Leave a Message

Thank you for your message. We will be in touch with you shortly.

979 Walnut Dr, Oakley, CA 94561
$555,000
1 /
Courtesy of Corcoran Icon Properties
979 Walnut Dr
Courtesy of Corcoran Icon Properties

979 Walnut Dr

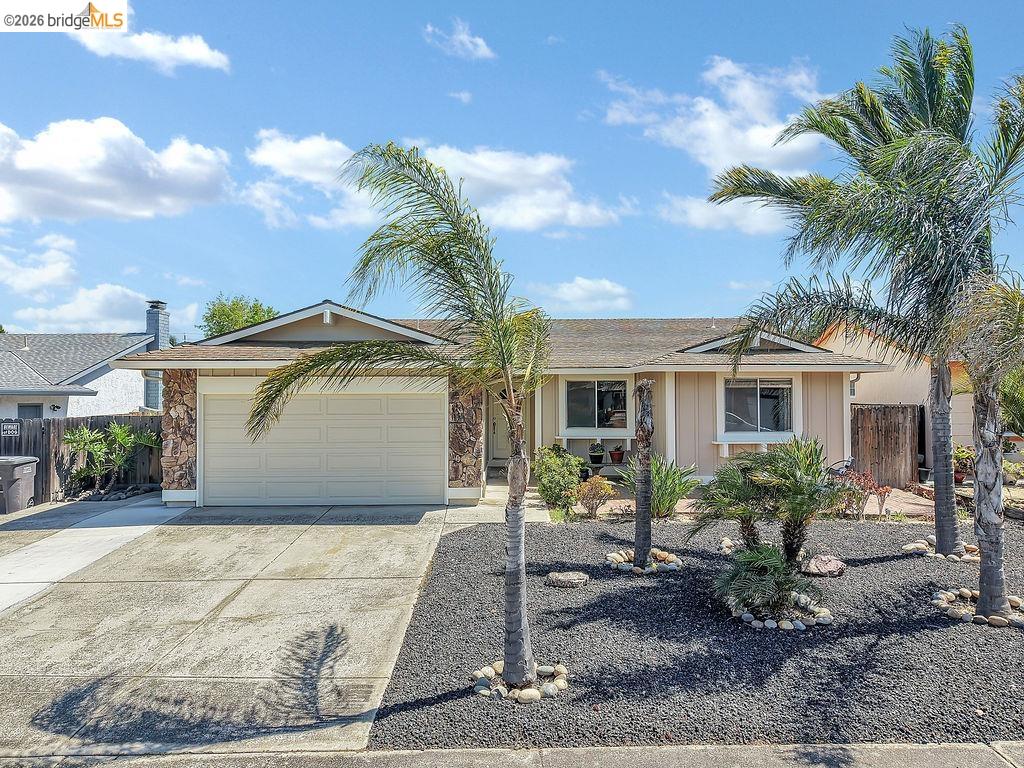
Welcome to this charming home in the heart of Oakley! This home has been thoughtfully refreshed with brand-new flooring all throughout, freshly painted cabinets, an updated primary bathroom, brand new primary closet doors, new AC unit and a freshly painted neutral exterior that enhances its curb appeal. The spacious living areas flow effortlessly, creating the perfect setting for both everyday living and entertaining. The kitchen opens to the dining area and main living space, allowing for easy connection with family and guests while enjoying the bright and welcoming atmosphere throughout the home. Outside, you'll find a generously sized backyard with a brand-new overhang for the patio which is ideal for outdoor dining, relaxing evenings, and weekend gatherings. With ample space to spare, the lot offers exciting potential for an ADU, home expansion, garden oasis, or whatever your vision may be. The low-maintenance front yard features a charming brick patio that provides additional outdoor living space. Conveniently located within walking distance to O'Hara Park Middle School and just minutes from shopping, dining, parks, and the Big Break Regional Shoreline, this home combines modern updates, a desirable location, and endless possibilities. Whether you're looking for your first home, your next home, or an investment opportunity, this property is one you won't want to miss.
  • 3 BEDS
  • 2 FULL BATHS
  • Sold
  • 1980 BUILT
  • 6,000 Sq.Ft. LOT
  • 1,136 Sq.Ft.

Features & Amenities

Area & Lot

  • Status:Sold
  • LIVING SPACE:1,136 Sq.Ft.
  • LOT SIZE:6,000 Sq.Ft.
  • MLS® ID:41137890
  • Type: Residential
  • Year Built:1980
  • Neighborhood:Oakley
  • Architecture Styles:None
  • School District:Liberty (925) 634-2166

Interior

  • Total Bedrooms:3
  • Total Bathrooms:2
  • Full Bathrooms:2
  • Laundry Room:Dryer, Washer
  • Flooring information:Laminate
  • Fireplace:Family Room
  • Appliances:Dishwasher, Electric Range, Refrigerator
  • Other Interior Features:No Additional Rooms

Exterior

  • Stories: 1
  • Garage Space: 2.0
  • Water Source: Public
  • POOL:None
  • ROOF:Composition Shingles
  • Lot Features:Landscaped
  • Parking:Attached
  • Heat Type:Forced Air
  • Air Conditioning:Ceiling Fan(s), Central Air
  • Sewer:Public Sewer
  • Other Exterior Features:Low Maintenance

Financial

  • SALES PRICE $555,000

Features & Amenities

Area & Lot

  • LIVING SPACE:1,136 Sq.Ft.
  • LOT SIZE:6,000 Sq.Ft.
  • Lot Features:Landscaped
  • Type: Residential
  • Neighborhood:Oakley
  • Architecture Styles:None
  • Sewer:Public Sewer
  • Other Exterior Features:Low Maintenance

Interior

  • Stories: 1
  • Total Bedrooms:3
  • Total Bathrooms:2
  • Full Bathrooms:2
  • Laundry Room:Dryer, Washer
  • Flooring information:Laminate
  • Fireplace:Family Room
  • Appliances:Dishwasher, Electric Range, Refrigerator
  • Heat Type:Forced Air
  • Air Conditioning:Ceiling Fan(s), Central Air
  • Other Interior Features:No Additional Rooms

Exterior

  • Stories: 1
  • Garage Space: 2.0
  • Water Source: Public
  • POOL:None
  • ROOF:Composition Shingles
  • Lot Features:Landscaped
  • Parking:Attached
  • Heat Type:Forced Air
  • Air Conditioning:Ceiling Fan(s), Central Air
  • Sewer:Public Sewer
  • Other Exterior Features:Low Maintenance

School Information

  • School District:Liberty (925) 634-2166

Other Property Details

  • Parking:Attached
  • Water Source:Public
  • Pool Features:None

Features & Amenities

Area & Lot

  • Status:Sold
  • LIVING SPACE:1,136 Sq.Ft.
  • LOT SIZE:6,000 Sq.Ft.
  • MLS® ID:41137890
  • Type: Residential
  • Year Built:1980
  • Neighborhood:Oakley
  • Architecture Styles:None
  • School District:Liberty (925) 634-2166

Interior

  • Total Bedrooms:3
  • Total Bathrooms:2
  • Full Bathrooms:2
  • Laundry Room:Dryer, Washer
  • Flooring information:Laminate
  • Fireplace:Family Room
  • Appliances:Dishwasher, Electric Range, Refrigerator
  • Other Interior Features:No Additional Rooms

Exterior

  • Stories: 1
  • Garage Space: 2.0
  • Water Source: Public
  • POOL:None
  • ROOF:Composition Shingles
  • Lot Features:Landscaped
  • Parking:Attached
  • Heat Type:Forced Air
  • Air Conditioning:Ceiling Fan(s), Central Air
  • Sewer:Public Sewer
  • Other Exterior Features:Low Maintenance

Financial

  • SALES PRICE $555,000

Alyssa Arteaga

REALTOR®
PHONE NUMBER (925) 628-2477
ADDRESS 651 First St., , Brentwood, CA 94513
EMAIL ADDRESS [email protected]
License 01959376
Contact Agent
Explore the Area

Oakley

Located in eastern Contra Costa County, Oakley is a relatively new City with historic roots.

VIEW NEIGHBORHOOD

Work With Us

With deep roots across Northern California and the backing of a global powerhouse, our team delivers tailored service with unmatched insight.

Follow Us