Leave a Message

Thank you for your message. We will be in touch with you shortly.

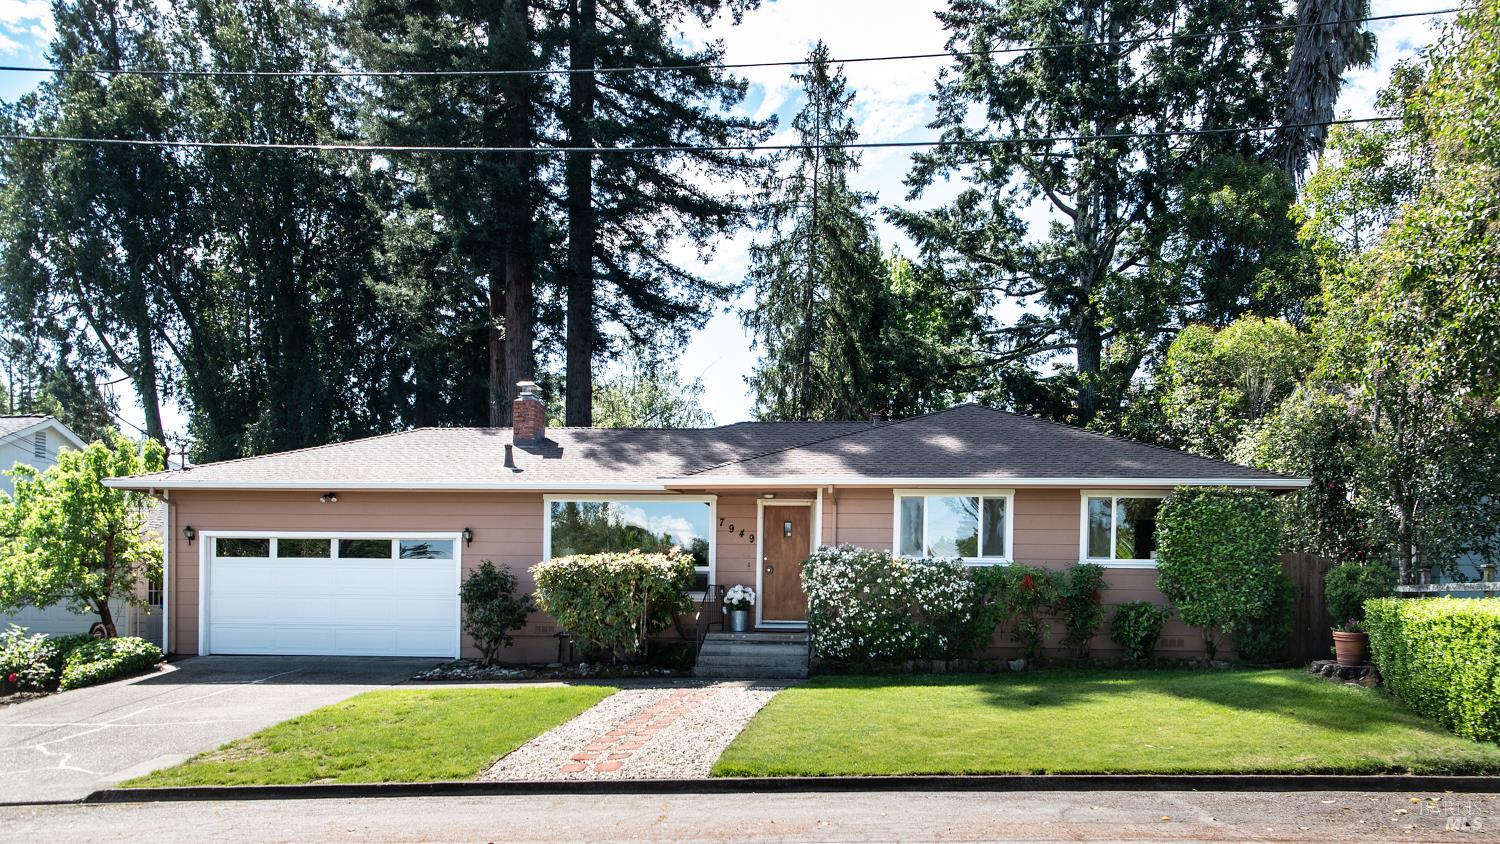
7949 Tocchini Street, Sebastopol, CA 95472
$1,031,000
7949 Tocchini Street
1 /
7949 Tocchini Street

7949 Tocchini Street

Never before offered for sale, this beautiful Belmont Terrace home has been owned by the same family since 1955. Now you can make it your own with your ideas and designer touches. Situated on a quarter acre in a quiet neighborhood. As you enter the front door, you will enjoy the inviting living room with views of the hills out the large picture window. The wood burning stove will warm you on those chilly evenings. The original wood floors still look beautiful today. Included are three bedrooms and one- and one-half baths. The built-in hutch adds a touch of character and a place to display your treasures. The kitchen looks onto a large dining/family room with built-in bookshelves, brand new carpet and beautiful views of the backyard. A perfect place to entertain as there is a slider to the covered patio which will shelter you on windy days. Enjoy indoor/outdoor living. This home conveniently has an attached two car garage with workbench. This property is a gardener's delight as the back portion of the sun-drenched lot would be the perfect place for raised beds. Enjoy farm to table living using your own vegetables and herbs . There is a prolific lemon and orange tree as well. Property is fully fenced for the safety of your pets and gives you privacy. Conveniently located near all conveniences: Pacific Market, Sebastopol Hardware, restaurants, shopping and Ragle Park. Belmont Terrace is a quiet, sweet neighborhood. So many wonderful memories have been made within these walls and now you will have the opportunity to start making your own memories.
  • 3 BEDS
  • 1 FULL BATH
  • Sold
  • 1955 BUILT
  • 10,049 Sq.Ft. LOT
  • 1,586 Sq.Ft.

Features & Amenities

Area & Lot

  • Status:Sold
  • LIVING SPACE:1,586 Sq.Ft.
  • LOT SIZE:10,049 Sq.Ft.
  • MLS® ID:326028616
  • Type: Residential
  • Year Built:1955
  • Neighborhood:Sebastopol
  • Architecture Styles:Ranch
  • View Description:Hills
  • School District:Sebastopol Union

Interior

  • Total Bedrooms:3
  • Total Bathrooms:2
  • Full Bathrooms:1
  • Laundry Room:Hookups Only, In Garage
  • Flooring information:Carpet, Vinyl, Wood
  • Fireplace:Living Room, Wood Burning Stove
  • Appliances:Built-In Electric Range, Built-In Refrigerator

Exterior

  • Stories: 1
  • Garage Space: 2.0
  • Water Source: Water District
  • Utilities: Electricity Connected, Natural Gas Connected
  • ROOF:Composition
  • Lot Features:Curb(s), Street Lights
  • Parking:Attached, Garage Door Opener, Garage Faces Front
  • Heat Type:Central, Natural Gas
  • Air Conditioning:None
  • Sewer:Septic Tank
  • Substructure:Concrete Perimeter
  • Security Features:Carbon Monoxide Detector(s), Smoke Detector(s)

Financial

  • SALES PRICE $1,031,000

Features & Amenities

Area & Lot

  • LIVING SPACE:1,586 Sq.Ft.
  • LOT SIZE:10,049 Sq.Ft.
  • Lot Features:Curb(s), Street Lights
  • Type: Residential
  • Neighborhood:Sebastopol
  • Architecture Styles:Ranch
  • Sewer:Septic Tank
  • Security Features:Carbon Monoxide Detector(s), Smoke Detector(s)

Interior

  • Stories: 1
  • Total Bedrooms:3
  • Total Bathrooms:2
  • Full Bathrooms:1
  • Laundry Room:Hookups Only, In Garage
  • Flooring information:Carpet, Vinyl, Wood
  • Fireplace:Living Room, Wood Burning Stove
  • Appliances:Built-In Electric Range, Built-In Refrigerator
  • Heat Type:Central, Natural Gas
  • Air Conditioning:None

Exterior

  • Stories: 1
  • Garage Space: 2.0
  • Water Source: Water District
  • Utilities: Electricity Connected, Natural Gas Connected
  • ROOF:Composition
  • Lot Features:Curb(s), Street Lights
  • Parking:Attached, Garage Door Opener, Garage Faces Front
  • Heat Type:Central, Natural Gas
  • Air Conditioning:None
  • Sewer:Septic Tank
  • Substructure:Concrete Perimeter
  • Security Features:Carbon Monoxide Detector(s), Smoke Detector(s)

School Information

  • School District:Sebastopol Union

Other Property Details

  • Parking:Attached, Garage Door Opener, Garage Faces Front
  • View Description:Hills
  • Water Source:Water District
  • Utilities: Electricity Connected, Natural Gas Connected

Features & Amenities

Area & Lot

  • Status:Sold
  • LIVING SPACE:1,586 Sq.Ft.
  • LOT SIZE:10,049 Sq.Ft.
  • MLS® ID:326028616
  • Type: Residential
  • Year Built:1955
  • Neighborhood:Sebastopol
  • Architecture Styles:Ranch
  • View Description:Hills
  • School District:Sebastopol Union

Interior

  • Total Bedrooms:3
  • Total Bathrooms:2
  • Full Bathrooms:1
  • Laundry Room:Hookups Only, In Garage
  • Flooring information:Carpet, Vinyl, Wood
  • Fireplace:Living Room, Wood Burning Stove
  • Appliances:Built-In Electric Range, Built-In Refrigerator

Exterior

  • Stories: 1
  • Garage Space: 2.0
  • Water Source: Water District
  • Utilities: Electricity Connected, Natural Gas Connected
  • ROOF:Composition
  • Lot Features:Curb(s), Street Lights
  • Parking:Attached, Garage Door Opener, Garage Faces Front
  • Heat Type:Central, Natural Gas
  • Air Conditioning:None
  • Sewer:Septic Tank
  • Substructure:Concrete Perimeter
  • Security Features:Carbon Monoxide Detector(s), Smoke Detector(s)

Financial

  • SALES PRICE $1,031,000

Julie Mendonca

Sales Associate, REALTOR®
PHONE NUMBER (415) 328-0147
ADDRESS 1500 Grant Ave Suite 110, , Novato, CA 94945
EMAIL ADDRESS [email protected]
License 00962661
Contact Agent
Explore the Area

Sebastopol

A self-declared city of diversity, situated in western Sonoma County.

VIEW NEIGHBORHOOD

Work With Us

With deep roots across Northern California and the backing of a global powerhouse, our team delivers tailored service with unmatched insight.

Follow Us