Leave a Message

Thank you for your message. We will be in touch with you shortly.

766 Oak St, Brentwood, CA 94513
$599,000
1 /
766 Oak St
766 Oak St
766 Oak St
766 Oak St
766 Oak St
766 Oak St
766 Oak St
766 Oak St
766 Oak St
766 Oak St
766 Oak St
766 Oak St
766 Oak St
766 Oak St
766 Oak St
766 Oak St
766 Oak St
766 Oak St
766 Oak St
766 Oak St
766 Oak St
766 Oak St
766 Oak St
766 Oak St
766 Oak St
766 Oak St
766 Oak St
766 Oak St
766 Oak St
766 Oak St
766 Oak St
766 Oak St
766 Oak St
766 Oak St
766 Oak St
766 Oak St
766 Oak St
766 Oak St
766 Oak St
766 Oak St
766 Oak St
766 Oak St
766 Oak St
766 Oak St
766 Oak St
766 Oak St
766 Oak St
766 Oak St
766 Oak St
766 Oak St
766 Oak St
766 Oak St
766 Oak St
766 Oak St
766 Oak St
766 Oak St
766 Oak St
766 Oak St
766 Oak St
766 Oak St
766 Oak St
766 Oak St
766 Oak St
766 Oak St
766 Oak St
766 Oak St
766 Oak St
766 Oak St
766 Oak St
766 Oak St
766 Oak St
766 Oak St
766 Oak St
766 Oak St
766 Oak St
766 Oak St
766 Oak St
766 Oak St
766 Oak St
766 Oak St
766 Oak St
766 Oak St
766 Oak St
766 Oak St
766 Oak St
766 Oak St
766 Oak St
766 Oak St
766 Oak St
766 Oak St
766 Oak St
766 Oak St
766 Oak St
766 Oak St
766 Oak St
766 Oak St
See all photos

766 Oak St

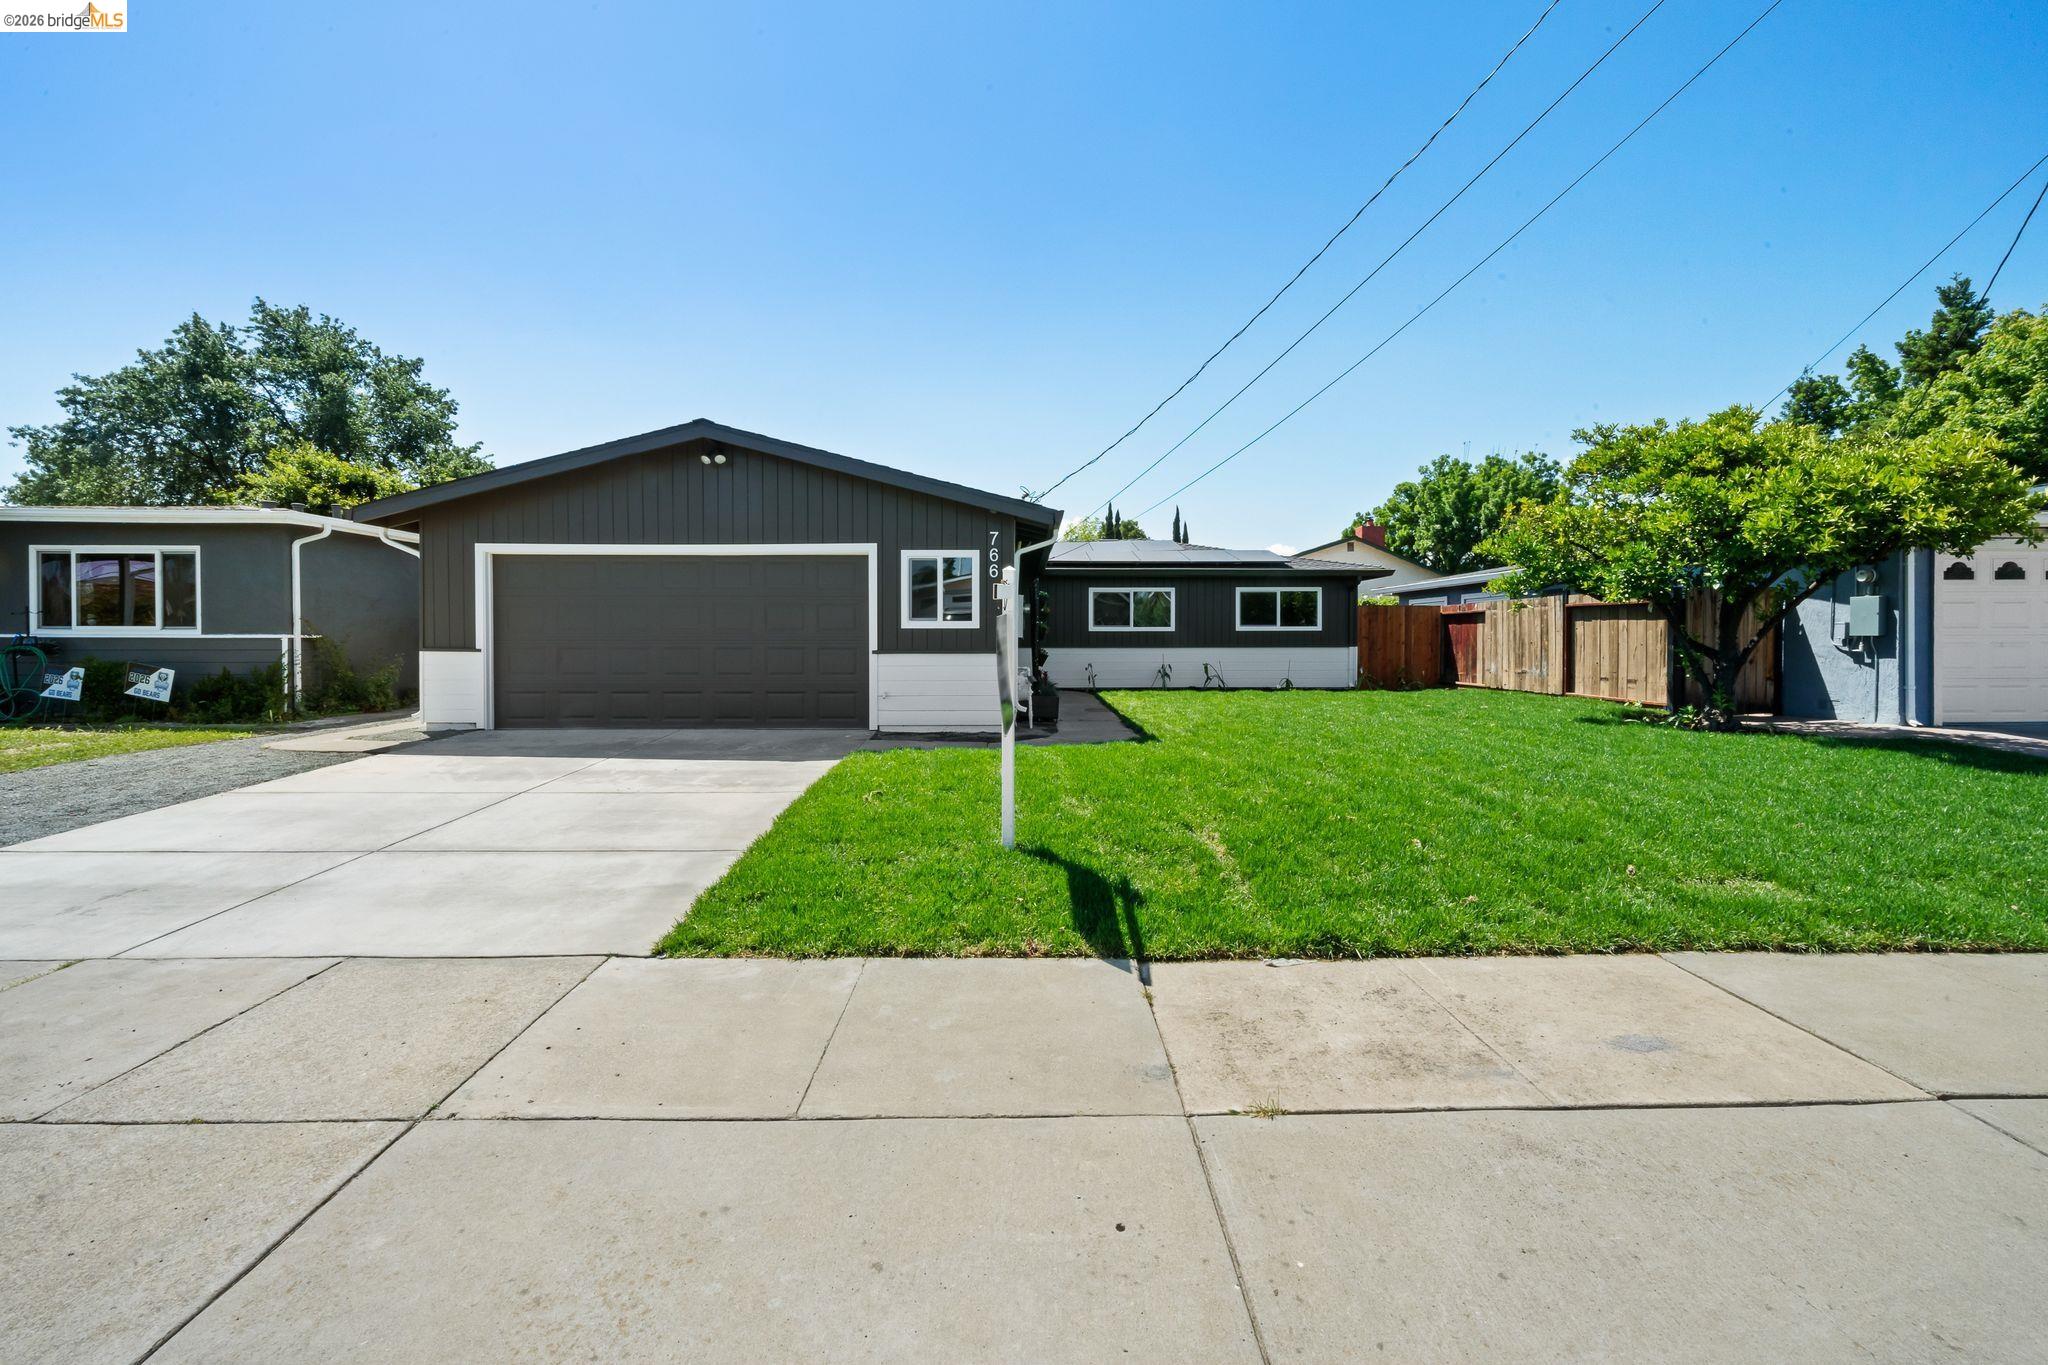
Beautifully remodeled 3-bedroom, 2-bath home with solar, located just blocks from downtown Brentwood. This move-in-ready residence features brand-new flooring, new windows, fresh interior and exterior paint. The updated kitchen features modern cabinetry, elegant quartz countertops, and brand-new stainless steel appliances. An open-concept floor plan creates a bright and inviting living space, ideal for both everyday living and entertaining. Recent upgrades include a new roof, new driveway, and a newly poured back patio. The front yard has been refreshed with new sod and a newly installed irrigation system, enhancing curb appeal and ease of maintenance. Ideally situated with convenient access to shopping, dining, a movie theater, schools and highway access. Enjoy all that downtown Brentwood has to offer, including its seasonal farmers market, "Music in the Park," car shows, and a variety of community events.
  • 3 BEDS
  • 2 FULL BATHS
  • For Sale
  • 1956 BUILT
  • 5,500 Sq.Ft. LOT
  • 1,313 Sq.Ft.

Mortgage Calculator

Estimate your monthly mortgage payment, including the principal and interest, property taxes, and HOA. Adjust the values to generate a more accurate rate.

All estimates are provided for informational purposes only. Actual amounts may vary.
$0,000 Your Payment 20 15 65
$0,000 Your Payment

Features & Amenities

Area & Lot

  • Status:For Sale
  • LIVING SPACE:1,313 Sq.Ft.
  • LOT SIZE:5,500 Sq.Ft.
  • MLS® ID:41132391
  • Type: Residential
  • Year Built:1956
  • Neighborhood:Brentwood
  • Architecture Styles:Ranch
  • School District:Brentwood (925) 513-6300

Interior

  • Total Bedrooms:3
  • Total Bathrooms:2
  • Full Bathrooms:2
  • Laundry Room:Hookups Only, In Garage
  • Flooring information:Laminate, Tile
  • Fireplace:Family Room, Wood Burning
  • Appliances:Dishwasher, Plumbed For Ice Maker, Microwave, Free-Standing Range, Refrigerator, Self Cleaning Oven, Gas Water Heater
  • Other Interior Features:Dining Area, Family Room, Updated Kitchen

Exterior

  • Stories: 1
  • Garage Space: 2.0
  • Water Source: Public
  • POOL:Possible Pool Site
  • ROOF:Composition Shingles
  • Lot Features:Level, Back Yard, Front Yard, See Remarks
  • Parking:Attached, Int Access From Garage, Garage Faces Front, Garage Door Opener
  • Heat Type:Forced Air
  • Air Conditioning:Central Air
  • Sewer:Public Sewer
  • Substructure:Slab
  • Other Exterior Features:Back Yard, Front Yard, Sprinklers Automatic, Sprinklers Front, Landscape Front

Financial

  • SALES PRICE $599,000

Features & Amenities

Area & Lot

  • LIVING SPACE:1,313 Sq.Ft.
  • LOT SIZE:5,500 Sq.Ft.
  • Lot Features:Level, Back Yard, Front Yard, See Remarks
  • Type: Residential
  • Neighborhood:Brentwood
  • Architecture Styles:Ranch
  • Sewer:Public Sewer
  • Other Exterior Features:Back Yard, Front Yard, Sprinklers Automatic, Sprinklers Front, Landscape Front

Interior

  • Stories: 1
  • Total Bedrooms:3
  • Total Bathrooms:2
  • Full Bathrooms:2
  • Laundry Room:Hookups Only, In Garage
  • Flooring information:Laminate, Tile
  • Fireplace:Family Room, Wood Burning
  • Appliances:Dishwasher, Plumbed For Ice Maker, Microwave, Free-Standing Range, Refrigerator, Self Cleaning Oven, Gas Water Heater
  • Heat Type:Forced Air
  • Air Conditioning:Central Air
  • Other Interior Features:Dining Area, Family Room, Updated Kitchen

Exterior

  • Stories: 1
  • Garage Space: 2.0
  • Water Source: Public
  • POOL:Possible Pool Site
  • ROOF:Composition Shingles
  • Lot Features:Level, Back Yard, Front Yard, See Remarks
  • Parking:Attached, Int Access From Garage, Garage Faces Front, Garage Door Opener
  • Heat Type:Forced Air
  • Air Conditioning:Central Air
  • Sewer:Public Sewer
  • Substructure:Slab
  • Other Exterior Features:Back Yard, Front Yard, Sprinklers Automatic, Sprinklers Front, Landscape Front

School Information

  • School District:Brentwood (925) 513-6300

Other Property Details

  • Parking:Attached, Int Access From Garage, Garage Faces Front, Garage Door Opener
  • Water Source:Public
  • Pool Features:Possible Pool Site

Features & Amenities

Area & Lot

  • Status:For Sale
  • LIVING SPACE:1,313 Sq.Ft.
  • LOT SIZE:5,500 Sq.Ft.
  • MLS® ID:41132391
  • Type: Residential
  • Year Built:1956
  • Neighborhood:Brentwood
  • Architecture Styles:Ranch
  • School District:Brentwood (925) 513-6300

Interior

  • Total Bedrooms:3
  • Total Bathrooms:2
  • Full Bathrooms:2
  • Laundry Room:Hookups Only, In Garage
  • Flooring information:Laminate, Tile
  • Fireplace:Family Room, Wood Burning
  • Appliances:Dishwasher, Plumbed For Ice Maker, Microwave, Free-Standing Range, Refrigerator, Self Cleaning Oven, Gas Water Heater
  • Other Interior Features:Dining Area, Family Room, Updated Kitchen

Exterior

  • Stories: 1
  • Garage Space: 2.0
  • Water Source: Public
  • POOL:Possible Pool Site
  • ROOF:Composition Shingles
  • Lot Features:Level, Back Yard, Front Yard, See Remarks
  • Parking:Attached, Int Access From Garage, Garage Faces Front, Garage Door Opener
  • Heat Type:Forced Air
  • Air Conditioning:Central Air
  • Sewer:Public Sewer
  • Substructure:Slab
  • Other Exterior Features:Back Yard, Front Yard, Sprinklers Automatic, Sprinklers Front, Landscape Front

Financial

  • SALES PRICE $599,000
View Virtual Tour
image

Schedule a Tour

We would love to show you our beautiful property. Please select your preferred date and time below. An agent will be in touch shortly to confirm your appointment.

Schedule a Tour

We would love to show you our beautiful property. Please select your preferred date and time below. An agent will be in touch shortly to confirm your appointment.

Thank you for your interest in 766 Oak St, Brentwood, CA 94513. We are reviewing your request and will be in touch shortly!
Explore the Area

Brentwood

Growing rapidly, but still maintains its hometown atmosphere in the downtown area.

VIEW NEIGHBORHOOD

Work With Us

With deep roots across Northern California and the backing of a global powerhouse, our team delivers tailored service with unmatched insight.

Follow Us