Leave a Message

Thank you for your message. We will be in touch with you shortly.

7633 Tuscany Dr, Dublin, CA 94568
$560,000
1 /
7633 Tuscany Dr

7633 Tuscany Dr

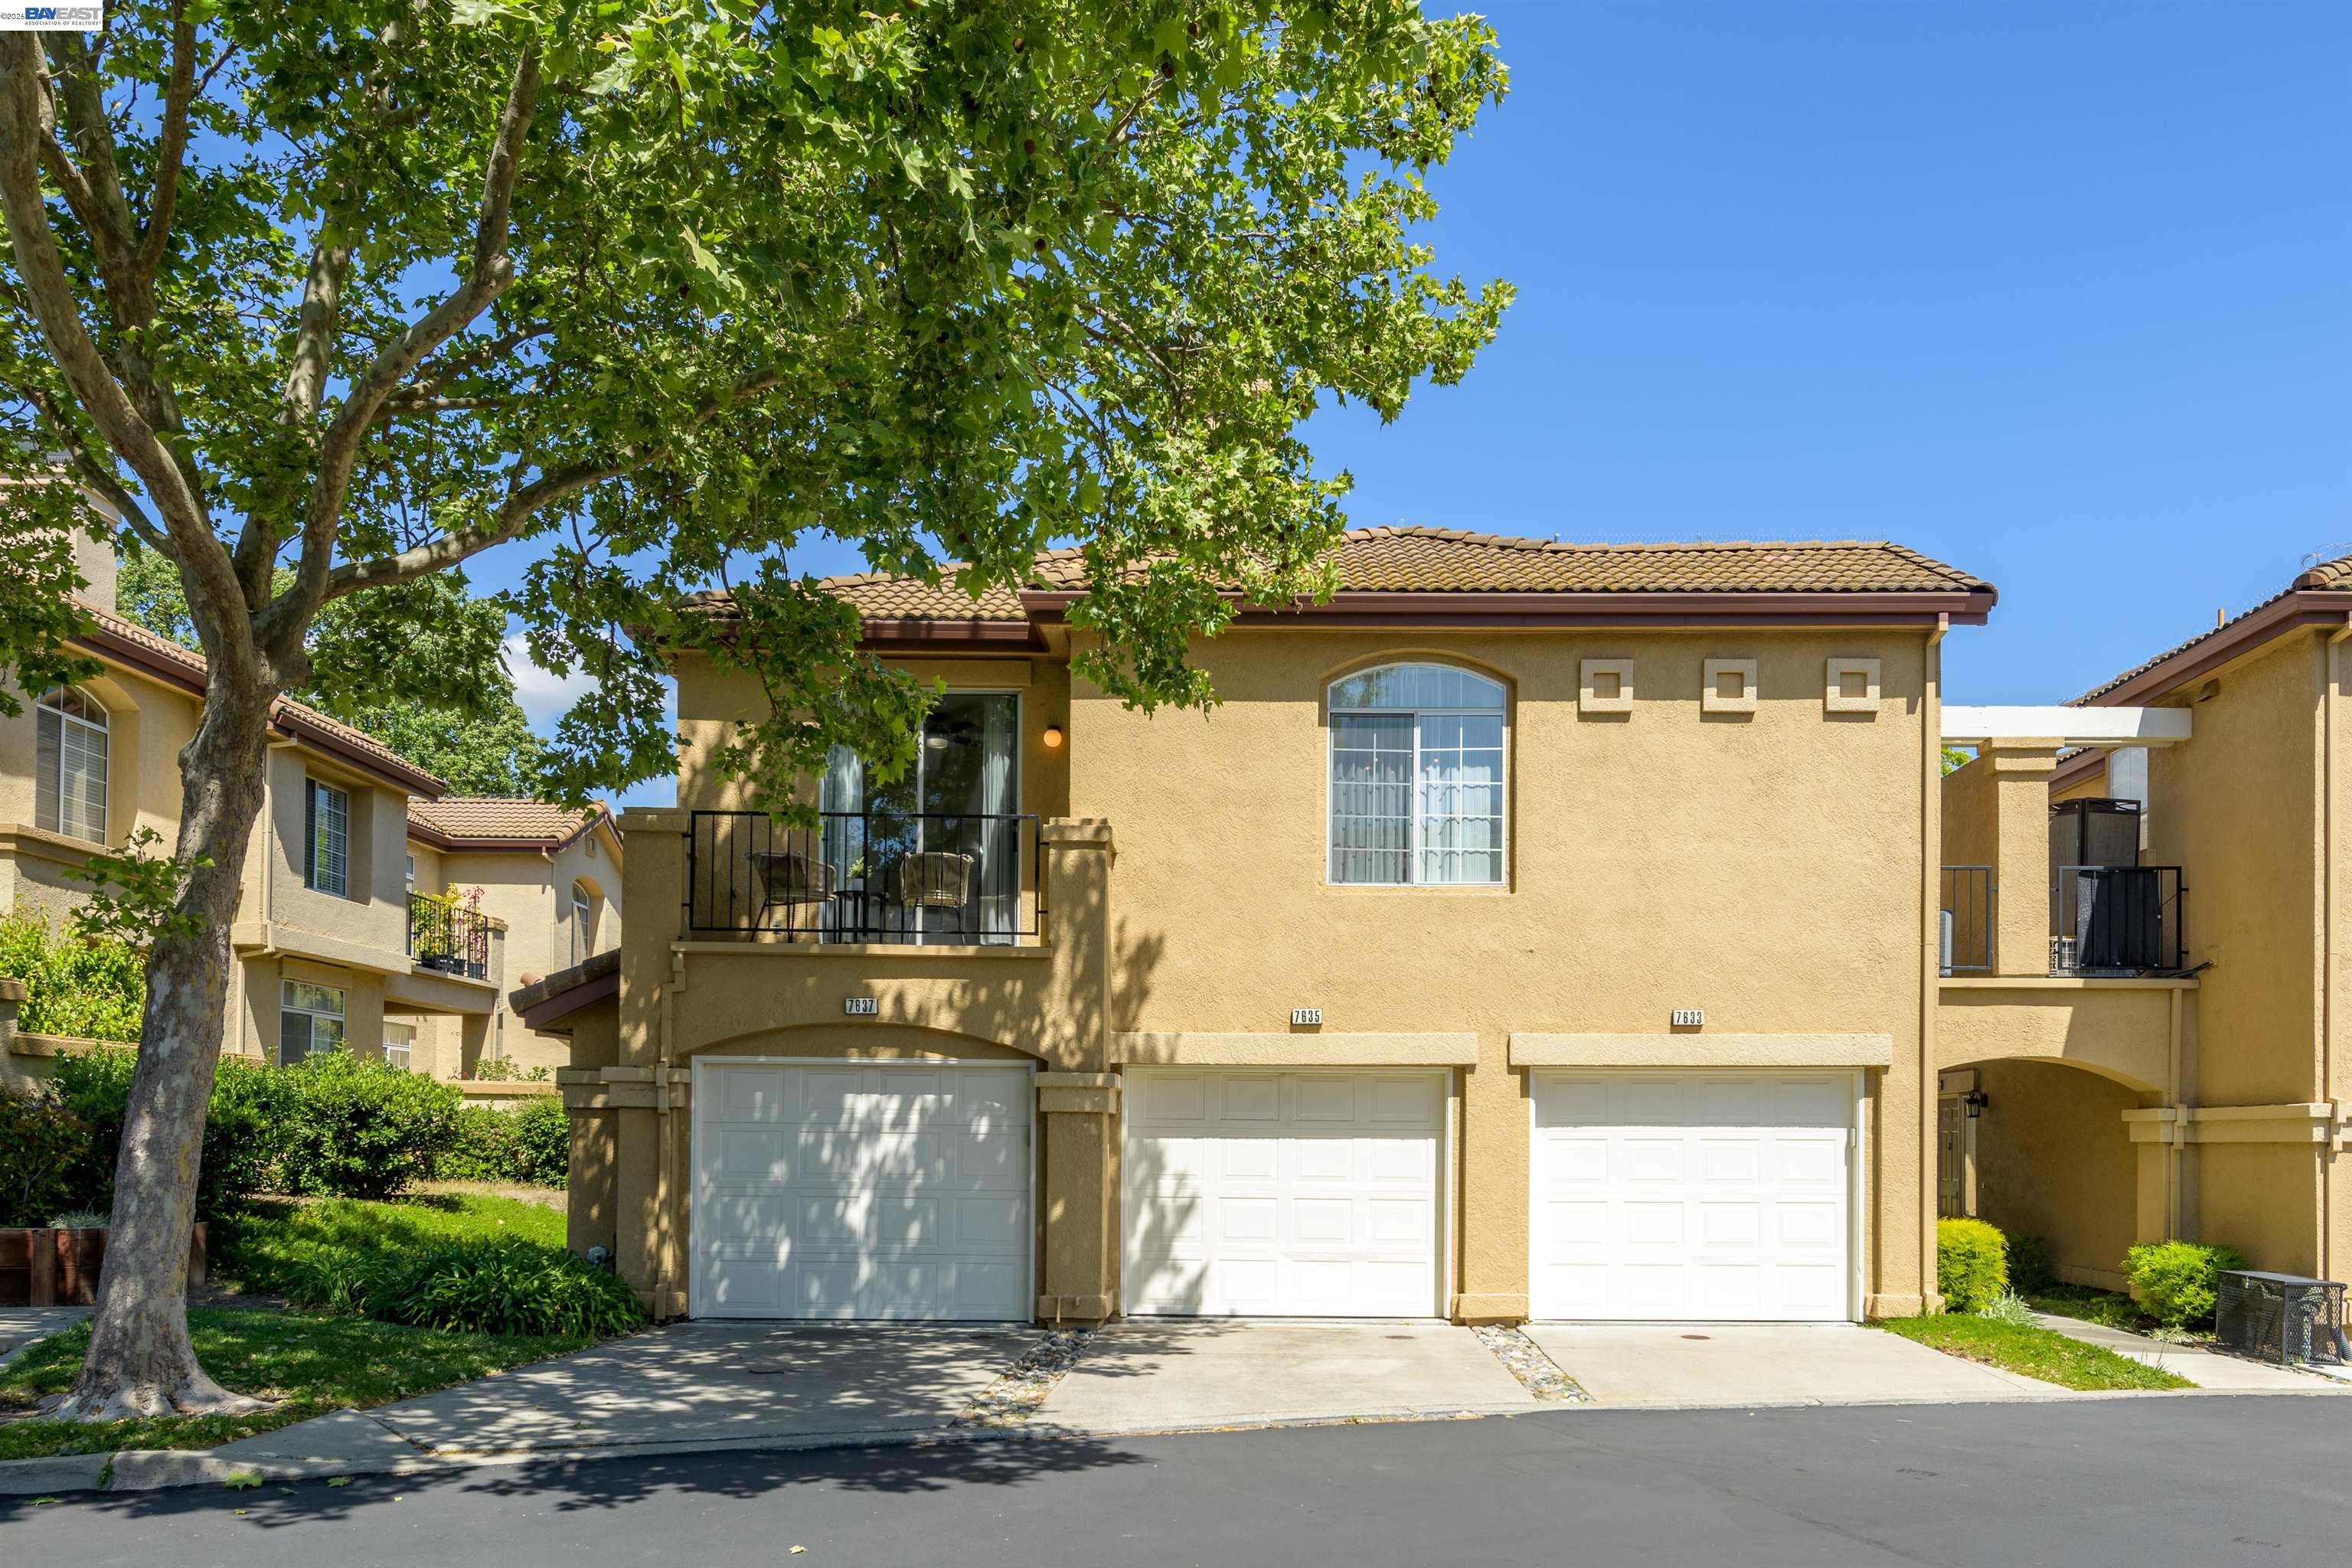
Welcome to 7633 Tuscany Drive, a beautifully updated 1-bedroom, 1-bath condo offering 805 sq. ft. of light-filled living space. Thoughtful upgrades throughout include newer LVP flooring with matching stair treads, updated light fixtures, and a new front door with modern hardware. The kitchen features a new sink with built-in glass cleaner, expanded countertop, and the refrigerator, along with the washer and dryer (with additional storage), conveys with the property. Enjoy abundant natural light and seamless indoor-outdoor living with sliding doors leading to two private balconies. The attached one-car garage includes extra storage. Located in a quiet community with a nearby pool and a park just across the street, this home offers both comfort and convenience with close proximity to Hwy 580/680, shopping, and dining.
  • 1 BEDS
  • 1 FULL BATH
  • Sold
  • 1992 BUILT
  • 805 Sq.Ft.

Features & Amenities

Area & Lot

  • Status:Sold
  • LIVING SPACE:805 Sq.Ft.
  • MLS® ID:41133194
  • Type: Condo
  • Year Built:1992
  • Neighborhood:Dublin
  • Architecture Styles:Contemporary

Interior

  • Total Bedrooms:1
  • Total Bathrooms:1
  • Full Bathrooms:1
  • Laundry Room:Dryer, Laundry Closet, Washer
  • Flooring information:Engineered Wood
  • Fireplace:Family Room, Gas, Gas Starter
  • Appliances:Dishwasher, Electric Range, Refrigerator, Dryer, Washer
  • Other Interior Features:Dining Area, Family Room, Updated Kitchen

Exterior

  • Stories: 2
  • Garage Space: 1.0
  • Water Source: Public
  • POOL:In Ground, Community
  • ROOF:Tile
  • Lot Features:Premium Lot
  • Parking:Attached, Int Access From Garage, Space Per Unit - 1, Guest, Parking Lot, Garage Faces Front
  • Heat Type:Forced Air
  • Air Conditioning:Central Air
  • Sewer:Public Sewer
  • Substructure:Slab
  • Disability Features:None
  • HOA Amenities:Pool, Spa/Hot Tub
  • Other Exterior Features:Unit Faces Street, No Yard

Financial

  • SALES PRICE $560,000
  • HOA Fees $485/mo

Features & Amenities

Area & Lot

  • LIVING SPACE:805 Sq.Ft.
  • Lot Features:Premium Lot
  • Type: Condo
  • Neighborhood:Dublin
  • Architecture Styles:Contemporary
  • Sewer:Public Sewer
  • Other Exterior Features:Unit Faces Street, No Yard

Interior

  • Stories: 2
  • Total Bedrooms:1
  • Total Bathrooms:1
  • Full Bathrooms:1
  • Laundry Room:Dryer, Laundry Closet, Washer
  • Flooring information:Engineered Wood
  • Fireplace:Family Room, Gas, Gas Starter
  • Appliances:Dishwasher, Electric Range, Refrigerator, Dryer, Washer
  • Heat Type:Forced Air
  • Air Conditioning:Central Air
  • Other Interior Features:Dining Area, Family Room, Updated Kitchen

Exterior

  • Stories: 2
  • Garage Space: 1.0
  • Water Source: Public
  • POOL:In Ground, Community
  • ROOF:Tile
  • Lot Features:Premium Lot
  • Parking:Attached, Int Access From Garage, Space Per Unit - 1, Guest, Parking Lot, Garage Faces Front
  • Heat Type:Forced Air
  • Air Conditioning:Central Air
  • Sewer:Public Sewer
  • Substructure:Slab
  • Disability Features:None
  • HOA Amenities:Pool, Spa/Hot Tub
  • Other Exterior Features:Unit Faces Street, No Yard

Other Property Details

  • Parking:Attached, Int Access From Garage, Space Per Unit - 1, Guest, Parking Lot, Garage Faces Front
  • Water Source:Public
  • Pool Features:In Ground, Community

Features & Amenities

Area & Lot

  • Status:Sold
  • LIVING SPACE:805 Sq.Ft.
  • MLS® ID:41133194
  • Type: Condo
  • Year Built:1992
  • Neighborhood:Dublin
  • Architecture Styles:Contemporary

Interior

  • Total Bedrooms:1
  • Total Bathrooms:1
  • Full Bathrooms:1
  • Laundry Room:Dryer, Laundry Closet, Washer
  • Flooring information:Engineered Wood
  • Fireplace:Family Room, Gas, Gas Starter
  • Appliances:Dishwasher, Electric Range, Refrigerator, Dryer, Washer
  • Other Interior Features:Dining Area, Family Room, Updated Kitchen

Exterior

  • Stories: 2
  • Garage Space: 1.0
  • Water Source: Public
  • POOL:In Ground, Community
  • ROOF:Tile
  • Lot Features:Premium Lot
  • Parking:Attached, Int Access From Garage, Space Per Unit - 1, Guest, Parking Lot, Garage Faces Front
  • Heat Type:Forced Air
  • Air Conditioning:Central Air
  • Sewer:Public Sewer
  • Substructure:Slab
  • Disability Features:None
  • HOA Amenities:Pool, Spa/Hot Tub
  • Other Exterior Features:Unit Faces Street, No Yard

Financial

  • SALES PRICE $560,000
  • HOA Fees $485/mo

Marva Clayton

REALTOR®
PHONE NUMBER (925) 238-3923
ADDRESS 651 First St., , Brentwood, CA 94513
EMAIL ADDRESS [email protected]
License 02022877
Contact Agent
Explore the Area

Dublin

It sits at the crossroads of the Tri-Valley at I-580 and I-680, about 35 miles north of San Jose.

VIEW NEIGHBORHOOD

Work With Us

With deep roots across Northern California and the backing of a global powerhouse, our team delivers tailored service with unmatched insight.

Follow Us