Leave a Message

Thank you for your message. We will be in touch with you shortly.

710 Central Park Pl, Brentwood, CA 94513
$570,000
710 Central Park Pl
1 /
710 Central Park Pl
710 Central Park Pl
710 Central Park Pl
710 Central Park Pl
710 Central Park Pl
710 Central Park Pl
710 Central Park Pl
710 Central Park Pl
710 Central Park Pl
710 Central Park Pl
710 Central Park Pl
710 Central Park Pl
710 Central Park Pl
710 Central Park Pl
710 Central Park Pl
710 Central Park Pl
710 Central Park Pl
710 Central Park Pl
710 Central Park Pl
710 Central Park Pl
710 Central Park Pl
710 Central Park Pl
710 Central Park Pl
710 Central Park Pl
710 Central Park Pl
710 Central Park Pl
710 Central Park Pl
710 Central Park Pl
710 Central Park Pl
710 Central Park Pl
710 Central Park Pl
710 Central Park Pl
710 Central Park Pl
710 Central Park Pl
710 Central Park Pl
710 Central Park Pl
710 Central Park Pl
710 Central Park Pl
710 Central Park Pl
710 Central Park Pl
710 Central Park Pl
710 Central Park Pl
710 Central Park Pl
710 Central Park Pl
710 Central Park Pl
710 Central Park Pl
710 Central Park Pl
710 Central Park Pl
710 Central Park Pl
710 Central Park Pl
710 Central Park Pl
710 Central Park Pl
710 Central Park Pl
710 Central Park Pl
710 Central Park Pl
710 Central Park Pl
710 Central Park Pl
710 Central Park Pl
710 Central Park Pl
710 Central Park Pl
710 Central Park Pl
710 Central Park Pl
710 Central Park Pl
710 Central Park Pl
710 Central Park Pl
710 Central Park Pl
710 Central Park Pl
710 Central Park Pl
710 Central Park Pl
710 Central Park Pl
710 Central Park Pl
710 Central Park Pl
710 Central Park Pl
710 Central Park Pl
710 Central Park Pl
710 Central Park Pl
710 Central Park Pl
710 Central Park Pl
See all photos

710 Central Park Pl

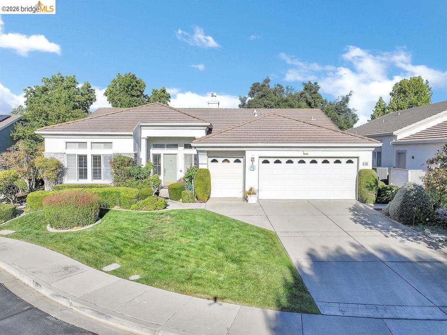
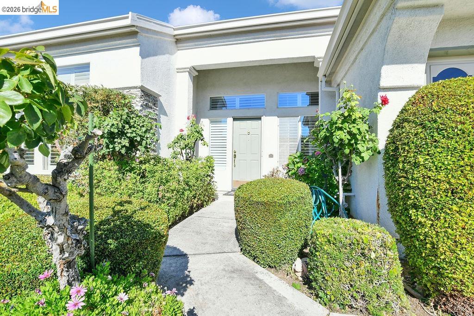
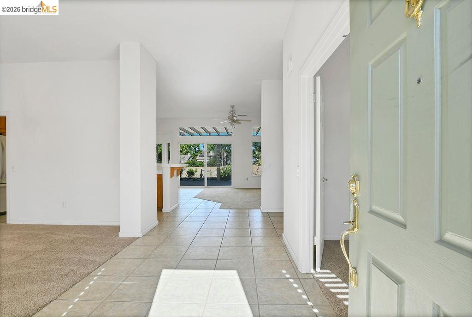
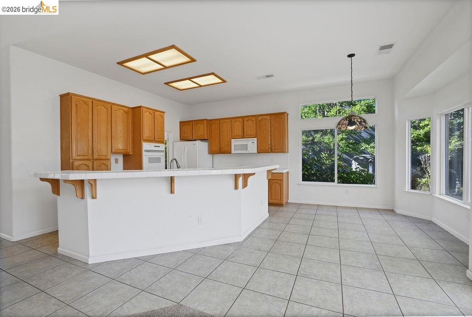
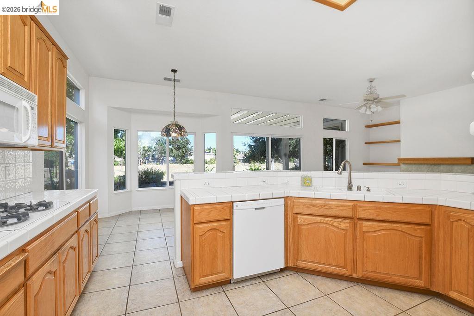
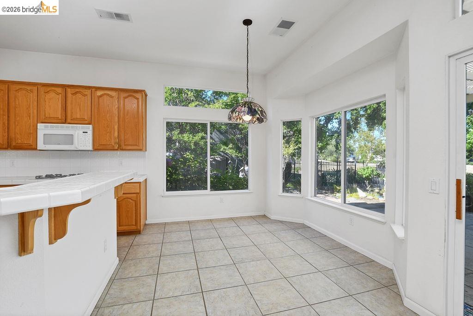
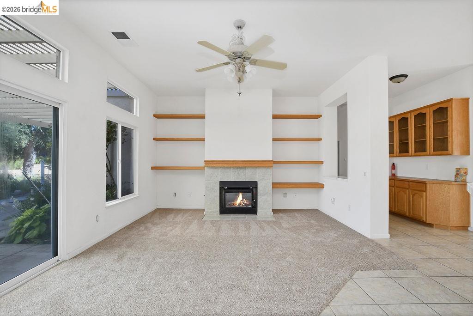
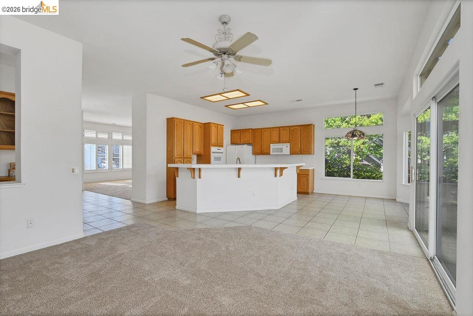
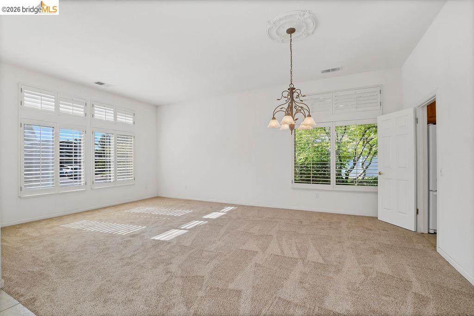
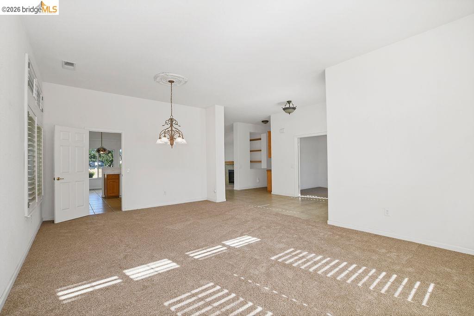
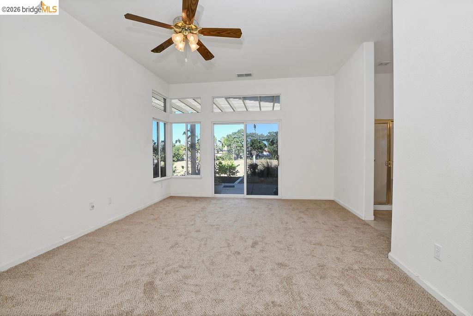
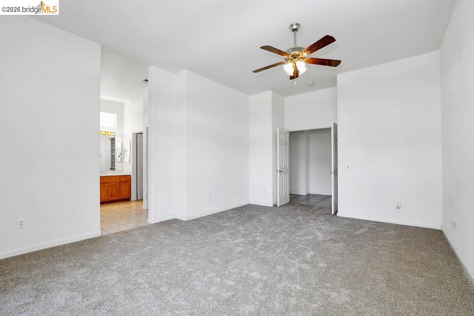
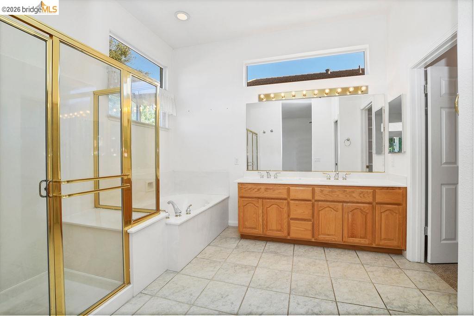
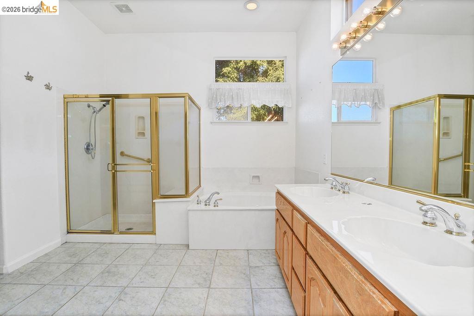
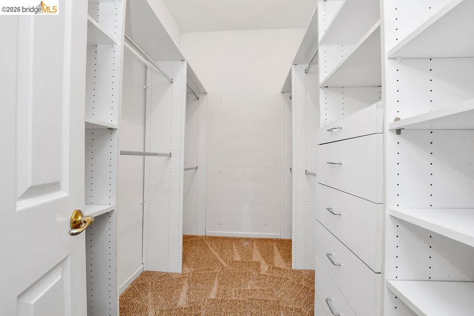
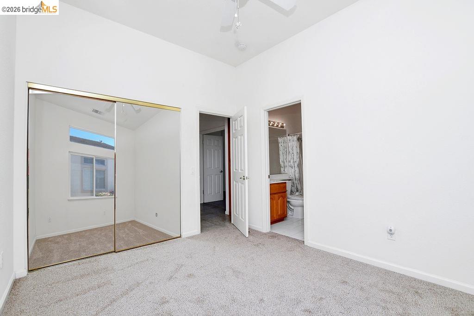
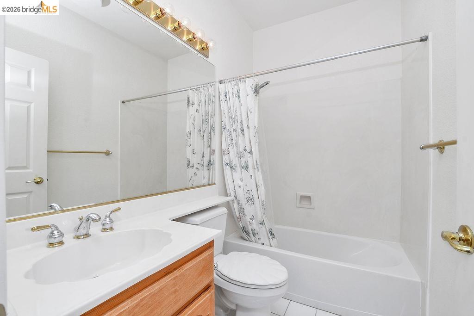
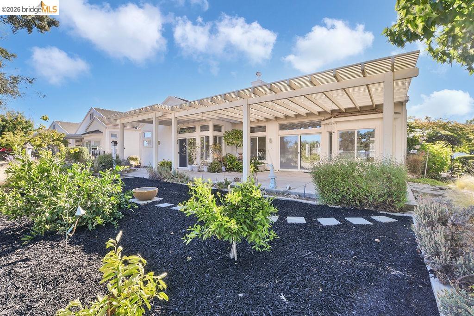
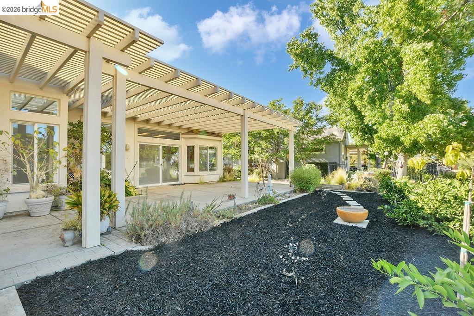
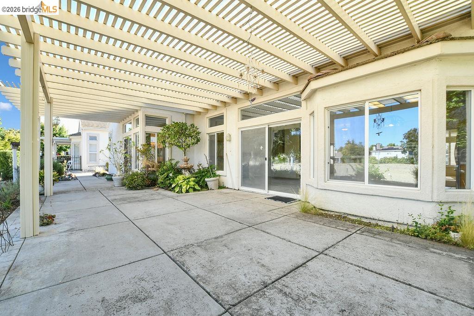
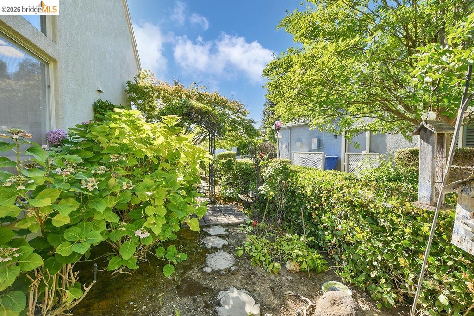
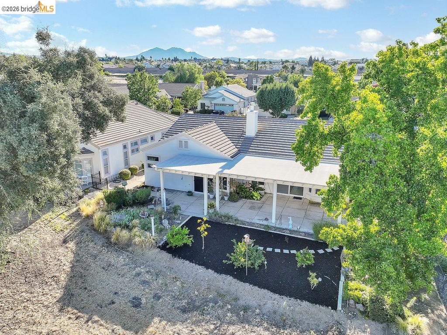
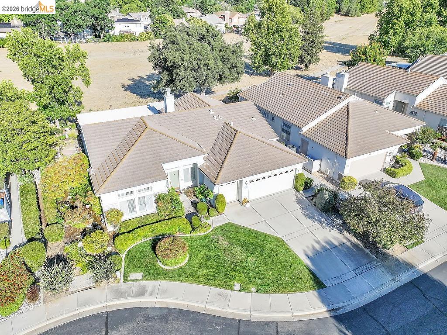
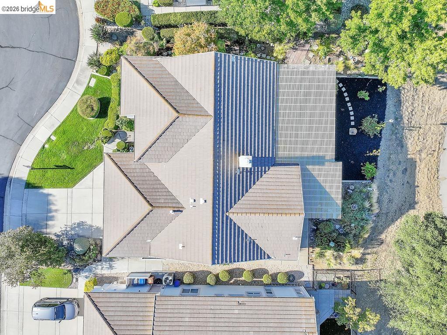
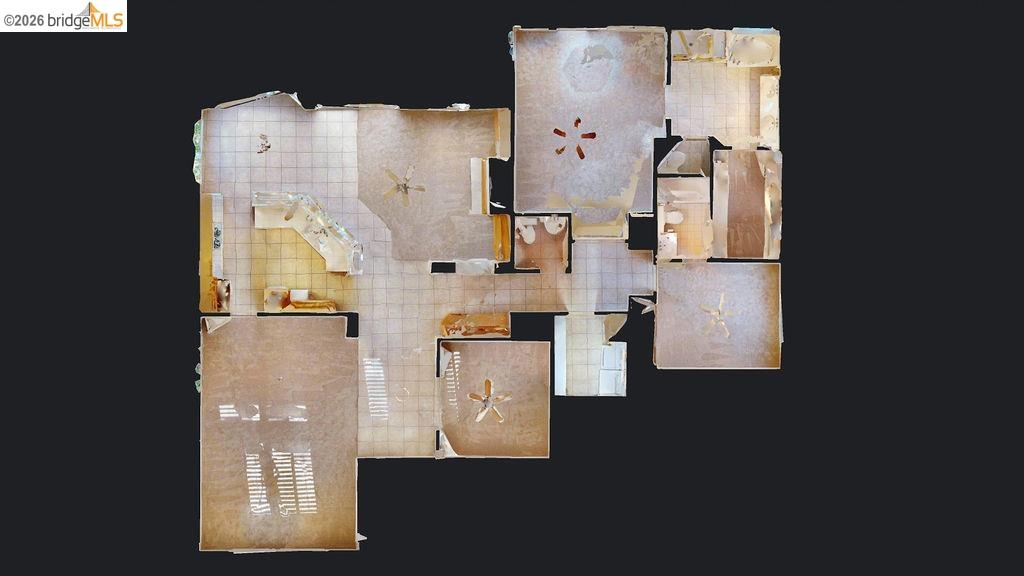
Highly desirable Pippen model offering 2 bedrooms, 2.5 bathrooms, a dedicated office, and 1,940 square feet of thoughtfully designed living space. The versatile floor plan features both a formal living and dining room as well as an open-concept great room, providing comfortable spaces for everyday living and entertaining. The guest bedroom includes its own private en-suite bathroom, offering added comfort and privacy for family or visitors. Recent updates include new carpet throughout and a one-year-old HVAC system. Situated on a beautifully landscaped 8,000 square foot lot in a court, the backyard enjoys exceptional privacy with no rear neighbors while backing to open space. Located within a gated 55+ community, residents enjoy resort-style amenities including a clubhouse, swimming pool and spa, fully equipped fitness center, tennis courts, and an active calendar of social clubs and activities. Combining a highly sought-after floor plan, generous lot, quality updates, and an exceptional setting, this home offers a wonderful opportunity to enjoy active adult living.
  • 2 BEDS
  • 2 FULL BATHS
  • Pending
  • 1997 BUILT
  • 8,000 Sq.Ft. LOT
  • 1,940 Sq.Ft.
Mortgage Calculator

Estimate your monthly mortgage payment, including the principal and interest, property taxes, and HOA. Adjust the values to generate a more accurate rate.

All estimates are provided for informational purposes only. Actual amounts may vary.
$0,000 Your Payment 20 15 65
$0,000 Your Payment

Features & Amenities

Area & Lot

  • Status:Pending
  • LIVING SPACE:1,940 Sq.Ft.
  • LOT SIZE:8,000 Sq.Ft.
  • MLS® ID:41139591
  • Type: Residential
  • Year Built:1997
  • Neighborhood:Brentwood
  • Architecture Styles:Contemporary

Interior

  • Total Bedrooms:2
  • Total Bathrooms:3
  • Full Bathrooms:2
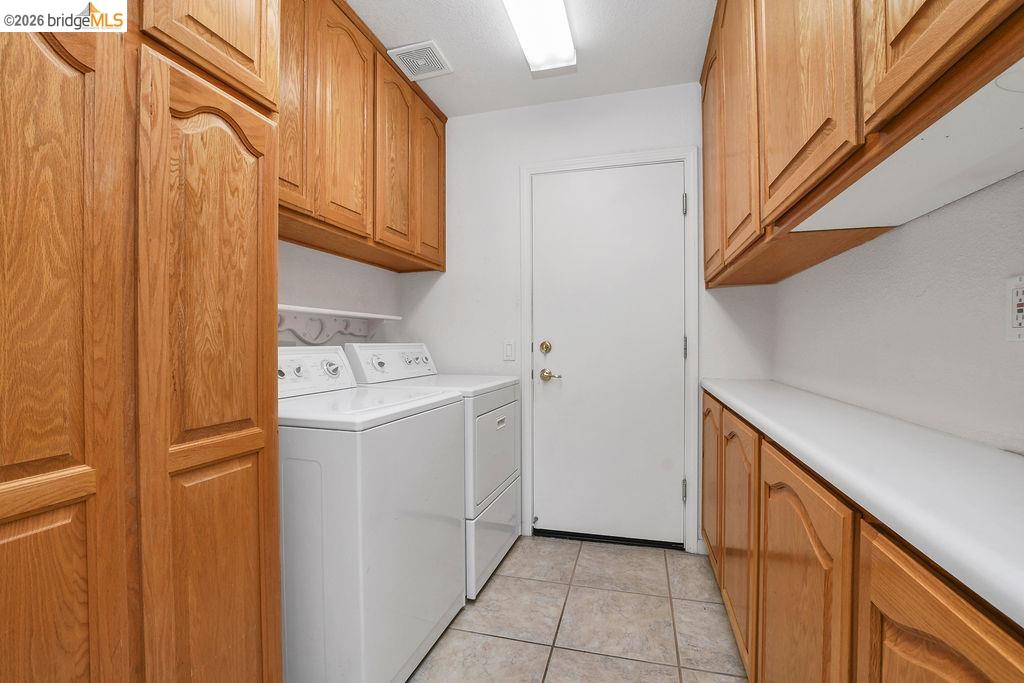
  • Laundry Room:Dryer, Laundry Room, Washer, Cabinets
  • Flooring information:Tile, Carpet
  • Fireplace:Electric, Family Room
  • Appliances:Dishwasher, Double Oven, Gas Range, Microwave, Refrigerator, Dryer, Washer
  • Other Interior Features:Family Room, Formal Dining Room

Exterior

  • Stories: 1
  • Garage Space: 2.0
  • Water Source: Public
  • POOL:In Ground, Other, Community
  • ROOF:Tile
  • Lot Features:Court, Level, Premium Lot
  • Parking:Attached, Golf Cart Garage, Garage Door Opener
  • Heat Type:Forced Air
  • Air Conditioning:Central Air
  • Sewer:Public Sewer
  • HOA Amenities:Clubhouse, Greenbelt, Fitness Center, Pool, Gated, Tennis Court(s), Activities Available
  • Other Exterior Features:Back Yard, Front Yard, Sprinklers Automatic

Financial

  • SALES PRICE $570,000
  • HOA Fees $155/mo

Features & Amenities

Area & Lot

  • LIVING SPACE:1,940 Sq.Ft.
  • LOT SIZE:8,000 Sq.Ft.
  • Lot Features:Court, Level, Premium Lot
  • Type: Residential
  • Neighborhood:Brentwood
  • Architecture Styles:Contemporary
  • Sewer:Public Sewer
  • Other Exterior Features:Back Yard, Front Yard, Sprinklers Automatic

Interior

  • Stories: 1
  • Total Bedrooms:2
  • Total Bathrooms:3
  • Full Bathrooms:2
  • Laundry Room:Dryer, Laundry Room, Washer, Cabinets
  • Flooring information:Tile, Carpet
  • Fireplace:Electric, Family Room
  • Appliances:Dishwasher, Double Oven, Gas Range, Microwave, Refrigerator, Dryer, Washer
  • Heat Type:Forced Air
  • Air Conditioning:Central Air
  • Other Interior Features:Family Room, Formal Dining Room

Exterior

  • Stories: 1
  • Garage Space: 2.0
  • Water Source: Public
  • POOL:In Ground, Other, Community
  • ROOF:Tile
  • Lot Features:Court, Level, Premium Lot
  • Parking:Attached, Golf Cart Garage, Garage Door Opener
  • Heat Type:Forced Air
  • Air Conditioning:Central Air
  • Sewer:Public Sewer
  • HOA Amenities:Clubhouse, Greenbelt, Fitness Center, Pool, Gated, Tennis Court(s), Activities Available
  • Other Exterior Features:Back Yard, Front Yard, Sprinklers Automatic

Other Property Details

  • Parking:Attached, Golf Cart Garage, Garage Door Opener
  • Water Source:Public
  • Pool Features:In Ground, Other, Community

Features & Amenities

Area & Lot

  • Status:Pending
  • LIVING SPACE:1,940 Sq.Ft.
  • LOT SIZE:8,000 Sq.Ft.
  • MLS® ID:41139591
  • Type: Residential
  • Year Built:1997
  • Neighborhood:Brentwood
  • Architecture Styles:Contemporary

Interior

  • Total Bedrooms:2
  • Total Bathrooms:3
  • Full Bathrooms:2
  • Laundry Room:Dryer, Laundry Room, Washer, Cabinets
  • Flooring information:Tile, Carpet
  • Fireplace:Electric, Family Room
  • Appliances:Dishwasher, Double Oven, Gas Range, Microwave, Refrigerator, Dryer, Washer
  • Other Interior Features:Family Room, Formal Dining Room

Exterior

  • Stories: 1
  • Garage Space: 2.0
  • Water Source: Public
  • POOL:In Ground, Other, Community
  • ROOF:Tile
  • Lot Features:Court, Level, Premium Lot
  • Parking:Attached, Golf Cart Garage, Garage Door Opener
  • Heat Type:Forced Air
  • Air Conditioning:Central Air
  • Sewer:Public Sewer
  • HOA Amenities:Clubhouse, Greenbelt, Fitness Center, Pool, Gated, Tennis Court(s), Activities Available
  • Other Exterior Features:Back Yard, Front Yard, Sprinklers Automatic

Financial

  • SALES PRICE $570,000
  • HOA Fees $155/mo
View Virtual Tour
image

Schedule a Tour

We would love to show you our beautiful property. Please select your preferred date and time below. An agent will be in touch shortly to confirm your appointment.

Schedule a Tour

We would love to show you our beautiful property. Please select your preferred date and time below. An agent will be in touch shortly to confirm your appointment.

Thank you for your interest in 710 Central Park Pl, Brentwood, CA 94513. We are reviewing your request and will be in touch shortly!
Explore the Area

Brentwood

Growing rapidly, but still maintains its hometown atmosphere in the downtown area.

VIEW NEIGHBORHOOD

Work With Us

With deep roots across Northern California and the backing of a global powerhouse, our team delivers tailored service with unmatched insight.

Follow Us