Leave a Message

Thank you for your message. We will be in touch with you shortly.

43 Sorrel Ct, Oakley, CA 94561
$820,000
1 /
43 Sorrel Ct
43 Sorrel Ct
43 Sorrel Ct
43 Sorrel Ct
43 Sorrel Ct
43 Sorrel Ct
43 Sorrel Ct
43 Sorrel Ct
43 Sorrel Ct
43 Sorrel Ct
43 Sorrel Ct
43 Sorrel Ct
43 Sorrel Ct
43 Sorrel Ct
43 Sorrel Ct
43 Sorrel Ct
43 Sorrel Ct
43 Sorrel Ct
43 Sorrel Ct
43 Sorrel Ct
43 Sorrel Ct
43 Sorrel Ct
43 Sorrel Ct
43 Sorrel Ct
43 Sorrel Ct
43 Sorrel Ct
43 Sorrel Ct
43 Sorrel Ct
43 Sorrel Ct
43 Sorrel Ct
43 Sorrel Ct
43 Sorrel Ct
43 Sorrel Ct
43 Sorrel Ct
43 Sorrel Ct
43 Sorrel Ct
43 Sorrel Ct
43 Sorrel Ct
43 Sorrel Ct
43 Sorrel Ct
43 Sorrel Ct
43 Sorrel Ct
43 Sorrel Ct
43 Sorrel Ct
43 Sorrel Ct
43 Sorrel Ct
43 Sorrel Ct
43 Sorrel Ct
43 Sorrel Ct
43 Sorrel Ct
43 Sorrel Ct
43 Sorrel Ct
43 Sorrel Ct
43 Sorrel Ct
43 Sorrel Ct
43 Sorrel Ct
43 Sorrel Ct
43 Sorrel Ct
43 Sorrel Ct
43 Sorrel Ct
43 Sorrel Ct
43 Sorrel Ct
43 Sorrel Ct
43 Sorrel Ct
43 Sorrel Ct
43 Sorrel Ct
43 Sorrel Ct
43 Sorrel Ct
43 Sorrel Ct
43 Sorrel Ct
43 Sorrel Ct
43 Sorrel Ct
43 Sorrel Ct
43 Sorrel Ct
43 Sorrel Ct
43 Sorrel Ct
43 Sorrel Ct
43 Sorrel Ct
43 Sorrel Ct
43 Sorrel Ct
43 Sorrel Ct
43 Sorrel Ct
43 Sorrel Ct
43 Sorrel Ct
43 Sorrel Ct
43 Sorrel Ct
43 Sorrel Ct
43 Sorrel Ct
43 Sorrel Ct
43 Sorrel Ct
43 Sorrel Ct
43 Sorrel Ct
43 Sorrel Ct
43 Sorrel Ct
43 Sorrel Ct
43 Sorrel Ct
43 Sorrel Ct
43 Sorrel Ct
43 Sorrel Ct
43 Sorrel Ct
43 Sorrel Ct
43 Sorrel Ct
43 Sorrel Ct
43 Sorrel Ct
43 Sorrel Ct
43 Sorrel Ct
43 Sorrel Ct
43 Sorrel Ct
43 Sorrel Ct
43 Sorrel Ct
43 Sorrel Ct
43 Sorrel Ct
43 Sorrel Ct
43 Sorrel Ct
43 Sorrel Ct
43 Sorrel Ct
43 Sorrel Ct
43 Sorrel Ct
43 Sorrel Ct
43 Sorrel Ct
43 Sorrel Ct
43 Sorrel Ct
43 Sorrel Ct
43 Sorrel Ct
43 Sorrel Ct
43 Sorrel Ct
43 Sorrel Ct
43 Sorrel Ct
43 Sorrel Ct
43 Sorrel Ct
43 Sorrel Ct
43 Sorrel Ct
43 Sorrel Ct
43 Sorrel Ct
43 Sorrel Ct
43 Sorrel Ct
43 Sorrel Ct
43 Sorrel Ct
43 Sorrel Ct
43 Sorrel Ct
43 Sorrel Ct
43 Sorrel Ct
43 Sorrel Ct
43 Sorrel Ct
43 Sorrel Ct
43 Sorrel Ct
43 Sorrel Ct
43 Sorrel Ct
43 Sorrel Ct
43 Sorrel Ct
43 Sorrel Ct
43 Sorrel Ct
43 Sorrel Ct
43 Sorrel Ct
43 Sorrel Ct
43 Sorrel Ct
43 Sorrel Ct
43 Sorrel Ct
43 Sorrel Ct
43 Sorrel Ct
43 Sorrel Ct
43 Sorrel Ct
See all photos

43 Sorrel Ct

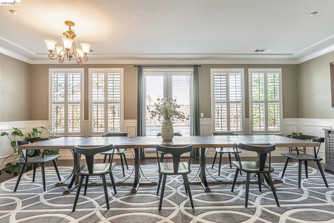
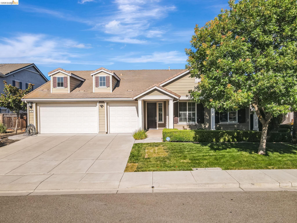
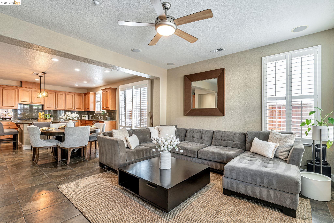
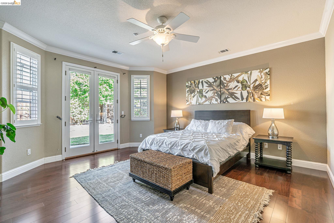
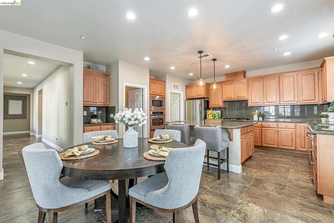
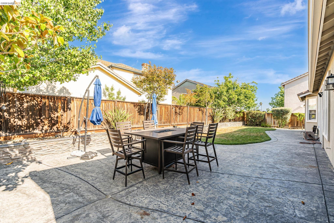
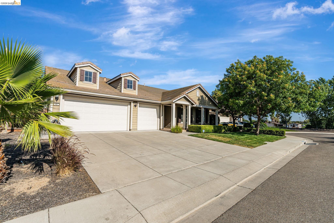
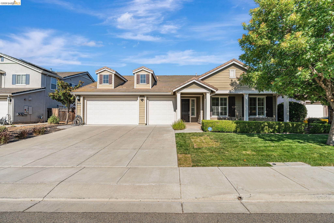
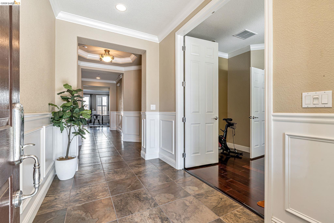
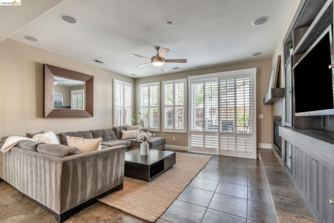
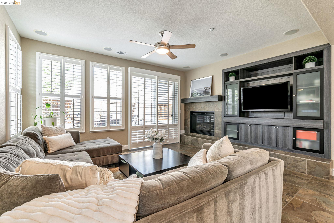
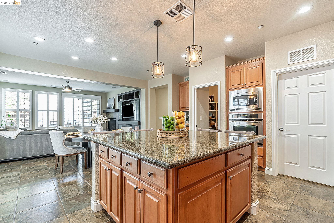
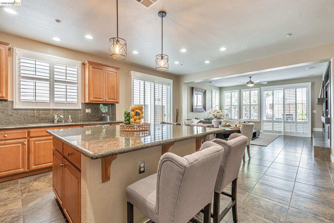
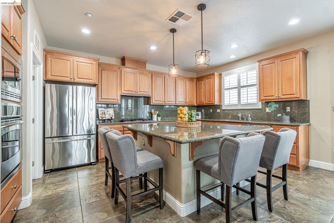
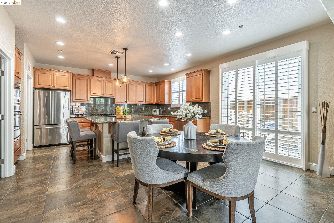
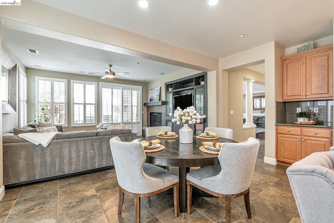
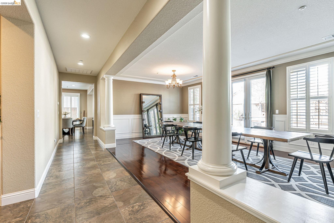
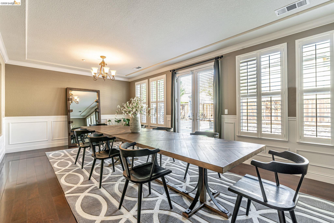
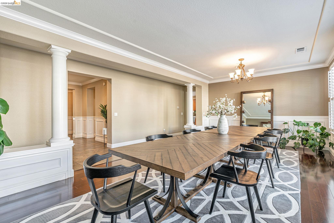
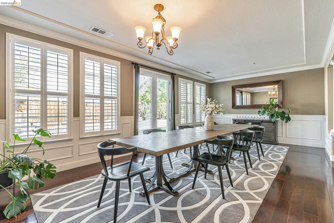
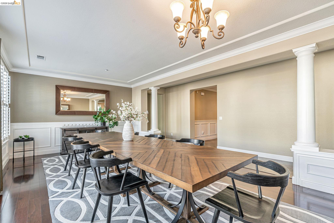
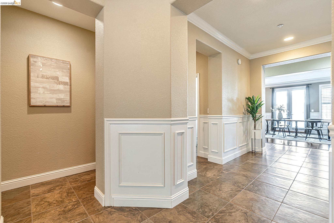
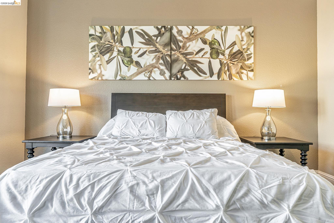
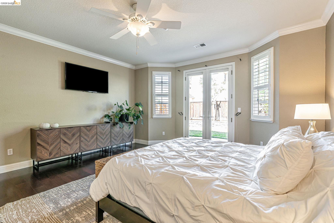
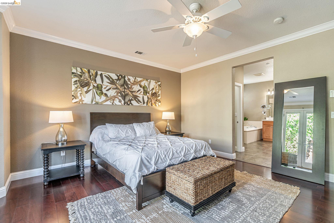
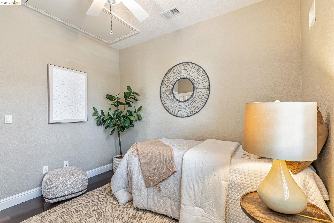
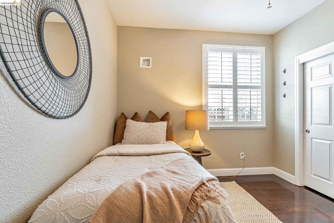
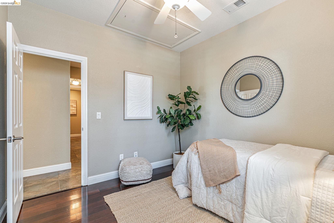
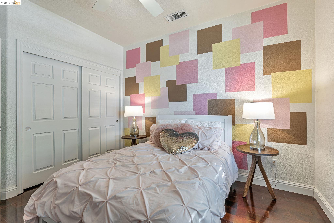
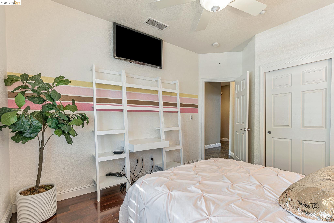
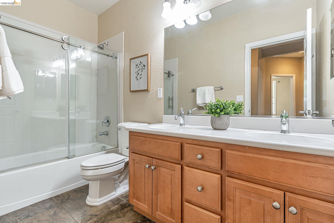
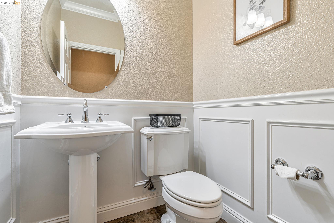
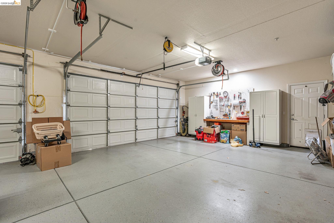
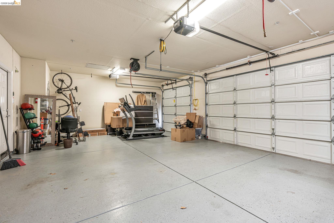
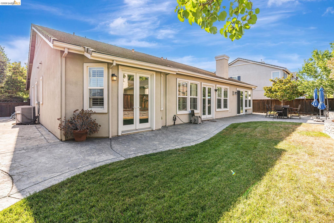
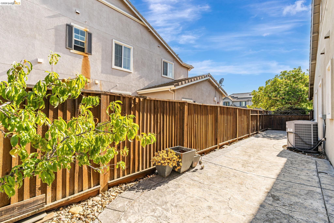
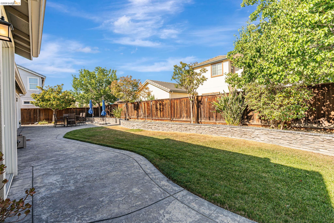
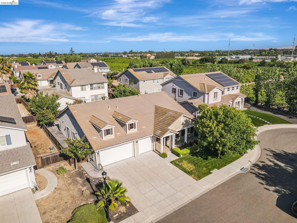
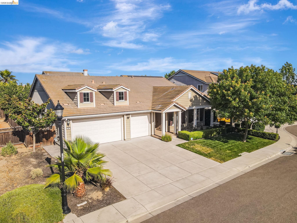
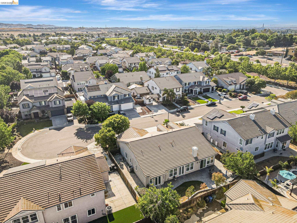
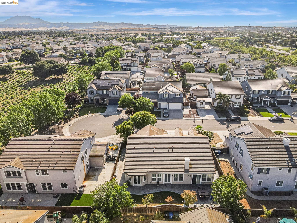
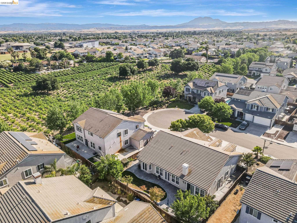
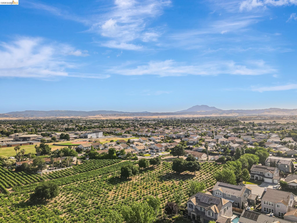
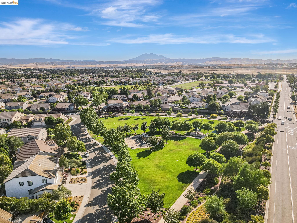
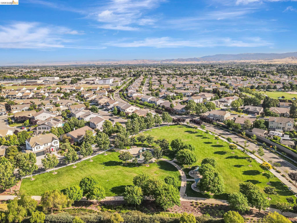
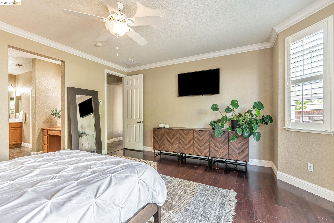
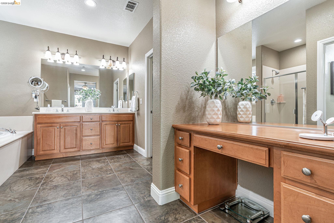
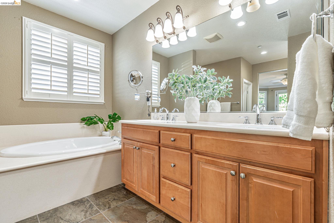
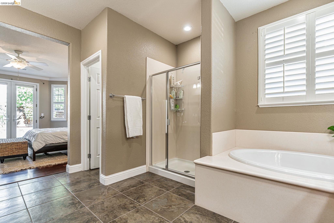
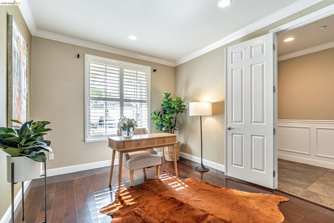
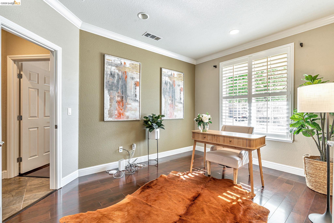
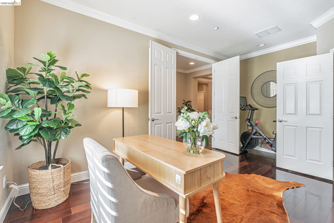
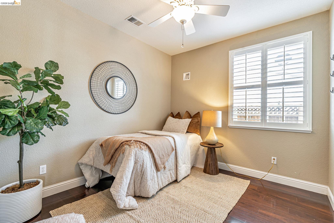
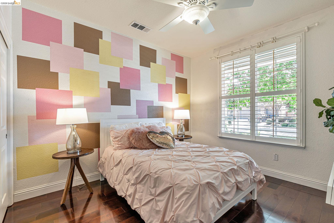
This beautifully maintained 4-bed, 2.5-bath home offers 2,720 sq ft of spacious living on an 8,500 sq ft lot in one of Oakley's most desirable neighborhoods. Soaring ceilings, hardwood floors, and a dramatic entry set the tone, while the expansive kitchen--with large island and walk-in pantry--flows seamlessly into open living areas. The private primary suite features French doors to the yard, a soaking tub, and a huge walk-in closet. Three additional bedrooms are tucked in a separate wing for privacy. Enjoy indoor-outdoor living with two sliders opening to a stamped concrete patio, garden beds, and lush lawn. A 3-car garage with epoxy floors completes the package. Close to parks and trails--this one checks all the boxes!
  • 4 BEDS
  • 2 FULL BATHS
  • Sold
  • 2006 BUILT
  • 8,490 Sq.Ft. LOT
  • 2,719 Sq.Ft.
Features & Amenities

Area & Lot

  • Status:Sold
  • LIVING SPACE:2,719 Sq.Ft.
  • TOTAL AREA:2,719 Sq.Ft.
  • LOT SIZE:8,490 Sq.Ft.
  • MLS® ID:41133259
  • Type: Residential
  • Year Built:2006
  • Neighborhood:Oakley
  • Architecture Styles:Other

Interior

  • Total Bedrooms:4
  • Total Bathrooms:3
  • Full Bathrooms:2
  • Laundry Room:Laundry Room
  • Flooring information:Hardwood, Tile
  • Fireplace:Family Room, Gas
  • Appliances:Dishwasher, Gas Range, Microwave, Oven
  • Other Interior Features:No Additional Rooms, Breakfast Bar, Pantry

Exterior

  • Stories: 1
  • Garage Space: 3.0
  • Water Source: Public
  • POOL:None
  • Lot Features:Court, Back Yard, Front Yard, Sprinklers In Rear
  • Parking:Attached, Int Access From Garage
  • Heat Type:Forced Air
  • Air Conditioning:Ceiling Fan(s), Central Air
  • Sewer:Public Sewer
  • Substructure:Slab
  • Other Exterior Features:Back Yard, Front Yard, Sprinklers Automatic, Sprinklers Front

Financial

  • SALES PRICE $820,000

Features & Amenities

Area & Lot

  • LIVING SPACE:2,719 Sq.Ft.
  • TOTAL AREA:2,719 Sq.Ft.
  • LOT SIZE:8,490 Sq.Ft.
  • Lot Features:Court, Back Yard, Front Yard, Sprinklers In Rear
  • Type: Residential
  • Neighborhood:Oakley
  • Architecture Styles:Other
  • Sewer:Public Sewer
  • Other Exterior Features:Back Yard, Front Yard, Sprinklers Automatic, Sprinklers Front

Interior

  • Stories: 1
  • Total Bedrooms:4
  • Total Bathrooms:3
  • Full Bathrooms:2
  • Laundry Room:Laundry Room
  • Flooring information:Hardwood, Tile
  • Fireplace:Family Room, Gas
  • Appliances:Dishwasher, Gas Range, Microwave, Oven
  • Heat Type:Forced Air
  • Air Conditioning:Ceiling Fan(s), Central Air
  • Other Interior Features:No Additional Rooms, Breakfast Bar, Pantry

Exterior

  • Stories: 1
  • Garage Space: 3.0
  • Water Source: Public
  • POOL:None
  • Lot Features:Court, Back Yard, Front Yard, Sprinklers In Rear
  • Parking:Attached, Int Access From Garage
  • Heat Type:Forced Air
  • Air Conditioning:Ceiling Fan(s), Central Air
  • Sewer:Public Sewer
  • Substructure:Slab
  • Other Exterior Features:Back Yard, Front Yard, Sprinklers Automatic, Sprinklers Front

Other Property Details

  • Parking:Attached, Int Access From Garage
  • Water Source:Public
  • Pool Features:None

Features & Amenities

Area & Lot

  • Status:Sold
  • LIVING SPACE:2,719 Sq.Ft.
  • TOTAL AREA:2,719 Sq.Ft.
  • LOT SIZE:8,490 Sq.Ft.
  • MLS® ID:41133259
  • Type: Residential
  • Year Built:2006
  • Neighborhood:Oakley
  • Architecture Styles:Other

Interior

  • Total Bedrooms:4
  • Total Bathrooms:3
  • Full Bathrooms:2
  • Laundry Room:Laundry Room
  • Flooring information:Hardwood, Tile
  • Fireplace:Family Room, Gas
  • Appliances:Dishwasher, Gas Range, Microwave, Oven
  • Other Interior Features:No Additional Rooms, Breakfast Bar, Pantry

Exterior

  • Stories: 1
  • Garage Space: 3.0
  • Water Source: Public
  • POOL:None
  • Lot Features:Court, Back Yard, Front Yard, Sprinklers In Rear
  • Parking:Attached, Int Access From Garage
  • Heat Type:Forced Air
  • Air Conditioning:Ceiling Fan(s), Central Air
  • Sewer:Public Sewer
  • Substructure:Slab
  • Other Exterior Features:Back Yard, Front Yard, Sprinklers Automatic, Sprinklers Front

Financial

  • SALES PRICE $820,000

Lindsay Mandjek

REALTOR®
PHONE NUMBER (925) 375-7383
ADDRESS 651 First St., , Brentwood, CA 94513
EMAIL ADDRESS [email protected]
License 02069440
Contact Agent
Explore the Area

Oakley

Located in eastern Contra Costa County, Oakley is a relatively new City with historic roots.

VIEW NEIGHBORHOOD

Work With Us

With deep roots across Northern California and the backing of a global powerhouse, our team delivers tailored service with unmatched insight.
Follow Us