Leave a Message

Thank you for your message. We will be in touch with you shortly.

3841 Vineyard Ave. # B Unit: 18 / B, Pleasanton, CA 94566
$425,000
3841 Vineyard Ave. # B Unit: 18 / B
1 /
3841 Vineyard Ave. # B Unit: 18 / B
See all photos

3841 Vineyard Ave. # B Unit: 18 / B

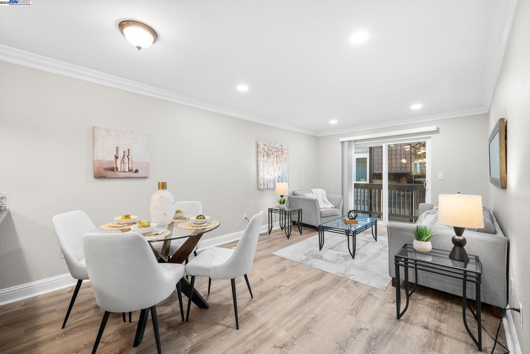
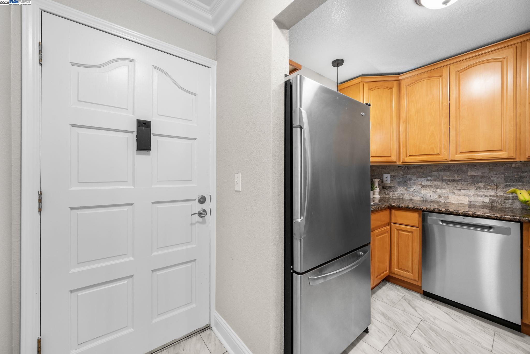
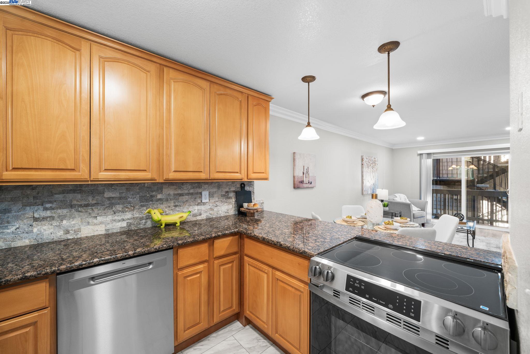
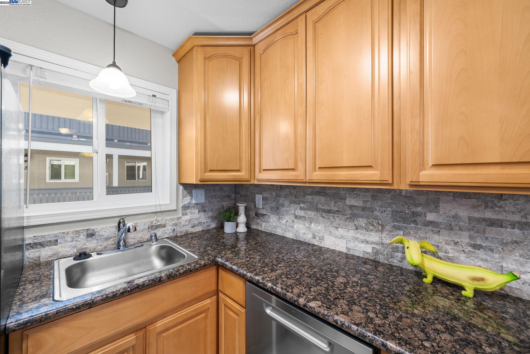
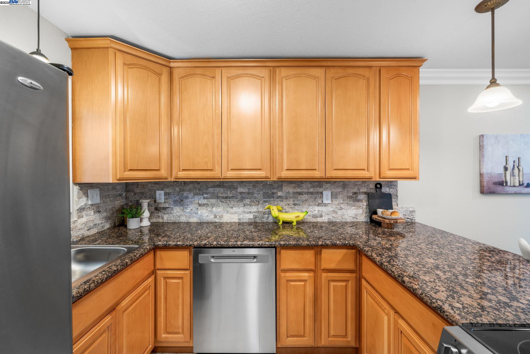
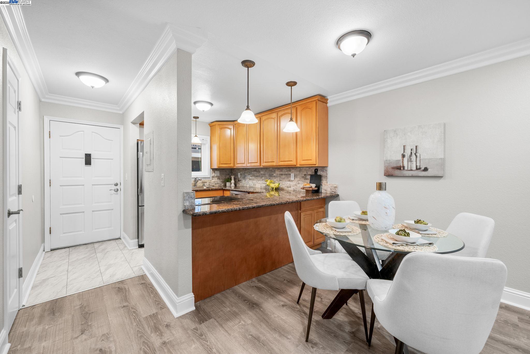
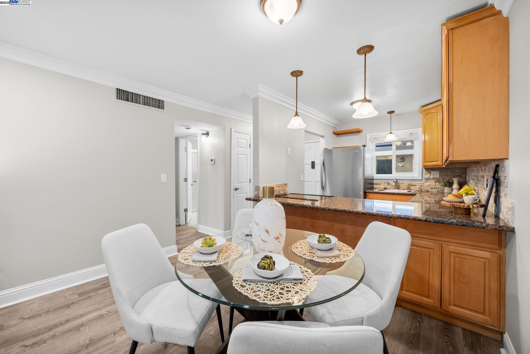
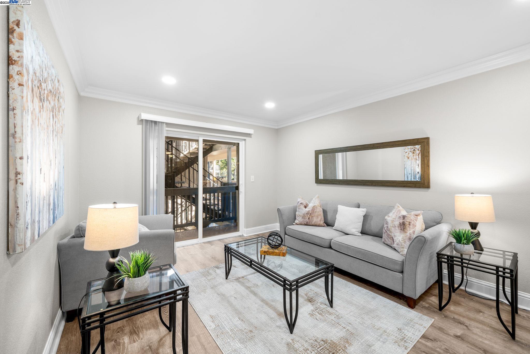
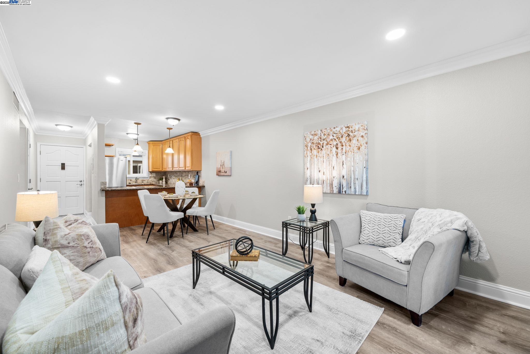
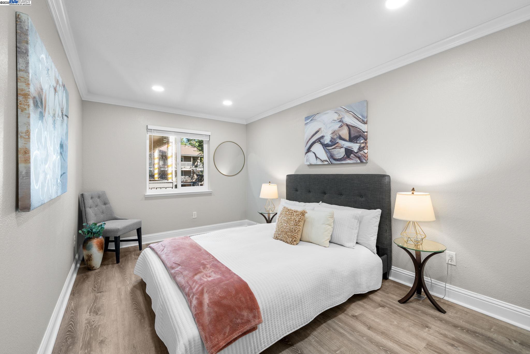
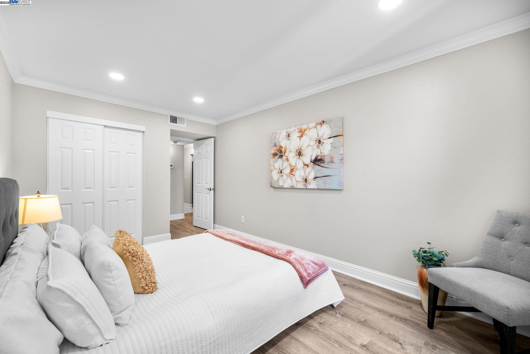
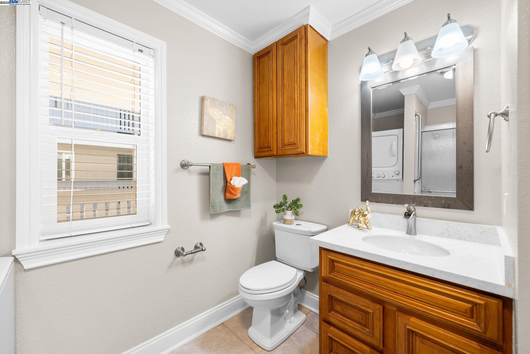
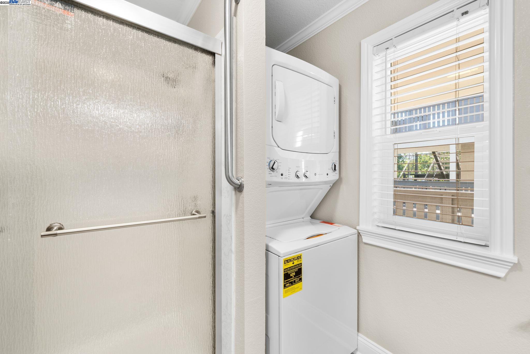
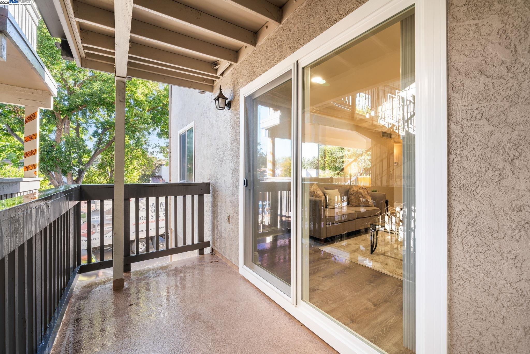
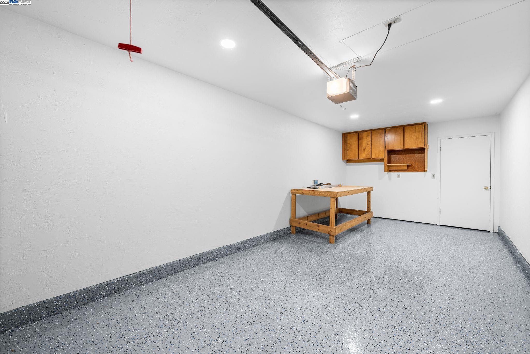
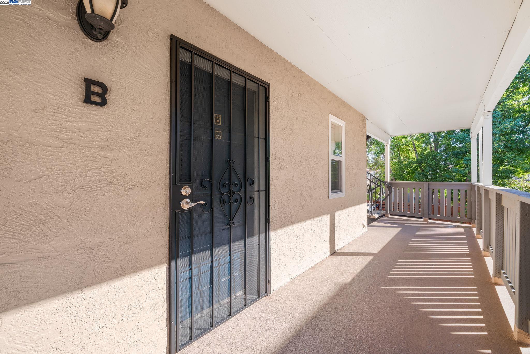
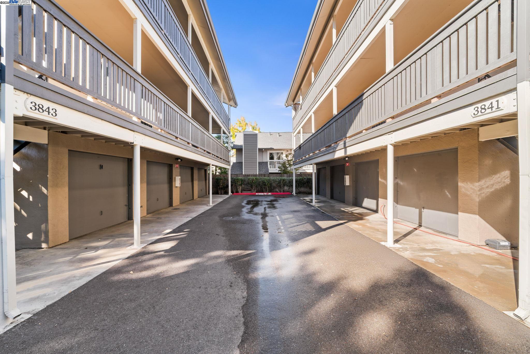
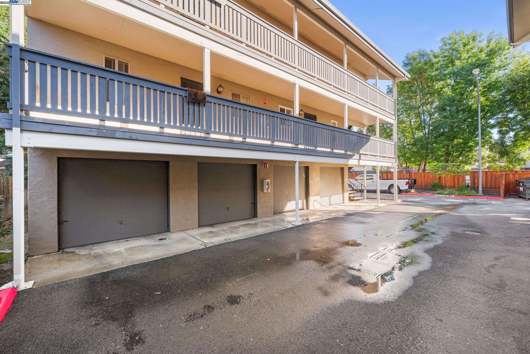
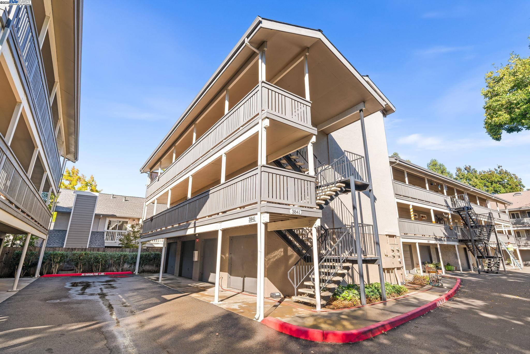
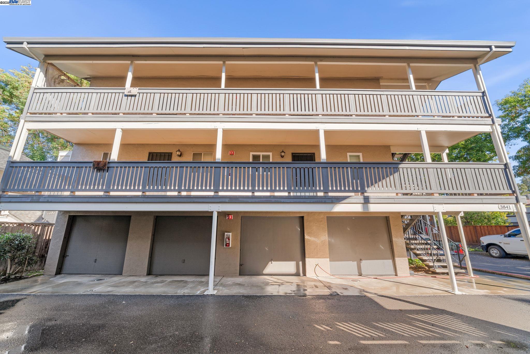
Come see this wonderful, completely updated, turn key one bedroom unit with an oversized one car garage. This property is perfect for so many of today's buyers. Conveniently located in Pleasanton with easy access to downtown as well as both the 580 and 680 freeways. Minutes from the ACE and the Pleasanton / Dublin Bart station. And the HOA fees are some of the lowest in town. On the interior you'll find an updated kitchen with granite counters, pendant lighting, new oven / range, new dishwasher, newer stainless fridge, new disposal. New windows throughout as well as a new rear slider that leads to the back deck which is perfect for your gas grill and lounging. Updated LED lighting in the living area and bedroom. Newer blinds throughout. An updated bathroom with newer toilet, vanity, light bar, washer and dryer. Entire unit has been recently painted with newer baseboards and crown molding as well. Garage features LED overhead lighting and has also been recently painted. Floor has been epoxied. An additional storage space is located behind the rear garage wall and the mounted cabinets and rollaway workbench make for an excellent work / hobby space. In addition there is a sizable separate storage locker that offers ample storage for all your extra knick-knacks. Come check it out!
  • 1 BEDS
  • 1 FULL BATH
  • Sold
  • 1983 BUILT
  • 1.08 Acres LOT
  • 620 Sq.Ft.

Features & Amenities

Area & Lot

  • Status:Sold
  • LIVING SPACE:620 Sq.Ft.
  • TOTAL AREA:620 Sq.Ft.
  • LOT SIZE:1.08 Acres
  • MLS® ID:41116129
  • Type: Condo
  • Year Built:1983
  • Neighborhood:Pleasanton
  • Architecture Styles:Traditional

Interior

  • Total Bedrooms:1
  • Total Bathrooms:1
  • Full Bathrooms:1
  • Laundry Room:220 Volt Outlet, Dryer, Electric, In Unit, Inside, Washer, Washer/Dryer Stacked Incl
  • Flooring information:Laminate, Tile
  • Fireplace:None
  • Appliances:Dishwasher, Electric Range, Refrigerator, Dryer, Washer
  • Other Interior Features:Storage, Updated Kitchen

Exterior

  • Stories: 1
  • Garage Space: 1.0
  • POOL:None
  • ROOF:Shingle
  • Lot Features:Level, Rectangular Lot
  • Parking:Detached, Space Per Unit - 1, Parking Lot, Garage Door Opener
  • Heat Type:Forced Air
  • Air Conditioning:Central Air
  • HOA Amenities:Other
  • Security Features:Carbon Monoxide Detector(s), Double Strapped Water Heater, Smoke Detector(s)

Financial

  • SALES PRICE $425,000
  • HOA Fees $400/mo

Features & Amenities

Area & Lot

  • LIVING SPACE:620 Sq.Ft.
  • TOTAL AREA:620 Sq.Ft.
  • LOT SIZE:1.08 Acres
  • Lot Features:Level, Rectangular Lot
  • Type: Condo
  • Neighborhood:Pleasanton
  • Architecture Styles:Traditional
  • Security Features:Carbon Monoxide Detector(s), Double Strapped Water Heater, Smoke Detector(s)

Interior

  • Stories: 1
  • Total Bedrooms:1
  • Total Bathrooms:1
  • Full Bathrooms:1
  • Laundry Room:220 Volt Outlet, Dryer, Electric, In Unit, Inside, Washer, Washer/Dryer Stacked Incl
  • Flooring information:Laminate, Tile
  • Fireplace:None
  • Appliances:Dishwasher, Electric Range, Refrigerator, Dryer, Washer
  • Heat Type:Forced Air
  • Air Conditioning:Central Air
  • Other Interior Features:Storage, Updated Kitchen

Exterior

  • Stories: 1
  • Garage Space: 1.0
  • POOL:None
  • ROOF:Shingle
  • Lot Features:Level, Rectangular Lot
  • Parking:Detached, Space Per Unit - 1, Parking Lot, Garage Door Opener
  • Heat Type:Forced Air
  • Air Conditioning:Central Air
  • HOA Amenities:Other
  • Security Features:Carbon Monoxide Detector(s), Double Strapped Water Heater, Smoke Detector(s)

Other Property Details

  • Parking:Detached, Space Per Unit - 1, Parking Lot, Garage Door Opener
  • Pool Features:None

Features & Amenities

Area & Lot

  • Status:Sold
  • LIVING SPACE:620 Sq.Ft.
  • TOTAL AREA:620 Sq.Ft.
  • LOT SIZE:1.08 Acres
  • MLS® ID:41116129
  • Type: Condo
  • Year Built:1983
  • Neighborhood:Pleasanton
  • Architecture Styles:Traditional

Interior

  • Total Bedrooms:1
  • Total Bathrooms:1
  • Full Bathrooms:1
  • Laundry Room:220 Volt Outlet, Dryer, Electric, In Unit, Inside, Washer, Washer/Dryer Stacked Incl
  • Flooring information:Laminate, Tile
  • Fireplace:None
  • Appliances:Dishwasher, Electric Range, Refrigerator, Dryer, Washer
  • Other Interior Features:Storage, Updated Kitchen

Exterior

  • Stories: 1
  • Garage Space: 1.0
  • POOL:None
  • ROOF:Shingle
  • Lot Features:Level, Rectangular Lot
  • Parking:Detached, Space Per Unit - 1, Parking Lot, Garage Door Opener
  • Heat Type:Forced Air
  • Air Conditioning:Central Air
  • HOA Amenities:Other
  • Security Features:Carbon Monoxide Detector(s), Double Strapped Water Heater, Smoke Detector(s)

Financial

  • SALES PRICE $425,000
  • HOA Fees $400/mo

Sherese Lopez

Sales Associate
PHONE NUMBER (925) 765-3855
ADDRESS 651 First St., , Brentwood, CA 94513
EMAIL ADDRESS [email protected]
License 01294661
Contact Agent
Explore the Area

Pleasanton

One of the wealthiest mid-size cities in the country, according to the U.S. Census.

VIEW NEIGHBORHOOD

Work With Us

With deep roots across Northern California and the backing of a global powerhouse, our team delivers tailored service with unmatched insight.

Follow Us