Leave a Message

Thank you for your message. We will be in touch with you shortly.

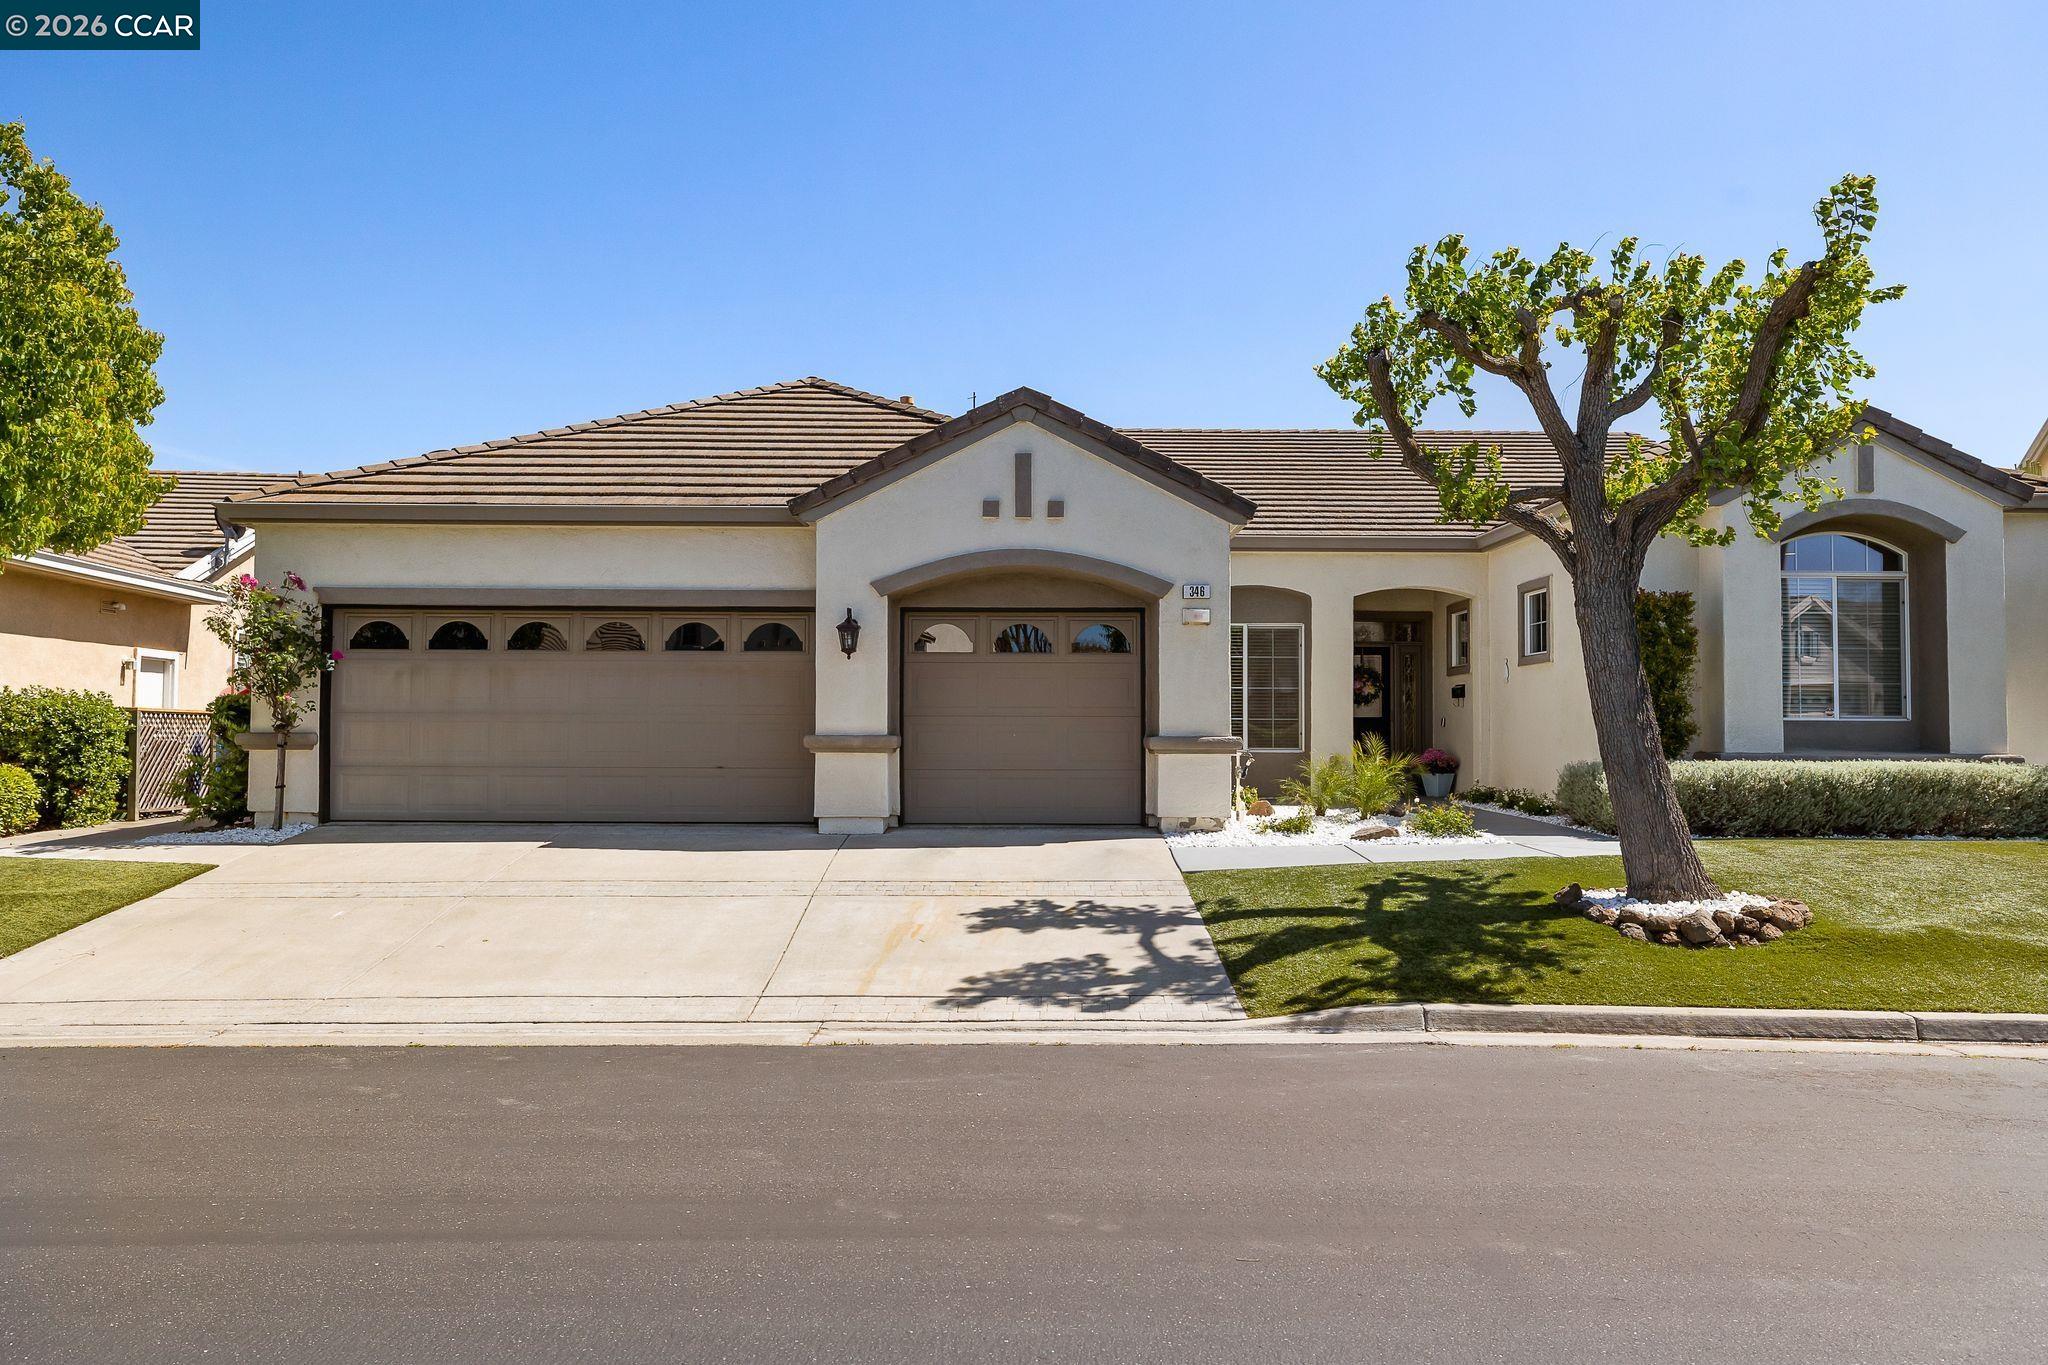
346 Gladstone Dr, Brentwood, CA 94513
$775,000
1 /
Courtesy of eXp Realty of Northern CA, Inc
346 Gladstone Dr
Courtesy of eXp Realty of Northern CA, Inc

346 Gladstone Dr

Beautifully Upgraded Chesapeake Floor Plan! Light, bright, and beautifully upgraded, this enhanced Chesapeake floor plan stands out from the moment you walk in. Extensively updated in 2024, the home features wide-plank luxury vinyl flooring, new baseboards, fresh interior and ceiling paint, and modern lighting throughout--creating a clean, cohesive feel across the home. The fully reimagined kitchen is the centerpiece, featuring stainless steel appliances, Taj Mahal quartzite countertops with a full-height backsplash, and a custom 8'x5' island crafted for both everyday living and effortless entertaining. The layout is well designed, with open-concept and two spacious primary suites on opposite sides for privacy--ideal for guests or multigenerational living--plus a dedicated office and a flexible bonus room for hobbies, fitness, or additional living space. Step outside to a private backyard with no rear neighbors, complete with low-maintenance turf in both the front and back, a sprinkler system, and a remote-controlled awning that provides additional shade for comfortable outdoor living. Additional upgrades include owned solar with battery backup and no true-up electric bill, an EV charger, and all appliances included--delivering comfort, efficiency, and long-term value. Located in Summerset, a premier 55+ active adult community, residents enjoy resort-style amenities including an Olympic-size pool, spa, clubhouse, fitness center, pickleball, tennis, and bocce--all with low HOA dues. A home that delivers on every level--this is the one!
  • 2 BEDS
  • 2 FULL BATHS
  • Sold
  • 1998 BUILT
  • 7,360 Sq.Ft. LOT
  • 2,634 Sq.Ft.

Features & Amenities

Area & Lot

  • Status:Sold
  • LIVING SPACE:2,634 Sq.Ft.
  • LOT SIZE:7,360 Sq.Ft.
  • MLS® ID:41131579
  • Type: Residential
  • Year Built:1998
  • Neighborhood:Brentwood
  • Architecture Styles:Contemporary

Interior

  • Total Bedrooms:2
  • Total Bathrooms:3
  • Full Bathrooms:2
  • Laundry Room:Dryer, Laundry Room, Washer
  • Flooring information:Vinyl
  • Fireplace:None
  • Appliances:Dishwasher, Gas Range, Microwave, Refrigerator, Dryer, Washer, Gas Water Heater
  • Other Interior Features:Dining Area, Office, Updated Kitchen

Exterior

  • Stories: 1
  • Garage Space: 2.0
  • Water Source: Public
  • POOL:Other, Community
  • ROOF:Tile
  • Lot Features:Level, Back Yard, Front Yard, Landscaped, Sprinklers In Rear
  • Parking:Attached, Electric Vehicle Charging Station(s), Garage Door Opener
  • Heat Type:Forced Air
  • Air Conditioning:Ceiling Fan(s), Central Air
  • Sewer:Public Sewer
  • Disability Features:None
  • HOA Amenities:Clubhouse, Golf Course, Greenbelt, Fitness Center, Pool, Gated, Close to Golf Course
  • Other Exterior Features:Back Yard, Front Yard, Sprinklers Automatic, Sprinklers Front, Sprinklers Side, Landscape Back, Landscape Front, Low Maintenance, Manual Sprinkler Front, Private Entrance

Financial

  • SALES PRICE $775,000
  • HOA Fees $135/mo

Features & Amenities

Area & Lot

  • LIVING SPACE:2,634 Sq.Ft.
  • LOT SIZE:7,360 Sq.Ft.
  • Lot Features:Level, Back Yard, Front Yard, Landscaped, Sprinklers In Rear
  • Type: Residential
  • Neighborhood:Brentwood
  • Architecture Styles:Contemporary
  • Sewer:Public Sewer
  • Other Exterior Features:Back Yard, Front Yard, Sprinklers Automatic, Sprinklers Front, Sprinklers Side, Landscape Back, Landscape Front, Low Maintenance, Manual Sprinkler Front, Private Entrance

Interior

  • Stories: 1
  • Total Bedrooms:2
  • Total Bathrooms:3
  • Full Bathrooms:2
  • Laundry Room:Dryer, Laundry Room, Washer
  • Flooring information:Vinyl
  • Fireplace:None
  • Appliances:Dishwasher, Gas Range, Microwave, Refrigerator, Dryer, Washer, Gas Water Heater
  • Heat Type:Forced Air
  • Air Conditioning:Ceiling Fan(s), Central Air
  • Other Interior Features:Dining Area, Office, Updated Kitchen

Exterior

  • Stories: 1
  • Garage Space: 2.0
  • Water Source: Public
  • POOL:Other, Community
  • ROOF:Tile
  • Lot Features:Level, Back Yard, Front Yard, Landscaped, Sprinklers In Rear
  • Parking:Attached, Electric Vehicle Charging Station(s), Garage Door Opener
  • Heat Type:Forced Air
  • Air Conditioning:Ceiling Fan(s), Central Air
  • Sewer:Public Sewer
  • Disability Features:None
  • HOA Amenities:Clubhouse, Golf Course, Greenbelt, Fitness Center, Pool, Gated, Close to Golf Course
  • Other Exterior Features:Back Yard, Front Yard, Sprinklers Automatic, Sprinklers Front, Sprinklers Side, Landscape Back, Landscape Front, Low Maintenance, Manual Sprinkler Front, Private Entrance

Other Property Details

  • Parking:Attached, Electric Vehicle Charging Station(s), Garage Door Opener
  • Water Source:Public
  • Pool Features:Other, Community

Features & Amenities

Area & Lot

  • Status:Sold
  • LIVING SPACE:2,634 Sq.Ft.
  • LOT SIZE:7,360 Sq.Ft.
  • MLS® ID:41131579
  • Type: Residential
  • Year Built:1998
  • Neighborhood:Brentwood
  • Architecture Styles:Contemporary

Interior

  • Total Bedrooms:2
  • Total Bathrooms:3
  • Full Bathrooms:2
  • Laundry Room:Dryer, Laundry Room, Washer
  • Flooring information:Vinyl
  • Fireplace:None
  • Appliances:Dishwasher, Gas Range, Microwave, Refrigerator, Dryer, Washer, Gas Water Heater
  • Other Interior Features:Dining Area, Office, Updated Kitchen

Exterior

  • Stories: 1
  • Garage Space: 2.0
  • Water Source: Public
  • POOL:Other, Community
  • ROOF:Tile
  • Lot Features:Level, Back Yard, Front Yard, Landscaped, Sprinklers In Rear
  • Parking:Attached, Electric Vehicle Charging Station(s), Garage Door Opener
  • Heat Type:Forced Air
  • Air Conditioning:Ceiling Fan(s), Central Air
  • Sewer:Public Sewer
  • Disability Features:None
  • HOA Amenities:Clubhouse, Golf Course, Greenbelt, Fitness Center, Pool, Gated, Close to Golf Course
  • Other Exterior Features:Back Yard, Front Yard, Sprinklers Automatic, Sprinklers Front, Sprinklers Side, Landscape Back, Landscape Front, Low Maintenance, Manual Sprinkler Front, Private Entrance

Financial

  • SALES PRICE $775,000
  • HOA Fees $135/mo
View Virtual Tour
Explore the Area

Brentwood

Growing rapidly, but still maintains its hometown atmosphere in the downtown area.

VIEW NEIGHBORHOOD

Work With Us

With deep roots across Northern California and the backing of a global powerhouse, our team delivers tailored service with unmatched insight.

Follow Us