3131 Shoshone Drive, Camp Connell, CA 95223
$447,255
3131 Shoshone Drive
1 /
3131 Shoshone Drive
3131 Shoshone Drive
3131 Shoshone Drive
3131 Shoshone Drive
3131 Shoshone Drive
3131 Shoshone Drive
3131 Shoshone Drive
3131 Shoshone Drive
3131 Shoshone Drive
3131 Shoshone Drive
3131 Shoshone Drive
3131 Shoshone Drive
3131 Shoshone Drive
3131 Shoshone Drive
3131 Shoshone Drive
3131 Shoshone Drive
3131 Shoshone Drive
3131 Shoshone Drive
3131 Shoshone Drive
3131 Shoshone Drive
3131 Shoshone Drive
3131 Shoshone Drive
3131 Shoshone Drive
3131 Shoshone Drive
3131 Shoshone Drive
3131 Shoshone Drive
3131 Shoshone Drive
3131 Shoshone Drive
3131 Shoshone Drive
3131 Shoshone Drive
3131 Shoshone Drive
3131 Shoshone Drive
3131 Shoshone Drive
3131 Shoshone Drive
3131 Shoshone Drive
3131 Shoshone Drive
3131 Shoshone Drive
3131 Shoshone Drive
3131 Shoshone Drive
3131 Shoshone Drive
3131 Shoshone Drive
3131 Shoshone Drive
3131 Shoshone Drive
3131 Shoshone Drive
3131 Shoshone Drive
3131 Shoshone Drive
3131 Shoshone Drive
3131 Shoshone Drive
3131 Shoshone Drive
3131 Shoshone Drive
3131 Shoshone Drive
3131 Shoshone Drive
3131 Shoshone Drive
3131 Shoshone Drive
3131 Shoshone Drive
3131 Shoshone Drive
3131 Shoshone Drive
3131 Shoshone Drive
3131 Shoshone Drive
3131 Shoshone Drive
3131 Shoshone Drive
3131 Shoshone Drive
3131 Shoshone Drive
3131 Shoshone Drive
3131 Shoshone Drive
3131 Shoshone Drive
3131 Shoshone Drive
3131 Shoshone Drive
3131 Shoshone Drive
3131 Shoshone Drive
3131 Shoshone Drive
3131 Shoshone Drive
3131 Shoshone Drive
3131 Shoshone Drive
3131 Shoshone Drive
3131 Shoshone Drive
3131 Shoshone Drive
3131 Shoshone Drive
3131 Shoshone Drive
3131 Shoshone Drive
3131 Shoshone Drive
3131 Shoshone Drive
3131 Shoshone Drive
3131 Shoshone Drive
3131 Shoshone Drive
3131 Shoshone Drive
3131 Shoshone Drive
3131 Shoshone Drive
3131 Shoshone Drive
3131 Shoshone Drive
3131 Shoshone Drive
3131 Shoshone Drive
3131 Shoshone Drive
3131 Shoshone Drive
3131 Shoshone Drive
3131 Shoshone Drive
3131 Shoshone Drive
3131 Shoshone Drive
3131 Shoshone Drive
3131 Shoshone Drive
3131 Shoshone Drive
3131 Shoshone Drive
3131 Shoshone Drive
3131 Shoshone Drive
3131 Shoshone Drive
3131 Shoshone Drive
3131 Shoshone Drive
3131 Shoshone Drive
3131 Shoshone Drive
3131 Shoshone Drive
3131 Shoshone Drive
3131 Shoshone Drive
3131 Shoshone Drive
3131 Shoshone Drive
3131 Shoshone Drive
3131 Shoshone Drive
3131 Shoshone Drive
3131 Shoshone Drive
3131 Shoshone Drive
3131 Shoshone Drive
3131 Shoshone Drive
3131 Shoshone Drive
3131 Shoshone Drive
3131 Shoshone Drive
3131 Shoshone Drive
3131 Shoshone Drive
3131 Shoshone Drive
3131 Shoshone Drive
3131 Shoshone Drive
3131 Shoshone Drive
3131 Shoshone Drive
3131 Shoshone Drive
3131 Shoshone Drive
3131 Shoshone Drive
3131 Shoshone Drive
3131 Shoshone Drive
3131 Shoshone Drive
3131 Shoshone Drive
3131 Shoshone Drive
3131 Shoshone Drive
3131 Shoshone Drive
3131 Shoshone Drive
3131 Shoshone Drive
3131 Shoshone Drive
3131 Shoshone Drive
3131 Shoshone Drive
3131 Shoshone Drive
3131 Shoshone Drive
3131 Shoshone Drive
3131 Shoshone Drive
3131 Shoshone Drive
3131 Shoshone Drive
3131 Shoshone Drive
3131 Shoshone Drive
3131 Shoshone Drive
3131 Shoshone Drive
3131 Shoshone Drive
3131 Shoshone Drive
3131 Shoshone Drive
3131 Shoshone Drive
3131 Shoshone Drive
3131 Shoshone Drive
See all photos

3131 Shoshone Drive

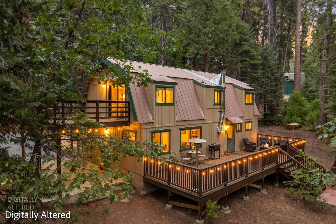
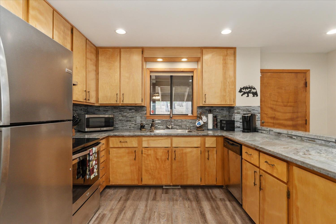
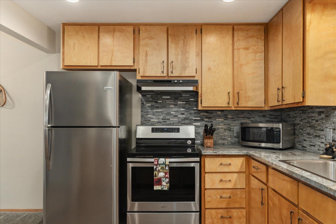
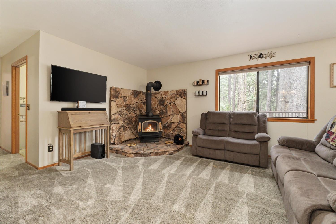
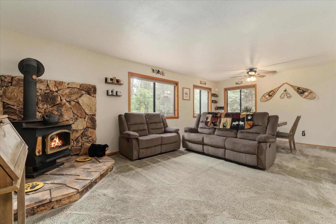
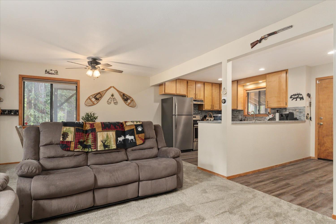
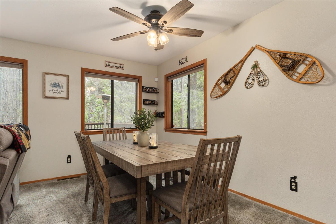
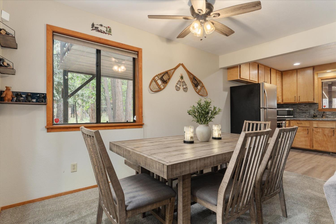
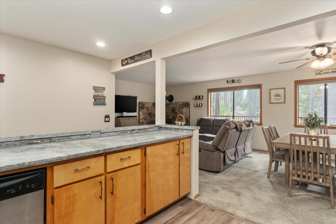
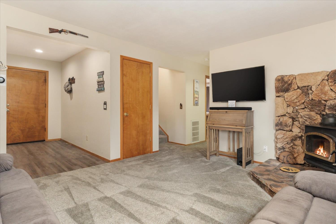
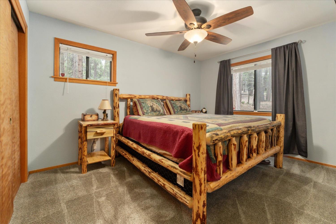
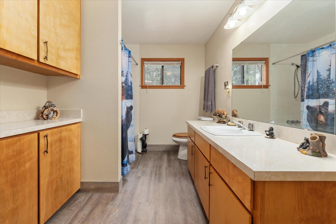
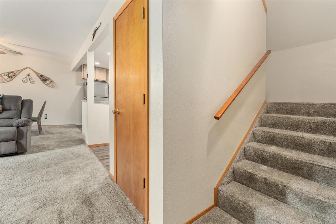
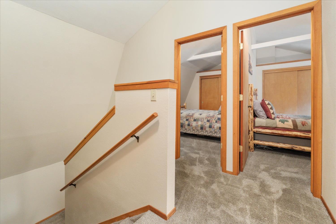
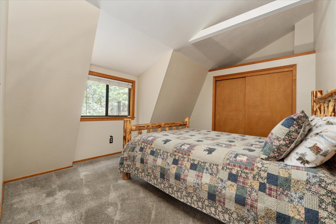
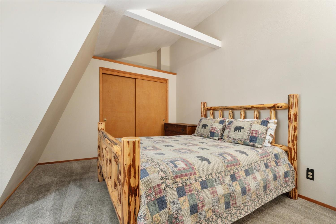
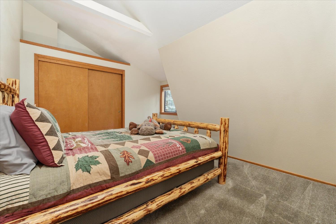
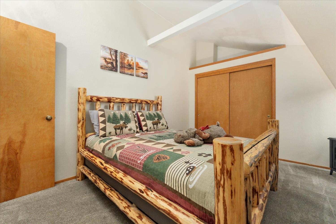
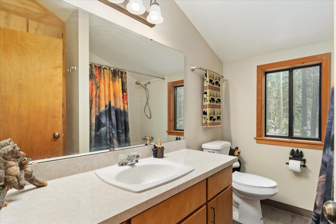
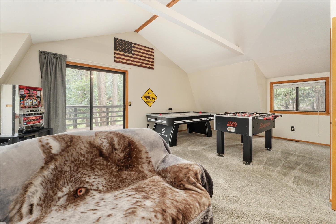
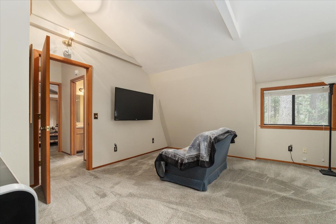
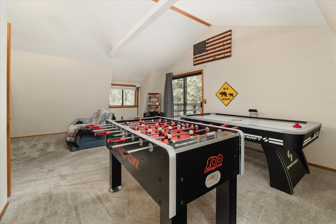
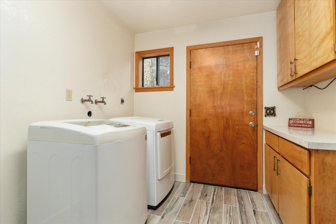
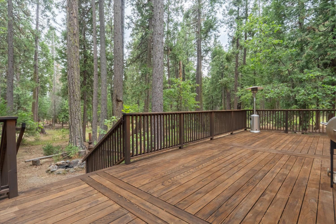
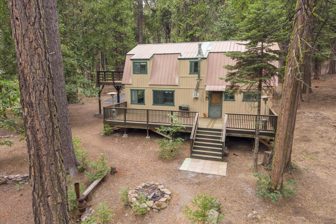
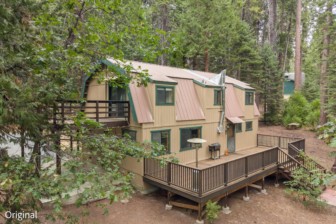
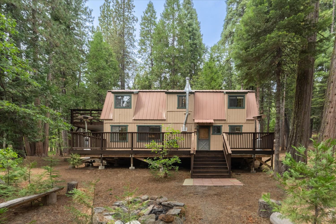
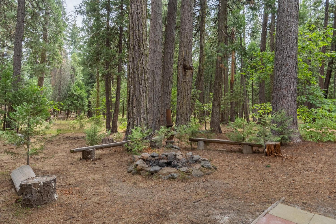
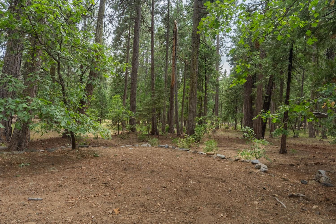
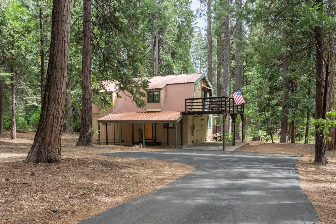
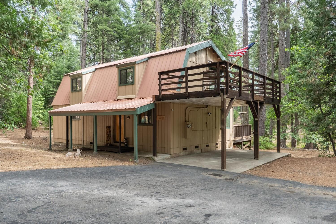
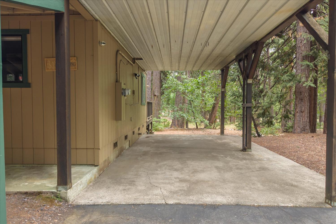
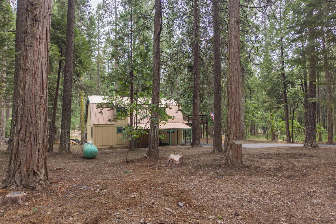
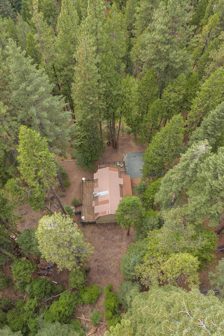
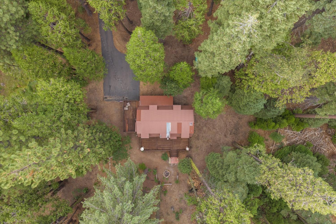
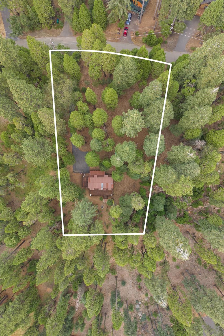
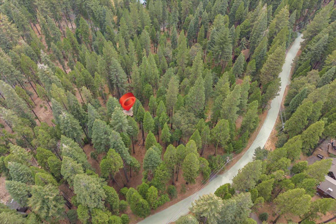
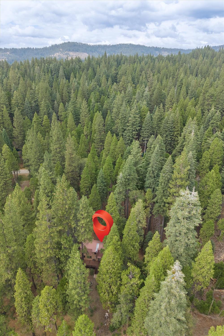
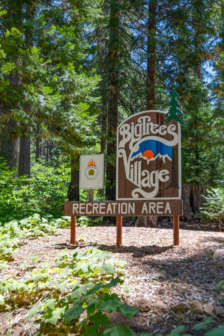
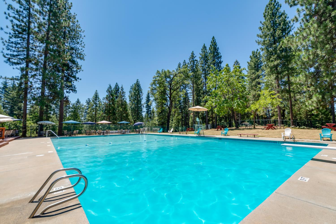
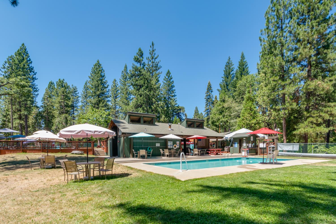
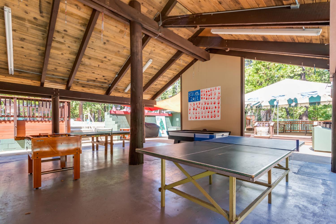
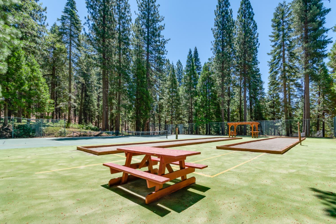
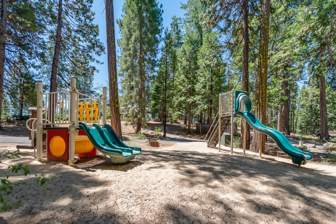
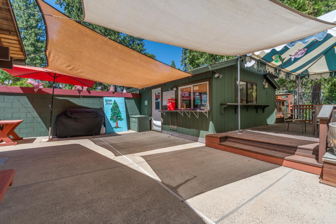
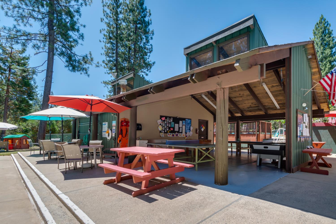
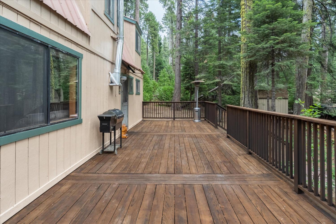
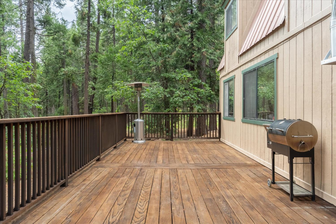
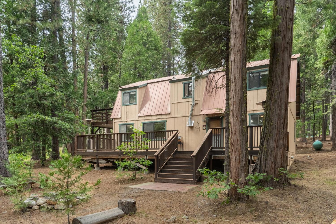
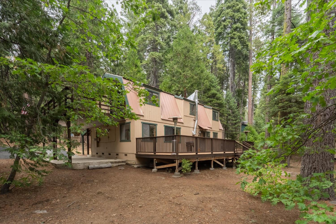
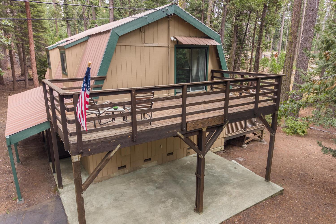
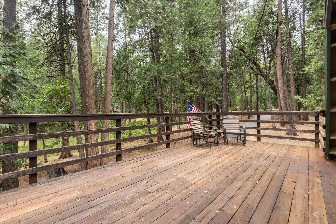
Set back on an almost level lot, this private haven surrounded by tranquil woodland invites you to relax and reconnect with nature. The expansive rear deck offers an ideal spot to savor the scents of cedar and pine while listening to the local wildlife. Step inside to discover a modernized kitchen boasting LVP flooring, granite countertops, and stainless-steel appliances. Updated flooring extends across the entire cabin layout. With a freshly painted exterior and newly stained decks this home ensures a worry-free experience. Enjoy year-round warmth with reliable central heating or spark up the wood stove to embrace a classic, cozy cabin atmosphere. The 0.33 acre vacant lot in front of the cabin is offered to the buyer of the cabin for $30,000. Combined the 2 lots make 0.91 acre. Big Trees Village features an optional summer recreation facility complete with a swimming pool, snack bar, playground, and picnic area with BBQs. Perfectly located near skiing, hiking, biking, boating, and Murphys wine tasting, scenic Highway 4 provides endless outdoor recreation.
  • 4 BEDS
  • 2 FULL BATHS
  • Sold
  • 1983 BUILT
  • 0.58 Acres LOT
  • 1,920 Sq.Ft.
Features & Amenities

Area & Lot

  • Status:Sold
  • LIVING SPACE:1,920 Sq.Ft.
  • LOT SIZE:0.58 Acres
  • MLS® ID:226111694
  • Type: Residential
  • Year Built:1983
  • Neighborhood:Dorrington
  • View Description:Trees/Woods, Forest
  • School District:Calaveras

Interior

  • Total Bedrooms:4
  • Total Bathrooms:2
  • Full Bathrooms:2
  • Flooring information:Carpet, Tile, Vinyl
  • Fireplace:Living Room
  • Other Interior Features:Granite Counters

Exterior

  • Stories: 2
  • ROOF:Metal
  • Parking:Covered
  • Heat Type:Central
  • Air Conditioning:Ceiling Fan(s)
  • Sewer:Septic Tank
  • Substructure:Concrete Perimeter
  • Security Features:Smoke Detector(s), Security System Owned, Carbon Monoxide Detector(s)

Financial

  • SALES PRICE $447,255
  • Zoning R1

Features & Amenities

Area & Lot

  • LIVING SPACE:1,920 Sq.Ft.
  • LOT SIZE:0.58 Acres
  • Type: Residential
  • Neighborhood:Dorrington
  • Sewer:Septic Tank
  • Security Features:Smoke Detector(s), Security System Owned, Carbon Monoxide Detector(s)

Interior

  • Stories: 2
  • Total Bedrooms:4
  • Total Bathrooms:2
  • Full Bathrooms:2
  • Flooring information:Carpet, Tile, Vinyl
  • Fireplace:Living Room
  • Heat Type:Central
  • Air Conditioning:Ceiling Fan(s)
  • Other Interior Features:Granite Counters

Exterior

  • Stories: 2
  • ROOF:Metal
  • Parking:Covered
  • Heat Type:Central
  • Air Conditioning:Ceiling Fan(s)
  • Sewer:Septic Tank
  • Substructure:Concrete Perimeter
  • Security Features:Smoke Detector(s), Security System Owned, Carbon Monoxide Detector(s)

School Information

  • School District:Calaveras

Other Property Details

  • Parking:Covered
  • View Description:Trees/Woods, Forest

Features & Amenities

Area & Lot

  • Status:Sold
  • LIVING SPACE:1,920 Sq.Ft.
  • LOT SIZE:0.58 Acres
  • MLS® ID:226111694
  • Type: Residential
  • Year Built:1983
  • Neighborhood:Dorrington
  • View Description:Trees/Woods, Forest
  • School District:Calaveras

Interior

  • Total Bedrooms:4
  • Total Bathrooms:2
  • Full Bathrooms:2
  • Flooring information:Carpet, Tile, Vinyl
  • Fireplace:Living Room
  • Other Interior Features:Granite Counters

Exterior

  • Stories: 2
  • ROOF:Metal
  • Parking:Covered
  • Heat Type:Central
  • Air Conditioning:Ceiling Fan(s)
  • Sewer:Septic Tank
  • Substructure:Concrete Perimeter
  • Security Features:Smoke Detector(s), Security System Owned, Carbon Monoxide Detector(s)

Financial

  • SALES PRICE $447,255
  • Zoning R1

Madison Ward

Sales Manager
PHONE NUMBER (209) 450-6112
ADDRESS 1122 Hwy 4 P.O. Box 2961, , Arnold, CA 95223
EMAIL ADDRESS [email protected]
License 01954514
Contact Agent
Explore the Area

Dorrington

Dorrington is a small, unincorporated mountain community in eastern Calaveras County, located along Highway 4 at an elevation of about 4,500 feet.
VIEW NEIGHBORHOOD

Work With Us

With deep roots across Northern California and the backing of a global powerhouse, our team delivers tailored service with unmatched insight.
Follow Us