Leave a Message

Thank you for your message. We will be in touch with you shortly.

308 Foothill Dr, Brentwood, CA 94513
$929,000
1 /
308 Foothill Dr
308 Foothill Dr
308 Foothill Dr
308 Foothill Dr
308 Foothill Dr
308 Foothill Dr
308 Foothill Dr
308 Foothill Dr
308 Foothill Dr
308 Foothill Dr
308 Foothill Dr
308 Foothill Dr
308 Foothill Dr
308 Foothill Dr
308 Foothill Dr
308 Foothill Dr
308 Foothill Dr
308 Foothill Dr
308 Foothill Dr
308 Foothill Dr
308 Foothill Dr
308 Foothill Dr
308 Foothill Dr
308 Foothill Dr
308 Foothill Dr
308 Foothill Dr
308 Foothill Dr
308 Foothill Dr
308 Foothill Dr
308 Foothill Dr
308 Foothill Dr
308 Foothill Dr
308 Foothill Dr
308 Foothill Dr
308 Foothill Dr
308 Foothill Dr
308 Foothill Dr
308 Foothill Dr
308 Foothill Dr
308 Foothill Dr
308 Foothill Dr
308 Foothill Dr
308 Foothill Dr
308 Foothill Dr
308 Foothill Dr
308 Foothill Dr
308 Foothill Dr
308 Foothill Dr
308 Foothill Dr
308 Foothill Dr
308 Foothill Dr
308 Foothill Dr
308 Foothill Dr
308 Foothill Dr
308 Foothill Dr
308 Foothill Dr
308 Foothill Dr
308 Foothill Dr
308 Foothill Dr
308 Foothill Dr
308 Foothill Dr
308 Foothill Dr
308 Foothill Dr
308 Foothill Dr
308 Foothill Dr
308 Foothill Dr
308 Foothill Dr
308 Foothill Dr
308 Foothill Dr
308 Foothill Dr
308 Foothill Dr
308 Foothill Dr
308 Foothill Dr
308 Foothill Dr
308 Foothill Dr
308 Foothill Dr
308 Foothill Dr
308 Foothill Dr
308 Foothill Dr
308 Foothill Dr
308 Foothill Dr
308 Foothill Dr
308 Foothill Dr
308 Foothill Dr
308 Foothill Dr
308 Foothill Dr
308 Foothill Dr
308 Foothill Dr
308 Foothill Dr
308 Foothill Dr
308 Foothill Dr
308 Foothill Dr
308 Foothill Dr
308 Foothill Dr
308 Foothill Dr
308 Foothill Dr
308 Foothill Dr
308 Foothill Dr
308 Foothill Dr
308 Foothill Dr
308 Foothill Dr
308 Foothill Dr
308 Foothill Dr
308 Foothill Dr
308 Foothill Dr
308 Foothill Dr
308 Foothill Dr
308 Foothill Dr
308 Foothill Dr
308 Foothill Dr
308 Foothill Dr
308 Foothill Dr
308 Foothill Dr
308 Foothill Dr
308 Foothill Dr
308 Foothill Dr
308 Foothill Dr
308 Foothill Dr
308 Foothill Dr
308 Foothill Dr
308 Foothill Dr
308 Foothill Dr
308 Foothill Dr
308 Foothill Dr
308 Foothill Dr
308 Foothill Dr
308 Foothill Dr
308 Foothill Dr
308 Foothill Dr
308 Foothill Dr
308 Foothill Dr
308 Foothill Dr
308 Foothill Dr
308 Foothill Dr
308 Foothill Dr
308 Foothill Dr
308 Foothill Dr
308 Foothill Dr
308 Foothill Dr
308 Foothill Dr
308 Foothill Dr
308 Foothill Dr
308 Foothill Dr
308 Foothill Dr
308 Foothill Dr
308 Foothill Dr
308 Foothill Dr
308 Foothill Dr
308 Foothill Dr
308 Foothill Dr
308 Foothill Dr
308 Foothill Dr
308 Foothill Dr
308 Foothill Dr
308 Foothill Dr
308 Foothill Dr
308 Foothill Dr
308 Foothill Dr
308 Foothill Dr
308 Foothill Dr
308 Foothill Dr
308 Foothill Dr
308 Foothill Dr
308 Foothill Dr
308 Foothill Dr
308 Foothill Dr
308 Foothill Dr
308 Foothill Dr
308 Foothill Dr
308 Foothill Dr
308 Foothill Dr
308 Foothill Dr
308 Foothill Dr
308 Foothill Dr
308 Foothill Dr
308 Foothill Dr
308 Foothill Dr
308 Foothill Dr
308 Foothill Dr
308 Foothill Dr
308 Foothill Dr
308 Foothill Dr
308 Foothill Dr
308 Foothill Dr
308 Foothill Dr
308 Foothill Dr
308 Foothill Dr
308 Foothill Dr
308 Foothill Dr
308 Foothill Dr
308 Foothill Dr
308 Foothill Dr
308 Foothill Dr
308 Foothill Dr
308 Foothill Dr
308 Foothill Dr
308 Foothill Dr
308 Foothill Dr
308 Foothill Dr
308 Foothill Dr
308 Foothill Dr
308 Foothill Dr
308 Foothill Dr
308 Foothill Dr
308 Foothill Dr
308 Foothill Dr
308 Foothill Dr
308 Foothill Dr
308 Foothill Dr
308 Foothill Dr
308 Foothill Dr
308 Foothill Dr
308 Foothill Dr
308 Foothill Dr
308 Foothill Dr
308 Foothill Dr
308 Foothill Dr
308 Foothill Dr
308 Foothill Dr
308 Foothill Dr
308 Foothill Dr
308 Foothill Dr
See all photos

308 Foothill Dr

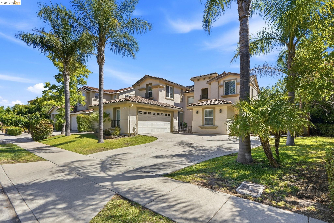
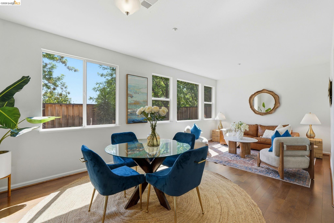
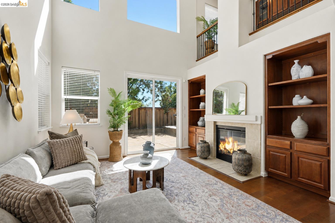
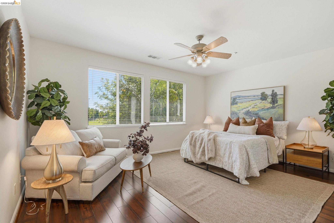
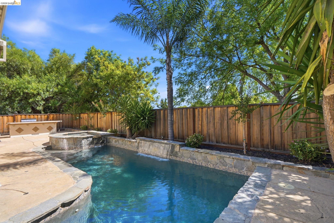
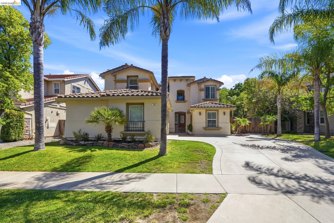
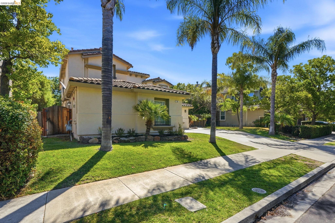
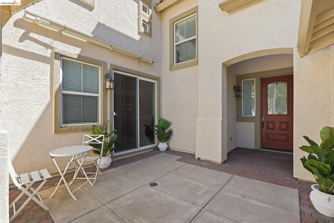
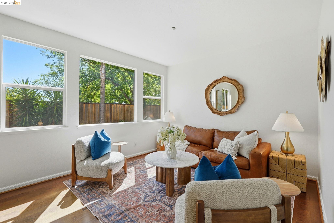
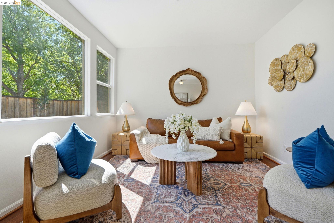
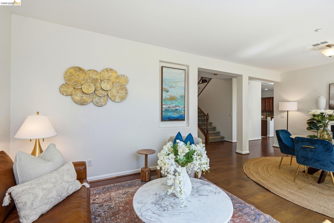
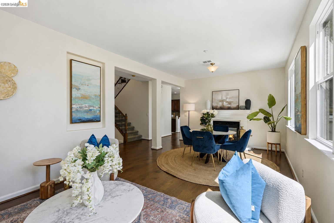
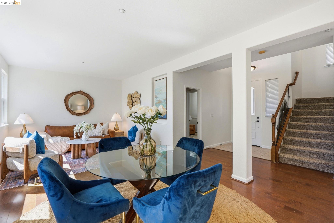
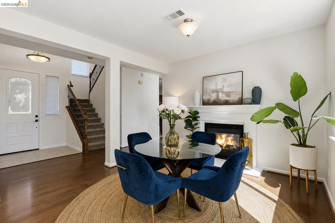
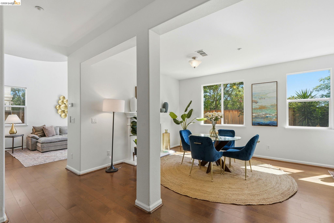
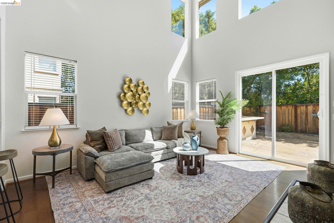
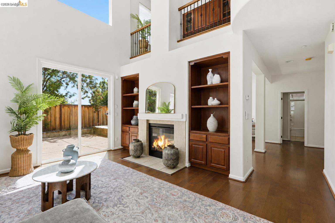
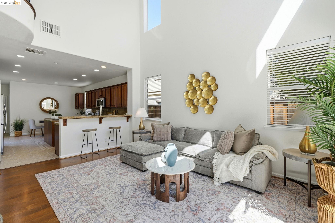
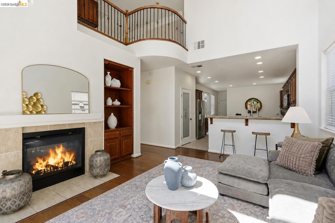
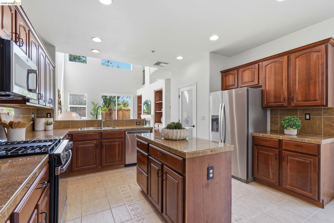
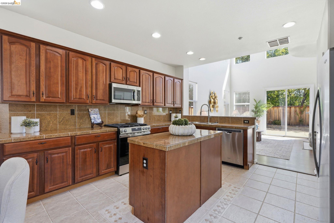
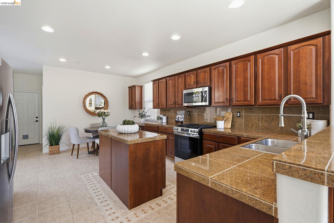
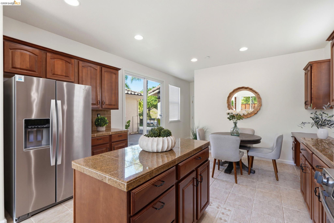
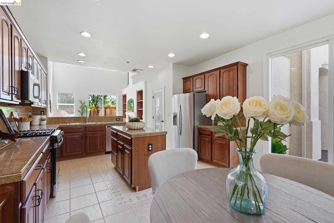
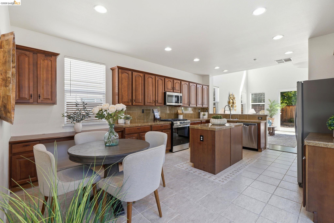
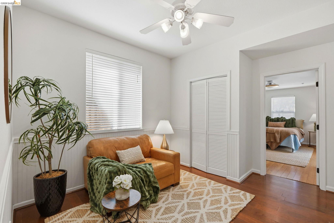
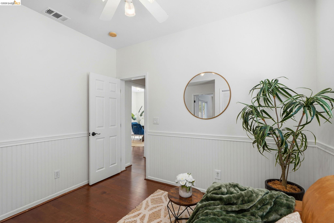
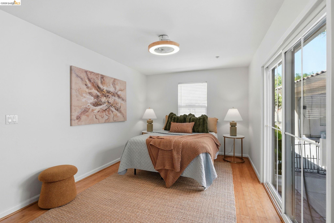
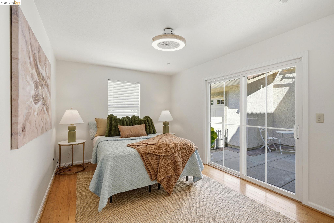
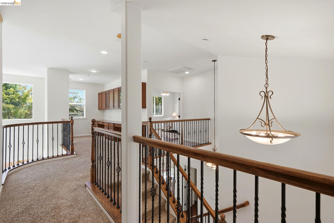
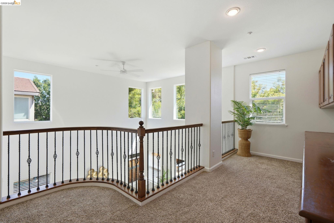
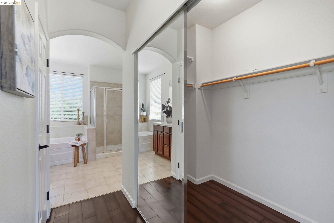
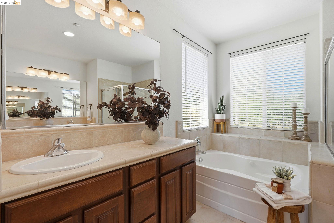
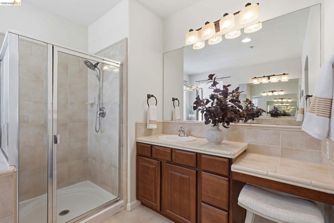
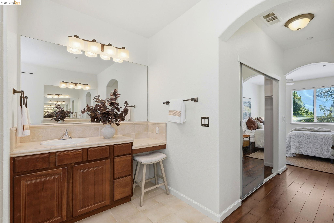
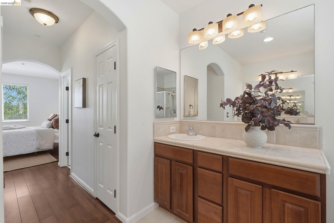
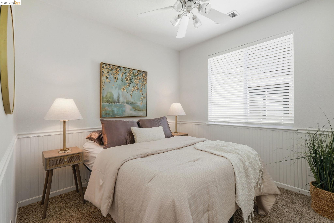
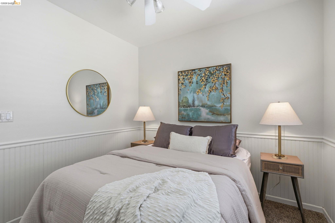
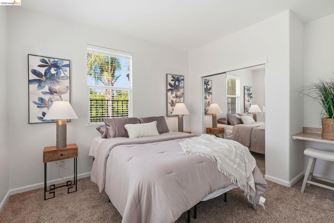
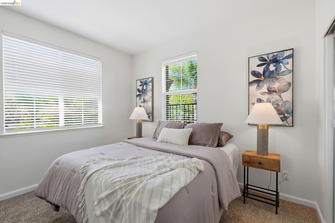
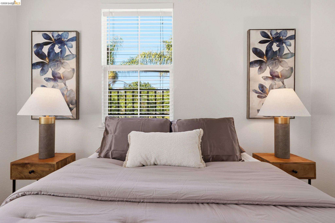
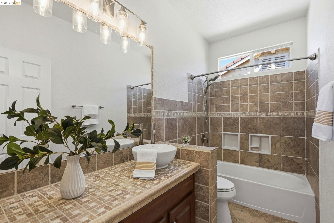
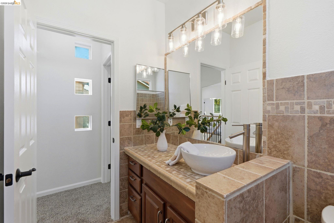
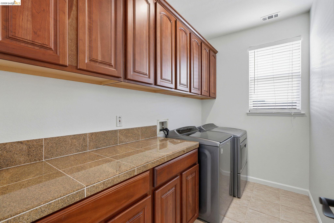
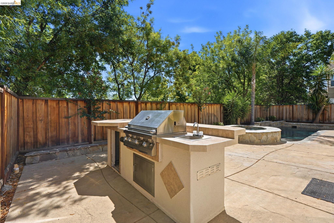
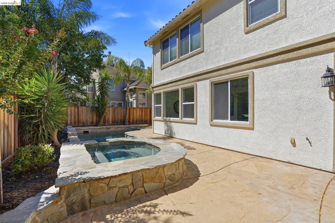
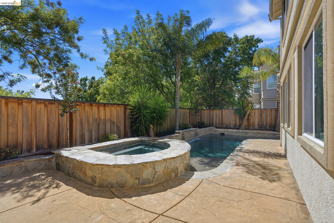
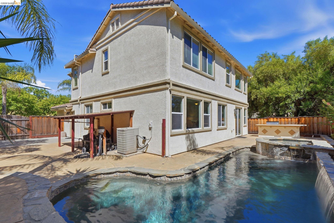
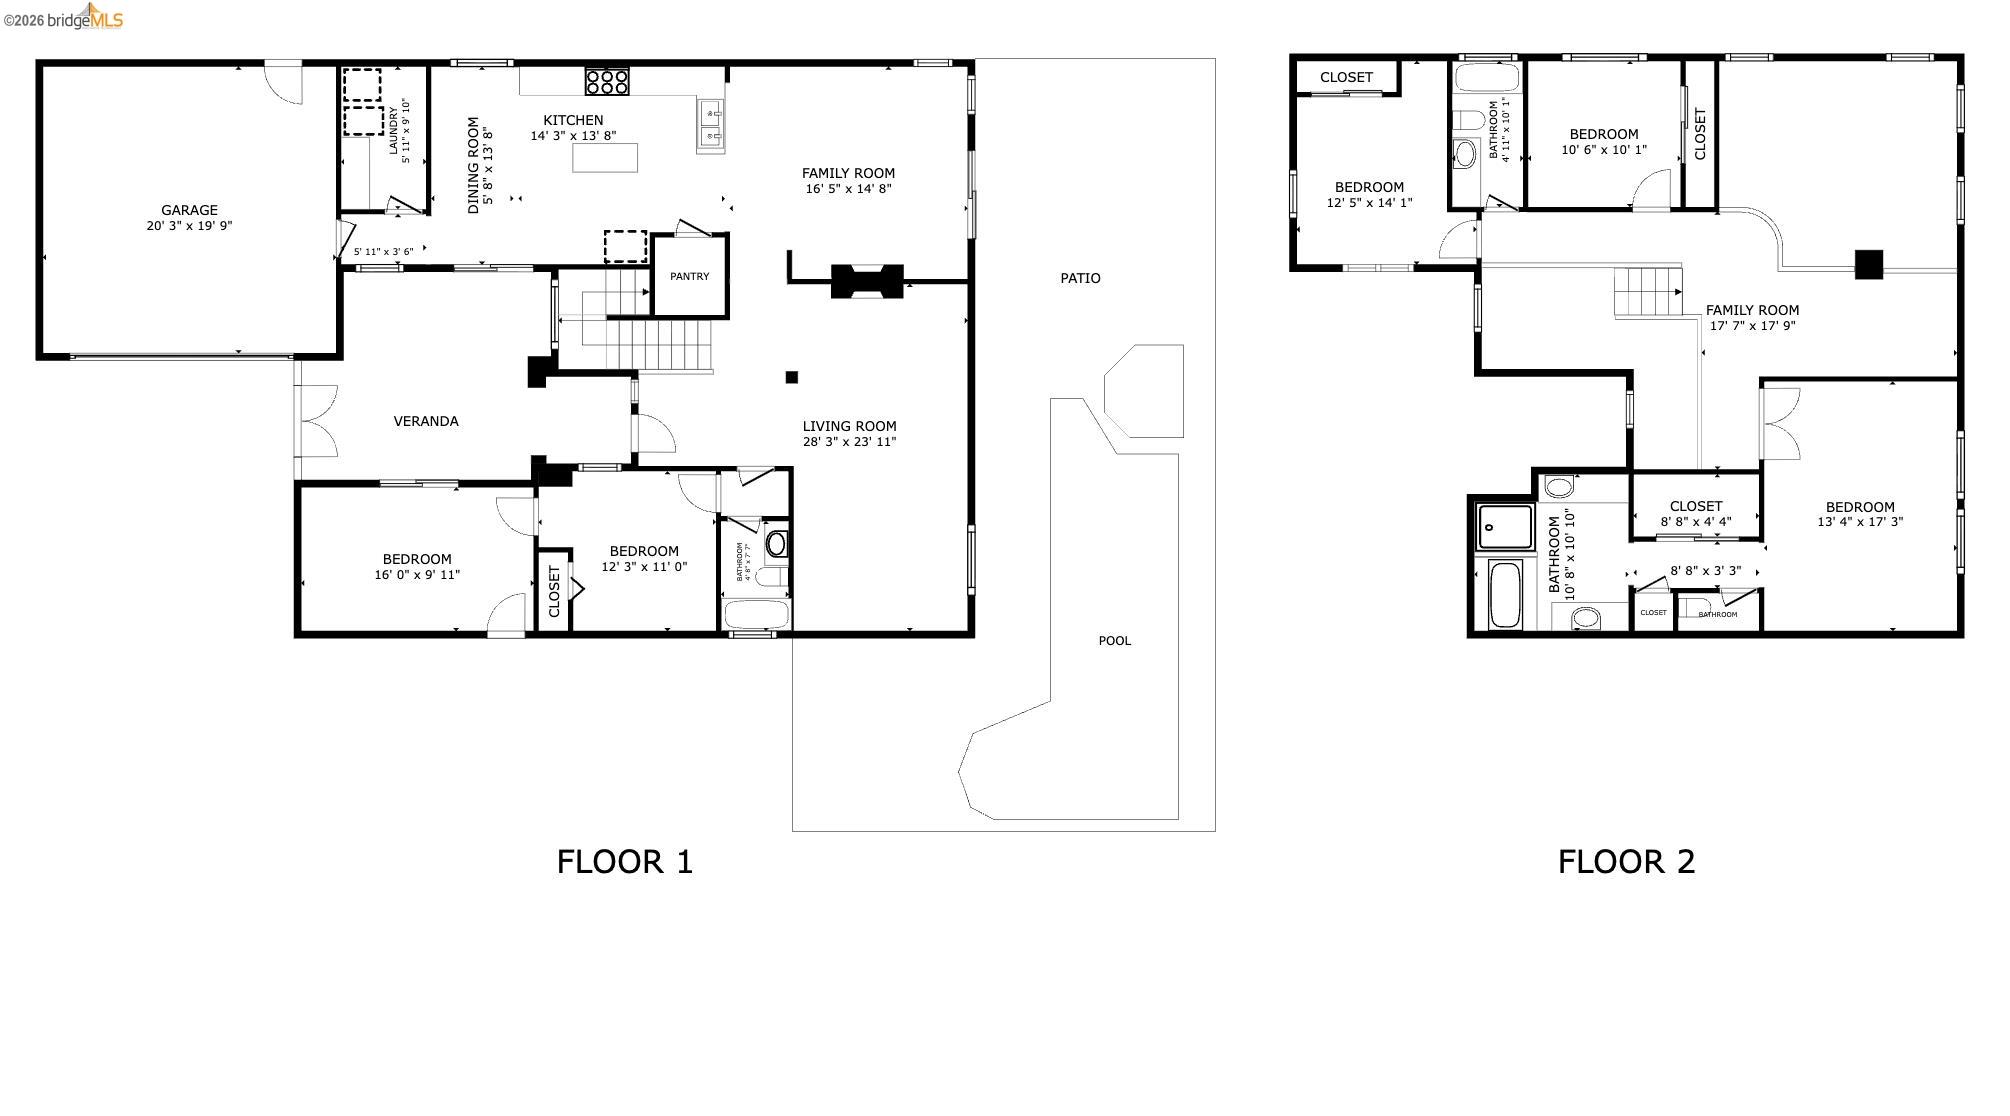
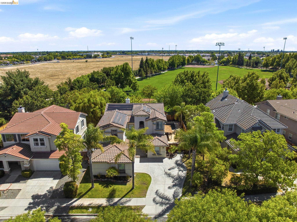
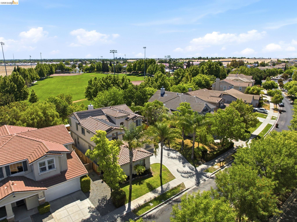
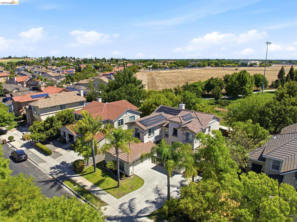
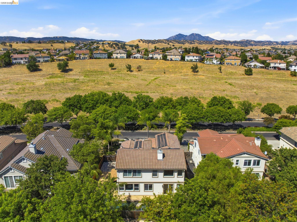
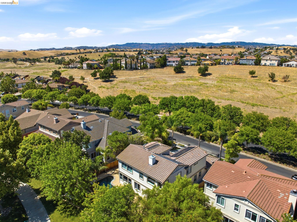
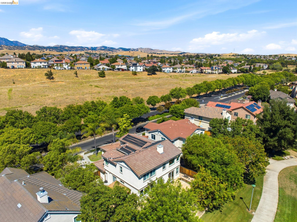
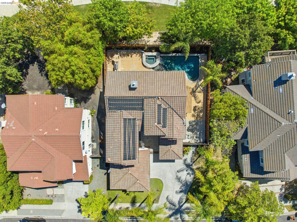
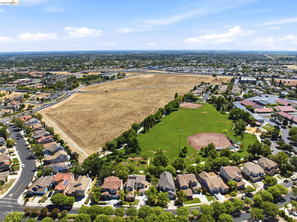
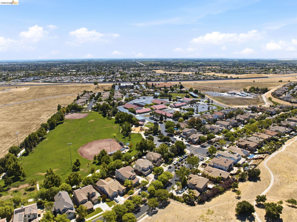
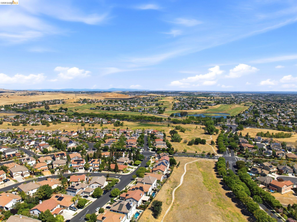
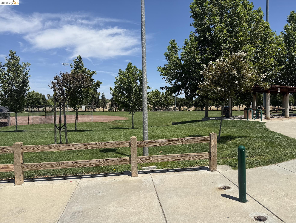
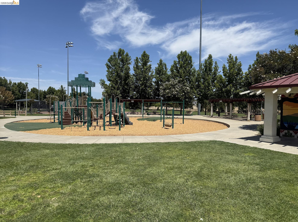
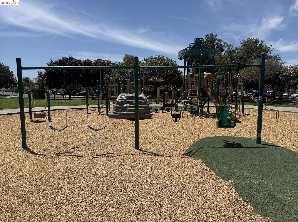
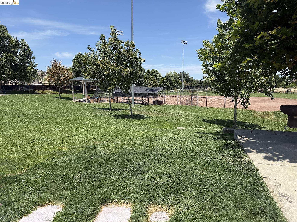
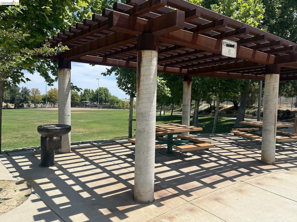
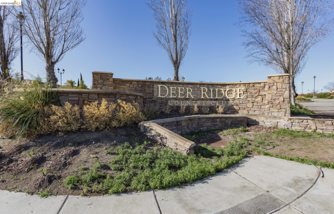
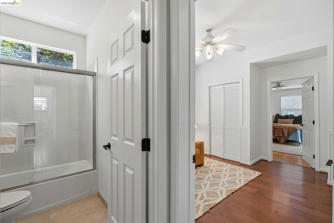
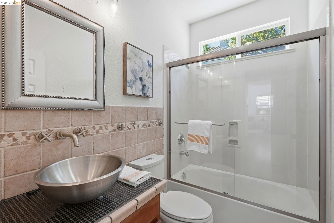
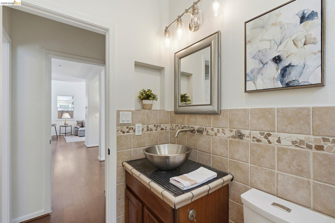
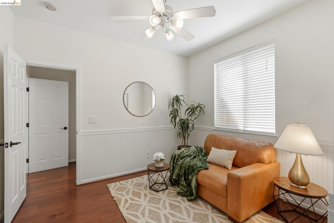
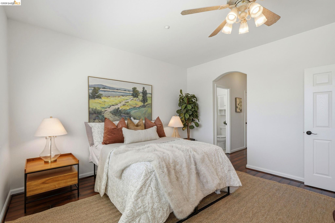
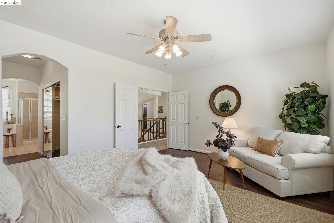
If you thought owning an executive home in Deer Ridge for under $1 million was out of reach, think again. This exceptional Spanish-Style home offers space, style, and flexibility. Inside, soaring ceilings, abundant natural light, a striking double-sided fireplace, and a chef's kitchen create the perfect setting for everyday living and entertaining. A rare downstairs guest wing with two bedrooms and a full bath is ideal for multigenerational living or extended guests. Upstairs, the oversized primary suite features a large sitting area, ample storage space, and a spa-inspired bath. The upstairs level also features a built in lofted office area, two additional bedrooms and a third full bathroom. Outside, enjoy your own private oasis with a sparkling pool, spa, and built-in BBQ, or follow the trail next door to Oak Meadow Park, complete with green space, soccer fields and baseball diamonds, walking trails, play structures, and picnic areas. This gorgeous home is just steps from Brentwood's top-rated Krey, Adams, and Heritage schools, and a few minutes from The Streets of Brentwood, shopping, dining, and commuter routes. With fresh paint, thoughtful updates, and a location that can't be beat, this is Deer Ridge living at its best.
  • 5 BEDS
  • 3 FULL BATHS
  • For Sale
  • 2002 BUILT
  • 6,115 Sq.Ft. LOT
  • 2,642 Sq.Ft.
  • Open House
  • 7/21/2026 10:00AM - 12:00PM PDT

Mortgage Calculator

Estimate your monthly mortgage payment, including the principal and interest, property taxes, and HOA. Adjust the values to generate a more accurate rate.

All estimates are provided for informational purposes only. Actual amounts may vary.
$0,000 Your Payment 20 15 65
$0,000 Your Payment

Features & Amenities

Area & Lot

  • Status:For Sale
  • Open House:
    7/21/2026 10:00AM - 12:00PM PDT
  • LIVING SPACE:2,642 Sq.Ft.
  • LOT SIZE:6,115 Sq.Ft.
  • MLS® ID:41140160
  • Type: Residential
  • Year Built:2002
  • Neighborhood:Brentwood
  • Architecture Styles:Other

Interior

  • Total Bedrooms:5
  • Total Bathrooms:3
  • Full Bathrooms:3
  • Laundry Room:Dryer, Laundry Room, Washer
  • Flooring information:Laminate, Tile, Carpet
  • Fireplace:Family Room
  • Appliances:Dishwasher, Microwave, Free-Standing Range, Refrigerator, Dryer, Washer, Water Softener
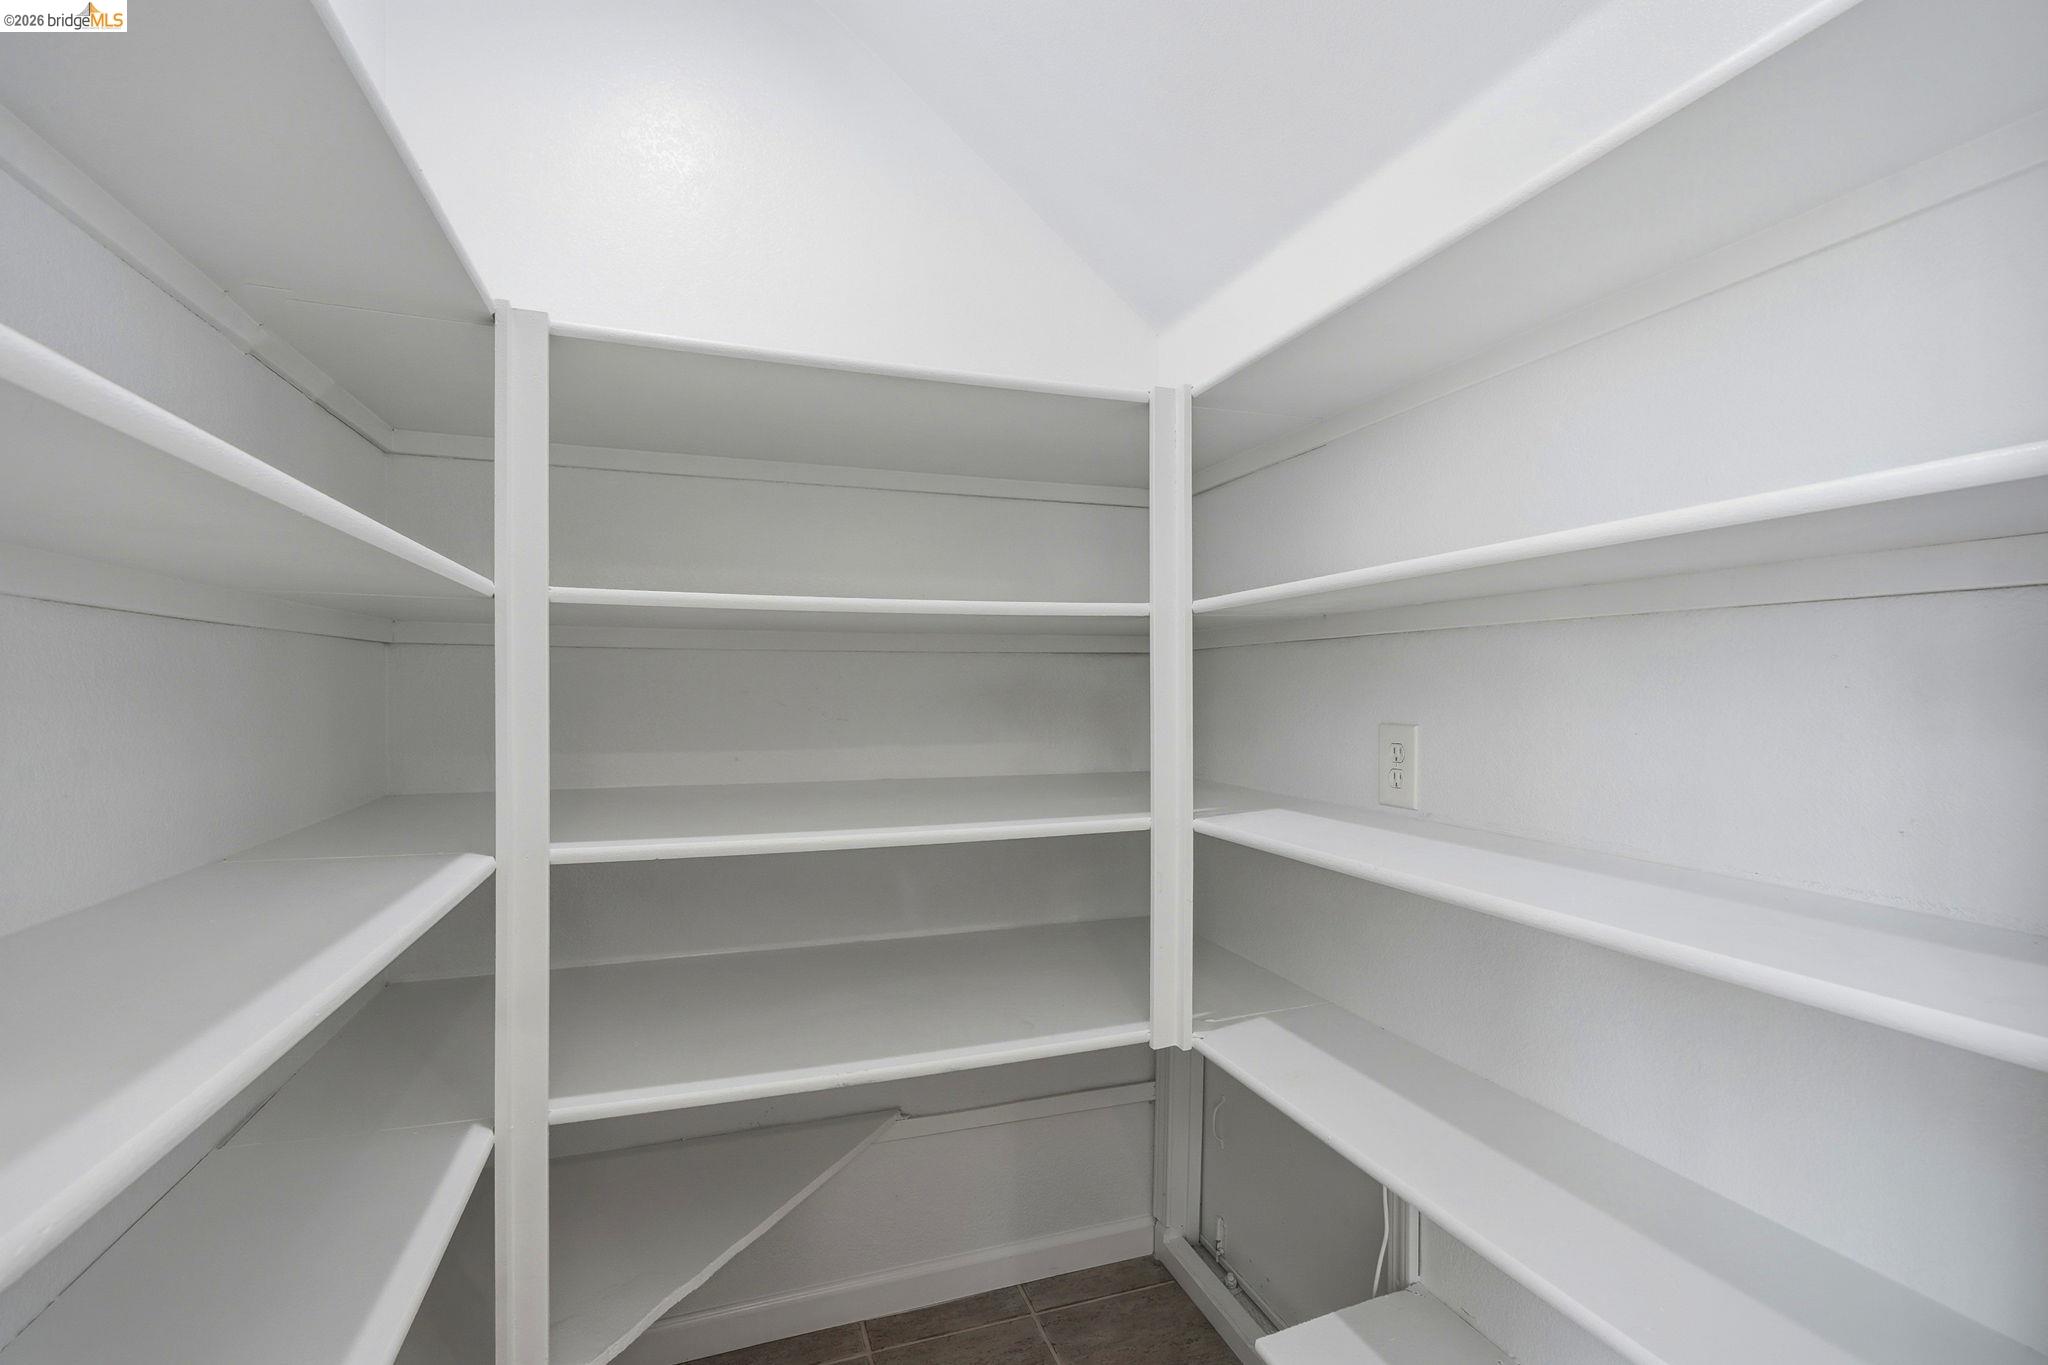
  • Other Interior Features:Pantry

Exterior

  • Stories: 2
  • Garage Space: 2.0
  • Water Source: Public
  • POOL:In Ground, Solar Heat
  • ROOF:Tile
  • Lot Features:Back Yard, Front Yard
  • Parking:Attached, Garage Door Opener
  • Heat Type:Forced Air
  • Air Conditioning:Ceiling Fan(s), Central Air
  • Sewer:Public Sewer
  • Substructure:Slab
  • Other Exterior Features:Back Yard, Front Yard

Financial

  • SALES PRICE $929,000

Features & Amenities

Area & Lot

  • Open House:
    7/21/2026 10:00AM - 12:00PM PDT
  • LIVING SPACE:2,642 Sq.Ft.
  • LOT SIZE:6,115 Sq.Ft.
  • Lot Features:Back Yard, Front Yard
  • Type: Residential
  • Neighborhood:Brentwood
  • Architecture Styles:Other
  • Sewer:Public Sewer
  • Other Exterior Features:Back Yard, Front Yard

Interior

  • Stories: 2
  • Total Bedrooms:5
  • Total Bathrooms:3
  • Full Bathrooms:3
  • Laundry Room:Dryer, Laundry Room, Washer
  • Flooring information:Laminate, Tile, Carpet
  • Fireplace:Family Room
  • Appliances:Dishwasher, Microwave, Free-Standing Range, Refrigerator, Dryer, Washer, Water Softener
  • Heat Type:Forced Air
  • Air Conditioning:Ceiling Fan(s), Central Air
  • Other Interior Features:Pantry

Exterior

  • Stories: 2
  • Garage Space: 2.0
  • Water Source: Public
  • POOL:In Ground, Solar Heat
  • ROOF:Tile
  • Lot Features:Back Yard, Front Yard
  • Parking:Attached, Garage Door Opener
  • Heat Type:Forced Air
  • Air Conditioning:Ceiling Fan(s), Central Air
  • Sewer:Public Sewer
  • Substructure:Slab
  • Other Exterior Features:Back Yard, Front Yard

Other Property Details

  • Parking:Attached, Garage Door Opener
  • Water Source:Public
  • Pool Features:In Ground, Solar Heat

Features & Amenities

Area & Lot

  • Status:For Sale
  • Open House:
    7/21/2026 10:00AM - 12:00PM PDT
  • LIVING SPACE:2,642 Sq.Ft.
  • LOT SIZE:6,115 Sq.Ft.
  • MLS® ID:41140160
  • Type: Residential
  • Year Built:2002
  • Neighborhood:Brentwood
  • Architecture Styles:Other

Interior

  • Total Bedrooms:5
  • Total Bathrooms:3
  • Full Bathrooms:3
  • Laundry Room:Dryer, Laundry Room, Washer
  • Flooring information:Laminate, Tile, Carpet
  • Fireplace:Family Room
  • Appliances:Dishwasher, Microwave, Free-Standing Range, Refrigerator, Dryer, Washer, Water Softener
  • Other Interior Features:Pantry

Exterior

  • Stories: 2
  • Garage Space: 2.0
  • Water Source: Public
  • POOL:In Ground, Solar Heat
  • ROOF:Tile
  • Lot Features:Back Yard, Front Yard
  • Parking:Attached, Garage Door Opener
  • Heat Type:Forced Air
  • Air Conditioning:Ceiling Fan(s), Central Air
  • Sewer:Public Sewer
  • Substructure:Slab
  • Other Exterior Features:Back Yard, Front Yard

Financial

  • SALES PRICE $929,000

Lindsay Mandjek

REALTOR®
PHONE NUMBER (925) 375-7383
ADDRESS 651 First St., , Brentwood, CA 94513
EMAIL ADDRESS [email protected]
License 02069440
Contact Agent
View Virtual Tour
image

Schedule a Tour

We would love to show you our beautiful property. Please select your preferred date and time below. An agent will be in touch shortly to confirm your appointment.
Schedule a Tour

We would love to show you our beautiful property. Please select your preferred date and time below. An agent will be in touch shortly to confirm your appointment.
Thank you for your interest in 308 Foothill Dr, Brentwood, CA 94513. We are reviewing your request and will be in touch shortly!
Explore the Area

Brentwood

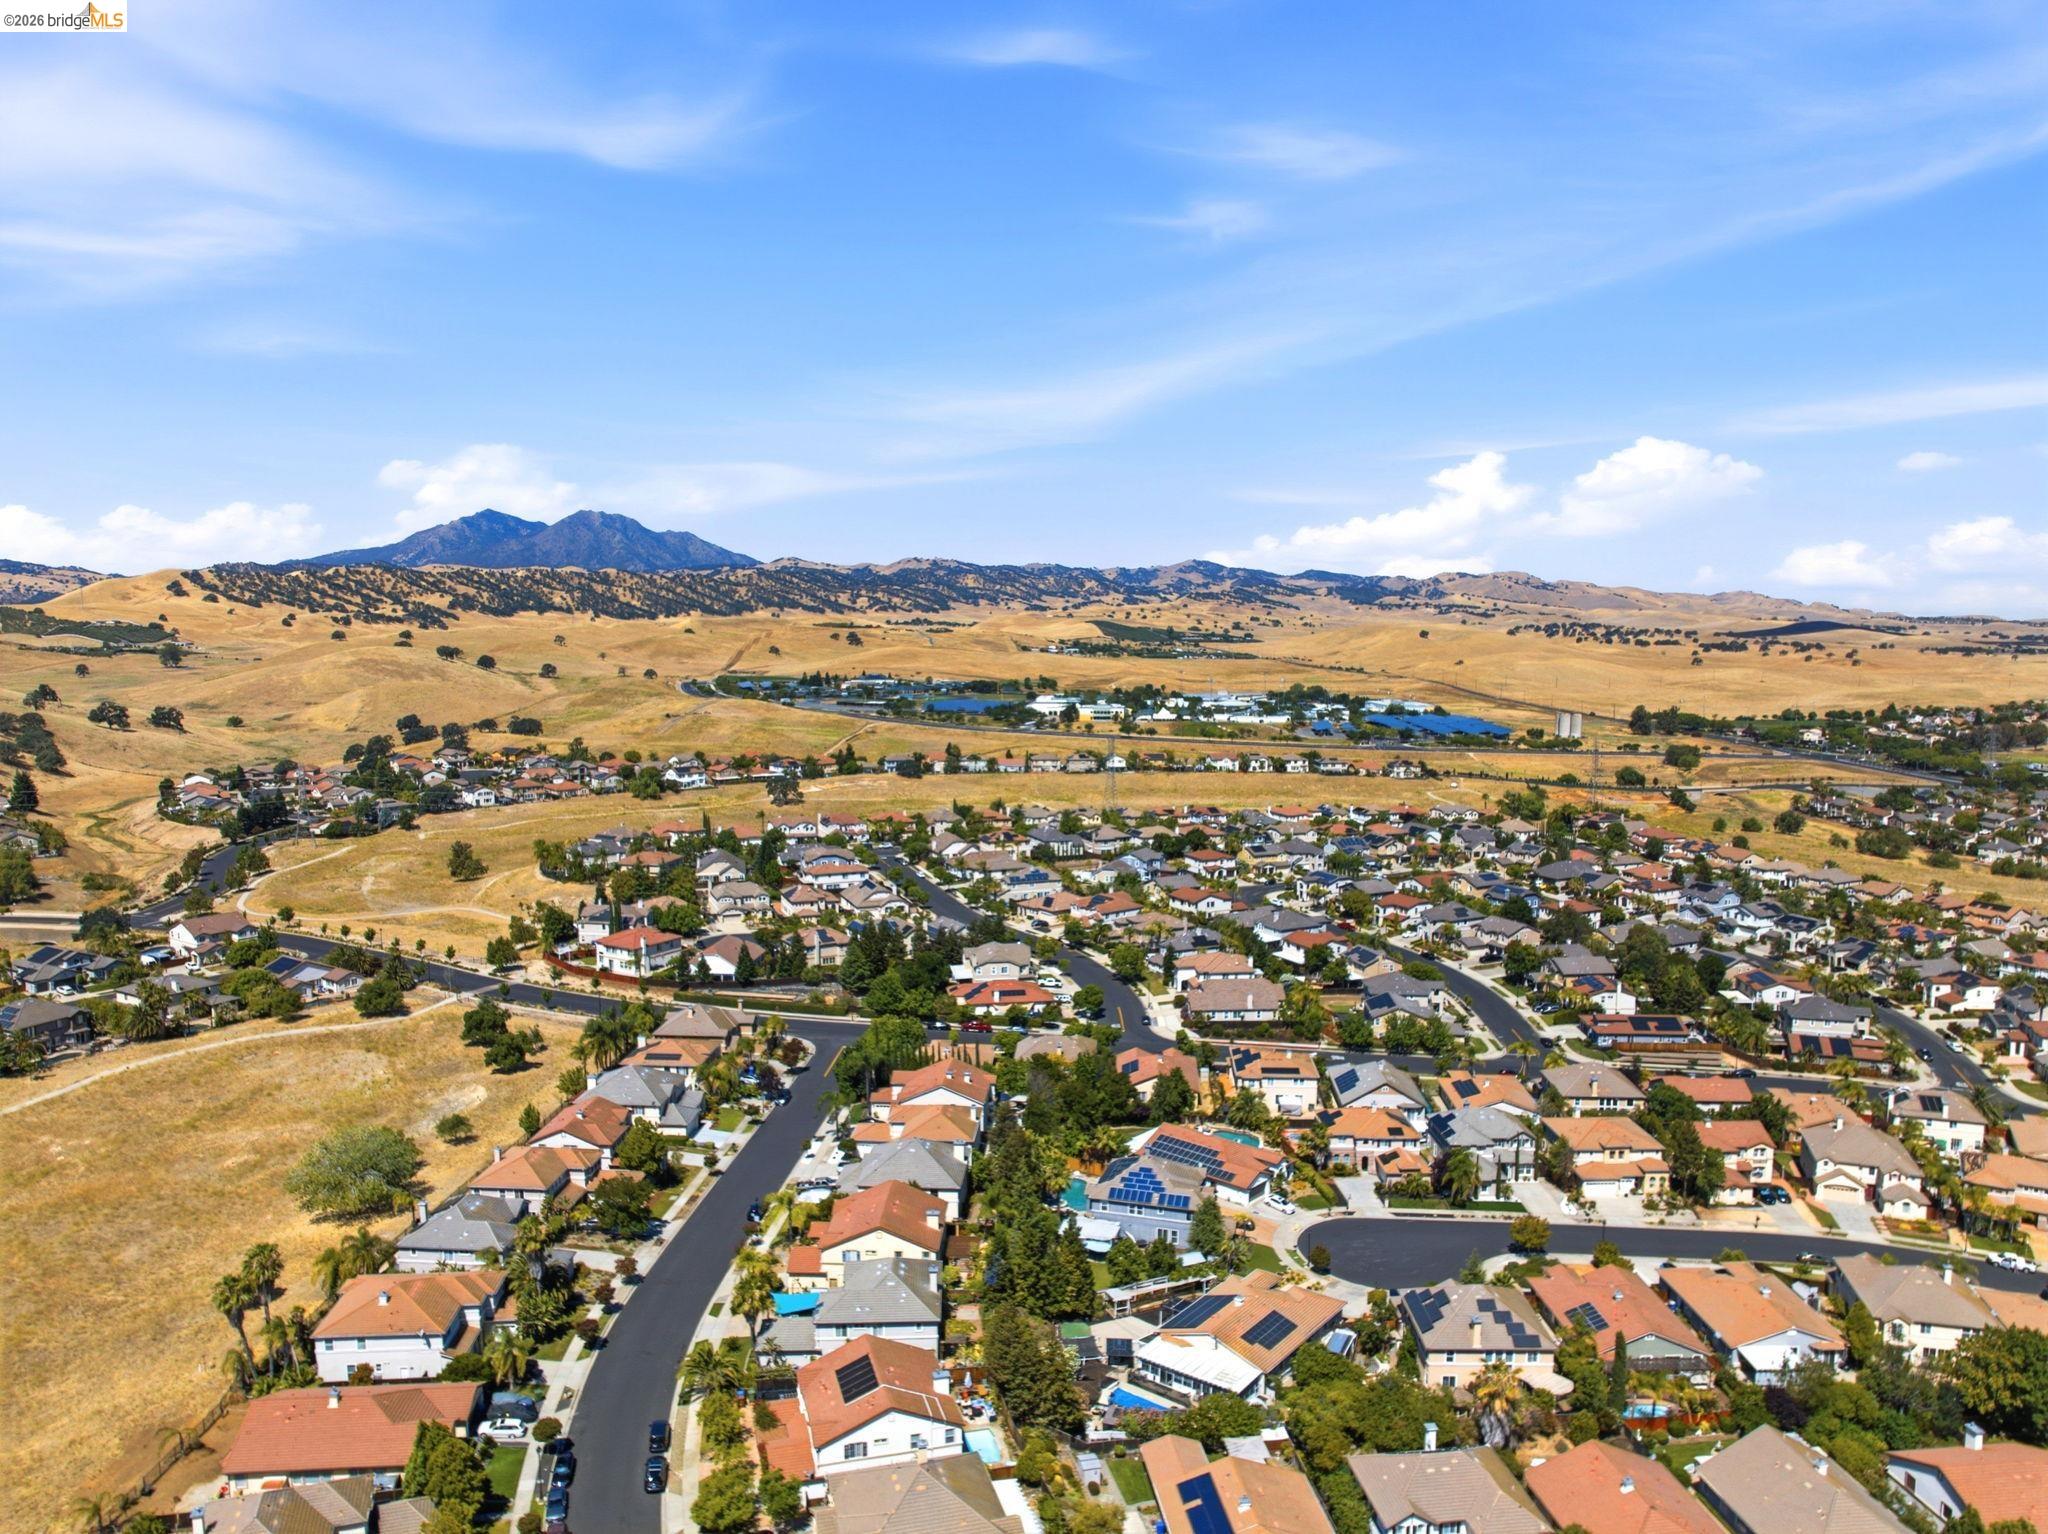
Growing rapidly, but still maintains its hometown atmosphere in the downtown area.

VIEW NEIGHBORHOOD

Work With Us

With deep roots across Northern California and the backing of a global powerhouse, our team delivers tailored service with unmatched insight.

Follow Us