Leave a Message

Thank you for your message. We will be in touch with you shortly.

26 Dudley Ct, Piedmont, CA 94611
1 /
26 Dudley Ct

26 Dudley Ct

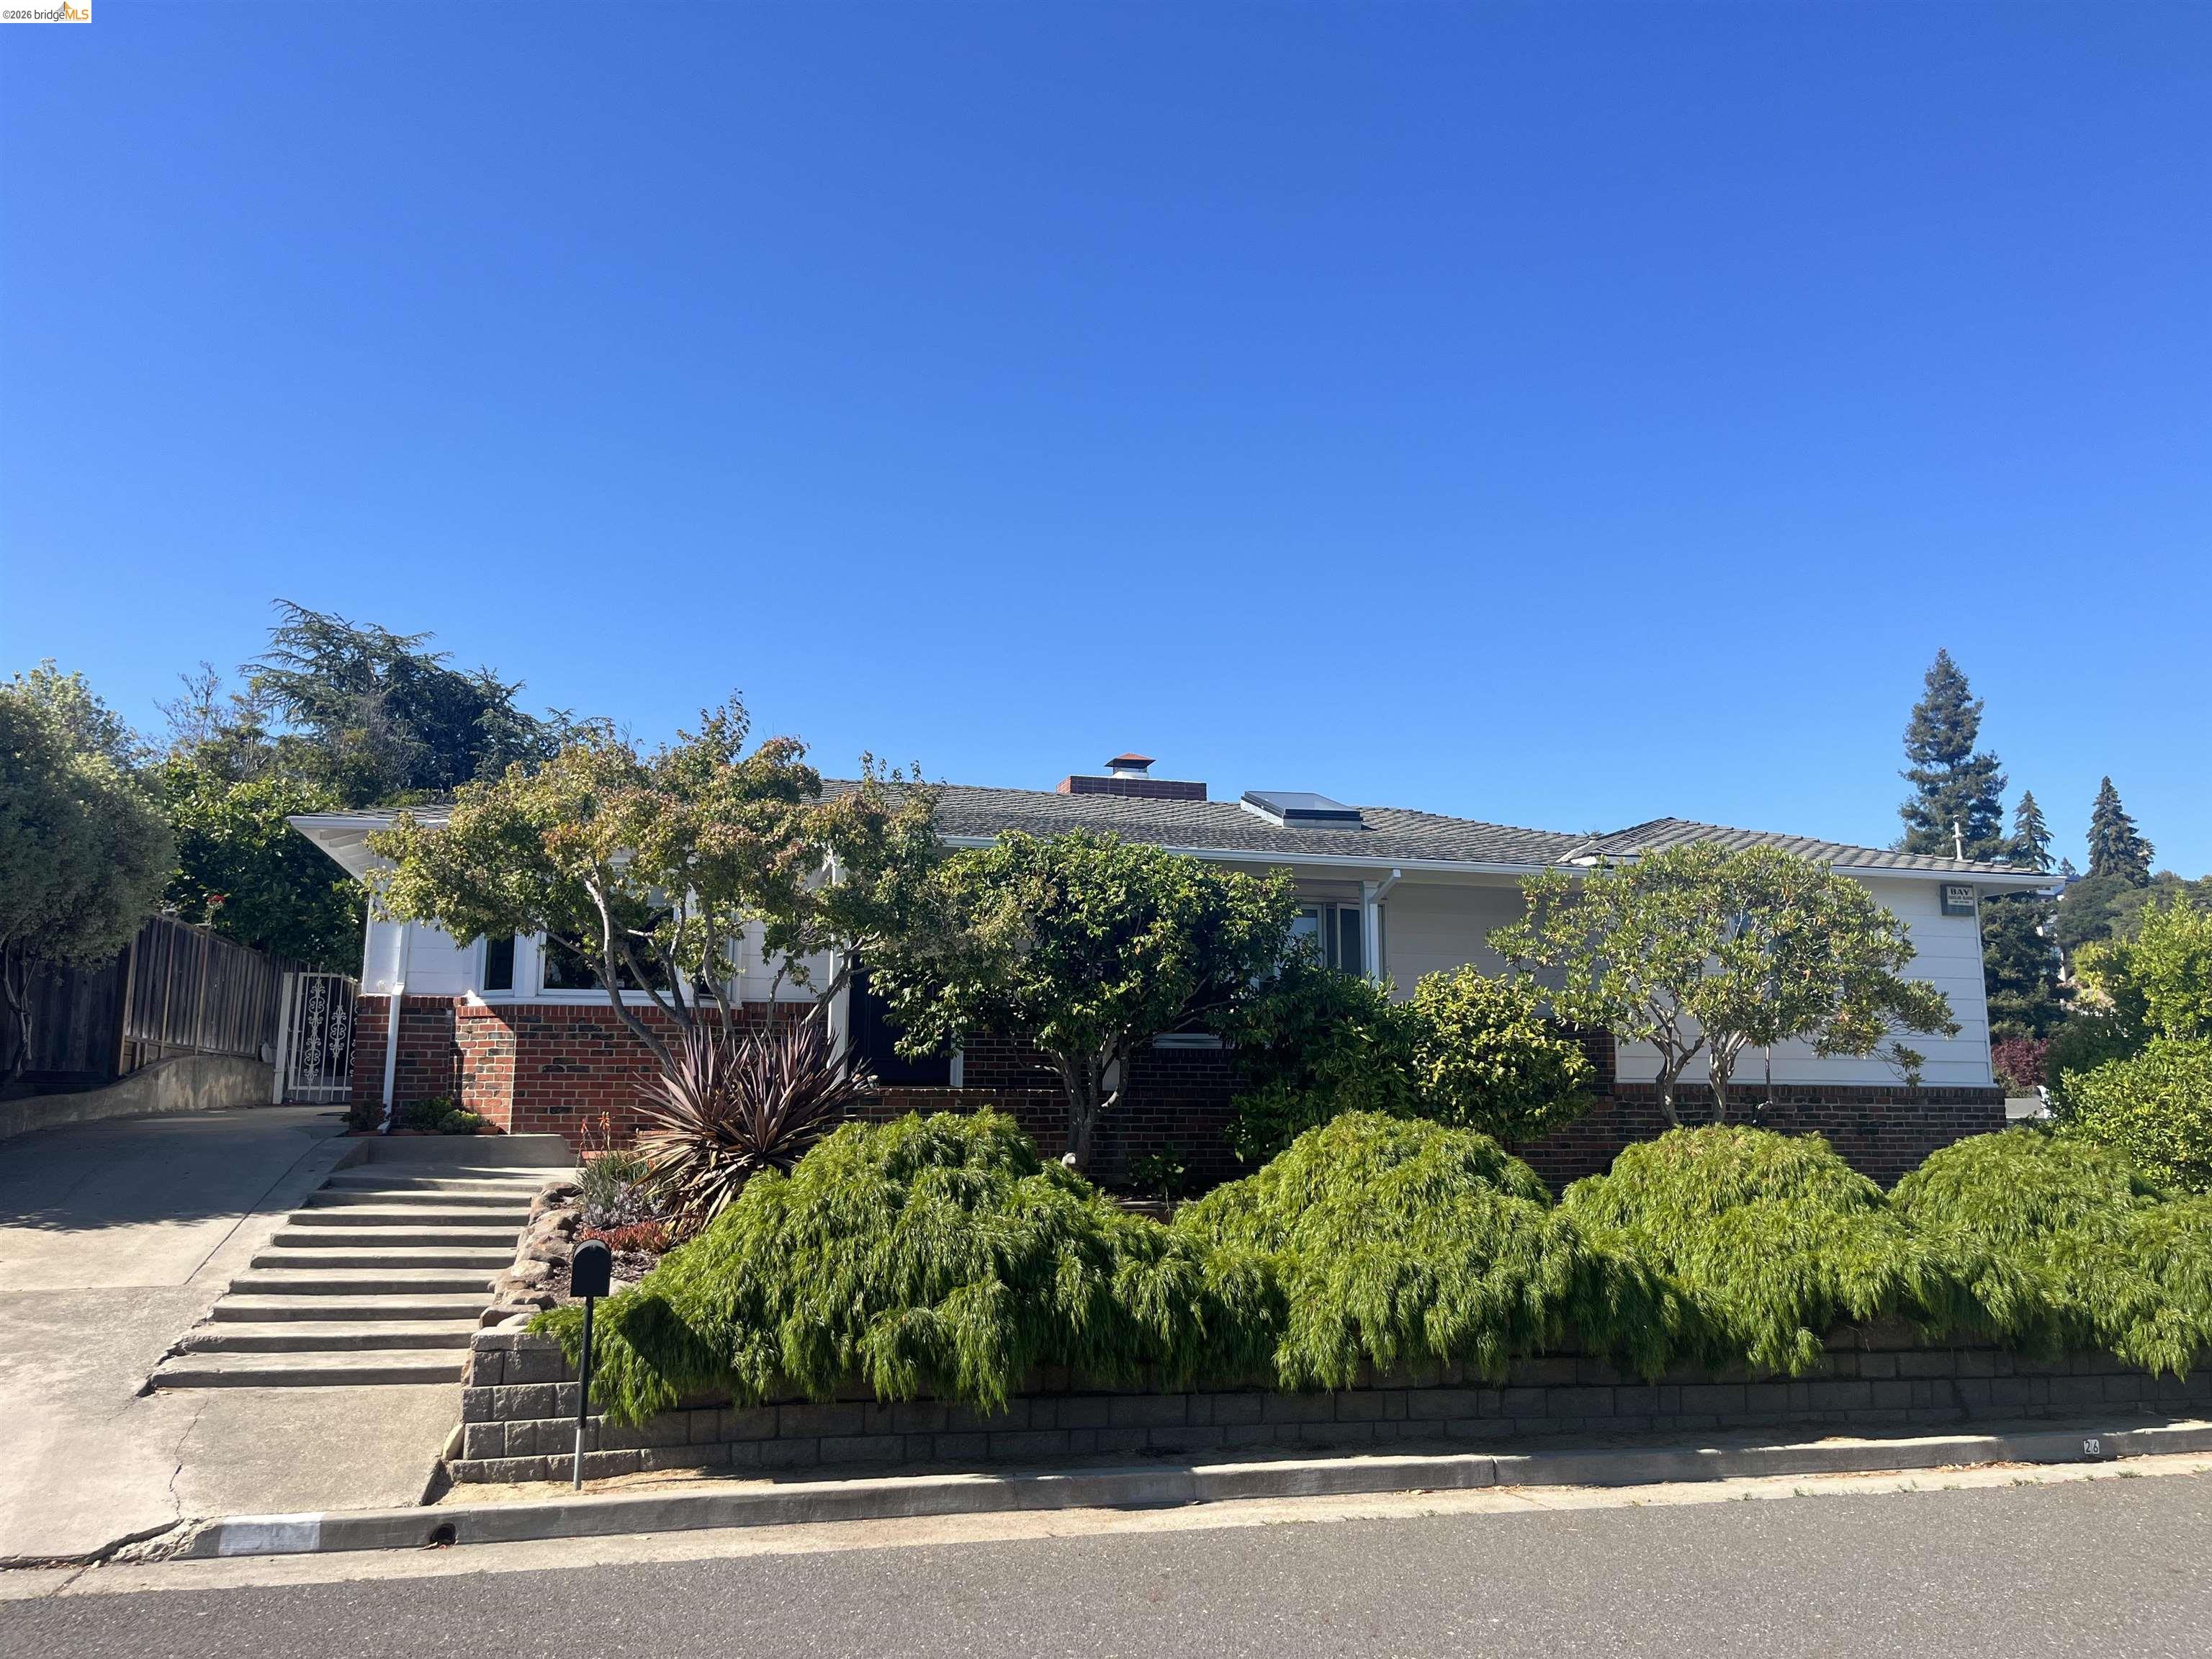
Tucked away on a quiet cul-de-sac, this beautifully rebuilt and updated single-level home offers 3+ bedrooms, 2.5 bathrooms, and 2,334+- square feet of light-filled living space. Rebuilt in 1999 and thoughtfully enhanced over the years, the home combines modern comfort with flexible living areas designed for today's lifestyle. The heart of the home is the remodeled 2022 kitchen, featuring contemporary finishes, generous workspace, and seamless flow to the dining and living areas. A dedicated office/guest room provides valuable flexibility for remote work, visitors, or additional living needs. Large windows throughout fill the home with natural light, creating a warm and inviting atmosphere. Additional highlights include an EV charger, ample storage, and a custom-built dining table that will remain with the property for the next occupants to enjoy. Conveniently located with easy access to local amenities, parks, shopping, and transportation, this exceptional home offers comfortable single-level living in a desirable setting. Available mid-August.
  • 3 BEDS
  • 2 FULL BATHS
  • For Lease
  • 1951 BUILT
  • 7,000 Sq.Ft. LOT
  • 2,334 Sq.Ft.

Features & Amenities

Area & Lot

  • Status:For Lease
  • LIVING SPACE:2,334 Sq.Ft.
  • LOT SIZE:7,000 Sq.Ft.
  • MLS® ID:41140022
  • Type: Residential
  • Year Built:1951
  • Neighborhood:Piedmont
  • Architecture Styles:Contemporary

Interior

  • Total Bedrooms:3
  • Total Bathrooms:3
  • Full Bathrooms:2
  • Laundry Room:Dryer, Washer, Washer/Dryer Stacked Incl
  • Flooring information:Hardwood Flrs Throughout, Tile, Carpet
  • Fireplace:Wood Burning
  • Appliances:Gas Range, Free-Standing Range, Refrigerator
  • Other Interior Features:Office

Exterior

  • Stories: 1
  • Water Source: Public
  • POOL:In Ground
  • ROOF:Composition Shingle
  • Lot Features:Level
  • Parking:Carport - 2 Or More
  • Heat Type:Forced Air
  • Air Conditioning:None
  • Sewer:Public Sewer
  • Other Exterior Features:Back Yard, Side Yard

Financial

  • Lease Price $10,000/mo

Features & Amenities

Area & Lot

  • LIVING SPACE:2,334 Sq.Ft.
  • LOT SIZE:7,000 Sq.Ft.
  • Lot Features:Level
  • Type: Residential
  • Neighborhood:Piedmont
  • Architecture Styles:Contemporary
  • Sewer:Public Sewer
  • Other Exterior Features:Back Yard, Side Yard

Interior

  • Stories: 1
  • Total Bedrooms:3
  • Total Bathrooms:3
  • Full Bathrooms:2
  • Laundry Room:Dryer, Washer, Washer/Dryer Stacked Incl
  • Flooring information:Hardwood Flrs Throughout, Tile, Carpet
  • Fireplace:Wood Burning
  • Appliances:Gas Range, Free-Standing Range, Refrigerator
  • Heat Type:Forced Air
  • Air Conditioning:None
  • Other Interior Features:Office

Exterior

  • Stories: 1
  • Water Source: Public
  • POOL:In Ground
  • ROOF:Composition Shingle
  • Lot Features:Level
  • Parking:Carport - 2 Or More
  • Heat Type:Forced Air
  • Air Conditioning:None
  • Sewer:Public Sewer
  • Other Exterior Features:Back Yard, Side Yard

Other Property Details

  • Parking:Carport - 2 Or More
  • Water Source:Public
  • Pool Features:In Ground

Features & Amenities

Area & Lot

  • Status:For Lease
  • LIVING SPACE:2,334 Sq.Ft.
  • LOT SIZE:7,000 Sq.Ft.
  • MLS® ID:41140022
  • Type: Residential
  • Year Built:1951
  • Neighborhood:Piedmont
  • Architecture Styles:Contemporary

Interior

  • Total Bedrooms:3
  • Total Bathrooms:3
  • Full Bathrooms:2
  • Laundry Room:Dryer, Washer, Washer/Dryer Stacked Incl
  • Flooring information:Hardwood Flrs Throughout, Tile, Carpet
  • Fireplace:Wood Burning
  • Appliances:Gas Range, Free-Standing Range, Refrigerator
  • Other Interior Features:Office

Exterior

  • Stories: 1
  • Water Source: Public
  • POOL:In Ground
  • ROOF:Composition Shingle
  • Lot Features:Level
  • Parking:Carport - 2 Or More
  • Heat Type:Forced Air
  • Air Conditioning:None
  • Sewer:Public Sewer
  • Other Exterior Features:Back Yard, Side Yard

Financial

  • Lease Price $10,000/mo

DiMaggio Betta Group

REALTOR®
PHONE NUMBER (510) 414-1250
ADDRESS 342 Highland Ave., , Piedmont, CA 94611
EMAIL ADDRESS [email protected]
License 00979841
Contact Agent
image

Schedule a Tour

We would love to show you our beautiful property. Please select your preferred date and time below. An agent will be in touch shortly to confirm your appointment.

Schedule a Tour

We would love to show you our beautiful property. Please select your preferred date and time below. An agent will be in touch shortly to confirm your appointment.

Thank you for your interest in 26 Dudley Ct, Piedmont, CA 94611. We are reviewing your request and will be in touch shortly!
Explore the Area

Piedmont

It is an enclave of beauty in the heart of the East Bay.

VIEW NEIGHBORHOOD

Work With Us

With deep roots across Northern California and the backing of a global powerhouse, our team delivers tailored service with unmatched insight.

Follow Us