Leave a Message

Thank you for your message. We will be in touch with you shortly.

2294 El Monte Dr, Oakley, CA 94561
$699,000
1 /
2294 El Monte Dr
2294 El Monte Dr
2294 El Monte Dr
2294 El Monte Dr
2294 El Monte Dr
2294 El Monte Dr
2294 El Monte Dr
2294 El Monte Dr
2294 El Monte Dr
2294 El Monte Dr
2294 El Monte Dr
2294 El Monte Dr
2294 El Monte Dr
2294 El Monte Dr
2294 El Monte Dr
2294 El Monte Dr
2294 El Monte Dr
2294 El Monte Dr
2294 El Monte Dr
2294 El Monte Dr
2294 El Monte Dr
2294 El Monte Dr
2294 El Monte Dr
2294 El Monte Dr
2294 El Monte Dr
2294 El Monte Dr
2294 El Monte Dr
2294 El Monte Dr
2294 El Monte Dr
2294 El Monte Dr
2294 El Monte Dr
2294 El Monte Dr
2294 El Monte Dr
2294 El Monte Dr
2294 El Monte Dr
2294 El Monte Dr
2294 El Monte Dr
2294 El Monte Dr
2294 El Monte Dr
2294 El Monte Dr
2294 El Monte Dr
2294 El Monte Dr
2294 El Monte Dr
2294 El Monte Dr
2294 El Monte Dr
2294 El Monte Dr
2294 El Monte Dr
2294 El Monte Dr
2294 El Monte Dr
2294 El Monte Dr
2294 El Monte Dr
2294 El Monte Dr
2294 El Monte Dr
2294 El Monte Dr
2294 El Monte Dr
2294 El Monte Dr
2294 El Monte Dr
2294 El Monte Dr
2294 El Monte Dr
2294 El Monte Dr
2294 El Monte Dr
2294 El Monte Dr
2294 El Monte Dr
2294 El Monte Dr
2294 El Monte Dr
2294 El Monte Dr
2294 El Monte Dr
2294 El Monte Dr
2294 El Monte Dr
2294 El Monte Dr
2294 El Monte Dr
2294 El Monte Dr
2294 El Monte Dr
2294 El Monte Dr
2294 El Monte Dr
2294 El Monte Dr
2294 El Monte Dr
2294 El Monte Dr
2294 El Monte Dr
2294 El Monte Dr
2294 El Monte Dr
2294 El Monte Dr
2294 El Monte Dr
2294 El Monte Dr
2294 El Monte Dr
2294 El Monte Dr
2294 El Monte Dr
2294 El Monte Dr
2294 El Monte Dr
2294 El Monte Dr
2294 El Monte Dr
2294 El Monte Dr
2294 El Monte Dr
2294 El Monte Dr
2294 El Monte Dr
2294 El Monte Dr
2294 El Monte Dr
2294 El Monte Dr
2294 El Monte Dr
2294 El Monte Dr
2294 El Monte Dr
2294 El Monte Dr
2294 El Monte Dr
2294 El Monte Dr
2294 El Monte Dr
2294 El Monte Dr
2294 El Monte Dr
2294 El Monte Dr
2294 El Monte Dr
2294 El Monte Dr
2294 El Monte Dr
2294 El Monte Dr
2294 El Monte Dr
2294 El Monte Dr
2294 El Monte Dr
2294 El Monte Dr
2294 El Monte Dr
2294 El Monte Dr
2294 El Monte Dr
2294 El Monte Dr
2294 El Monte Dr
2294 El Monte Dr
2294 El Monte Dr
See all photos

2294 El Monte Dr

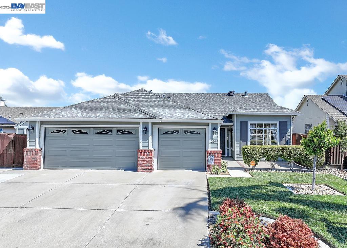
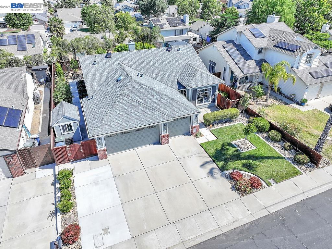
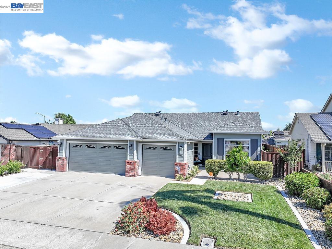
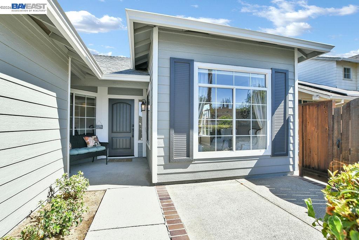
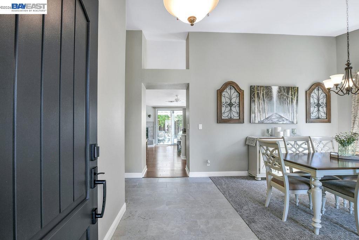
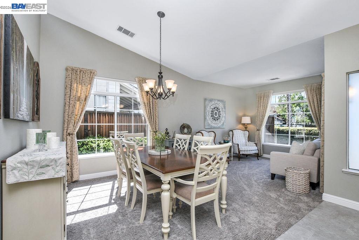
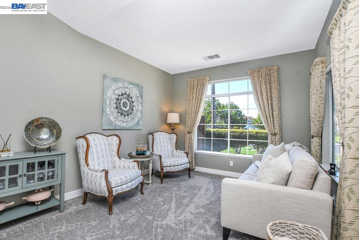
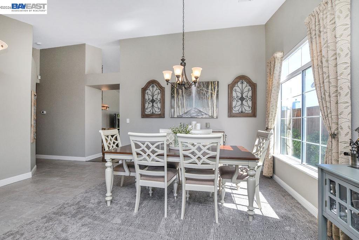
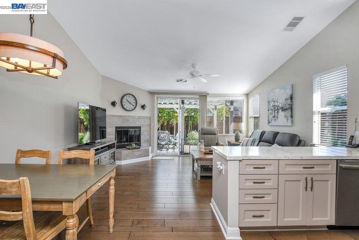
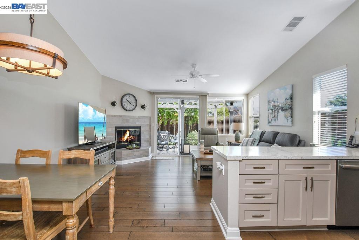
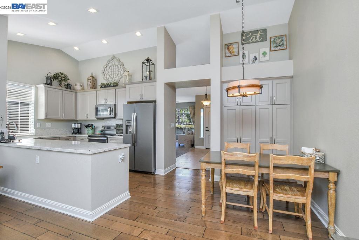
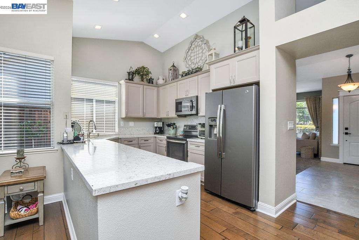
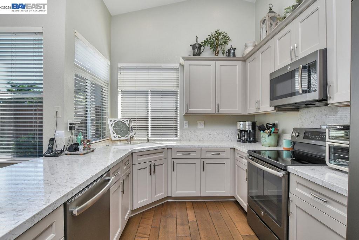
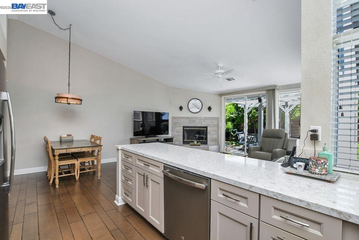
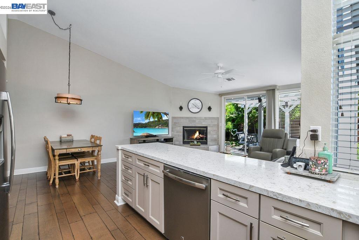
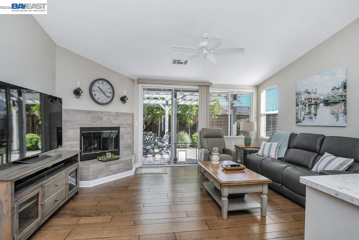
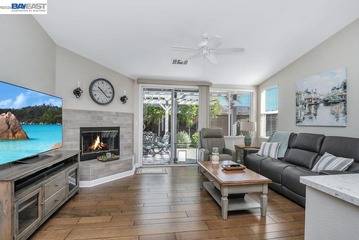
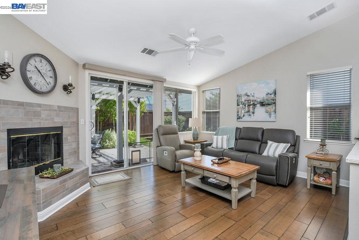
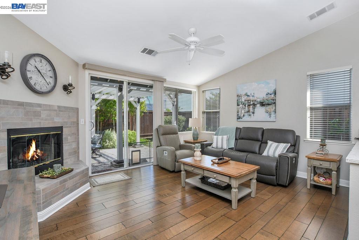
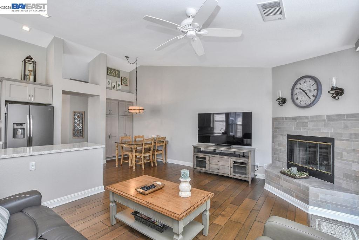
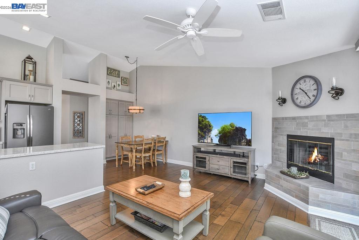
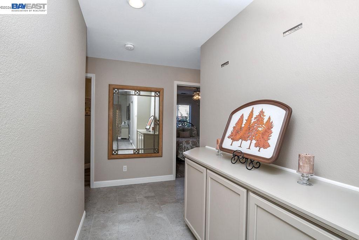
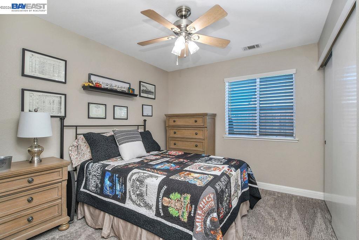
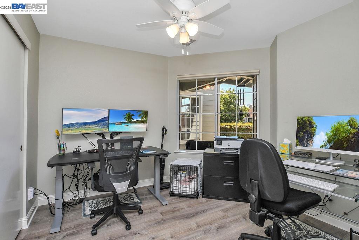
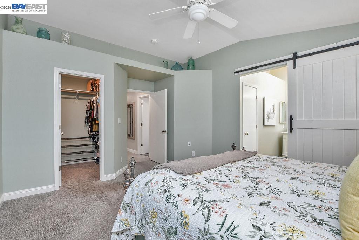
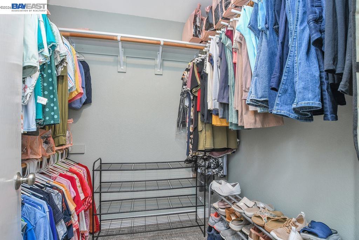
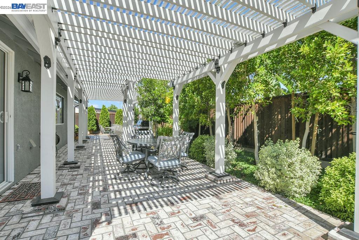
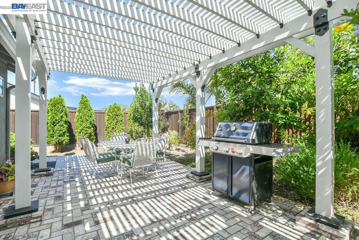
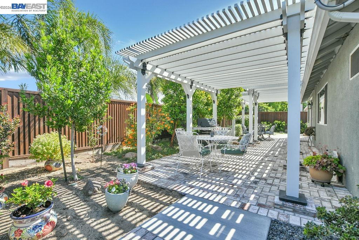
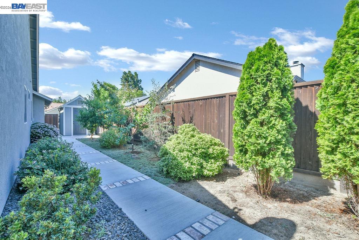
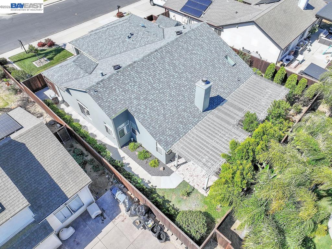
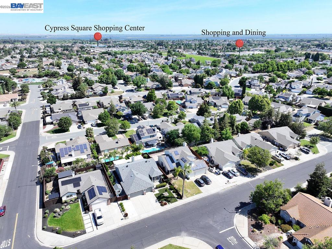
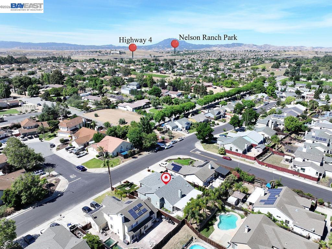
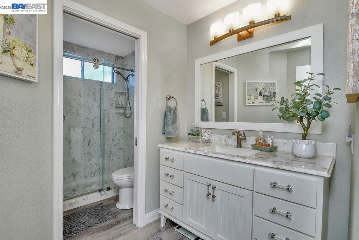
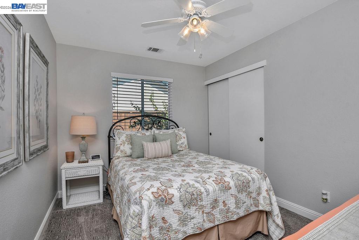
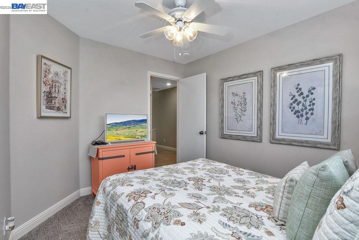
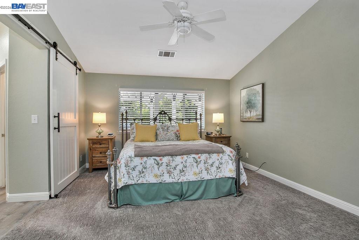
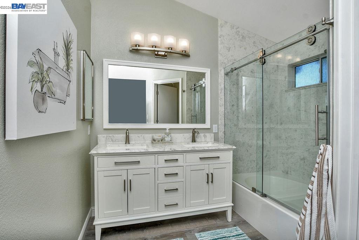
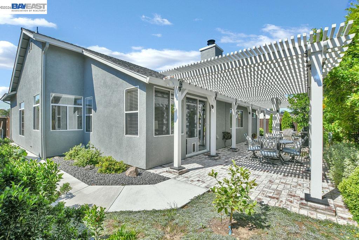
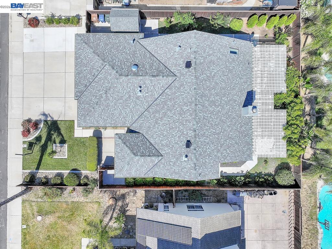
This stunning single-story home truly shows like a model! Offering nearly 1,800 sq ft, this beautifully upgraded residence features 4 bedrooms, 2 full baths, and a rare 3-car garage. Every detail has been thoughtfully updated--just move in and enjoy. The high-end kitchen boasts rich Thomasville cabinetry, elegant quartz countertops, and stylish finishes that flow seamlessly into the living spaces. Throughout the home you'll find updated flooring including hardwood, tile, and plush carpet, along with modern lighting, fresh paint, and fully renovated bathrooms. Step outside to a private backyard retreat featuring a hand-laid brick patio with overhang, lush landscaping, and mature fruit trees. A charming storage shed adds both function and appeal. Additional upgrades include a water softener system. This home combines comfort, quality, and style in one exceptional package--don't miss it!
  • 4 BEDS
  • 2 FULL BATHS
  • Pending
  • 1996 BUILT
  • 6,500 Sq.Ft. LOT
  • 1,767 Sq.Ft.
Mortgage Calculator

Estimate your monthly mortgage payment, including the principal and interest, property taxes, and HOA. Adjust the values to generate a more accurate rate.

All estimates are provided for informational purposes only. Actual amounts may vary.
$0,000 Your Payment 20 15 65
$0,000 Your Payment

Features & Amenities

Area & Lot

  • Status:Pending
  • LIVING SPACE:1,767 Sq.Ft.
  • LOT SIZE:6,500 Sq.Ft.
  • MLS® ID:41133444
  • Type: Residential
  • Year Built:1996
  • Neighborhood:Oakley
  • Architecture Styles:Contemporary

Interior

  • Total Bedrooms:4
  • Total Bathrooms:2
  • Full Bathrooms:2
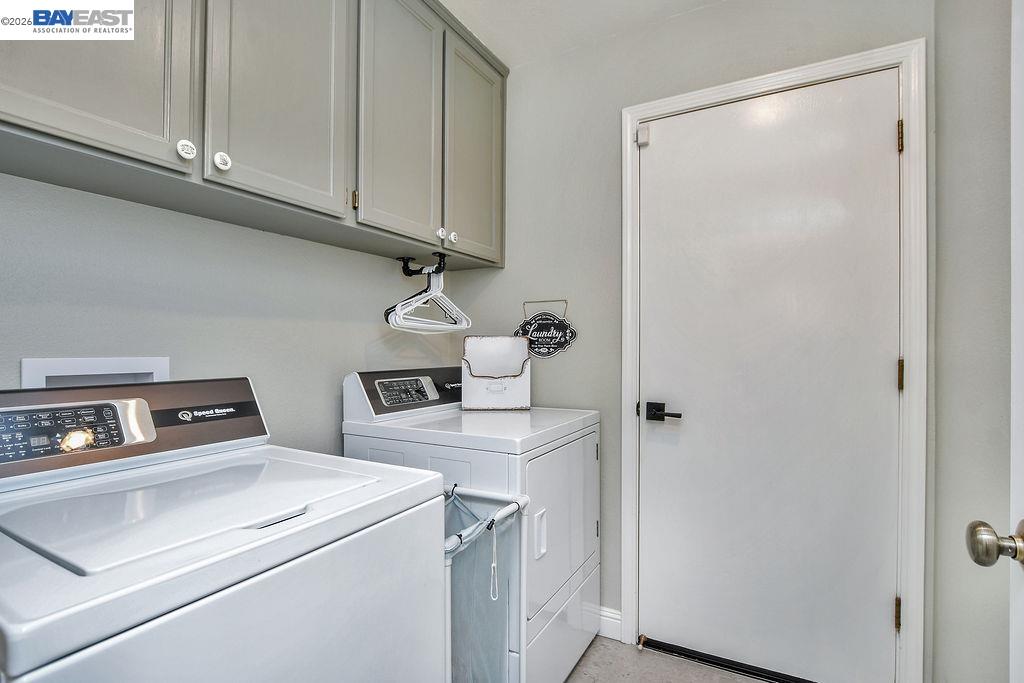
  • Laundry Room:Hookups Only, Laundry Room
  • Flooring information:Hardwood, Carpet
  • Fireplace:Family Room
  • Appliances:Dishwasher, Electric Range, Plumbed For Ice Maker, Refrigerator, Gas Water Heater
  • Other Interior Features:Dining Area, Family Room, Breakfast Nook, Counter - Solid Surface, Updated Kitchen

Exterior

  • Stories: 1
  • Garage Space: 3.0
  • Water Source: Public
  • POOL:None
  • ROOF:Composition Shingles
  • Lot Features:Level, Premium Lot, Rectangular Lot, Back Yard, Front Yard, Landscaped
  • Parking:Attached, Garage Door Opener
  • Heat Type:Forced Air, Fireplace(s)
  • Air Conditioning:Ceiling Fan(s), Central Air
  • Sewer:Public Sewer
  • Other Exterior Features:Back Yard, Dog Run, Front Yard, Garden/Play, Side Yard, Sprinklers Automatic, Landscape Back, Landscape Front

Financial

  • SALES PRICE $699,000

Features & Amenities

Area & Lot

  • LIVING SPACE:1,767 Sq.Ft.
  • LOT SIZE:6,500 Sq.Ft.
  • Lot Features:Level, Premium Lot, Rectangular Lot, Back Yard, Front Yard, Landscaped
  • Type: Residential
  • Neighborhood:Oakley
  • Architecture Styles:Contemporary
  • Sewer:Public Sewer
  • Other Exterior Features:Back Yard, Dog Run, Front Yard, Garden/Play, Side Yard, Sprinklers Automatic, Landscape Back, Landscape Front

Interior

  • Stories: 1
  • Total Bedrooms:4
  • Total Bathrooms:2
  • Full Bathrooms:2
  • Laundry Room:Hookups Only, Laundry Room
  • Flooring information:Hardwood, Carpet
  • Fireplace:Family Room
  • Appliances:Dishwasher, Electric Range, Plumbed For Ice Maker, Refrigerator, Gas Water Heater
  • Heat Type:Forced Air, Fireplace(s)
  • Air Conditioning:Ceiling Fan(s), Central Air
  • Other Interior Features:Dining Area, Family Room, Breakfast Nook, Counter - Solid Surface, Updated Kitchen

Exterior

  • Stories: 1
  • Garage Space: 3.0
  • Water Source: Public
  • POOL:None
  • ROOF:Composition Shingles
  • Lot Features:Level, Premium Lot, Rectangular Lot, Back Yard, Front Yard, Landscaped
  • Parking:Attached, Garage Door Opener
  • Heat Type:Forced Air, Fireplace(s)
  • Air Conditioning:Ceiling Fan(s), Central Air
  • Sewer:Public Sewer
  • Other Exterior Features:Back Yard, Dog Run, Front Yard, Garden/Play, Side Yard, Sprinklers Automatic, Landscape Back, Landscape Front

Other Property Details

  • Parking:Attached, Garage Door Opener
  • Water Source:Public
  • Pool Features:None

Features & Amenities

Area & Lot

  • Status:Pending
  • LIVING SPACE:1,767 Sq.Ft.
  • LOT SIZE:6,500 Sq.Ft.
  • MLS® ID:41133444
  • Type: Residential
  • Year Built:1996
  • Neighborhood:Oakley
  • Architecture Styles:Contemporary

Interior

  • Total Bedrooms:4
  • Total Bathrooms:2
  • Full Bathrooms:2
  • Laundry Room:Hookups Only, Laundry Room
  • Flooring information:Hardwood, Carpet
  • Fireplace:Family Room
  • Appliances:Dishwasher, Electric Range, Plumbed For Ice Maker, Refrigerator, Gas Water Heater
  • Other Interior Features:Dining Area, Family Room, Breakfast Nook, Counter - Solid Surface, Updated Kitchen

Exterior

  • Stories: 1
  • Garage Space: 3.0
  • Water Source: Public
  • POOL:None
  • ROOF:Composition Shingles
  • Lot Features:Level, Premium Lot, Rectangular Lot, Back Yard, Front Yard, Landscaped
  • Parking:Attached, Garage Door Opener
  • Heat Type:Forced Air, Fireplace(s)
  • Air Conditioning:Ceiling Fan(s), Central Air
  • Sewer:Public Sewer
  • Other Exterior Features:Back Yard, Dog Run, Front Yard, Garden/Play, Side Yard, Sprinklers Automatic, Landscape Back, Landscape Front

Financial

  • SALES PRICE $699,000

Tawnya Erickson

Sales Associate
PHONE NUMBER (925) 550-9523
ADDRESS 651 First St., , Brentwood, CA 94513
EMAIL ADDRESS [email protected]
License 01350041
Contact Agent
View Virtual Tour
image

Schedule a Tour

We would love to show you our beautiful property. Please select your preferred date and time below. An agent will be in touch shortly to confirm your appointment.
Schedule a Tour

We would love to show you our beautiful property. Please select your preferred date and time below. An agent will be in touch shortly to confirm your appointment.
Thank you for your interest in 2294 El Monte Dr, Oakley, CA 94561. We are reviewing your request and will be in touch shortly!
Explore the Area

Oakley

Located in eastern Contra Costa County, Oakley is a relatively new City with historic roots.

VIEW NEIGHBORHOOD

Work With Us

With deep roots across Northern California and the backing of a global powerhouse, our team delivers tailored service with unmatched insight.

Follow Us