Leave a Message

Thank you for your message. We will be in touch with you shortly.

1962 Quint Street, San Francisco, CA 94124
$1,400,000
1 /
Courtesy of Compass
1962 Quint Street
Courtesy of Compass

1962 Quint Street

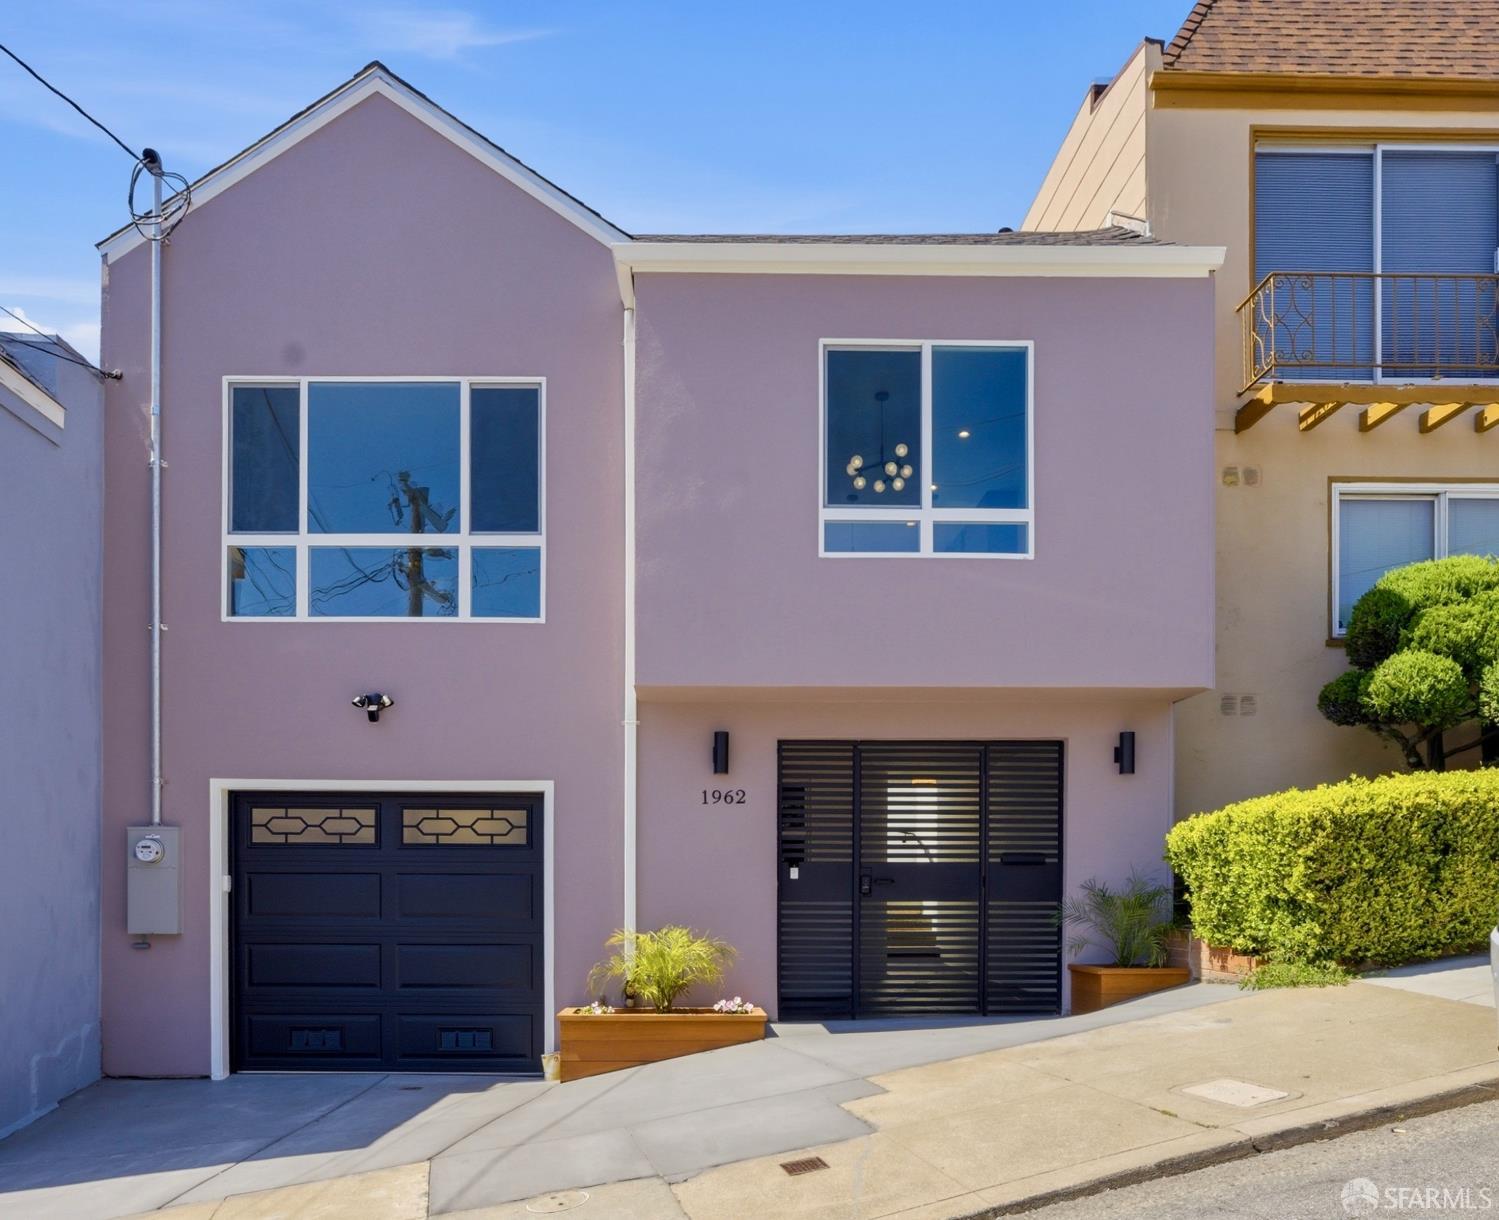
Beautifully renovated tunnel-entry single-family home featuring a functional multigenerational floor plan with modern updates throughout. The upper level offers a bright and open living room, dining area, and remodeled kitchen with brand-new appliances, seamlessly designed for comfortable everyday living and entertaining. Partial city and mountain views can be enjoyed from both the living room and the spacious primary bedroom suite. The upper level also includes a second bedroom and an additional full bath, providing a well-designed 2-bedroom, 2-bath layout upstairs. The lower level features a comfortable family room with an additional kitchenette equipped with a hood and electric cooktop, creating excellent flexibility for extended family living, guests, or entertaining. This level also includes a private bedroom and full bath, ideal for multigenerational living or flexible use arrangements. In total, the home offers 3 bedrooms and 3 full baths, including a spacious primary suite. Additional amenities include a one-car garage, tankless water heater, and dedicated laundry area on the lower level. The backyard offers space for outdoor enjoyment, gardening, or entertaining. Conveniently located near neighborhood shops, grocery stores, restaurants, and major freeway access, this home combines comfort, functionality, and accessibility in a desirable community setting.
  • 3 BEDS
  • 3 FULL BATHS
  • Sold
  • 1940 BUILT
  • 2,156.22 Sq.Ft. LOT
  • 1,835 Sq.Ft.

Features & Amenities

Area & Lot

  • Status:Sold
  • LIVING SPACE:1,835 Sq.Ft.
  • TOTAL AREA:1,835 Sq.Ft.
  • LOT SIZE:2,156.22 Sq.Ft.
  • MLS® ID:426129601
  • Type: Residential
  • Year Built:1940
  • Neighborhood:Silver Terrace
  • View Description:City Lights, Hills, Mountain(s)

Interior

  • Total Bedrooms:3
  • Total Bathrooms:3
  • Full Bathrooms:3
  • Laundry Room:Hookups Only
  • Flooring information:Tile, Wood
  • Appliances:Dishwasher, Disposal, Free-Standing Gas Range, Free-Standing Refrigerator, Range Hood, Tankless Water Heater
  • Other Interior Features:Storage

Exterior

  • Garage Space: 1.0
  • Water Source: Public
  • Utilities: Electricity Available, Natural Gas Connected, Sewer Connected
  • ROOF:Asphalt
  • Parking:Attached, Garage Door Opener, Garage Faces Front, Private, Independent, On Site (Single Family Only)
  • Heat Type:Central, Natural Gas
  • Sewer:Public Sewer
  • Security Features:Security Gate, Smoke Detector(s)

Financial

  • SALES PRICE $1,400,000

Features & Amenities

Area & Lot

  • LIVING SPACE:1,835 Sq.Ft.
  • TOTAL AREA:1,835 Sq.Ft.
  • LOT SIZE:2,156.22 Sq.Ft.
  • Type: Residential
  • Neighborhood:Silver Terrace
  • Sewer:Public Sewer
  • Security Features:Security Gate, Smoke Detector(s)

Interior

  • Total Bedrooms:3
  • Total Bathrooms:3
  • Full Bathrooms:3
  • Laundry Room:Hookups Only
  • Flooring information:Tile, Wood
  • Appliances:Dishwasher, Disposal, Free-Standing Gas Range, Free-Standing Refrigerator, Range Hood, Tankless Water Heater
  • Heat Type:Central, Natural Gas
  • Other Interior Features:Storage

Exterior

  • Garage Space: 1.0
  • Water Source: Public
  • Utilities: Electricity Available, Natural Gas Connected, Sewer Connected
  • ROOF:Asphalt
  • Parking:Attached, Garage Door Opener, Garage Faces Front, Private, Independent, On Site (Single Family Only)
  • Heat Type:Central, Natural Gas
  • Sewer:Public Sewer
  • Security Features:Security Gate, Smoke Detector(s)

Other Property Details

  • Parking:Attached, Garage Door Opener, Garage Faces Front, Private, Independent, On Site (Single Family Only)
  • View Description:City Lights, Hills, Mountain(s)
  • Water Source:Public
  • Utilities: Electricity Available, Natural Gas Connected, Sewer Connected

Features & Amenities

Area & Lot

  • Status:Sold
  • LIVING SPACE:1,835 Sq.Ft.
  • TOTAL AREA:1,835 Sq.Ft.
  • LOT SIZE:2,156.22 Sq.Ft.
  • MLS® ID:426129601
  • Type: Residential
  • Year Built:1940
  • Neighborhood:Silver Terrace
  • View Description:City Lights, Hills, Mountain(s)

Interior

  • Total Bedrooms:3
  • Total Bathrooms:3
  • Full Bathrooms:3
  • Laundry Room:Hookups Only
  • Flooring information:Tile, Wood
  • Appliances:Dishwasher, Disposal, Free-Standing Gas Range, Free-Standing Refrigerator, Range Hood, Tankless Water Heater
  • Other Interior Features:Storage

Exterior

  • Garage Space: 1.0
  • Water Source: Public
  • Utilities: Electricity Available, Natural Gas Connected, Sewer Connected
  • ROOF:Asphalt
  • Parking:Attached, Garage Door Opener, Garage Faces Front, Private, Independent, On Site (Single Family Only)
  • Heat Type:Central, Natural Gas
  • Sewer:Public Sewer
  • Security Features:Security Gate, Smoke Detector(s)

Financial

  • SALES PRICE $1,400,000

Samantha Huang

Associate Broker
PHONE NUMBER (415) 640-7602
ADDRESS 345-A Gellert Boulevard, , Daly City, CA 94015
EMAIL ADDRESS [email protected]
License 01945343
Contact Agent
Explore the Area

Silver Terrace

The streets are heavy with single-family abodes, with a smattering of multi-unit residences.

VIEW NEIGHBORHOOD

Work With Us

With deep roots across Northern California and the backing of a global powerhouse, our team delivers tailored service with unmatched insight.

Follow Us