Leave a Message

Thank you for your message. We will be in touch with you shortly.

183 Avery Ct, Brentwood, CA 94513
$975,000
1 /
183 Avery Ct
183 Avery Ct
183 Avery Ct
183 Avery Ct
183 Avery Ct
183 Avery Ct
183 Avery Ct
183 Avery Ct
183 Avery Ct
183 Avery Ct
183 Avery Ct
183 Avery Ct
183 Avery Ct
183 Avery Ct
183 Avery Ct
183 Avery Ct
183 Avery Ct
183 Avery Ct
183 Avery Ct
183 Avery Ct
183 Avery Ct
183 Avery Ct
183 Avery Ct
183 Avery Ct
183 Avery Ct
183 Avery Ct
183 Avery Ct
183 Avery Ct
183 Avery Ct
183 Avery Ct
183 Avery Ct
183 Avery Ct
183 Avery Ct
183 Avery Ct
183 Avery Ct
183 Avery Ct
183 Avery Ct
183 Avery Ct
183 Avery Ct
183 Avery Ct
183 Avery Ct
183 Avery Ct
183 Avery Ct
183 Avery Ct
183 Avery Ct
183 Avery Ct
183 Avery Ct
183 Avery Ct
183 Avery Ct
183 Avery Ct
183 Avery Ct
183 Avery Ct
183 Avery Ct
183 Avery Ct
183 Avery Ct
183 Avery Ct
183 Avery Ct
183 Avery Ct
183 Avery Ct
183 Avery Ct
183 Avery Ct
183 Avery Ct
183 Avery Ct
183 Avery Ct
183 Avery Ct
183 Avery Ct
183 Avery Ct
183 Avery Ct
183 Avery Ct
183 Avery Ct
183 Avery Ct
183 Avery Ct
183 Avery Ct
183 Avery Ct
183 Avery Ct
183 Avery Ct
183 Avery Ct
183 Avery Ct
183 Avery Ct
183 Avery Ct
183 Avery Ct
183 Avery Ct
183 Avery Ct
183 Avery Ct
183 Avery Ct
183 Avery Ct
183 Avery Ct
183 Avery Ct
183 Avery Ct
183 Avery Ct
183 Avery Ct
183 Avery Ct
183 Avery Ct
183 Avery Ct
183 Avery Ct
183 Avery Ct
183 Avery Ct
183 Avery Ct
183 Avery Ct
183 Avery Ct
183 Avery Ct
183 Avery Ct
183 Avery Ct
183 Avery Ct
183 Avery Ct
183 Avery Ct
183 Avery Ct
183 Avery Ct
183 Avery Ct
183 Avery Ct
183 Avery Ct
183 Avery Ct
183 Avery Ct
183 Avery Ct
183 Avery Ct
183 Avery Ct
183 Avery Ct
183 Avery Ct
183 Avery Ct
183 Avery Ct
183 Avery Ct
183 Avery Ct
183 Avery Ct
183 Avery Ct
183 Avery Ct
183 Avery Ct
183 Avery Ct
183 Avery Ct
183 Avery Ct
183 Avery Ct
183 Avery Ct
183 Avery Ct
183 Avery Ct
183 Avery Ct
183 Avery Ct
183 Avery Ct
183 Avery Ct
183 Avery Ct
183 Avery Ct
183 Avery Ct
183 Avery Ct
183 Avery Ct
183 Avery Ct
183 Avery Ct
183 Avery Ct
183 Avery Ct
183 Avery Ct
183 Avery Ct
183 Avery Ct
183 Avery Ct
183 Avery Ct
183 Avery Ct
183 Avery Ct
183 Avery Ct
183 Avery Ct
183 Avery Ct
183 Avery Ct
183 Avery Ct
183 Avery Ct
183 Avery Ct
183 Avery Ct
183 Avery Ct
183 Avery Ct
183 Avery Ct
183 Avery Ct
183 Avery Ct
183 Avery Ct
183 Avery Ct
183 Avery Ct
183 Avery Ct
183 Avery Ct
183 Avery Ct
183 Avery Ct
183 Avery Ct
183 Avery Ct
183 Avery Ct
183 Avery Ct
183 Avery Ct
183 Avery Ct
183 Avery Ct
183 Avery Ct
183 Avery Ct
183 Avery Ct
183 Avery Ct
183 Avery Ct
183 Avery Ct
183 Avery Ct
183 Avery Ct
183 Avery Ct
183 Avery Ct
183 Avery Ct
183 Avery Ct
183 Avery Ct
183 Avery Ct
183 Avery Ct
See all photos

183 Avery Ct

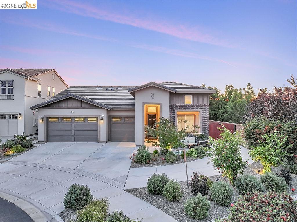
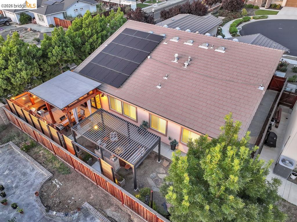
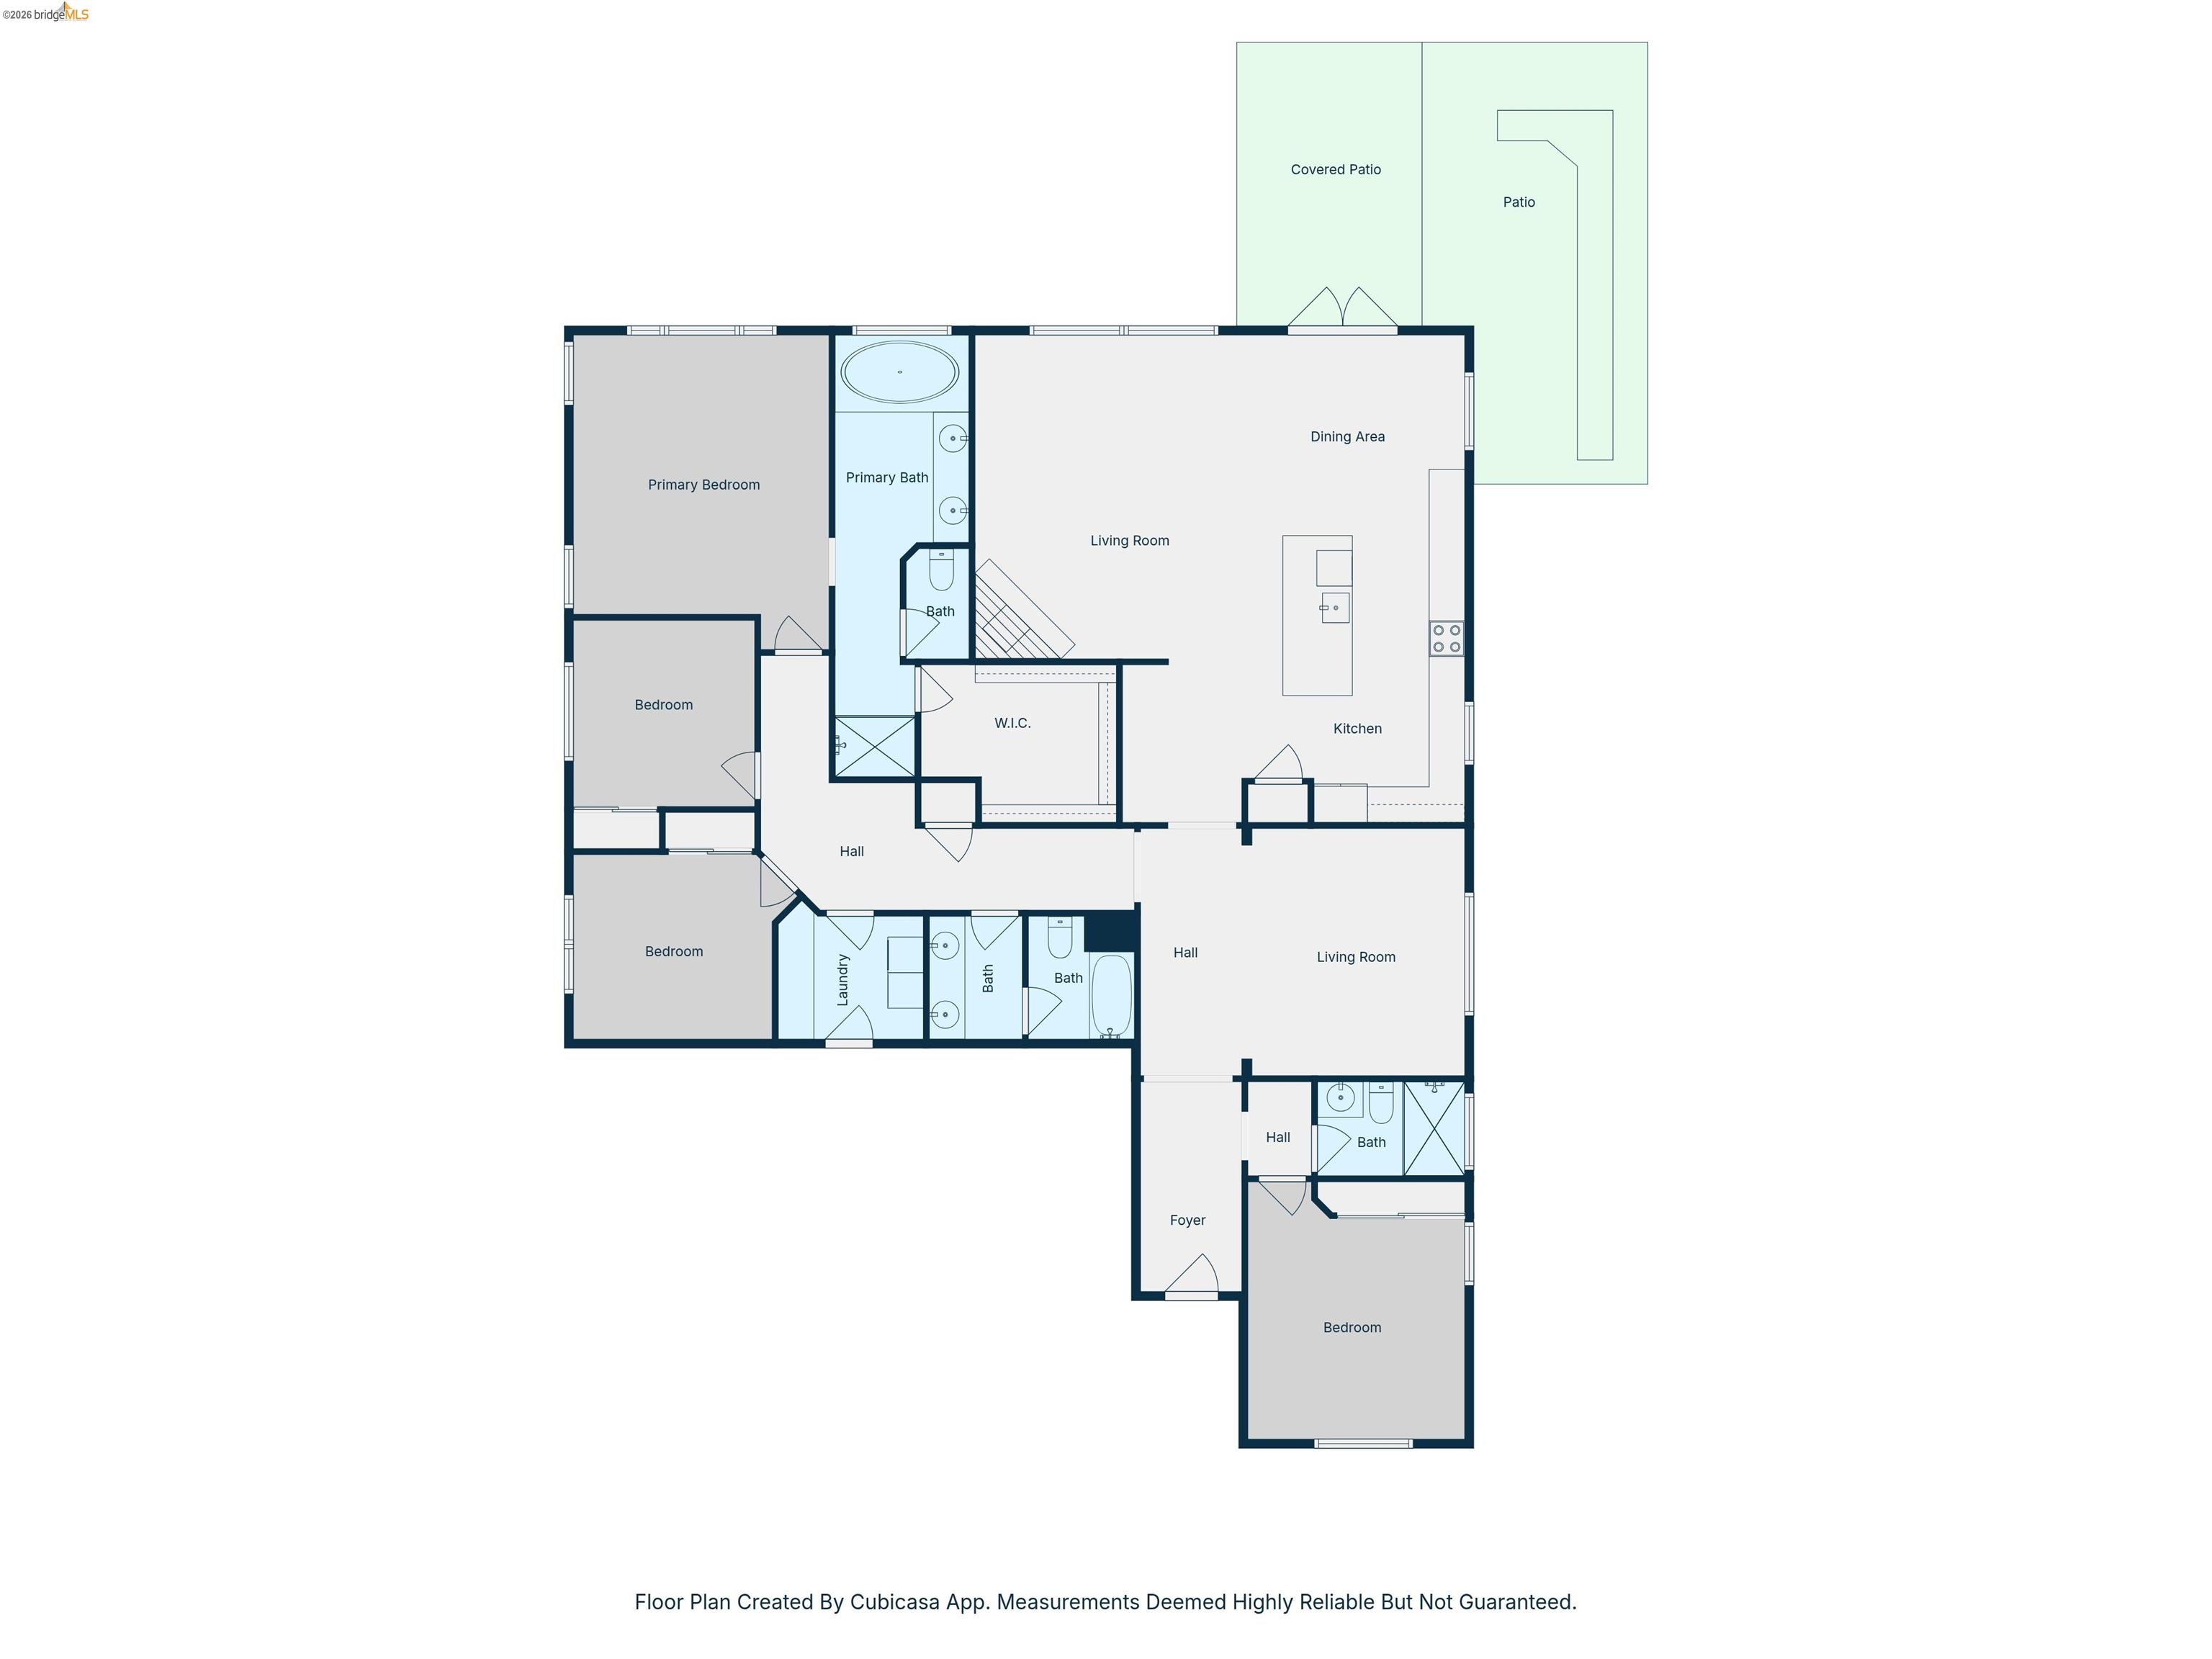
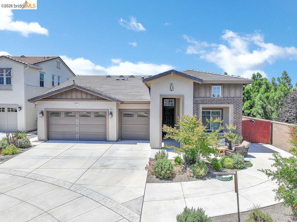
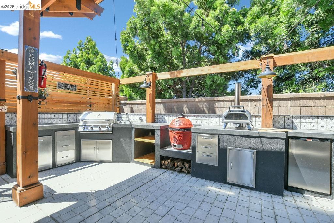
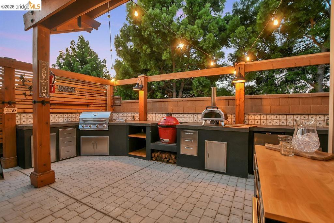
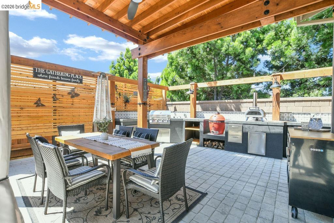
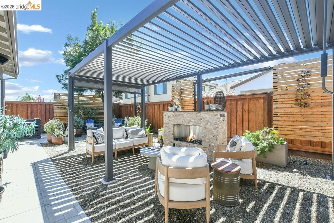
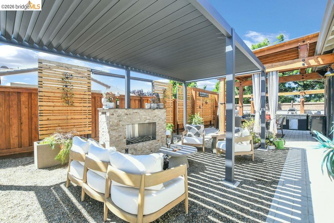
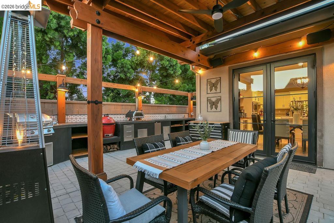
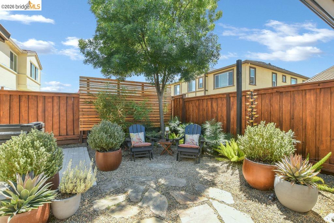
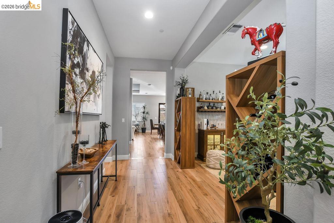
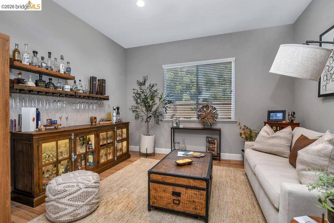
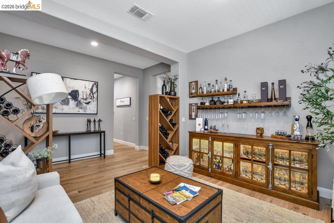
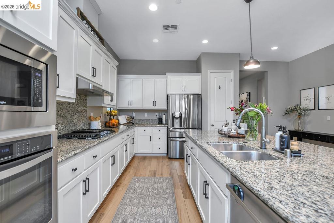
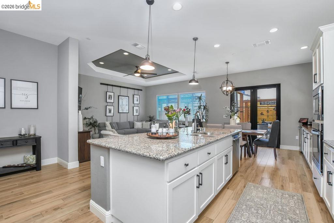
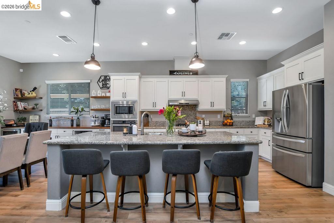
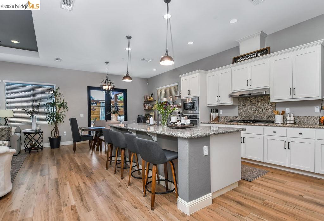
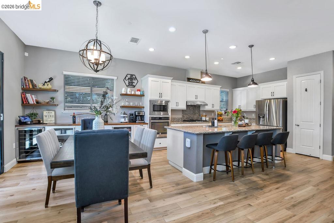
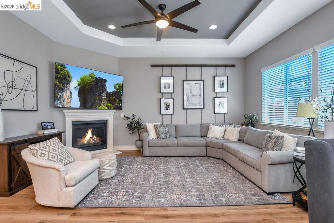
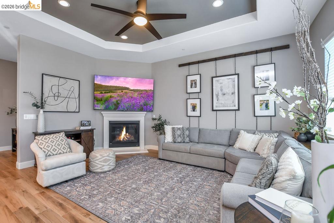
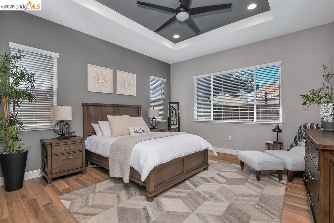
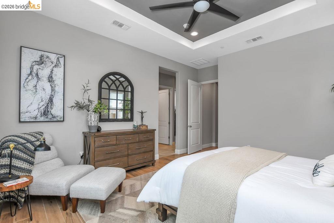
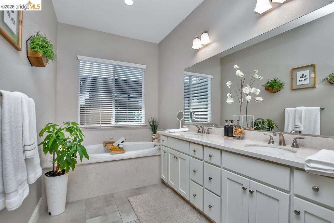
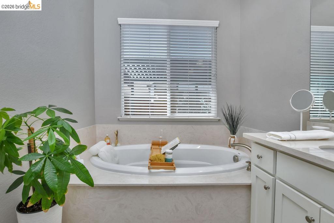
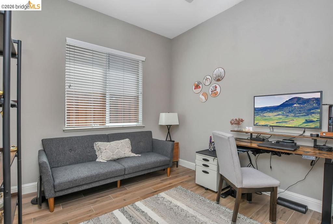
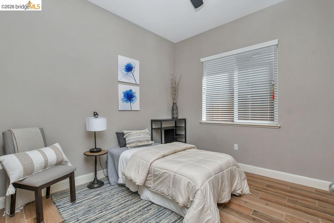
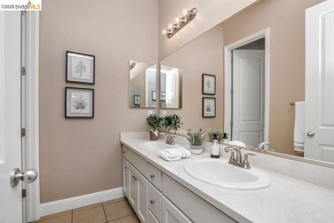
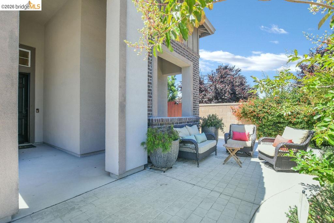
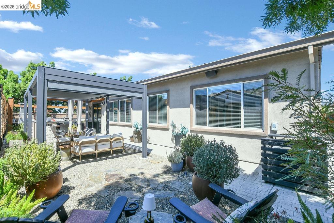
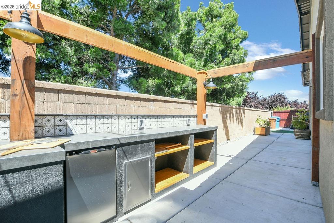
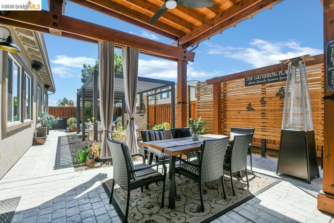
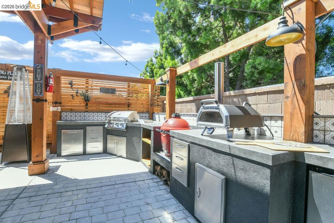
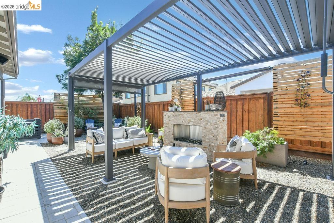
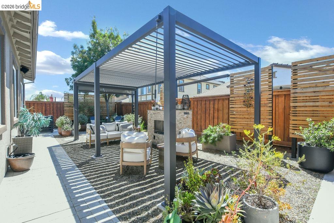
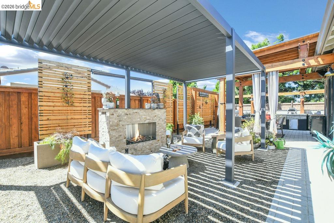
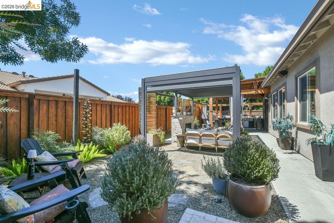
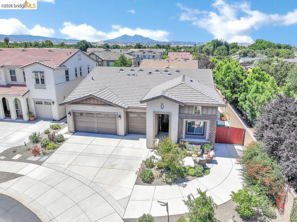
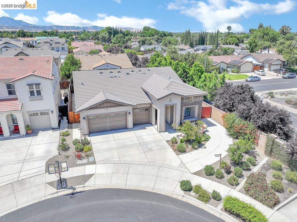
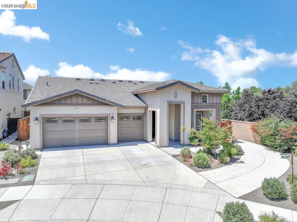
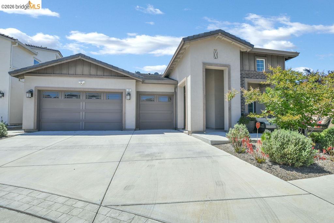
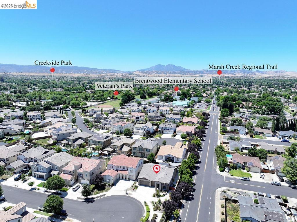
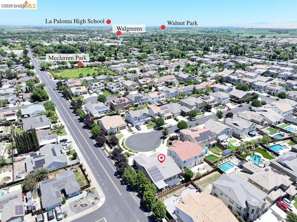
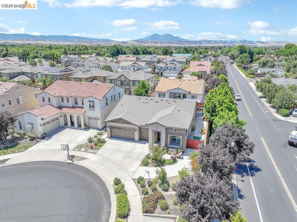
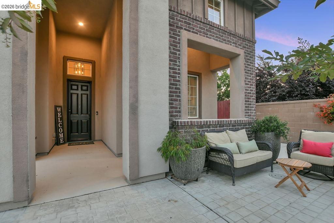
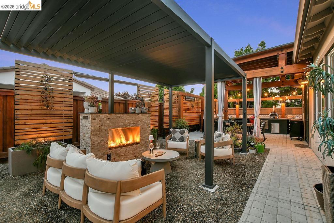
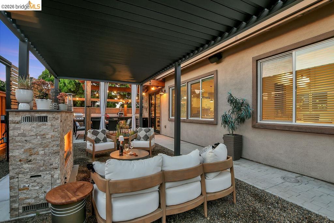
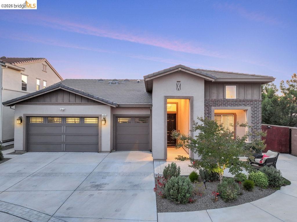
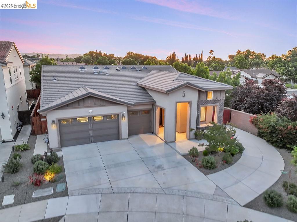
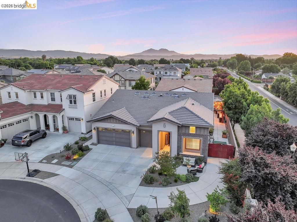
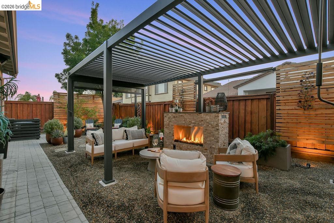
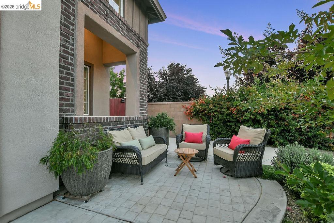
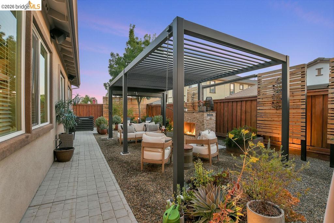
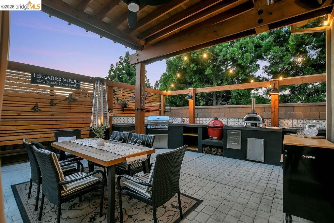
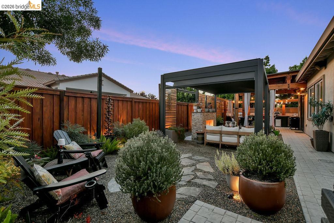
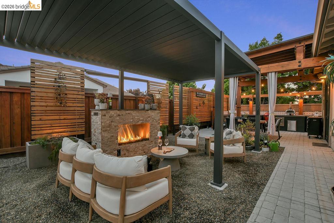
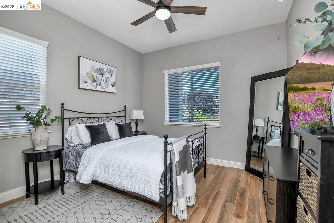
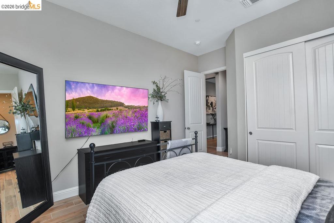
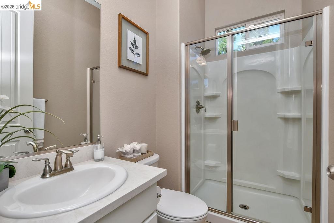
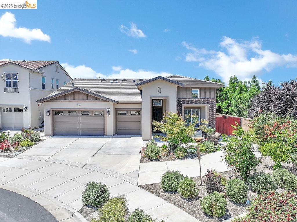
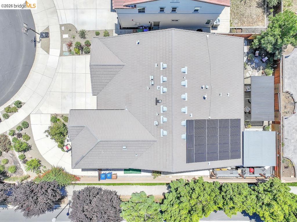
See it. Love it. Stay forever. Tucked away on a desirable court location, 183 Avery Court is the kind of home buyers wait for -- warm, welcoming, beautifully upgraded, and designed for the moments that matter most. From quiet mornings under the covered patio to unforgettable nights gathered around the outdoor kitchen and fireplace, this home was made to be enjoyed for years to come. Inside, elevated design meets everyday comfort with ceramic tile flooring throughout, upgraded lighting, a solar skylight, smart-home prewiring, and a bright, inviting layout filled with natural light. The thoughtfully upgraded kitchen features a Bosch dishwasher, updated hood, touch faucet, reverse osmosis system, custom coffee bar cabinetry with butcher block counters, floating shelves, and added storage that blend style with functionality. The open living spaces create an easy flow for both everyday living and entertaining, while French doors invite the outdoors in and make the backyard feel like a natural extension of the home. Step outside and discover a backyard designed to be lived in -- professionally landscaped with low-maintenance features, multiple sitting areas, cedar accents, covered patio spaces, a gas fireplace, and an incredible outdoor kitchen complete with oversized island, built-in BBQ, storage drawers, lighting, and room to gather with family and friends year-round. There's even additional space ideal for garden boxes, pets, or extra outdoor seating. Whether hosting summer barbecues, holiday gatherings, or simply unwinding at the end of the day, every space has been thoughtfully designed to bring people together. Additional highlights include owned solar, side yard access, upgraded ceiling fans, epoxy garage floors, finished and painted garage walls, upgraded French doors, and quality improvements throughout that truly make this home move-in ready. Located close to parks, shopping, dining, schools, and Brentwood's vibrant amenities, this isn't just another house -- it's the kind of place where memories are made, traditions begin, and home feels exactly the way it should.
  • 4 BEDS
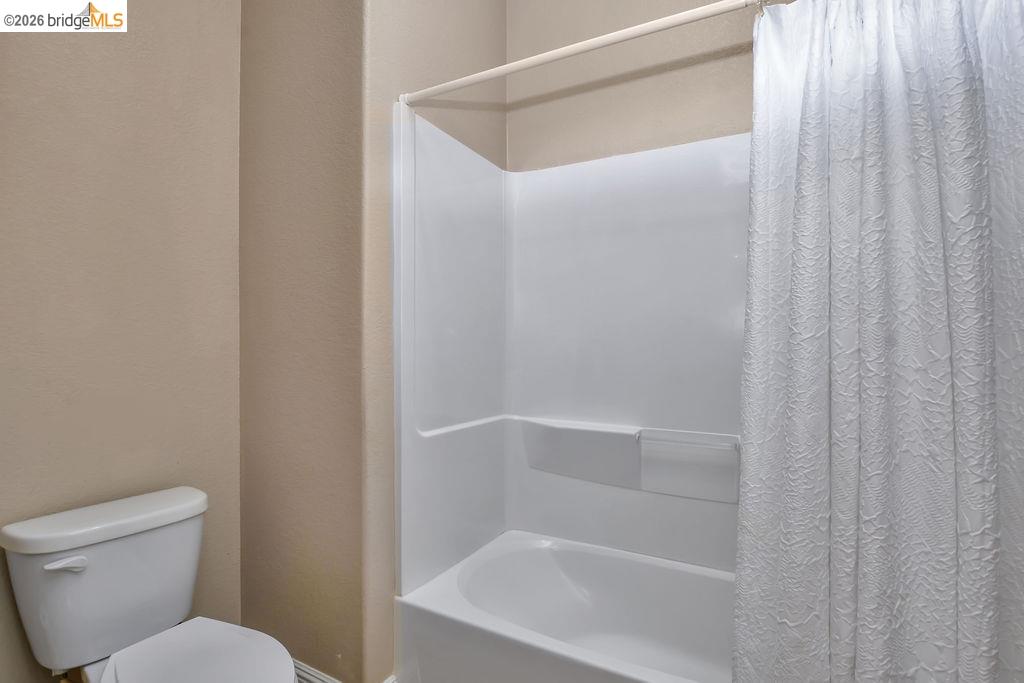
  • 3 FULL BATHS
  • Pending
  • 2017 BUILT
  • 7,280 Sq.Ft. LOT
  • 2,325 Sq.Ft.
Mortgage Calculator

Estimate your monthly mortgage payment, including the principal and interest, property taxes, and HOA. Adjust the values to generate a more accurate rate.

All estimates are provided for informational purposes only. Actual amounts may vary.
$0,000 Your Payment 20 15 65
$0,000 Your Payment

Features & Amenities

Area & Lot

  • Status:Pending
  • LIVING SPACE:2,325 Sq.Ft.
  • LOT SIZE:7,280 Sq.Ft.
  • MLS® ID:41134841
  • Type: Residential
  • Year Built:2017
  • Neighborhood:Brentwood
  • Architecture Styles:Craftsman

Interior

  • Total Bedrooms:4
  • Total Bathrooms:3
  • Full Bathrooms:3
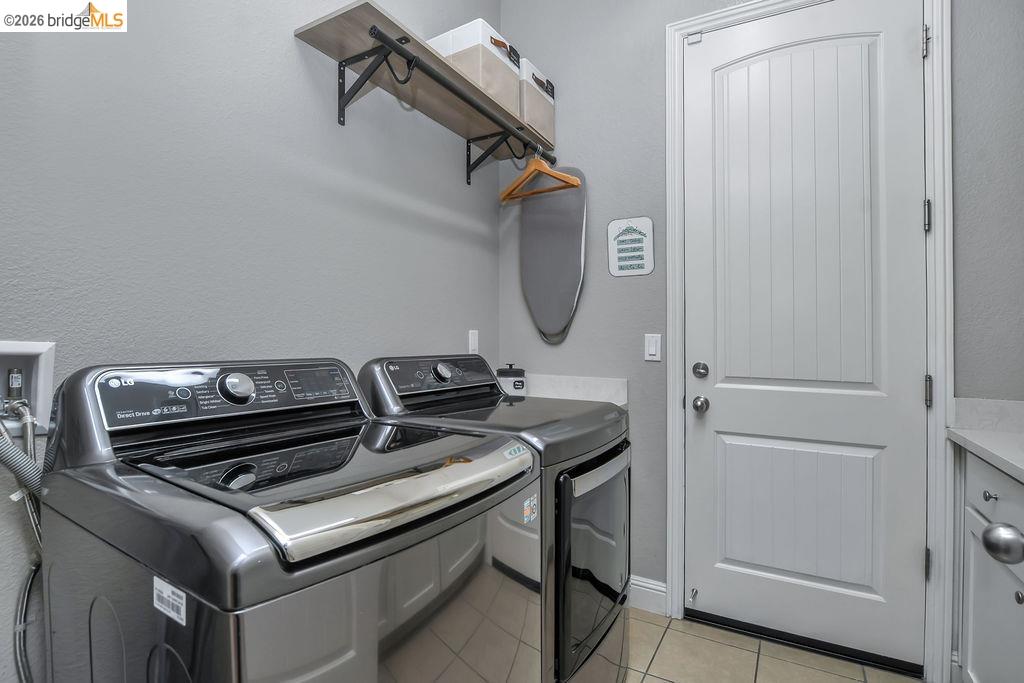
  • Laundry Room:Dryer, Laundry Room, Washer
  • Flooring information:Tile
  • Fireplace:Family Room
  • Appliances:Gas Range, Microwave, Oven
  • Other Interior Features:Family Room, Pantry

Exterior

  • Stories: 1
  • Garage Space: 3.0
  • Water Source: Public
  • POOL:None
  • ROOF:Tile
  • Lot Features:Court, Level
  • Parking:Attached, Side Yard Access, Garage Door Opener
  • Heat Type:Forced Air
  • Air Conditioning:Central Air, Whole House Fan
  • Sewer:Public Sewer
  • Substructure:Slab
  • Other Exterior Features:Back Yard, Front Yard, Side Yard, Sprinklers Automatic, Landscape Back, Landscape Front

Financial

  • SALES PRICE $975,000

Features & Amenities

Area & Lot

  • LIVING SPACE:2,325 Sq.Ft.
  • LOT SIZE:7,280 Sq.Ft.
  • Lot Features:Court, Level
  • Type: Residential
  • Neighborhood:Brentwood
  • Architecture Styles:Craftsman
  • Sewer:Public Sewer
  • Other Exterior Features:Back Yard, Front Yard, Side Yard, Sprinklers Automatic, Landscape Back, Landscape Front

Interior

  • Stories: 1
  • Total Bedrooms:4
  • Total Bathrooms:3
  • Full Bathrooms:3
  • Laundry Room:Dryer, Laundry Room, Washer
  • Flooring information:Tile
  • Fireplace:Family Room
  • Appliances:Gas Range, Microwave, Oven
  • Heat Type:Forced Air
  • Air Conditioning:Central Air, Whole House Fan
  • Other Interior Features:Family Room, Pantry

Exterior

  • Stories: 1
  • Garage Space: 3.0
  • Water Source: Public
  • POOL:None
  • ROOF:Tile
  • Lot Features:Court, Level
  • Parking:Attached, Side Yard Access, Garage Door Opener
  • Heat Type:Forced Air
  • Air Conditioning:Central Air, Whole House Fan
  • Sewer:Public Sewer
  • Substructure:Slab
  • Other Exterior Features:Back Yard, Front Yard, Side Yard, Sprinklers Automatic, Landscape Back, Landscape Front

Other Property Details

  • Parking:Attached, Side Yard Access, Garage Door Opener
  • Water Source:Public
  • Pool Features:None

Features & Amenities

Area & Lot

  • Status:Pending
  • LIVING SPACE:2,325 Sq.Ft.
  • LOT SIZE:7,280 Sq.Ft.
  • MLS® ID:41134841
  • Type: Residential
  • Year Built:2017
  • Neighborhood:Brentwood
  • Architecture Styles:Craftsman

Interior

  • Total Bedrooms:4
  • Total Bathrooms:3
  • Full Bathrooms:3
  • Laundry Room:Dryer, Laundry Room, Washer
  • Flooring information:Tile
  • Fireplace:Family Room
  • Appliances:Gas Range, Microwave, Oven
  • Other Interior Features:Family Room, Pantry

Exterior

  • Stories: 1
  • Garage Space: 3.0
  • Water Source: Public
  • POOL:None
  • ROOF:Tile
  • Lot Features:Court, Level
  • Parking:Attached, Side Yard Access, Garage Door Opener
  • Heat Type:Forced Air
  • Air Conditioning:Central Air, Whole House Fan
  • Sewer:Public Sewer
  • Substructure:Slab
  • Other Exterior Features:Back Yard, Front Yard, Side Yard, Sprinklers Automatic, Landscape Back, Landscape Front

Financial

  • SALES PRICE $975,000

Keisha Zogg

REALTOR®
PHONE NUMBER (925) 437-4195
ADDRESS 651 First St., , Brentwood, CA 94513
EMAIL ADDRESS [email protected]
License 01400659
Contact Agent
image

Schedule a Tour

We would love to show you our beautiful property. Please select your preferred date and time below. An agent will be in touch shortly to confirm your appointment.
Schedule a Tour

We would love to show you our beautiful property. Please select your preferred date and time below. An agent will be in touch shortly to confirm your appointment.
Thank you for your interest in 183 Avery Ct, Brentwood, CA 94513. We are reviewing your request and will be in touch shortly!
Explore the Area

Brentwood

Growing rapidly, but still maintains its hometown atmosphere in the downtown area.

VIEW NEIGHBORHOOD

Work With Us

With deep roots across Northern California and the backing of a global powerhouse, our team delivers tailored service with unmatched insight.

Follow Us