Leave a Message

Thank you for your message. We will be in touch with you shortly.

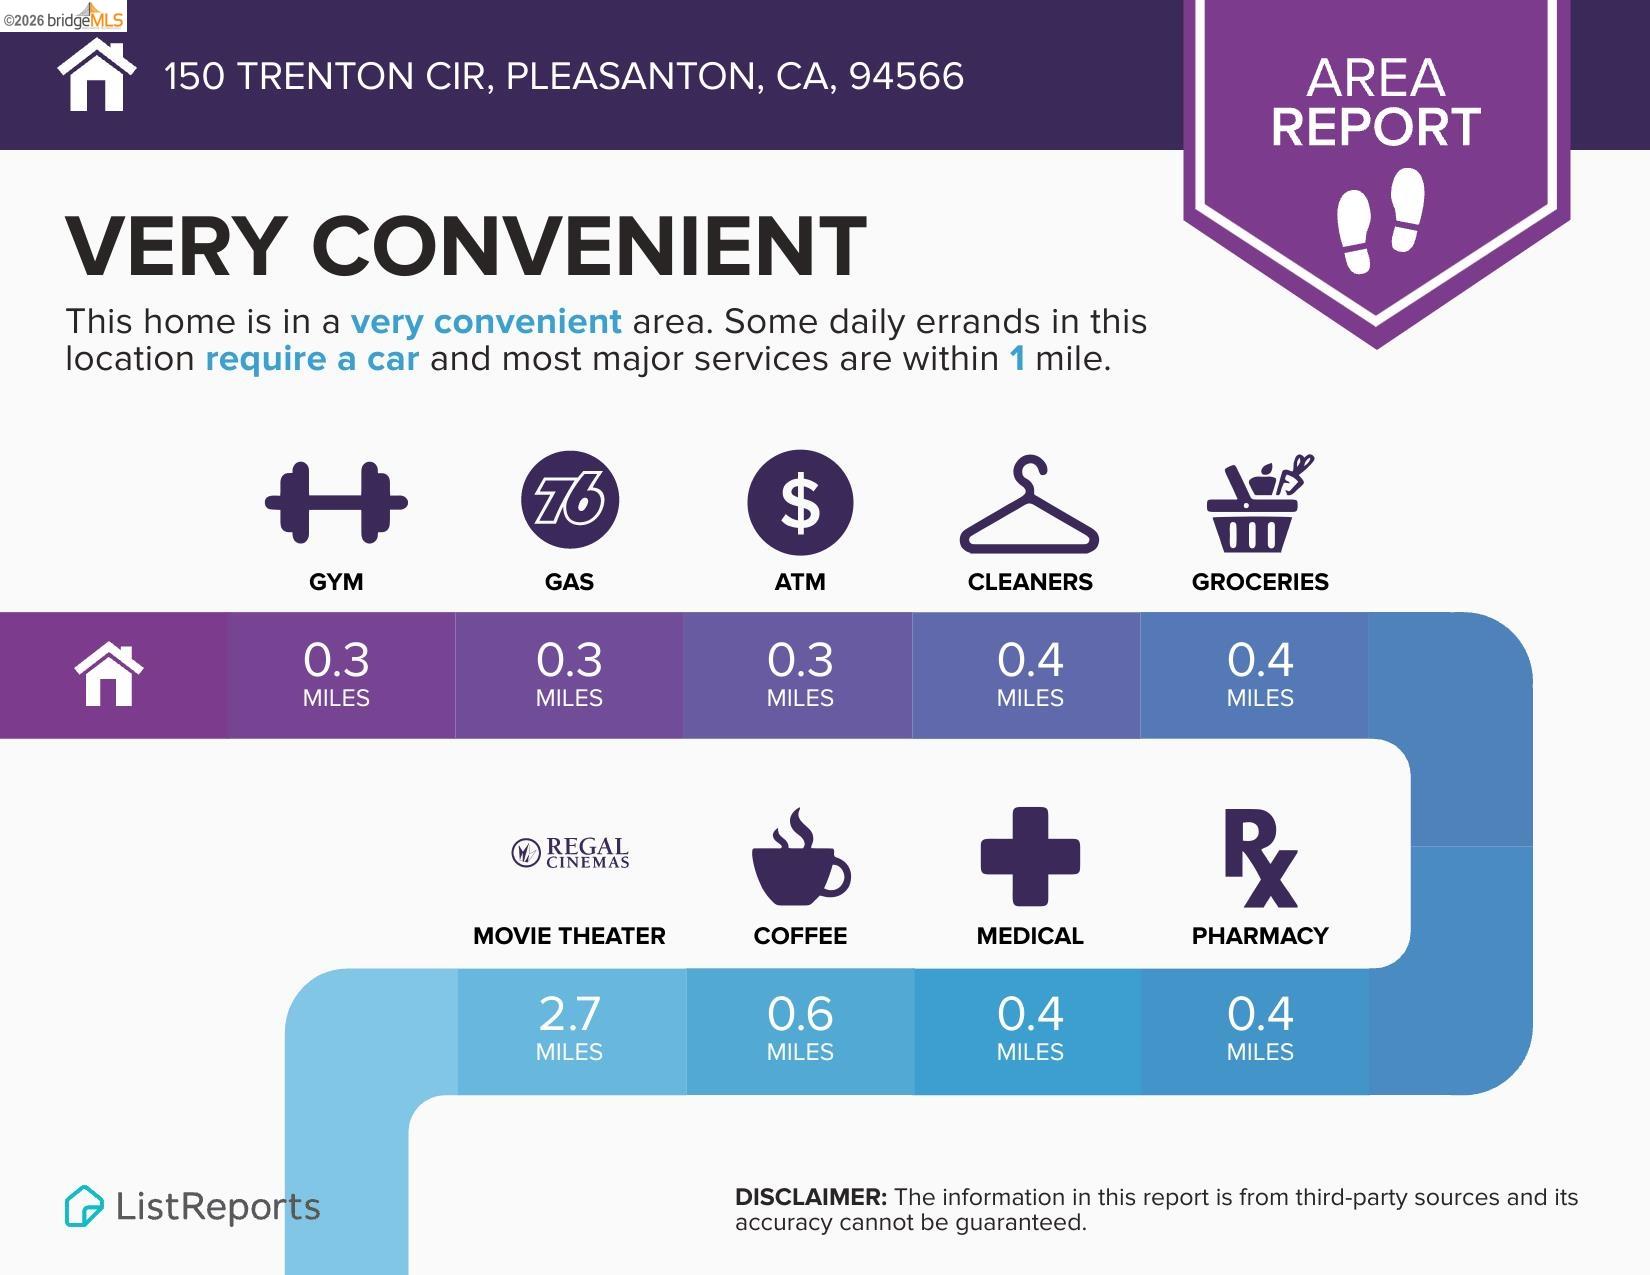
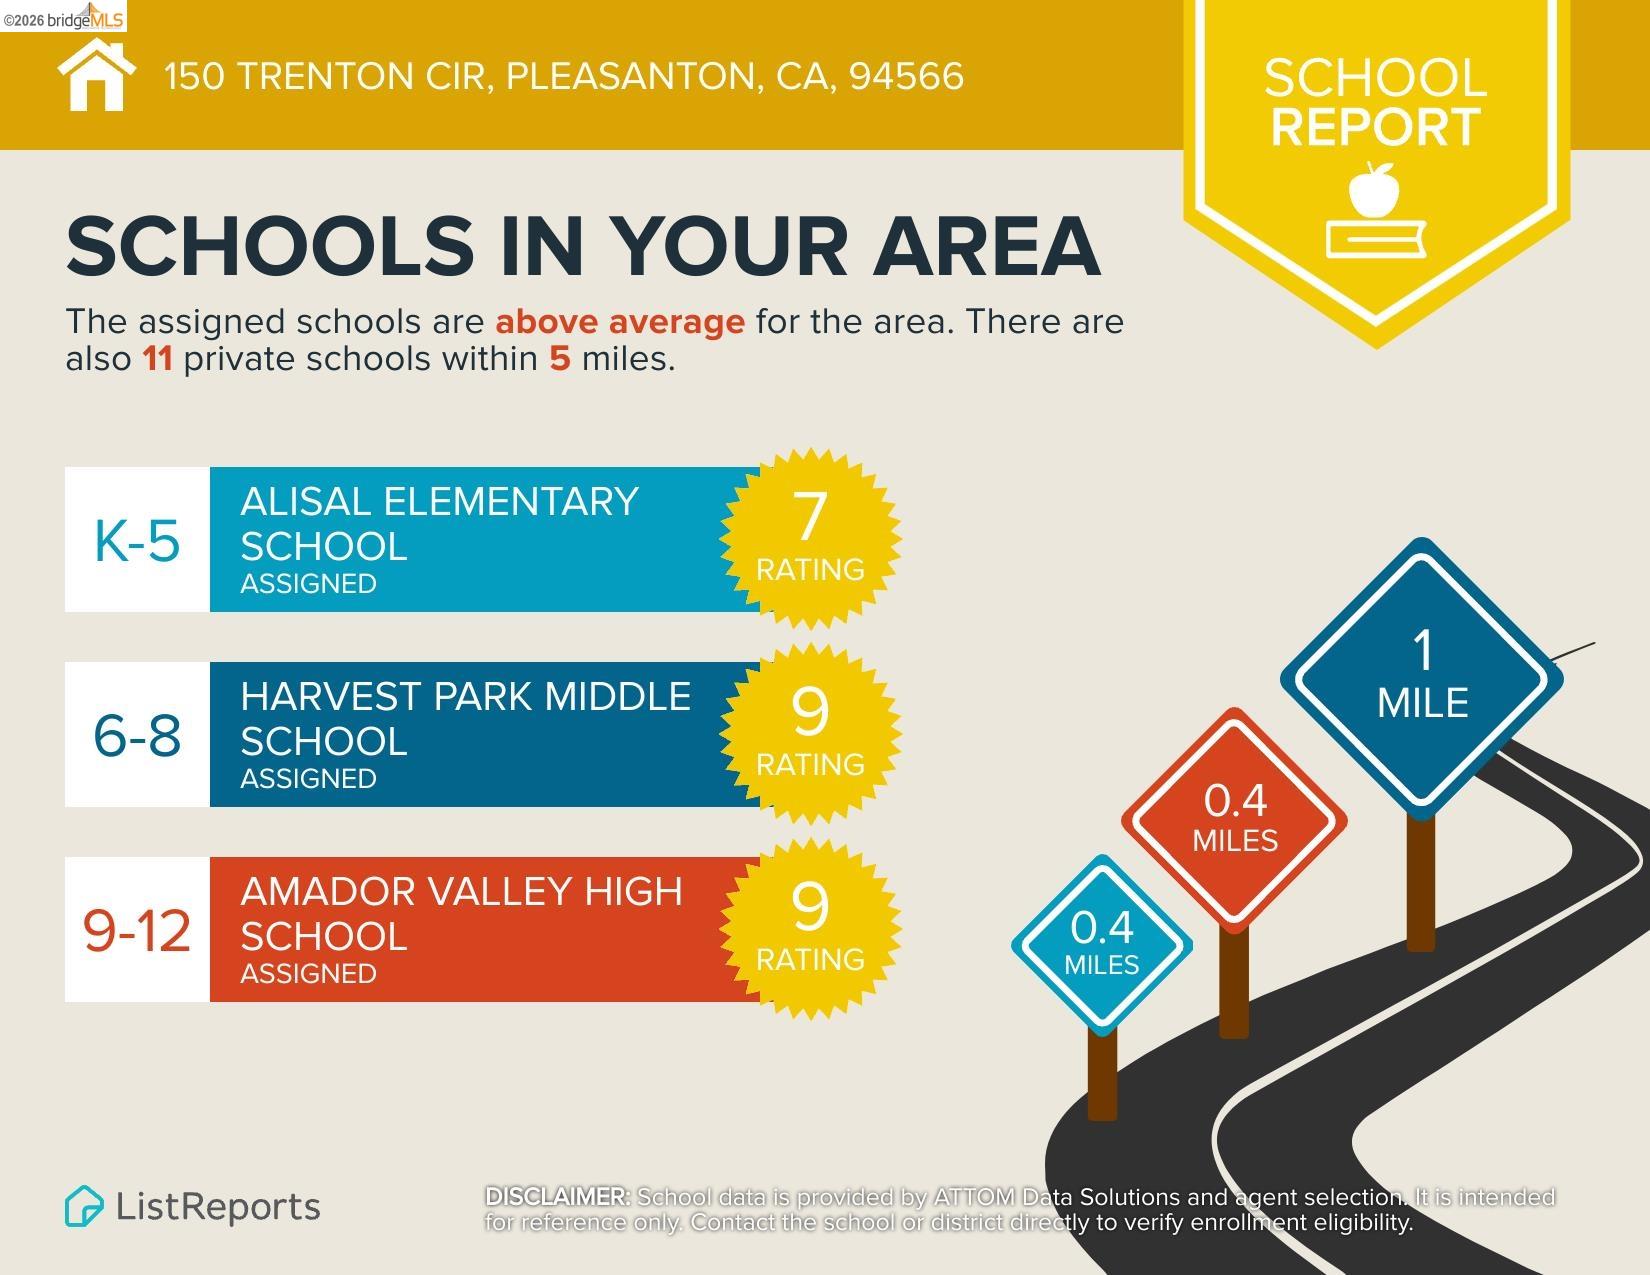
150 Trenton Cir, Pleasanton, CA 94566
$1,350,000
1 /
150 Trenton Cir

150 Trenton Cir

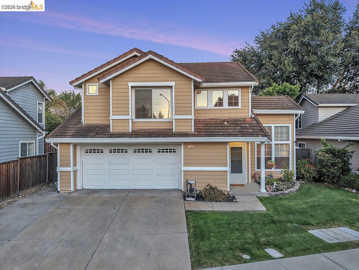
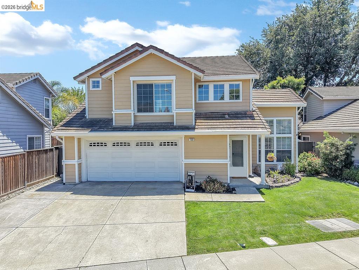
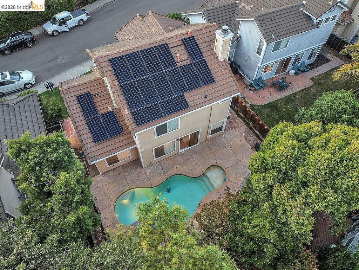
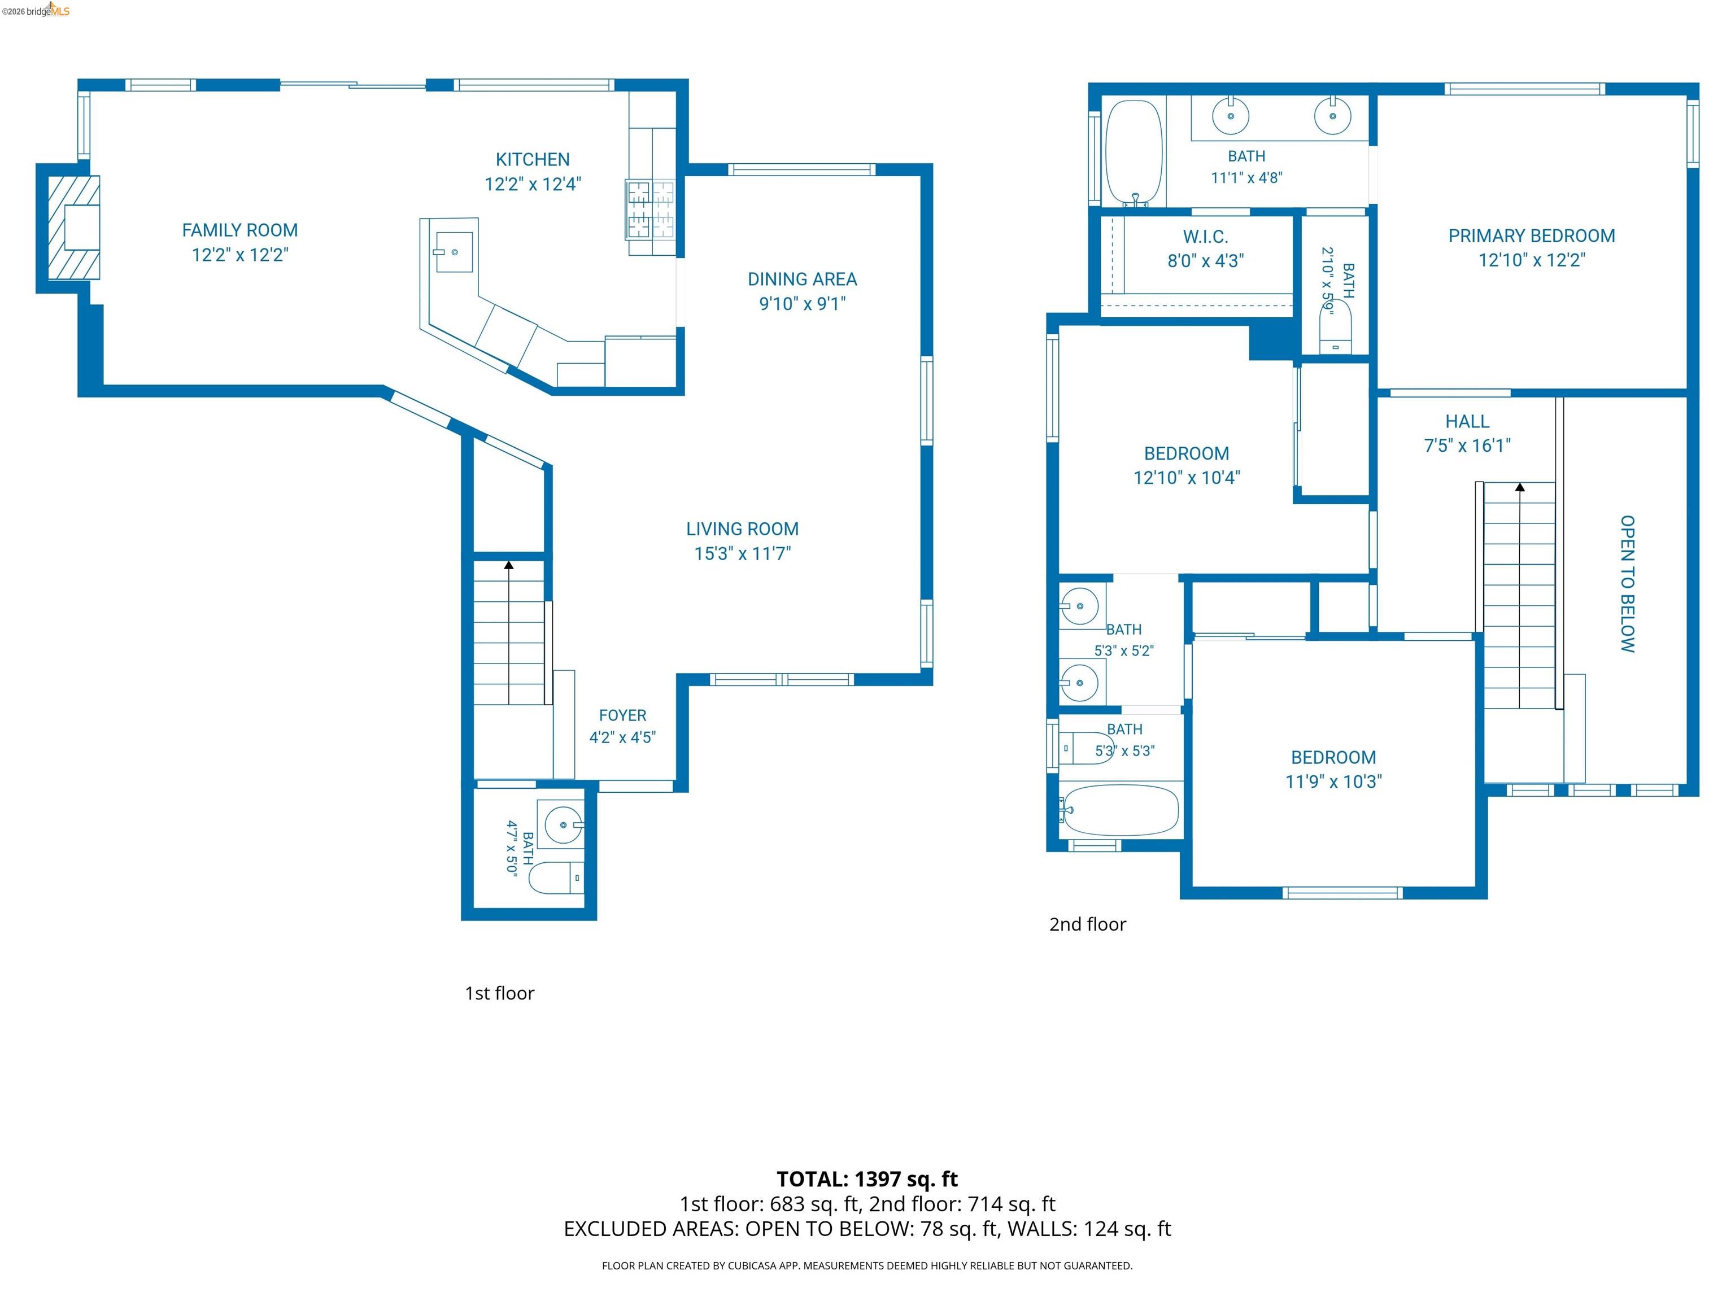
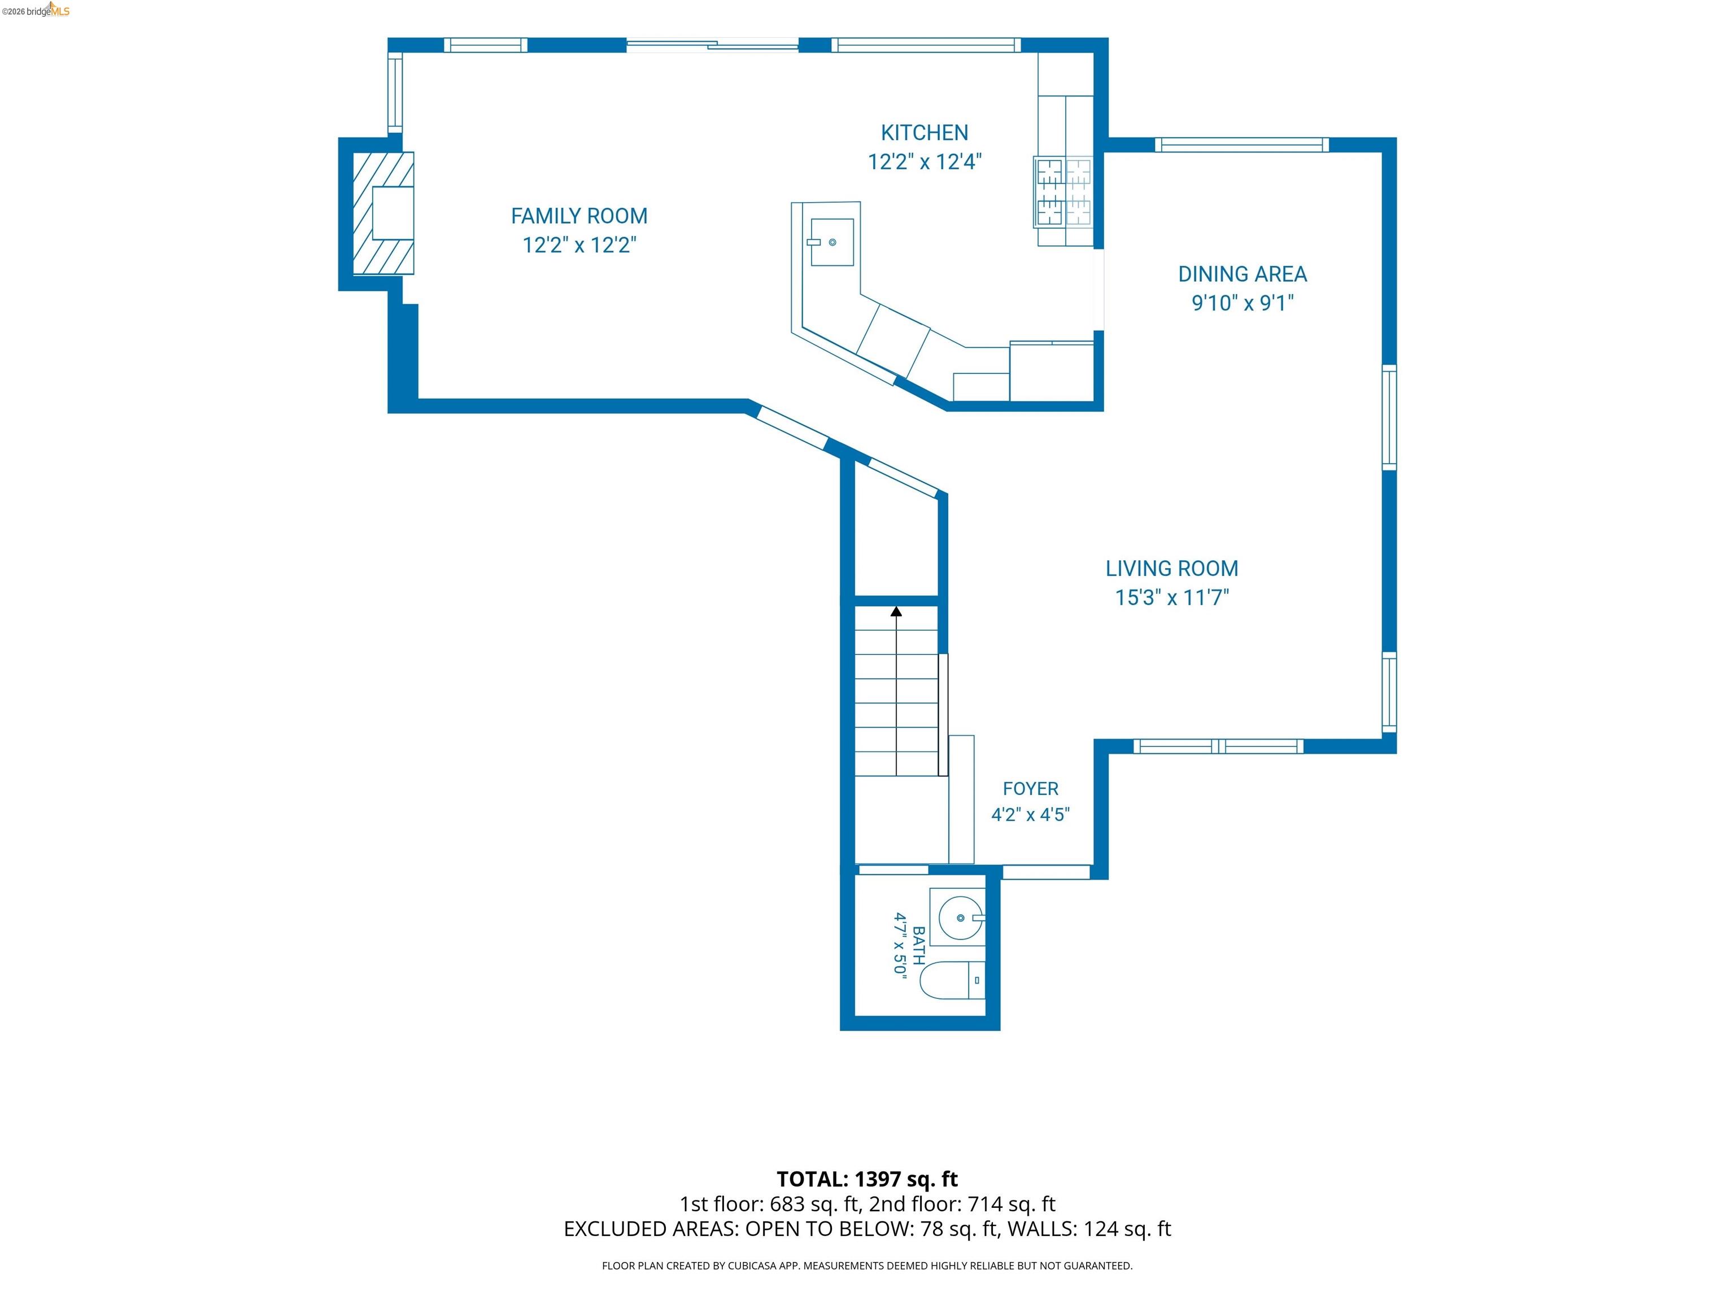
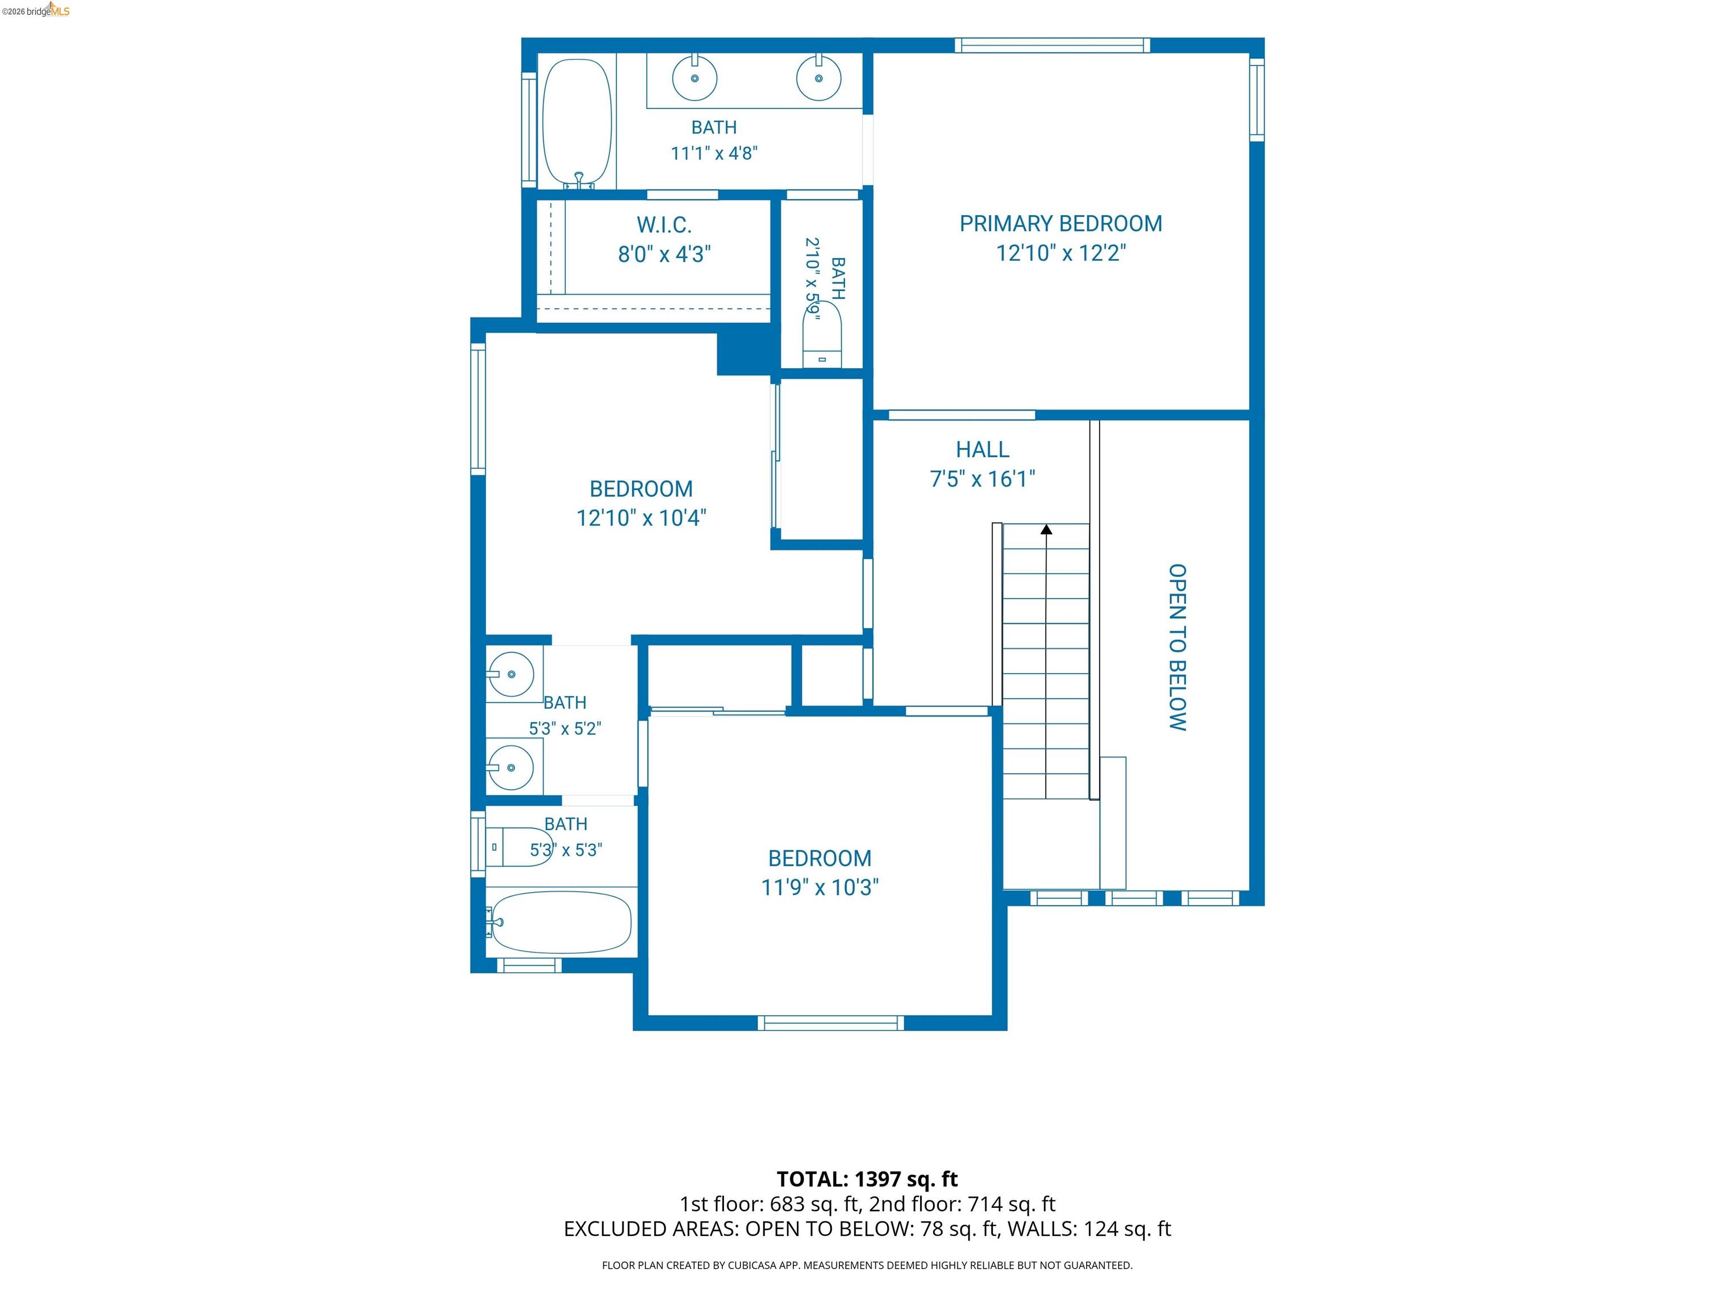
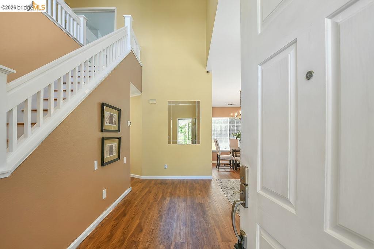
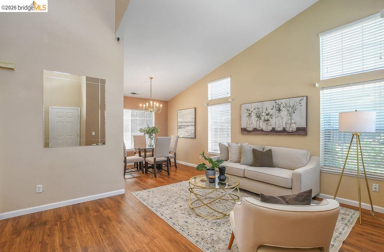
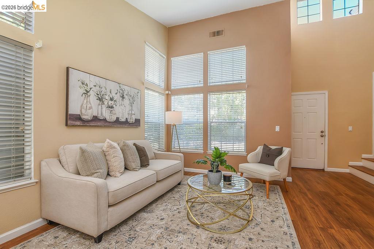
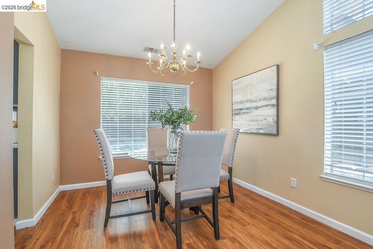
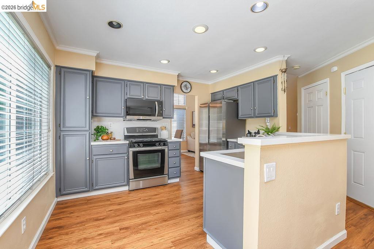
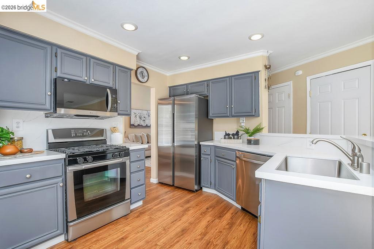
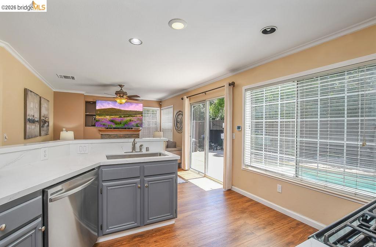
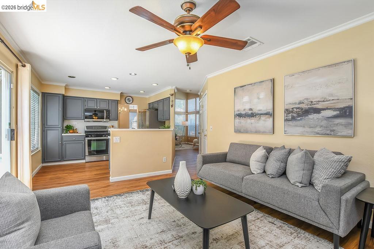
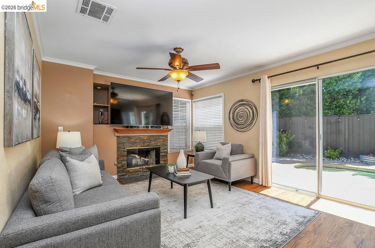
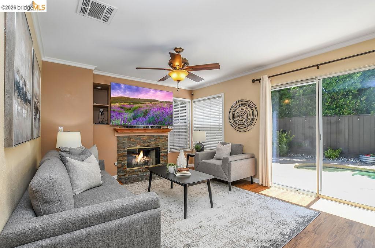
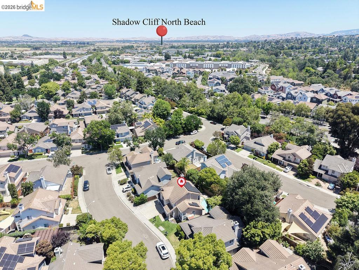
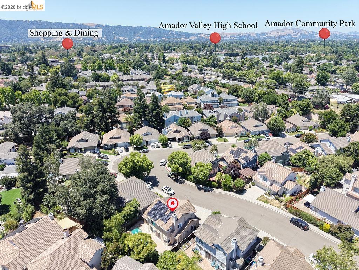
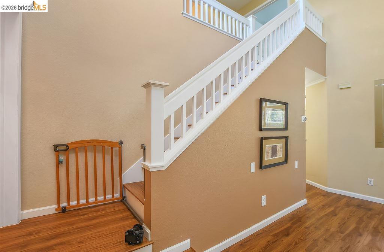
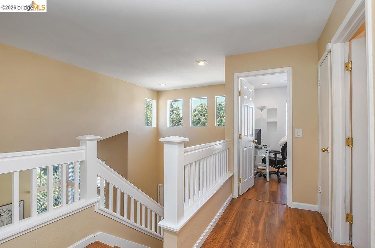
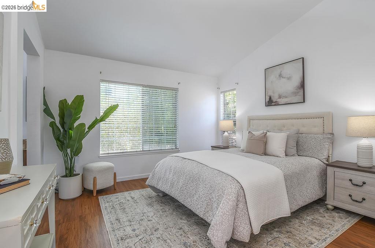
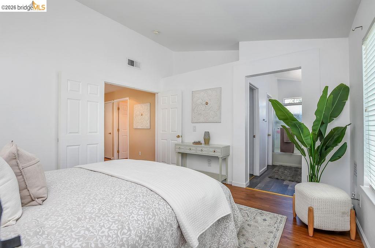
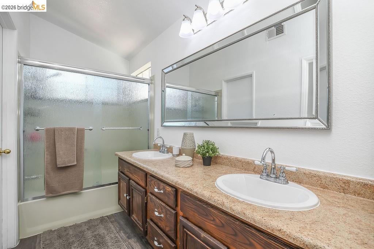
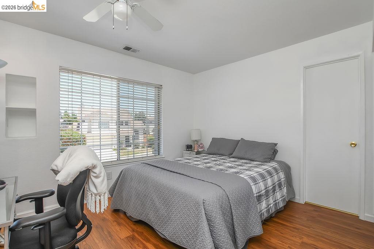
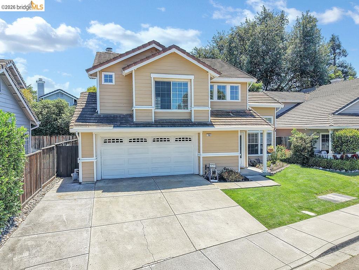
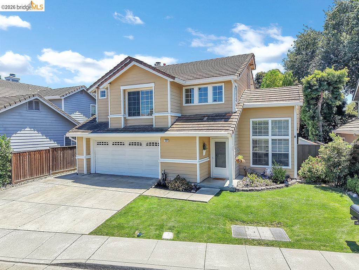
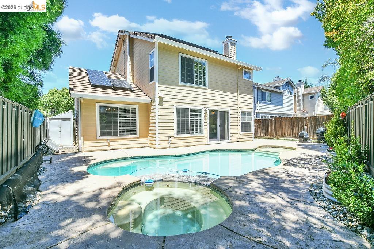
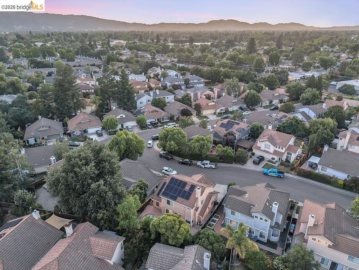
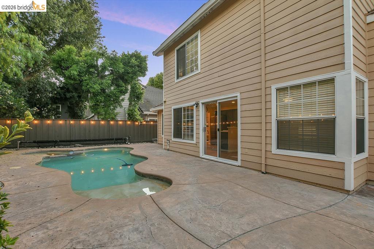
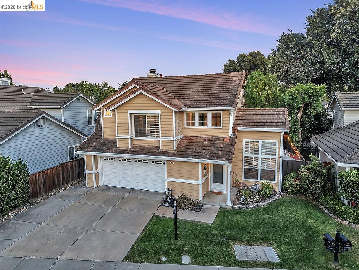
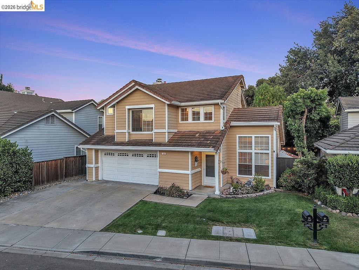
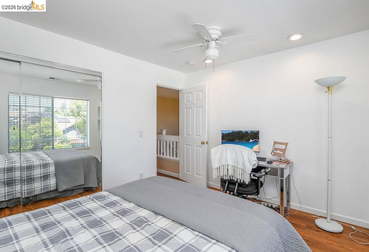
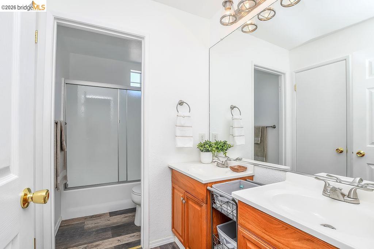
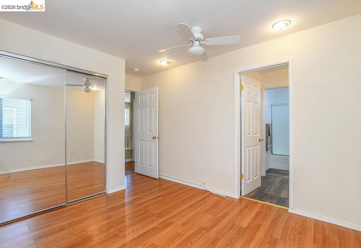
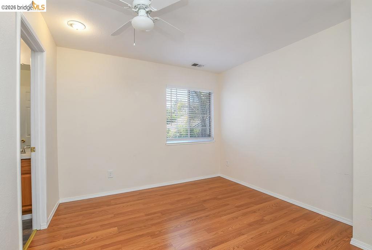
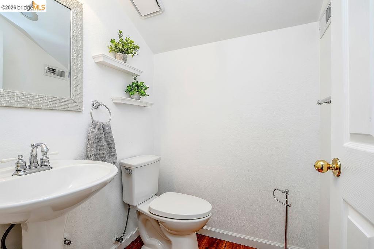
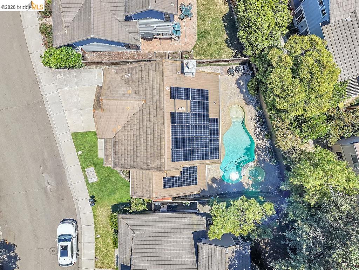
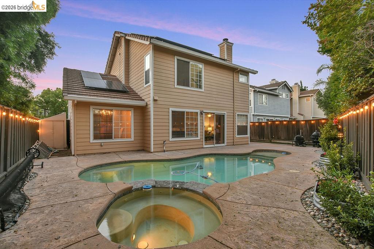
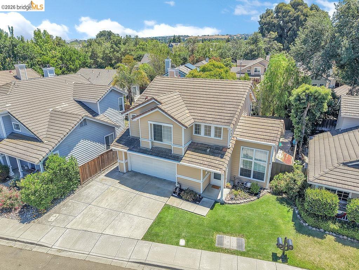
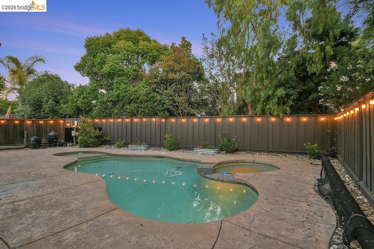
Coming soon--finishing touches are underway. Set within one of Pleasanton's most sought-after neighborhoods, this home presents an exceptional opportunity to own in a prime, highly desirable location. Lovingly maintained by the same owners for over 28 years, it reflects a true sense of pride in ownership and enduring care. Offering three bedrooms and two and a half bathrooms, the layout is both functional and comfortable, designed for easy everyday living with a warm, welcoming feel throughout. The backyard is a standout--private, inviting, and centered around a sparkling pool, creating the perfect setting for both relaxed evenings and lively gatherings. It's a space that truly delivers on the California lifestyle. Adding even more value, the home includes paid solar, providing long-term energy savings and efficiency. Ideally located near top-rated schools, parks, shopping, dining, and vibrant Downtown Pleasanton, with easy access to I-580, I-680, ACE Train, and BART--an opportunity to enjoy the best of Pleasanton living.
  • 3 BEDS
  • 2 FULL BATHS
  • Coming Soon
  • 1994 BUILT
  • 3,733 Sq.Ft. LOT
  • 1,458 Sq.Ft.
Mortgage Calculator

Estimate your monthly mortgage payment, including the principal and interest, property taxes, and HOA. Adjust the values to generate a more accurate rate.

All estimates are provided for informational purposes only. Actual amounts may vary.
$0,000 Your Payment 20 15 65
$0,000 Your Payment

Features & Amenities

Area & Lot

  • Status:Coming Soon
  • LIVING SPACE:1,458 Sq.Ft.
  • TOTAL AREA:1,458 Sq.Ft.
  • LOT SIZE:3,733 Sq.Ft.
  • MLS® ID:41130684
  • Type: Residential
  • Year Built:1994
  • Neighborhood:Pleasanton
  • Architecture Styles:Traditional

Interior

  • Total Bedrooms:3
  • Total Bathrooms:3
  • Full Bathrooms:2
  • Laundry Room:Hookups Only
  • Flooring information:Laminate
  • Fireplace:Family Room
  • Appliances:Dishwasher, Microwave
  • Other Interior Features:Dining Area, Family Room

Exterior

  • Stories: 2
  • Garage Space: 2.0
  • POOL:In Ground, Outdoor Pool
  • Lot Features:Level, Back Yard, Landscaped
  • Parking:Attached, Garage Door Opener
  • Heat Type:Forced Air
  • Air Conditioning:Central Air
  • HOA Amenities:Greenbelt, Park
  • Other Exterior Features:Back Yard, Front Yard

Financial

  • SALES PRICE $1,350,000
  • HOA Fees $130/mo

Features & Amenities

Area & Lot

  • LIVING SPACE:1,458 Sq.Ft.
  • TOTAL AREA:1,458 Sq.Ft.
  • LOT SIZE:3,733 Sq.Ft.
  • Lot Features:Level, Back Yard, Landscaped
  • Type: Residential
  • Neighborhood:Pleasanton
  • Architecture Styles:Traditional
  • Other Exterior Features:Back Yard, Front Yard

Interior

  • Stories: 2
  • Total Bedrooms:3
  • Total Bathrooms:3
  • Full Bathrooms:2
  • Laundry Room:Hookups Only
  • Flooring information:Laminate
  • Fireplace:Family Room
  • Appliances:Dishwasher, Microwave
  • Heat Type:Forced Air
  • Air Conditioning:Central Air
  • Other Interior Features:Dining Area, Family Room

Exterior

  • Stories: 2
  • Garage Space: 2.0
  • POOL:In Ground, Outdoor Pool
  • Lot Features:Level, Back Yard, Landscaped
  • Parking:Attached, Garage Door Opener
  • Heat Type:Forced Air
  • Air Conditioning:Central Air
  • HOA Amenities:Greenbelt, Park
  • Other Exterior Features:Back Yard, Front Yard

Other Property Details

  • Parking:Attached, Garage Door Opener
  • Pool Features:In Ground, Outdoor Pool

Features & Amenities

Area & Lot

  • Status:Coming Soon
  • LIVING SPACE:1,458 Sq.Ft.
  • TOTAL AREA:1,458 Sq.Ft.
  • LOT SIZE:3,733 Sq.Ft.
  • MLS® ID:41130684
  • Type: Residential
  • Year Built:1994
  • Neighborhood:Pleasanton
  • Architecture Styles:Traditional

Interior

  • Total Bedrooms:3
  • Total Bathrooms:3
  • Full Bathrooms:2
  • Laundry Room:Hookups Only
  • Flooring information:Laminate
  • Fireplace:Family Room
  • Appliances:Dishwasher, Microwave
  • Other Interior Features:Dining Area, Family Room

Exterior

  • Stories: 2
  • Garage Space: 2.0
  • POOL:In Ground, Outdoor Pool
  • Lot Features:Level, Back Yard, Landscaped
  • Parking:Attached, Garage Door Opener
  • Heat Type:Forced Air
  • Air Conditioning:Central Air
  • HOA Amenities:Greenbelt, Park
  • Other Exterior Features:Back Yard, Front Yard

Financial

  • SALES PRICE $1,350,000
  • HOA Fees $130/mo

Keisha Zogg

REALTOR®
PHONE NUMBER (925) 437-4195
ADDRESS 651 First St., , Brentwood, CA 94513
EMAIL ADDRESS [email protected]
License 01400659
Contact Agent
Explore the Area

Pleasanton

One of the wealthiest mid-size cities in the country, according to the U.S. Census.

VIEW NEIGHBORHOOD

Work With Us

With deep roots across Northern California and the backing of a global powerhouse, our team delivers tailored service with unmatched insight.
Follow Us