1361 Mcprince Ln, Brentwood, CA 94513
$665,000
1 /
1361 Mcprince Ln
1361 Mcprince Ln
1361 Mcprince Ln
1361 Mcprince Ln
1361 Mcprince Ln
1361 Mcprince Ln
1361 Mcprince Ln
1361 Mcprince Ln
1361 Mcprince Ln
1361 Mcprince Ln
1361 Mcprince Ln
1361 Mcprince Ln
1361 Mcprince Ln
1361 Mcprince Ln
1361 Mcprince Ln
1361 Mcprince Ln
1361 Mcprince Ln
1361 Mcprince Ln
1361 Mcprince Ln
1361 Mcprince Ln
1361 Mcprince Ln
1361 Mcprince Ln
1361 Mcprince Ln
1361 Mcprince Ln
1361 Mcprince Ln
1361 Mcprince Ln
1361 Mcprince Ln
1361 Mcprince Ln
1361 Mcprince Ln
1361 Mcprince Ln
1361 Mcprince Ln
1361 Mcprince Ln
1361 Mcprince Ln
1361 Mcprince Ln
1361 Mcprince Ln
1361 Mcprince Ln
1361 Mcprince Ln
1361 Mcprince Ln
1361 Mcprince Ln
1361 Mcprince Ln
1361 Mcprince Ln
1361 Mcprince Ln
1361 Mcprince Ln
1361 Mcprince Ln
1361 Mcprince Ln
1361 Mcprince Ln
1361 Mcprince Ln
1361 Mcprince Ln
1361 Mcprince Ln
1361 Mcprince Ln
1361 Mcprince Ln
1361 Mcprince Ln
1361 Mcprince Ln
1361 Mcprince Ln
1361 Mcprince Ln
1361 Mcprince Ln
1361 Mcprince Ln
1361 Mcprince Ln
1361 Mcprince Ln
1361 Mcprince Ln
1361 Mcprince Ln
1361 Mcprince Ln
1361 Mcprince Ln
1361 Mcprince Ln
1361 Mcprince Ln
1361 Mcprince Ln
1361 Mcprince Ln
1361 Mcprince Ln
1361 Mcprince Ln
1361 Mcprince Ln
1361 Mcprince Ln
1361 Mcprince Ln
1361 Mcprince Ln
1361 Mcprince Ln
1361 Mcprince Ln
1361 Mcprince Ln
1361 Mcprince Ln
1361 Mcprince Ln
1361 Mcprince Ln
1361 Mcprince Ln
1361 Mcprince Ln
1361 Mcprince Ln
1361 Mcprince Ln
1361 Mcprince Ln
1361 Mcprince Ln
1361 Mcprince Ln
1361 Mcprince Ln
1361 Mcprince Ln
1361 Mcprince Ln
1361 Mcprince Ln
1361 Mcprince Ln
1361 Mcprince Ln
1361 Mcprince Ln
1361 Mcprince Ln
1361 Mcprince Ln
1361 Mcprince Ln
1361 Mcprince Ln
1361 Mcprince Ln
1361 Mcprince Ln
1361 Mcprince Ln
1361 Mcprince Ln
1361 Mcprince Ln
1361 Mcprince Ln
1361 Mcprince Ln
1361 Mcprince Ln
1361 Mcprince Ln
1361 Mcprince Ln
1361 Mcprince Ln
1361 Mcprince Ln
1361 Mcprince Ln
1361 Mcprince Ln
1361 Mcprince Ln
1361 Mcprince Ln
1361 Mcprince Ln
1361 Mcprince Ln
1361 Mcprince Ln
1361 Mcprince Ln
1361 Mcprince Ln
1361 Mcprince Ln
1361 Mcprince Ln
1361 Mcprince Ln
1361 Mcprince Ln
1361 Mcprince Ln
1361 Mcprince Ln
1361 Mcprince Ln
1361 Mcprince Ln
1361 Mcprince Ln
1361 Mcprince Ln
1361 Mcprince Ln
See all photos

1361 Mcprince Ln

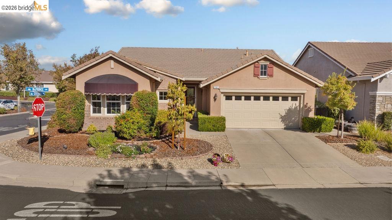
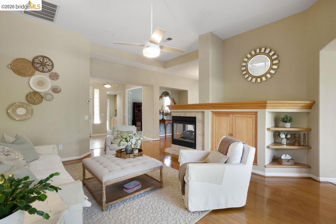
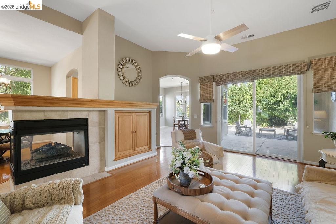
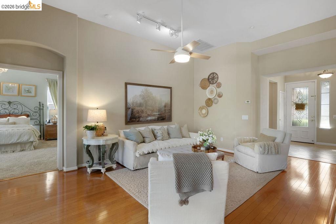
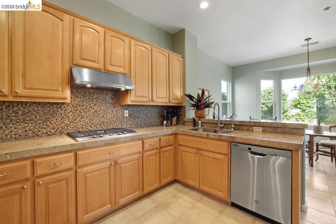
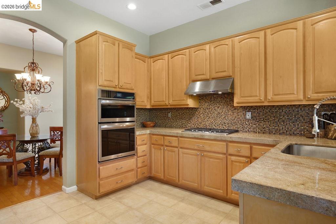
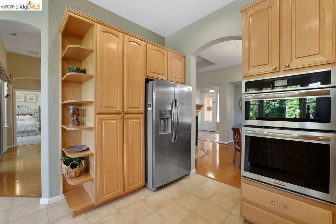
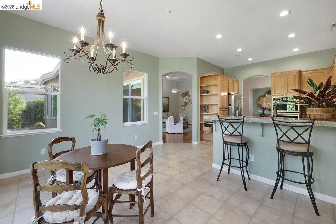
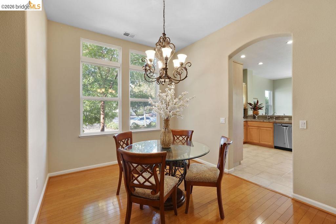
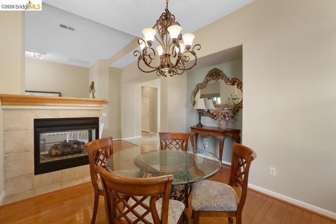
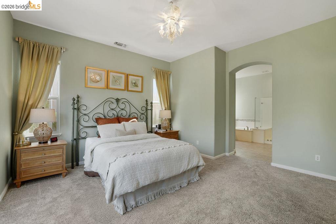
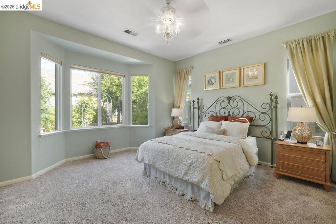
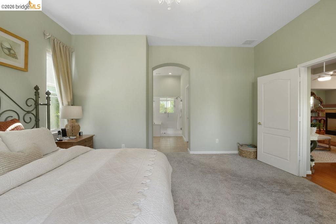
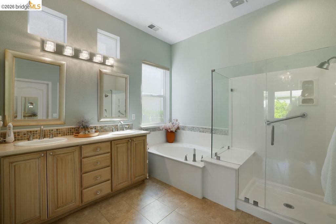
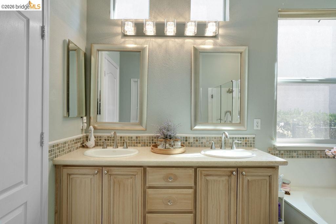
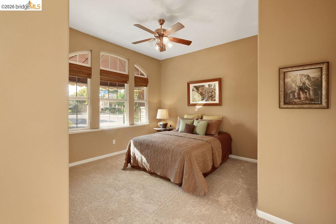
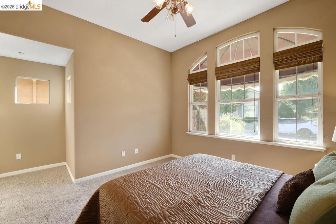
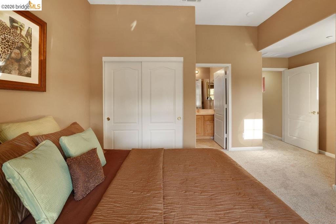
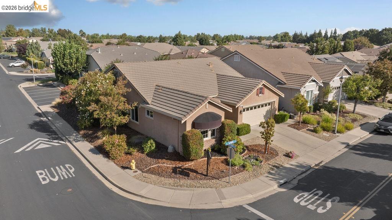
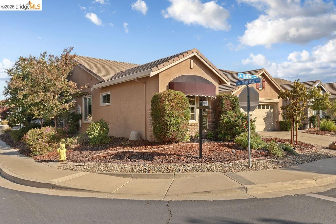
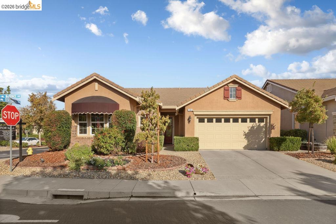
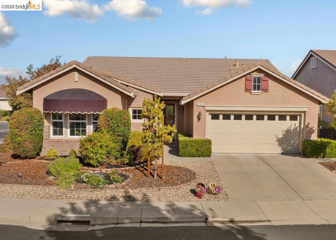
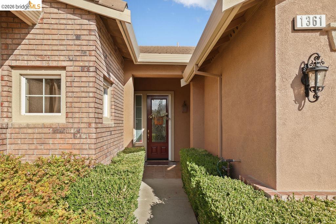
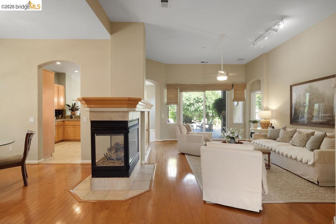
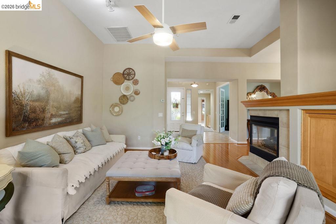
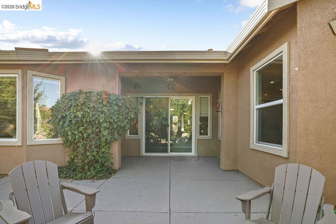
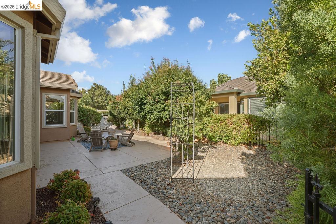
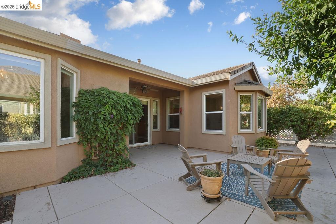
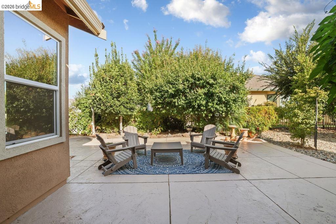
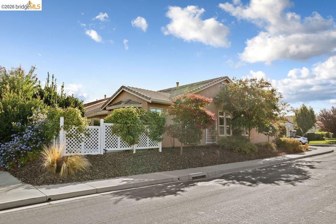
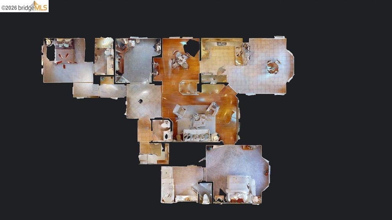
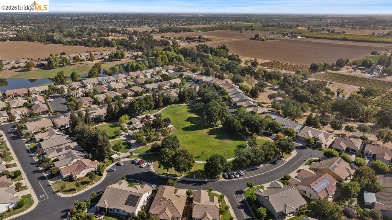
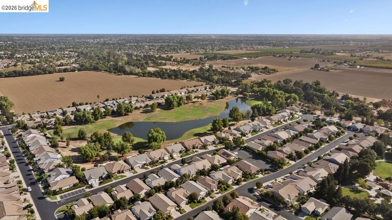
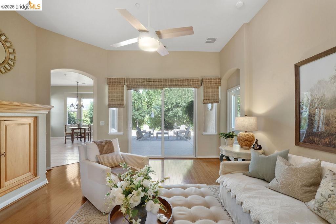
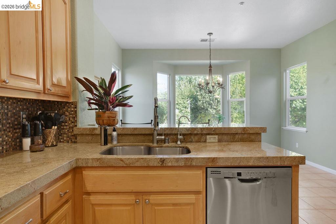
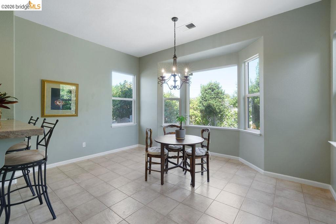
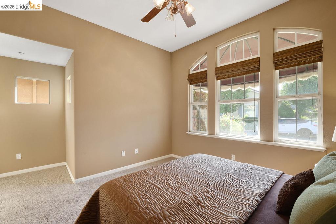
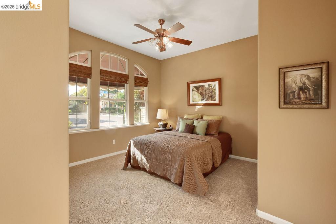
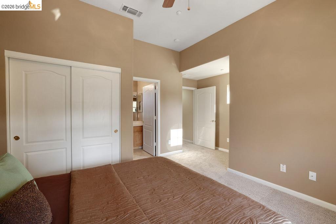
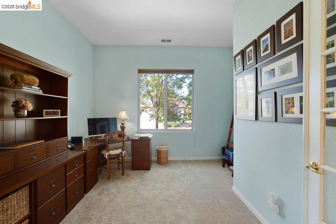
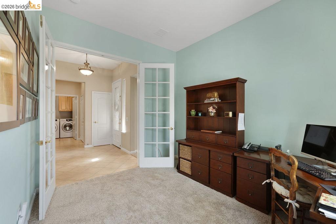
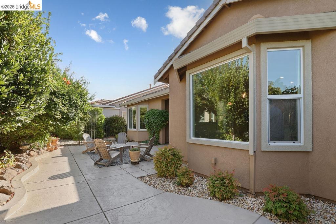
Beautifully maintained and located in the desirable 55+ community of Summerset IV, this spacious 2-bedroom, 2.5-bath home with a dedicated office offers 1,905 square feet of comfortable living space. The updated kitchen provides a fresh and inviting space for everyday living and entertaining. The generously sized primary bedroom features a large, updated private bathroom, creating a comfortable and spacious retreat. The guest bedroom also features its own private full bathroom, offering added comfort and privacy for visiting family and friends. Situated on a generous 6,928 square foot lot, the beautifully landscaped backyard provides a private and relaxing outdoor setting. Located within gated Summerset IV, residents enjoy an impressive array of community amenities, including two swimming pools, a spa, fitness center, ballroom, library, billiards and game rooms, resident gathering spaces, and tennis courts.
  • 2 BEDS
  • 2 FULL BATHS
  • Sold
  • 2003 BUILT
  • 6,928 Sq.Ft. LOT
  • 1,905 Sq.Ft.
Features & Amenities

Area & Lot

  • Status:Sold
  • LIVING SPACE:1,905 Sq.Ft.
  • TOTAL AREA:1,905 Sq.Ft.
  • LOT SIZE:6,928 Sq.Ft.
  • MLS® ID:41148603
  • Type: Residential
  • Year Built:2003
  • Neighborhood:Brentwood
  • Architecture Styles:Contemporary

Interior

  • Total Bedrooms:2
  • Total Bathrooms:3
  • Full Bathrooms:2
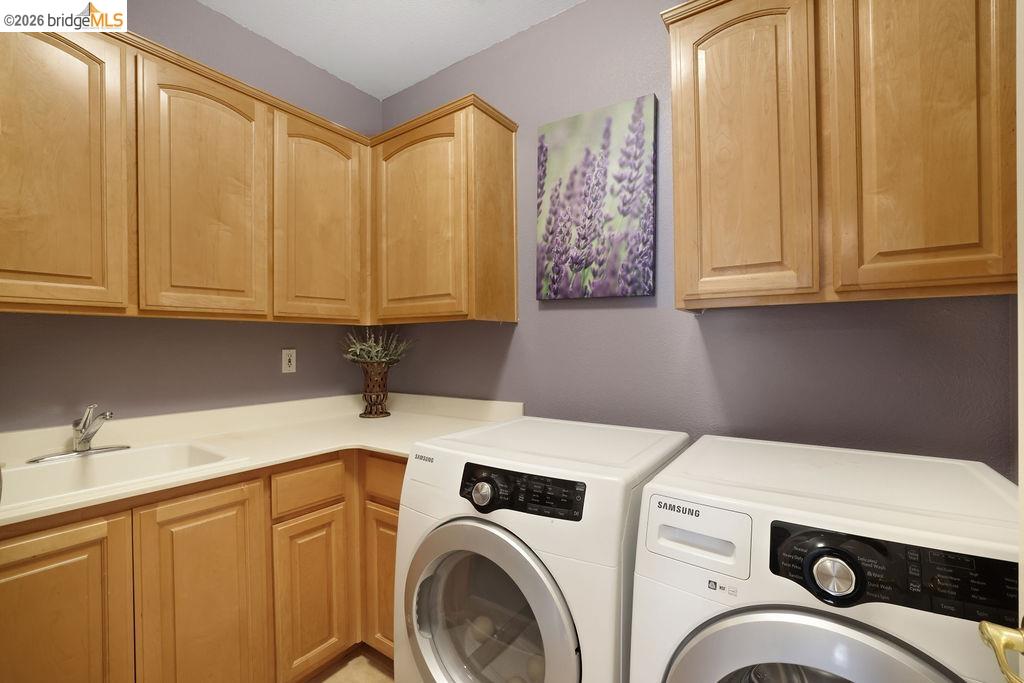
  • Laundry Room:Dryer, Laundry Room, Washer
  • Flooring information:Carpet, Wood
  • Fireplace:Living Room
  • Appliances:Dishwasher, Plumbed For Ice Maker, Microwave, Refrigerator, Self Cleaning Oven, Dryer, Washer, Gas Water Heater
  • Other Interior Features:Formal Dining Room, Office, Updated Kitchen

Exterior

  • Stories: 1
  • Garage Space: 2.0
  • Water Source: Public
  • POOL:None, Community
  • Lot Features:Level
  • Parking:Attached
  • Heat Type:Forced Air
  • Air Conditioning:Central Air
  • Sewer:Public Sewer
  • HOA Amenities:Clubhouse, Fitness Center, Pool, Gated, Spa/Hot Tub, Tennis Court(s), Activities Available, Close to Golf Course, Game Room, Recreation Facilities
  • Security Features:Carbon Monoxide Detector(s), Double Strapped Water Heater, Smoke Detector(s)
  • Other Exterior Features:Back Yard, Front Yard, Sprinklers Automatic

Financial

  • SALES PRICE $665,000
  • HOA Fees $192/mo

Features & Amenities

Area & Lot

  • LIVING SPACE:1,905 Sq.Ft.
  • TOTAL AREA:1,905 Sq.Ft.
  • LOT SIZE:6,928 Sq.Ft.
  • Lot Features:Level
  • Type: Residential
  • Neighborhood:Brentwood
  • Architecture Styles:Contemporary
  • Sewer:Public Sewer
  • Security Features:Carbon Monoxide Detector(s), Double Strapped Water Heater, Smoke Detector(s)
  • Other Exterior Features:Back Yard, Front Yard, Sprinklers Automatic

Interior

  • Stories: 1
  • Total Bedrooms:2
  • Total Bathrooms:3
  • Full Bathrooms:2
  • Laundry Room:Dryer, Laundry Room, Washer
  • Flooring information:Carpet, Wood
  • Fireplace:Living Room
  • Appliances:Dishwasher, Plumbed For Ice Maker, Microwave, Refrigerator, Self Cleaning Oven, Dryer, Washer, Gas Water Heater
  • Heat Type:Forced Air
  • Air Conditioning:Central Air
  • Other Interior Features:Formal Dining Room, Office, Updated Kitchen

Exterior

  • Stories: 1
  • Garage Space: 2.0
  • Water Source: Public
  • POOL:None, Community
  • Lot Features:Level
  • Parking:Attached
  • Heat Type:Forced Air
  • Air Conditioning:Central Air
  • Sewer:Public Sewer
  • HOA Amenities:Clubhouse, Fitness Center, Pool, Gated, Spa/Hot Tub, Tennis Court(s), Activities Available, Close to Golf Course, Game Room, Recreation Facilities
  • Security Features:Carbon Monoxide Detector(s), Double Strapped Water Heater, Smoke Detector(s)
  • Other Exterior Features:Back Yard, Front Yard, Sprinklers Automatic

Other Property Details

  • Parking:Attached
  • Water Source:Public
  • Pool Features:None, Community

Features & Amenities

Area & Lot

  • Status:Sold
  • LIVING SPACE:1,905 Sq.Ft.
  • TOTAL AREA:1,905 Sq.Ft.
  • LOT SIZE:6,928 Sq.Ft.
  • MLS® ID:41148603
  • Type: Residential
  • Year Built:2003
  • Neighborhood:Brentwood
  • Architecture Styles:Contemporary

Interior

  • Total Bedrooms:2
  • Total Bathrooms:3
  • Full Bathrooms:2
  • Laundry Room:Dryer, Laundry Room, Washer
  • Flooring information:Carpet, Wood
  • Fireplace:Living Room
  • Appliances:Dishwasher, Plumbed For Ice Maker, Microwave, Refrigerator, Self Cleaning Oven, Dryer, Washer, Gas Water Heater
  • Other Interior Features:Formal Dining Room, Office, Updated Kitchen

Exterior

  • Stories: 1
  • Garage Space: 2.0
  • Water Source: Public
  • POOL:None, Community
  • Lot Features:Level
  • Parking:Attached
  • Heat Type:Forced Air
  • Air Conditioning:Central Air
  • Sewer:Public Sewer
  • HOA Amenities:Clubhouse, Fitness Center, Pool, Gated, Spa/Hot Tub, Tennis Court(s), Activities Available, Close to Golf Course, Game Room, Recreation Facilities
  • Security Features:Carbon Monoxide Detector(s), Double Strapped Water Heater, Smoke Detector(s)
  • Other Exterior Features:Back Yard, Front Yard, Sprinklers Automatic

Financial

  • SALES PRICE $665,000
  • HOA Fees $192/mo
View Virtual Tour
Explore the Area

Brentwood

Growing rapidly, but still maintains its hometown atmosphere in the downtown area.

VIEW NEIGHBORHOOD

Work With Us

With deep roots across Northern California and the backing of a global powerhouse, our team delivers tailored service with unmatched insight.
Follow Us