Leave a Message

Thank you for your message. We will be in touch with you shortly.

1129 Jonagold Way, Brentwood, CA 94513
$757,500
1 /
Courtesy of Realty Investment Solutions
1129 Jonagold Way
Courtesy of Realty Investment Solutions

1129 Jonagold Way

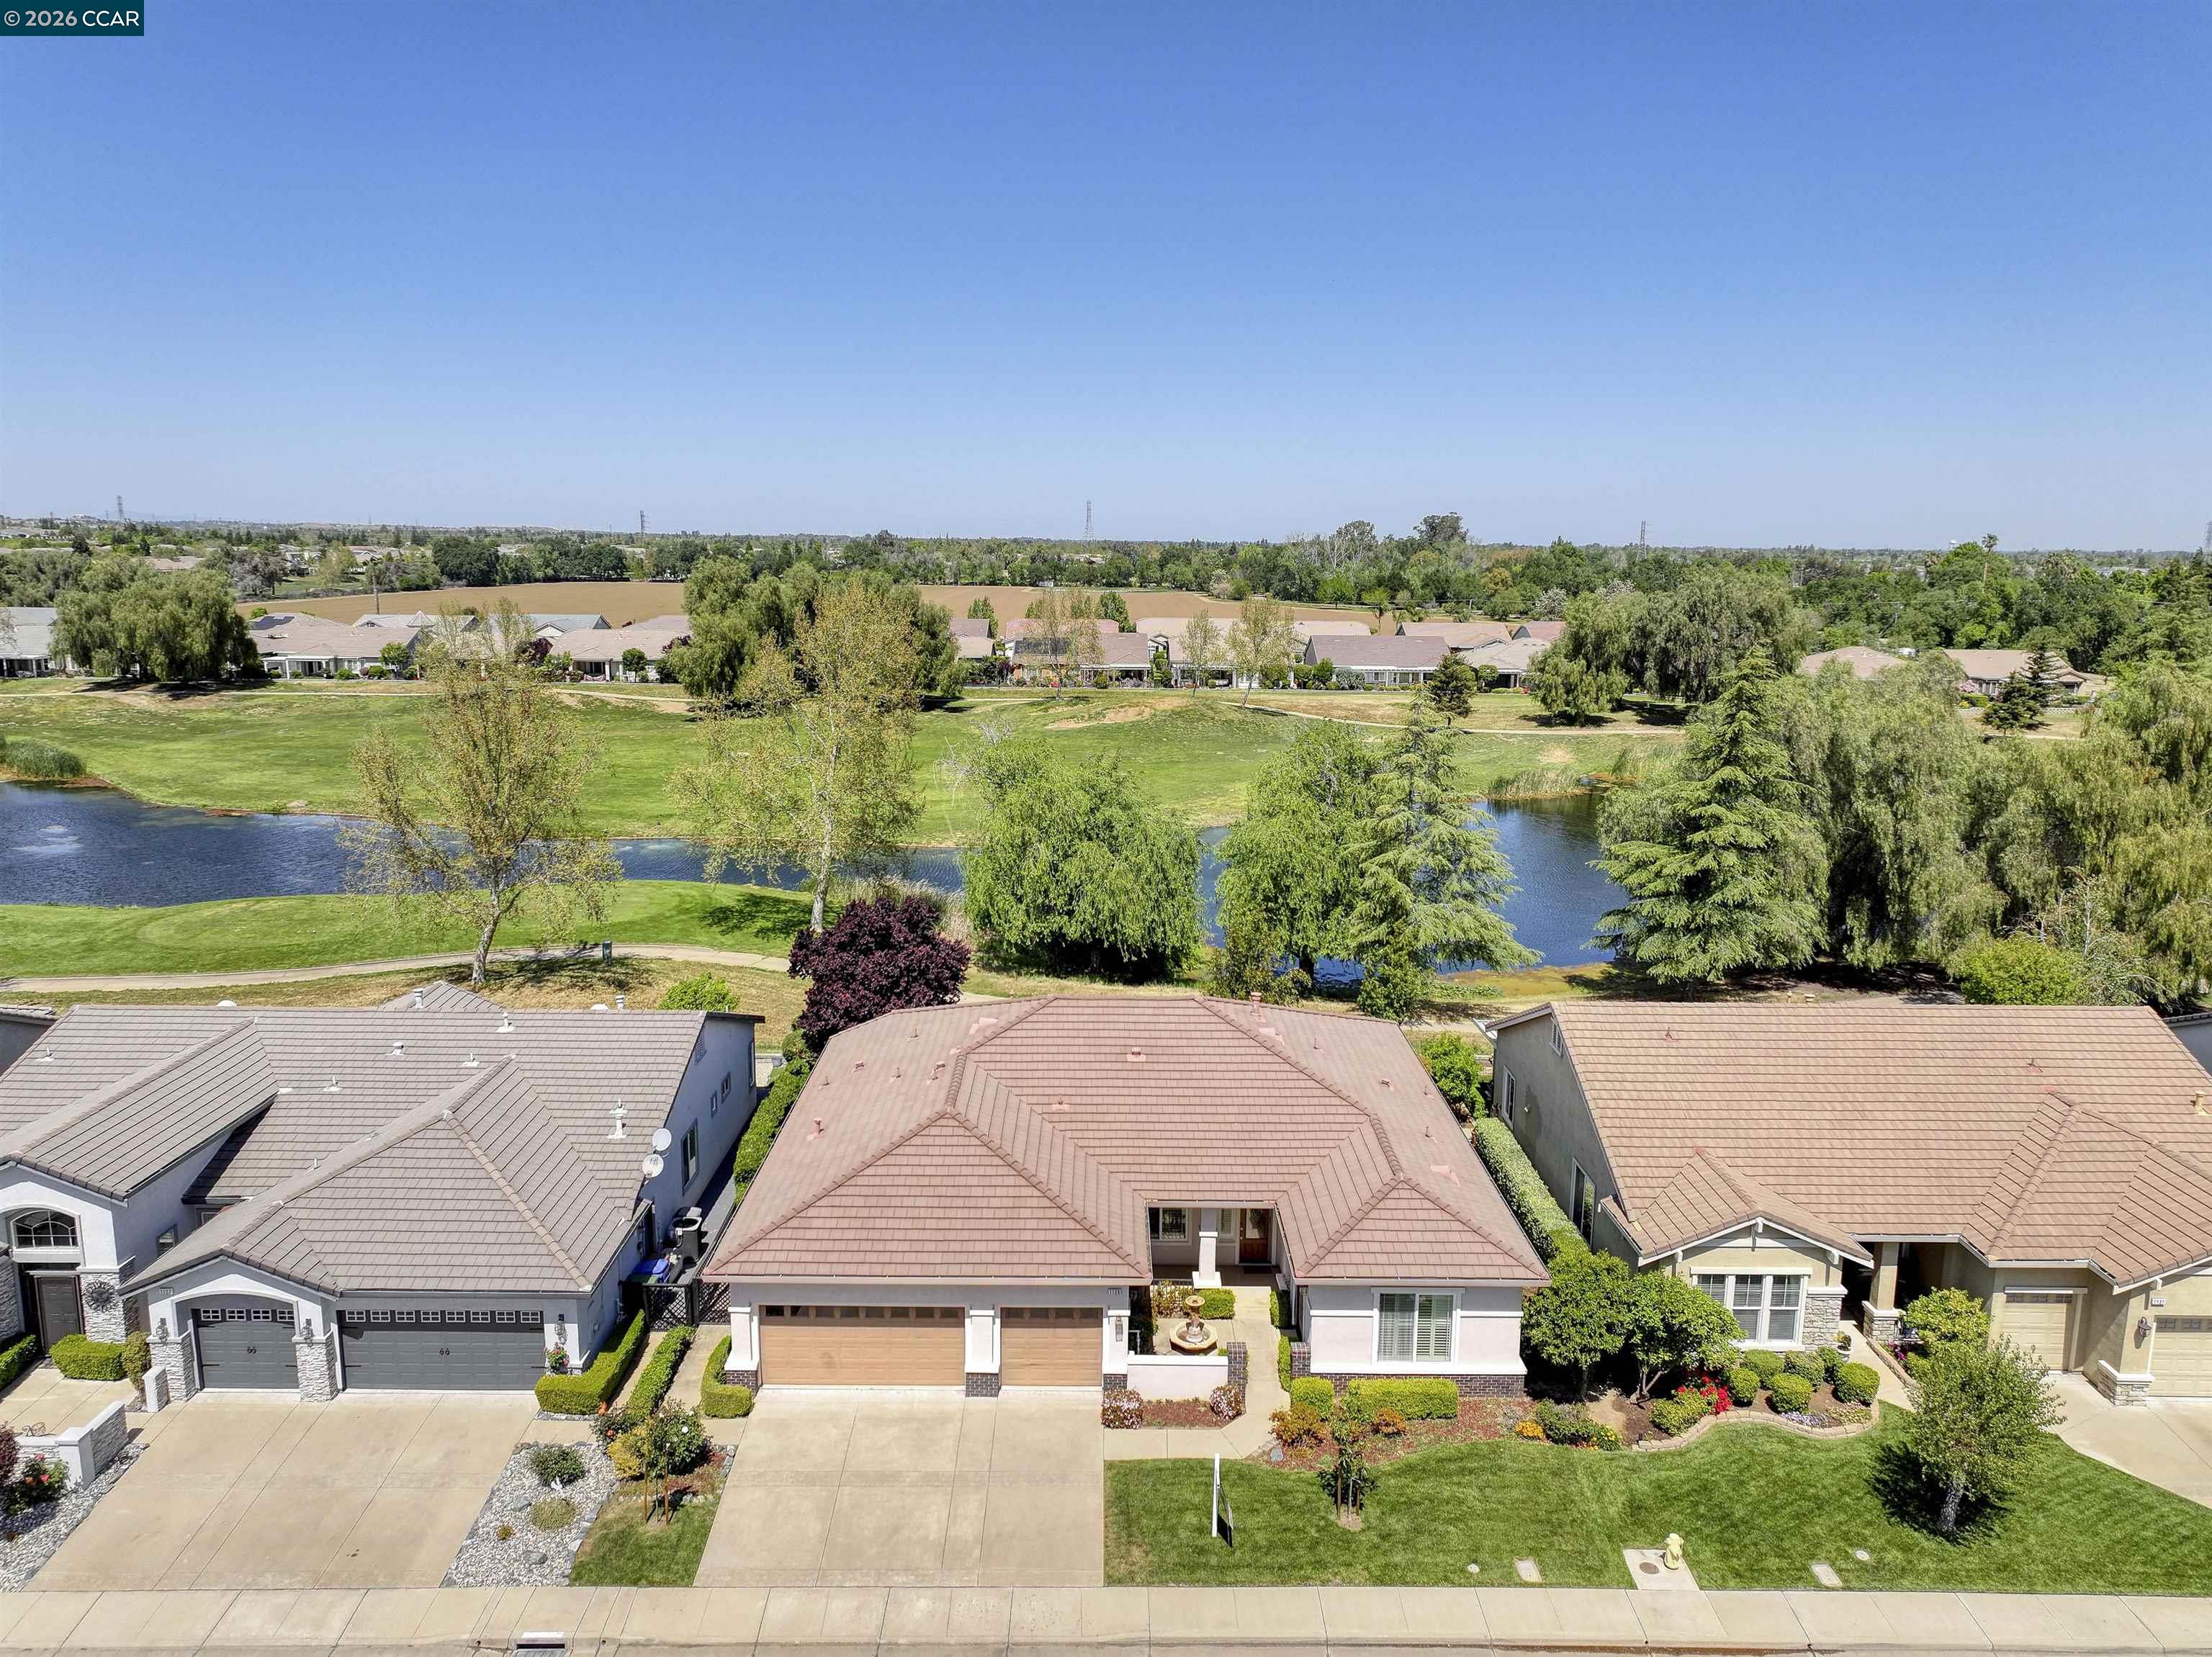
Gorgeous spacious single story home with stunning golf course and water views. Sought after Magnolia model features a bright open floor plan with soaring ceilings and lots of natural light. Features great room and a formal dining room. Large kitchen features stainless steel appliances, bar seating, a walk-in pantry and a cozy breakfast nook. Huge primary suite features soaring ceilings, with stunning views of golf course and water. Primary bathroom features an oversized walk-in shower, a separate tub, double sinks and a huge walk-in closet. Guest suite features gorgeous views, large private bathroom and walk-in closet. Third bedroom/den has private entrance (french doors at courtyard) and features custom wainscotting. Large laundry room. Gorgeous covered patio. Front courtyard. 3 car garage. Summerset 4 is a 55+ community with tons of amenities, including pool, spa, clubhouse, gym, game room, billiards, library, ballroom, tennis and bocce ball. Conveniently located near shopping, restaurants, golf courses, parks, highway 4.
  • 3 BEDS
  • 2 FULL BATHS
  • Sold
  • 2003 BUILT
  • 7,344 Sq.Ft. LOT
  • 2,384 Sq.Ft.

Features & Amenities

Area & Lot

  • Status:Sold
  • LIVING SPACE:2,384 Sq.Ft.
  • LOT SIZE:7,344 Sq.Ft.
  • MLS® ID:41126405
  • Type: Residential
  • Year Built:2003
  • Neighborhood:Brentwood
  • Architecture Styles:Ranch
  • Water Frontage:Pond
  • View Description:Golf Course, Water

Interior

  • Total Bedrooms:3
  • Total Bathrooms:3
  • Full Bathrooms:2
  • Laundry Room:Laundry Room, Cabinets, Sink
  • Flooring information:Tile
  • Fireplace:Family Room
  • Appliances:Dishwasher, Gas Range, Microwave, Oven, Gas Water Heater
  • Other Interior Features:Dining Area, Office, Breakfast Bar, Breakfast Nook, Counter - Solid Surface, Pantry

Exterior

  • Stories: 1
  • Garage Space: 3.0
  • Water Source: Public
  • POOL:None, Community
  • ROOF:Tile
  • Lot Features:Level, Premium Lot, Back Yard, Front Yard
  • Parking:Attached, Int Access From Garage, Garage Door Opener
  • Heat Type:Forced Air
  • Air Conditioning:Ceiling Fan(s), Central Air
  • Sewer:Public Sewer
  • HOA Amenities:Clubhouse, Fitness Center, Pool, Gated, Spa/Hot Tub, Tennis Court(s), Other, BBQ Area
  • Other Exterior Features:Back Yard, Front Yard, Side Yard, Landscape Back, Landscape Front

Financial

  • SALES PRICE $757,500
  • HOA Fees $175/mo

Features & Amenities

Area & Lot

  • LIVING SPACE:2,384 Sq.Ft.
  • LOT SIZE:7,344 Sq.Ft.
  • Lot Features:Level, Premium Lot, Back Yard, Front Yard
  • Type: Residential
  • Neighborhood:Brentwood
  • Architecture Styles:Ranch
  • Sewer:Public Sewer
  • Water Frontage:Pond
  • Other Exterior Features:Back Yard, Front Yard, Side Yard, Landscape Back, Landscape Front

Interior

  • Stories: 1
  • Total Bedrooms:3
  • Total Bathrooms:3
  • Full Bathrooms:2
  • Laundry Room:Laundry Room, Cabinets, Sink
  • Flooring information:Tile
  • Fireplace:Family Room
  • Appliances:Dishwasher, Gas Range, Microwave, Oven, Gas Water Heater
  • Heat Type:Forced Air
  • Air Conditioning:Ceiling Fan(s), Central Air
  • Other Interior Features:Dining Area, Office, Breakfast Bar, Breakfast Nook, Counter - Solid Surface, Pantry

Exterior

  • Stories: 1
  • Garage Space: 3.0
  • Water Source: Public
  • POOL:None, Community
  • ROOF:Tile
  • Lot Features:Level, Premium Lot, Back Yard, Front Yard
  • Parking:Attached, Int Access From Garage, Garage Door Opener
  • Heat Type:Forced Air
  • Air Conditioning:Ceiling Fan(s), Central Air
  • Sewer:Public Sewer
  • HOA Amenities:Clubhouse, Fitness Center, Pool, Gated, Spa/Hot Tub, Tennis Court(s), Other, BBQ Area
  • Other Exterior Features:Back Yard, Front Yard, Side Yard, Landscape Back, Landscape Front

Other Property Details

  • Parking:Attached, Int Access From Garage, Garage Door Opener
  • View Description:Golf Course, Water
  • Water Source:Public
  • Pool Features:None, Community

Features & Amenities

Area & Lot

  • Status:Sold
  • LIVING SPACE:2,384 Sq.Ft.
  • LOT SIZE:7,344 Sq.Ft.
  • MLS® ID:41126405
  • Type: Residential
  • Year Built:2003
  • Neighborhood:Brentwood
  • Architecture Styles:Ranch
  • Water Frontage:Pond
  • View Description:Golf Course, Water

Interior

  • Total Bedrooms:3
  • Total Bathrooms:3
  • Full Bathrooms:2
  • Laundry Room:Laundry Room, Cabinets, Sink
  • Flooring information:Tile
  • Fireplace:Family Room
  • Appliances:Dishwasher, Gas Range, Microwave, Oven, Gas Water Heater
  • Other Interior Features:Dining Area, Office, Breakfast Bar, Breakfast Nook, Counter - Solid Surface, Pantry

Exterior

  • Stories: 1
  • Garage Space: 3.0
  • Water Source: Public
  • POOL:None, Community
  • ROOF:Tile
  • Lot Features:Level, Premium Lot, Back Yard, Front Yard
  • Parking:Attached, Int Access From Garage, Garage Door Opener
  • Heat Type:Forced Air
  • Air Conditioning:Ceiling Fan(s), Central Air
  • Sewer:Public Sewer
  • HOA Amenities:Clubhouse, Fitness Center, Pool, Gated, Spa/Hot Tub, Tennis Court(s), Other, BBQ Area
  • Other Exterior Features:Back Yard, Front Yard, Side Yard, Landscape Back, Landscape Front

Financial

  • SALES PRICE $757,500
  • HOA Fees $175/mo
View Virtual Tour
Explore the Area

Brentwood

Growing rapidly, but still maintains its hometown atmosphere in the downtown area.

VIEW NEIGHBORHOOD

Work With Us

With deep roots across Northern California and the backing of a global powerhouse, our team delivers tailored service with unmatched insight.

Follow Us