Leave a Message

Thank you for your message. We will be in touch with you shortly.

$2,800,000
1 /
Courtesy of Corcoran Icon Properties
Private Address
Courtesy of Corcoran Icon Properties

Private Address

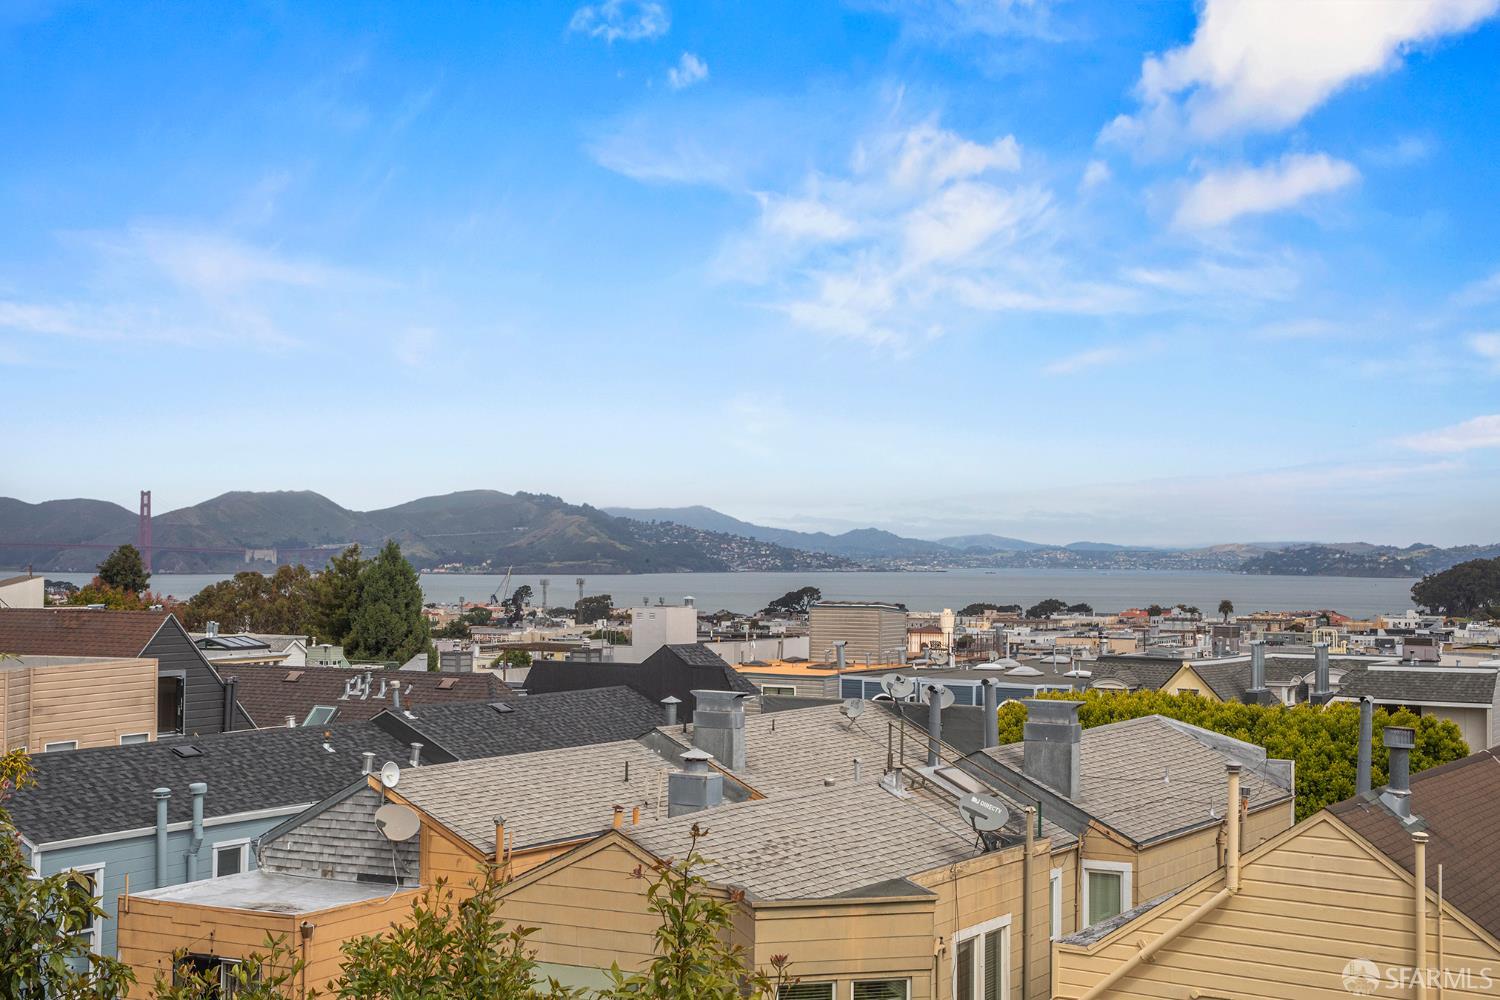
Welcome to this rarely available, north-facing LuXe residence with stunning views of the Bay, Golden Gate Bridge, hills and city. #302 is a contemporary unit in newer construction, boutique building LuXe---collaboratively designed by award-winning Forum Design and Edmonds + Lee Architects. Featuring modern finishes, this unit offers an open, airy floor plan with a bright great room, floor-to-ceiling windows, remote-controlled Levolor shades and a private terrace. The chef's kitchen is equipped with Studio Becker cabinetry, a movable island with breakfast bar, Caesarstone countertops, Thermador gas range and built-in oven, Bosch dishwasher, Sub-Zero refrigerator with wood panels, and a wine refrigerator. The spacious, Bay-facing primary suite also features remote-controlled Levolor shades, two closets including a walk-in and a spa-like en suite bathroom with Italian porcelain tile, a Victoria + Albert soaking tub and a large separate tiled shower. Down the hall, two additional bedrooms offer custom window shutters and ample closet space, accompanied by a second full bathroom and an in-unit laundry closet with Bosch washer and dryer. There's also a convenient entry hall with two large closets and powder room with designer-inspired wallpaper. Built in 2016, LuXe is a coveted building with amenities including a grand lobby with front desk attendant, community room, outdoor patio, bike storage, two elevators and guest parking. Ideally located near premier Polk Street shopping, dining, cafes, Bi-Rite, parks, fitness studios, public transit, and North Bay freeway access.
  • 3 BEDS
  • 2 FULL BATHS
  • 1 HALF BATH
  • Sold
  • 2016 BUILT
  • 0.31 Acres LOT
  • 1,653 Sq.Ft.

Features & Amenities

Area & Lot

  • Status:Sold
  • LIVING SPACE:1,653 Sq.Ft.
  • TOTAL AREA:1,653 Sq.Ft.
  • LOT SIZE:0.31 Acres
  • MLS® ID:426131061
  • Type: Condo
  • Year Built:2016
  • Neighborhood:Pacific Heights
  • Architecture Styles:Modern/High Tech
  • View Description:Bay, City, City Lights, Golden Gate Bridge, Hills, Panoramic, San Francisco

Interior

  • Total Bedrooms:3
  • Total Bathrooms:3
  • Full Bathrooms:2
  • Half Bathrooms:1
  • Laundry Room:Laundry Closet
  • Flooring information:Carpet, Tile, Wood
  • Appliances:Dishwasher, Disposal, Gas Cooktop, Range Hood, Wine Refrigerator, Washer/Dryer Stacked

Exterior

  • Parking:Assigned, Electric Vehicle Charging Station(s), Garage Door Opener, Guest, Independent, On Site
  • Heat Type:Central, Radiant Floor
  • Other Exterior Features:Balcony

Financial

  • SALES PRICE $2,800,000
  • HOA Fees $1,578/mo

Features & Amenities

Area & Lot

  • LIVING SPACE:1,653 Sq.Ft.
  • TOTAL AREA:1,653 Sq.Ft.
  • LOT SIZE:0.31 Acres
  • Type: Condo
  • Neighborhood:Pacific Heights
  • Architecture Styles:Modern/High Tech
  • Other Exterior Features:Balcony

Interior

  • Total Bedrooms:3
  • Total Bathrooms:3
  • Full Bathrooms:2
  • Half Bathrooms:1
  • Laundry Room:Laundry Closet
  • Flooring information:Carpet, Tile, Wood
  • Appliances:Dishwasher, Disposal, Gas Cooktop, Range Hood, Wine Refrigerator, Washer/Dryer Stacked
  • Heat Type:Central, Radiant Floor

Exterior

  • Parking:Assigned, Electric Vehicle Charging Station(s), Garage Door Opener, Guest, Independent, On Site
  • Heat Type:Central, Radiant Floor
  • Other Exterior Features:Balcony

Other Property Details

  • Parking:Assigned, Electric Vehicle Charging Station(s), Garage Door Opener, Guest, Independent, On Site
  • View Description:Bay, City, City Lights, Golden Gate Bridge, Hills, Panoramic, San Francisco

Features & Amenities

Area & Lot

  • Status:Sold
  • LIVING SPACE:1,653 Sq.Ft.
  • TOTAL AREA:1,653 Sq.Ft.
  • LOT SIZE:0.31 Acres
  • MLS® ID:426131061
  • Type: Condo
  • Year Built:2016
  • Neighborhood:Pacific Heights
  • Architecture Styles:Modern/High Tech
  • View Description:Bay, City, City Lights, Golden Gate Bridge, Hills, Panoramic, San Francisco

Interior

  • Total Bedrooms:3
  • Total Bathrooms:3
  • Full Bathrooms:2
  • Half Bathrooms:1
  • Laundry Room:Laundry Closet
  • Flooring information:Carpet, Tile, Wood
  • Appliances:Dishwasher, Disposal, Gas Cooktop, Range Hood, Wine Refrigerator, Washer/Dryer Stacked

Exterior

  • Parking:Assigned, Electric Vehicle Charging Station(s), Garage Door Opener, Guest, Independent, On Site
  • Heat Type:Central, Radiant Floor
  • Other Exterior Features:Balcony

Financial

  • SALES PRICE $2,800,000
  • HOA Fees $1,578/mo

Eileen Bermingham

REALTOR®
PHONE NUMBER (415) 823-4656
ADDRESS 4040 24th St., , San Francisco, CA 94114
EMAIL ADDRESS [email protected]
License 01352627
Contact Agent
Explore the Area

Pacific Heights

Part of the northernmost section of San Francisco, an area of the city known for its rich history.

VIEW NEIGHBORHOOD

Work With Us

With deep roots across Northern California and the backing of a global powerhouse, our team delivers tailored service with unmatched insight.

Follow Us