Leave a Message

Thank you for your message. We will be in touch with you shortly.

9500 El Camino Alley, Jenner, CA 95450
$1,035,000
9500 El Camino Alley
1 /
9500 El Camino Alley

9500 El Camino Alley

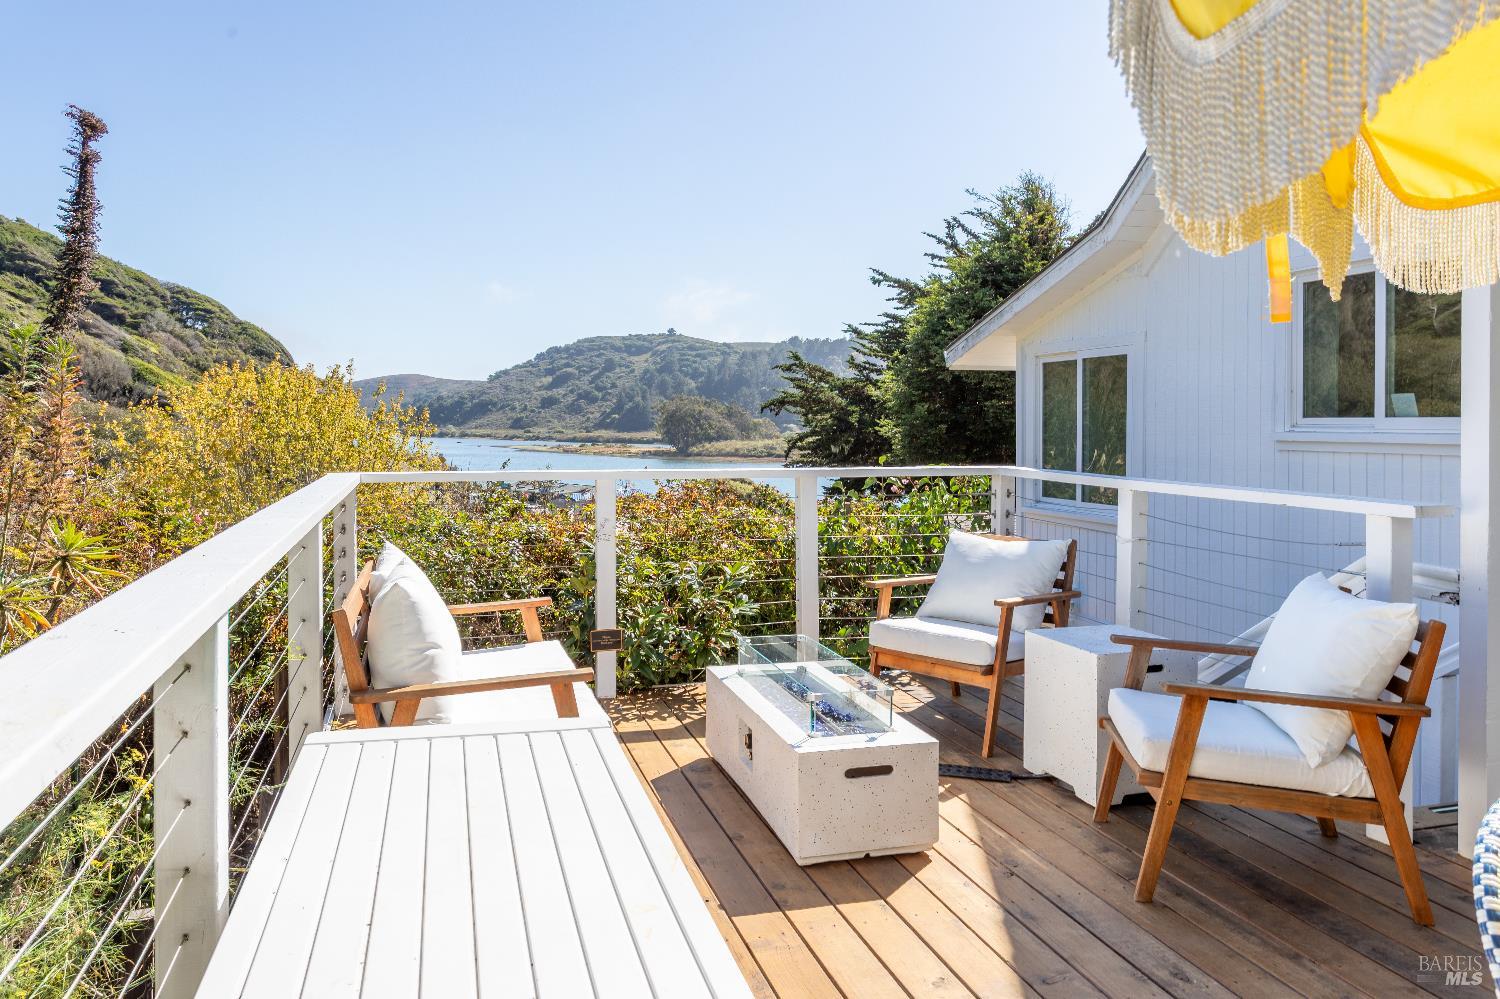
Overlooking the breathtaking meeting point of the Russian River and the Pacific, this coastal retreat captures the essence of Sonoma County living, where relaxation meets opportunity. Currently a sought-after Airbnb with a proven record of strong reservations, it offers a seamless blend of lifestyle and investment potential in one of Northern California's most captivating locations. Nearly a century old and lovingly refreshed, the home radiates character and coastal charm. Sunlight dances through well-placed windows, framing ever-changing water views and filling each room with a soft, ocean-kissed glow. Gentle breezes and the scent of salt air, create an atmosphere guests fall in love with and return to time and again. Inside, two spacious bedrooms and two beautifully finished bathrooms offer classic comfort, including a clawfoot tub that invites long, luxurious soaks after beach walks. The kitchen is rich with vintage character. The living room features a cozy wood stove alongside updated mini splits for effortless year-round comfort. Step outside onto the view-facing deck, the perfect perch for sunset cocktails or lazy morning coffee as fog drifts over the river mouth. Just minutes from Goat Rock Beach, the Russian River, and an easy stroll to town and the famous Cafe Aquatica, the home sits amid Sonoma's best; kayaking, wine tasting, coastal trails, and farm-to-table dining. Whether you're adding to a vacation portfolio, searching for a revenue-generating getaway, or longing for a place where every day feels like a coastal escape, this property delivers an irresistible opportunity in one of California's most scenic settings.
  • 2 BEDS
  • 2 FULL BATHS
  • Sold
  • 1927 BUILT
  • 1,999 Sq.Ft. LOT
  • 1,024 Sq.Ft.

Features & Amenities

Area & Lot

  • Status:Sold
  • LIVING SPACE:1,024 Sq.Ft.
  • LOT SIZE:1,999 Sq.Ft.
  • MLS® ID:326023606
  • Type: Residential
  • Year Built:1927
  • Architecture Styles:Contemporary
  • View Description:Hills, River, Water

Interior

  • Total Bedrooms:2
  • Total Bathrooms:2
  • Full Bathrooms:2
  • Laundry Room:Laundry Closet, Washer/Dryer Stacked Included
  • Flooring information:Laminate
  • Fireplace:Living Room, Wood Burning, Wood Burning Stove
  • Appliances:Built-In Electric Oven, Electric Cooktop, Free-Standing Refrigerator, Microwave

Exterior

  • Stories: 3
  • Garage Space: 1.0
  • Water Source: Public
  • Utilities: Electricity Connected, Public
  • ROOF:Composition, Shingle
  • Lot Features:Landscape Front, Private
  • Parking:Guest
  • Heat Type:Multi Units, Wood Stove
  • Air Conditioning:Multi Units
  • Sewer:Septic Tank
  • Substructure:Concrete Perimeter
  • Security Features:Carbon Monoxide Detector(s), Security System Owned, Smoke Detector(s)

Financial

  • SALES PRICE $1,035,000

Features & Amenities

Area & Lot

  • LIVING SPACE:1,024 Sq.Ft.
  • LOT SIZE:1,999 Sq.Ft.
  • Lot Features:Landscape Front, Private
  • Type: Residential
  • Architecture Styles:Contemporary
  • Sewer:Septic Tank
  • Security Features:Carbon Monoxide Detector(s), Security System Owned, Smoke Detector(s)

Interior

  • Stories: 3
  • Total Bedrooms:2
  • Total Bathrooms:2
  • Full Bathrooms:2
  • Laundry Room:Laundry Closet, Washer/Dryer Stacked Included
  • Flooring information:Laminate
  • Fireplace:Living Room, Wood Burning, Wood Burning Stove
  • Appliances:Built-In Electric Oven, Electric Cooktop, Free-Standing Refrigerator, Microwave
  • Heat Type:Multi Units, Wood Stove
  • Air Conditioning:Multi Units

Exterior

  • Stories: 3
  • Garage Space: 1.0
  • Water Source: Public
  • Utilities: Electricity Connected, Public
  • ROOF:Composition, Shingle
  • Lot Features:Landscape Front, Private
  • Parking:Guest
  • Heat Type:Multi Units, Wood Stove
  • Air Conditioning:Multi Units
  • Sewer:Septic Tank
  • Substructure:Concrete Perimeter
  • Security Features:Carbon Monoxide Detector(s), Security System Owned, Smoke Detector(s)

Other Property Details

  • Parking:Guest
  • View Description:Hills, River, Water
  • Water Source:Public
  • Utilities: Electricity Connected, Public

Features & Amenities

Area & Lot

  • Status:Sold
  • LIVING SPACE:1,024 Sq.Ft.
  • LOT SIZE:1,999 Sq.Ft.
  • MLS® ID:326023606
  • Type: Residential
  • Year Built:1927
  • Architecture Styles:Contemporary
  • View Description:Hills, River, Water

Interior

  • Total Bedrooms:2
  • Total Bathrooms:2
  • Full Bathrooms:2
  • Laundry Room:Laundry Closet, Washer/Dryer Stacked Included
  • Flooring information:Laminate
  • Fireplace:Living Room, Wood Burning, Wood Burning Stove
  • Appliances:Built-In Electric Oven, Electric Cooktop, Free-Standing Refrigerator, Microwave

Exterior

  • Stories: 3
  • Garage Space: 1.0
  • Water Source: Public
  • Utilities: Electricity Connected, Public
  • ROOF:Composition, Shingle
  • Lot Features:Landscape Front, Private
  • Parking:Guest
  • Heat Type:Multi Units, Wood Stove
  • Air Conditioning:Multi Units
  • Sewer:Septic Tank
  • Substructure:Concrete Perimeter
  • Security Features:Carbon Monoxide Detector(s), Security System Owned, Smoke Detector(s)

Financial

  • SALES PRICE $1,035,000

Mallory Lambert Silipo

Sales Associate, REALTOR®
PHONE NUMBER (707) 478-5342
ADDRESS 130 Petaluma Ave 1-C, , Sebastopol, CA 95472
EMAIL ADDRESS [email protected]
License 02005785
Contact Agent

Work With Us

With deep roots across Northern California and the backing of a global powerhouse, our team delivers tailored service with unmatched insight.

Follow Us