Leave a Message

Thank you for your message. We will be in touch with you shortly.

9 Lydia Avenue, San Francisco, CA 94124
$995,000
1 /
9 Lydia Avenue
9 Lydia Avenue
9 Lydia Avenue
9 Lydia Avenue
9 Lydia Avenue
9 Lydia Avenue
9 Lydia Avenue
9 Lydia Avenue
9 Lydia Avenue
9 Lydia Avenue
9 Lydia Avenue
9 Lydia Avenue
9 Lydia Avenue
9 Lydia Avenue
9 Lydia Avenue
9 Lydia Avenue
9 Lydia Avenue
9 Lydia Avenue
9 Lydia Avenue
9 Lydia Avenue
9 Lydia Avenue
9 Lydia Avenue
9 Lydia Avenue
9 Lydia Avenue
9 Lydia Avenue
9 Lydia Avenue
9 Lydia Avenue
9 Lydia Avenue
9 Lydia Avenue
9 Lydia Avenue
9 Lydia Avenue
9 Lydia Avenue
9 Lydia Avenue
9 Lydia Avenue
9 Lydia Avenue
9 Lydia Avenue
9 Lydia Avenue
9 Lydia Avenue
9 Lydia Avenue
9 Lydia Avenue
9 Lydia Avenue
9 Lydia Avenue
9 Lydia Avenue
9 Lydia Avenue
9 Lydia Avenue
9 Lydia Avenue
9 Lydia Avenue
9 Lydia Avenue
9 Lydia Avenue
9 Lydia Avenue
9 Lydia Avenue
9 Lydia Avenue
9 Lydia Avenue
9 Lydia Avenue
9 Lydia Avenue
9 Lydia Avenue
9 Lydia Avenue
9 Lydia Avenue
9 Lydia Avenue
9 Lydia Avenue
9 Lydia Avenue
9 Lydia Avenue
9 Lydia Avenue
9 Lydia Avenue
9 Lydia Avenue
9 Lydia Avenue
9 Lydia Avenue
9 Lydia Avenue
9 Lydia Avenue
9 Lydia Avenue
9 Lydia Avenue
9 Lydia Avenue
9 Lydia Avenue
9 Lydia Avenue
9 Lydia Avenue
9 Lydia Avenue
9 Lydia Avenue
9 Lydia Avenue
9 Lydia Avenue
9 Lydia Avenue
9 Lydia Avenue
9 Lydia Avenue
9 Lydia Avenue
9 Lydia Avenue
9 Lydia Avenue
9 Lydia Avenue
9 Lydia Avenue
9 Lydia Avenue
9 Lydia Avenue
9 Lydia Avenue
9 Lydia Avenue
9 Lydia Avenue
9 Lydia Avenue
9 Lydia Avenue
9 Lydia Avenue
9 Lydia Avenue
9 Lydia Avenue
9 Lydia Avenue
9 Lydia Avenue
9 Lydia Avenue
9 Lydia Avenue
9 Lydia Avenue
9 Lydia Avenue
9 Lydia Avenue
9 Lydia Avenue
9 Lydia Avenue
9 Lydia Avenue
9 Lydia Avenue
9 Lydia Avenue
9 Lydia Avenue
9 Lydia Avenue
9 Lydia Avenue
9 Lydia Avenue
9 Lydia Avenue
See all photos

9 Lydia Avenue

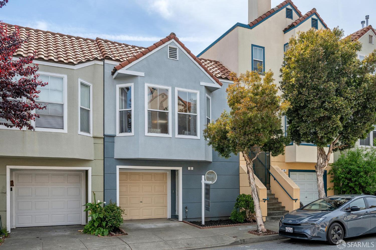
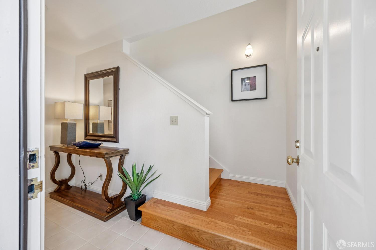
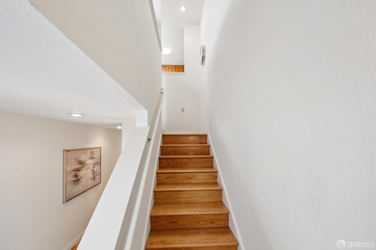
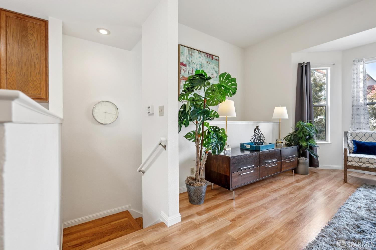
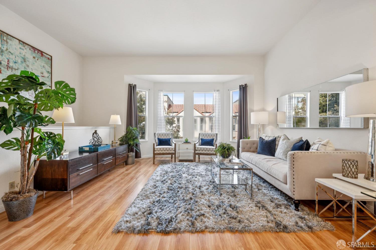
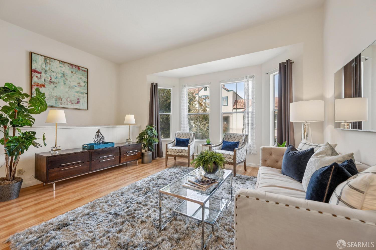
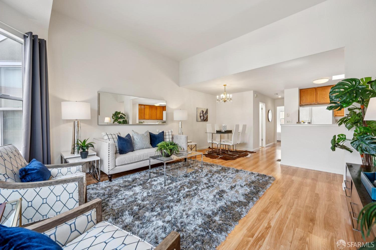
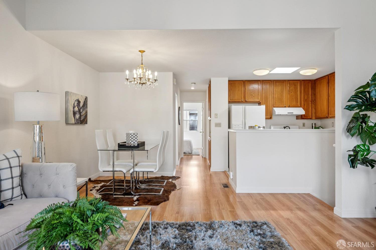
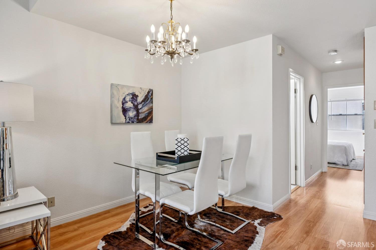
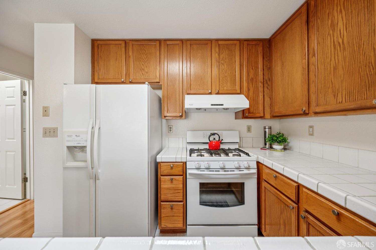
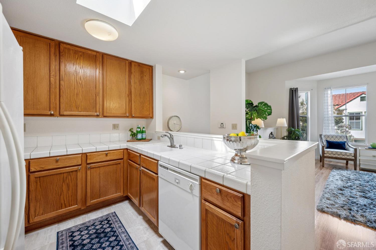
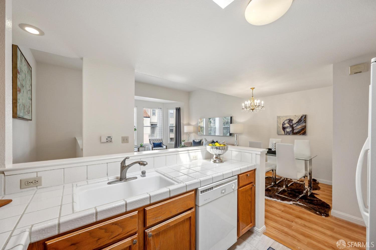
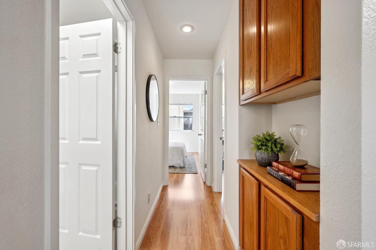
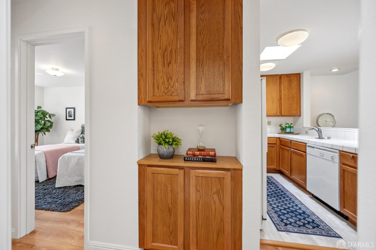
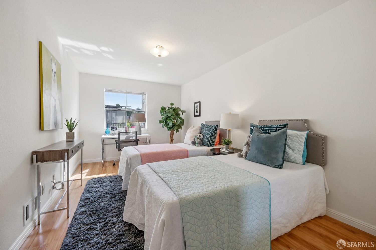
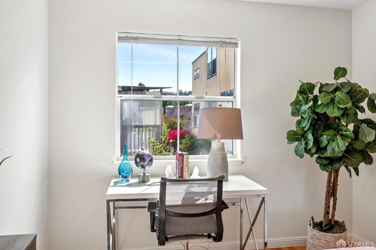
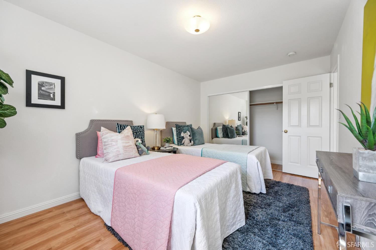
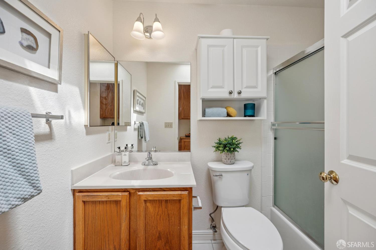
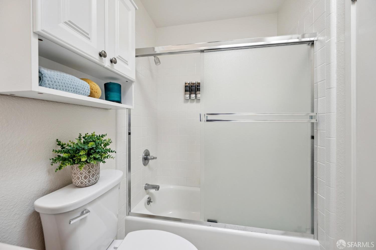
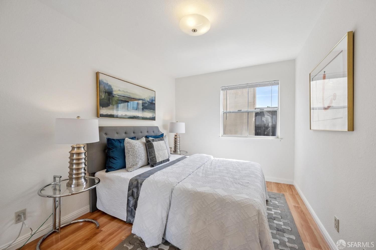
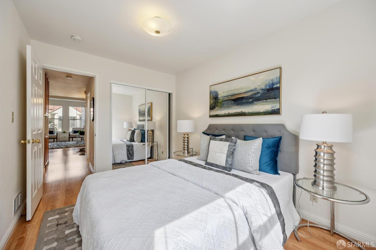
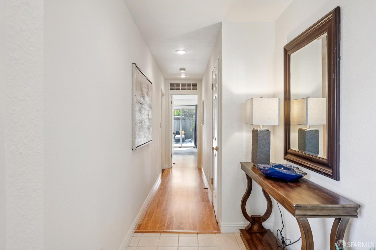
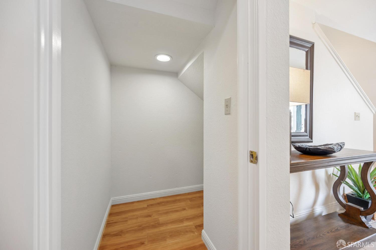
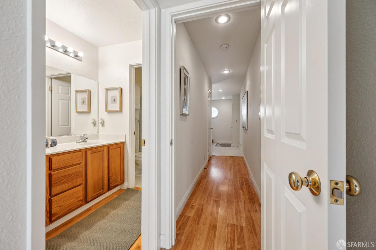
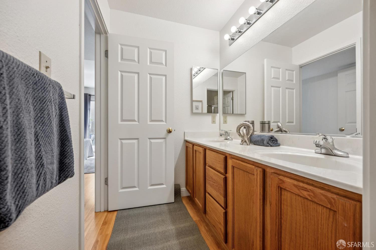
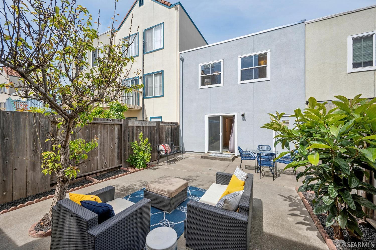
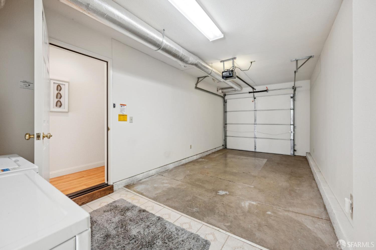
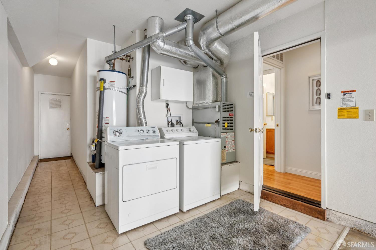
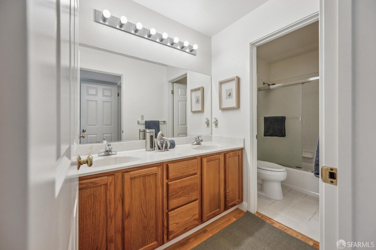
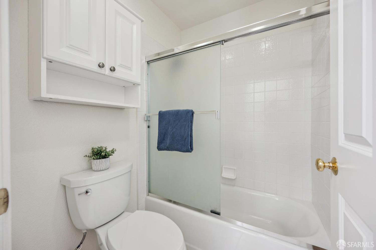
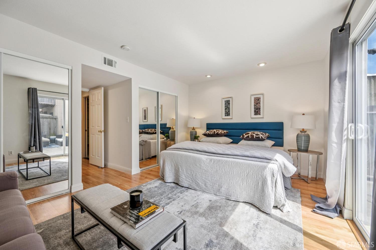
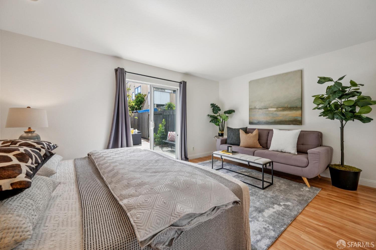
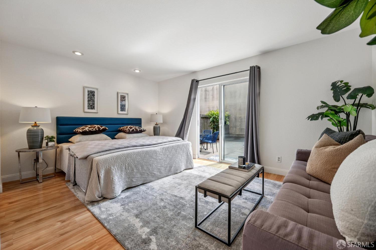
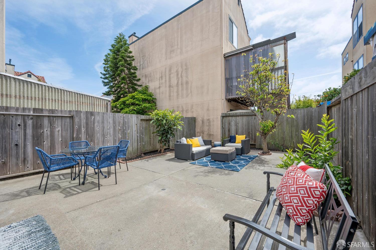
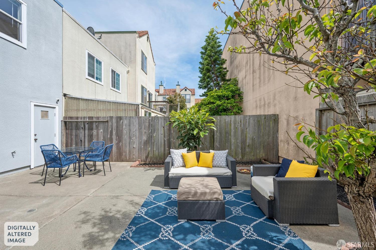
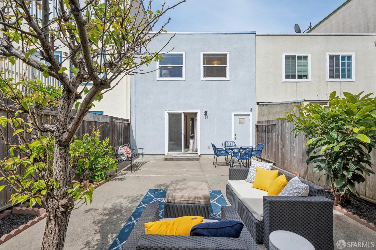
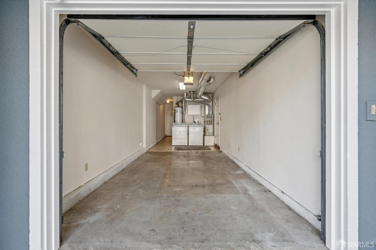
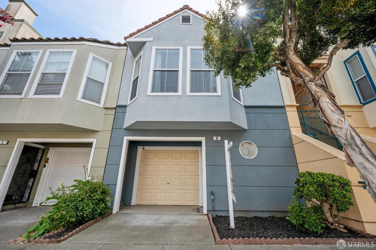
Welcome to this bright and well-maintained 3BD/2BA home offering two levels of comfortable living space in San Francisco. Built in 1998 with approximately 1,394 sq ft per tax records, this home combines functional design with inviting, light-filled interiors. A charming entry foyer leads to the upper level, where vaulted ceilings and expansive windows create an airy living and dining area. Skylights and recessed lighting enhance the natural light throughout, while the open kitchen features abundant cabinetry and a skylight above. The home offers three spacious bedrooms, including a large primary suite with double closets and sliding glass doors that open directly to the backyard. The primary bathroom includes double sinks and generous storage. Additional built-in cabinetry and ample closet space throughout provide excellent storage options. Recent improvements include a brand-new roof and fresh interior and exterior paint. Double-pane windows contribute to comfort and efficiency. The peaceful backyard is bordered by a garden perimeter, offering a great space for relaxing or entertaining. A one-car garage includes a laundry area, storage space, and convenient access to the yard. Ideally located with easy access to MUNI light rail and Highways 101 and 280, this home is also within walking distance to Foods Co, Walgreens, and other neighborhood amenities including many restaurants and shopping on San Bruno Ave. A nearby police station adds to everyday convenience. A wonderful opportunity to own a spacious, light-filled home in a well-connected San Francisco location.
  • 3 BEDS
  • 2 FULL BATHS
  • For Sale
  • 1998 BUILT
  • 1,500 Sq.Ft. LOT
  • 1,394 Sq.Ft.
  • Open House
  • 5/10/2026 2:00PM - 4:00PM PDT

Mortgage Calculator

Estimate your monthly mortgage payment, including the principal and interest, property taxes, and HOA. Adjust the values to generate a more accurate rate.

All estimates are provided for informational purposes only. Actual amounts may vary.
$0,000 Your Payment 20 15 65
$0,000 Your Payment

Features & Amenities

Area & Lot

  • Status:For Sale
  • Open House:
    5/10/2026 2:00PM - 4:00PM PDT
  • LIVING SPACE:1,394 Sq.Ft.
  • TOTAL AREA:1,394 Sq.Ft.
  • LOT SIZE:1,500 Sq.Ft.
  • MLS® ID:426126473
  • Type: Residential
  • Year Built:1998
  • Neighborhood:San Francisco
  • Architecture Styles:Contemporary
  • View Description:Garden

Interior

  • Total Bedrooms:3
  • Total Bathrooms:2
  • Full Bathrooms:2
  • Laundry Room:In Garage
  • Appliances:Dishwasher, Disposal, Free-Standing Gas Range, Free-Standing Refrigerator, Range Hood, Dryer, Washer
  • Other Interior Features:Cathedral Ceiling(s), Formal Entry

Exterior

  • Stories: 2
  • Garage Space: 1.0
  • Water Source: Public
  • ROOF:Asphalt
  • Lot Features:Garden
  • Parking:Covered, Enclosed, Garage Door Opener, Independent, On Site (Single Family Only)
  • Heat Type:Central, Natural Gas
  • Sewer:Public Sewer
  • Security Features:Security Gate, Video System

Financial

  • SALES PRICE $995,000
  • HOA Fees $266/yr

Features & Amenities

Area & Lot

  • Open House:
    5/10/2026 2:00PM - 4:00PM PDT
  • LIVING SPACE:1,394 Sq.Ft.
  • TOTAL AREA:1,394 Sq.Ft.
  • LOT SIZE:1,500 Sq.Ft.
  • Lot Features:Garden
  • Type: Residential
  • Neighborhood:San Francisco
  • Architecture Styles:Contemporary
  • Sewer:Public Sewer
  • Security Features:Security Gate, Video System

Interior

  • Stories: 2
  • Total Bedrooms:3
  • Total Bathrooms:2
  • Full Bathrooms:2
  • Laundry Room:In Garage
  • Appliances:Dishwasher, Disposal, Free-Standing Gas Range, Free-Standing Refrigerator, Range Hood, Dryer, Washer
  • Heat Type:Central, Natural Gas
  • Other Interior Features:Cathedral Ceiling(s), Formal Entry

Exterior

  • Stories: 2
  • Garage Space: 1.0
  • Water Source: Public
  • ROOF:Asphalt
  • Lot Features:Garden
  • Parking:Covered, Enclosed, Garage Door Opener, Independent, On Site (Single Family Only)
  • Heat Type:Central, Natural Gas
  • Sewer:Public Sewer
  • Security Features:Security Gate, Video System

Other Property Details

  • Parking:Covered, Enclosed, Garage Door Opener, Independent, On Site (Single Family Only)
  • View Description:Garden
  • Water Source:Public

Features & Amenities

Area & Lot

  • Status:For Sale
  • Open House:
    5/10/2026 2:00PM - 4:00PM PDT
  • LIVING SPACE:1,394 Sq.Ft.
  • TOTAL AREA:1,394 Sq.Ft.
  • LOT SIZE:1,500 Sq.Ft.
  • MLS® ID:426126473
  • Type: Residential
  • Year Built:1998
  • Neighborhood:San Francisco
  • Architecture Styles:Contemporary
  • View Description:Garden

Interior

  • Total Bedrooms:3
  • Total Bathrooms:2
  • Full Bathrooms:2
  • Laundry Room:In Garage
  • Appliances:Dishwasher, Disposal, Free-Standing Gas Range, Free-Standing Refrigerator, Range Hood, Dryer, Washer
  • Other Interior Features:Cathedral Ceiling(s), Formal Entry

Exterior

  • Stories: 2
  • Garage Space: 1.0
  • Water Source: Public
  • ROOF:Asphalt
  • Lot Features:Garden
  • Parking:Covered, Enclosed, Garage Door Opener, Independent, On Site (Single Family Only)
  • Heat Type:Central, Natural Gas
  • Sewer:Public Sewer
  • Security Features:Security Gate, Video System

Financial

  • SALES PRICE $995,000
  • HOA Fees $266/yr

Laura Kaufman

REALTOR®
PHONE NUMBER (415) 310-1256
ADDRESS 4040 24th St., , San Francisco, CA 94114
EMAIL ADDRESS [email protected]
License 01425571
Contact Agent
image

Schedule a Tour

We would love to show you our beautiful property. Please select your preferred date and time below. An agent will be in touch shortly to confirm your appointment.
Schedule a Tour

We would love to show you our beautiful property. Please select your preferred date and time below. An agent will be in touch shortly to confirm your appointment.
Thank you for your interest in 9 Lydia Avenue, San Francisco, CA 94124. We are reviewing your request and will be in touch shortly!
Explore the Area

San Francisco

A vibrant city in Northern California, known for its iconic Golden Gate Bridge and diverse neighborhoods.

VIEW NEIGHBORHOOD

Work With Us

With deep roots across Northern California and the backing of a global powerhouse, our team delivers tailored service with unmatched insight.

Follow Us