8826 Oakmont Drive, Santa Rosa, CA 95409
$810,000
1 /
8826 Oakmont Drive
8826 Oakmont Drive
8826 Oakmont Drive
8826 Oakmont Drive
8826 Oakmont Drive
8826 Oakmont Drive
8826 Oakmont Drive
8826 Oakmont Drive
8826 Oakmont Drive
8826 Oakmont Drive
8826 Oakmont Drive
8826 Oakmont Drive
8826 Oakmont Drive
8826 Oakmont Drive
8826 Oakmont Drive
8826 Oakmont Drive
8826 Oakmont Drive
8826 Oakmont Drive
8826 Oakmont Drive
8826 Oakmont Drive
8826 Oakmont Drive
8826 Oakmont Drive
8826 Oakmont Drive
8826 Oakmont Drive
8826 Oakmont Drive
8826 Oakmont Drive
8826 Oakmont Drive
8826 Oakmont Drive
8826 Oakmont Drive
8826 Oakmont Drive
8826 Oakmont Drive
8826 Oakmont Drive
8826 Oakmont Drive
8826 Oakmont Drive
8826 Oakmont Drive
8826 Oakmont Drive
8826 Oakmont Drive
8826 Oakmont Drive
8826 Oakmont Drive
8826 Oakmont Drive
8826 Oakmont Drive
8826 Oakmont Drive
8826 Oakmont Drive
8826 Oakmont Drive
8826 Oakmont Drive
8826 Oakmont Drive
8826 Oakmont Drive
8826 Oakmont Drive
8826 Oakmont Drive
8826 Oakmont Drive
8826 Oakmont Drive
8826 Oakmont Drive
8826 Oakmont Drive
8826 Oakmont Drive
8826 Oakmont Drive
8826 Oakmont Drive
8826 Oakmont Drive
8826 Oakmont Drive
8826 Oakmont Drive
8826 Oakmont Drive
8826 Oakmont Drive
8826 Oakmont Drive
8826 Oakmont Drive
8826 Oakmont Drive
8826 Oakmont Drive
8826 Oakmont Drive
8826 Oakmont Drive
8826 Oakmont Drive
8826 Oakmont Drive
8826 Oakmont Drive
8826 Oakmont Drive
8826 Oakmont Drive
8826 Oakmont Drive
8826 Oakmont Drive
8826 Oakmont Drive
8826 Oakmont Drive
8826 Oakmont Drive
8826 Oakmont Drive
8826 Oakmont Drive
8826 Oakmont Drive
8826 Oakmont Drive
8826 Oakmont Drive
8826 Oakmont Drive
8826 Oakmont Drive
8826 Oakmont Drive
8826 Oakmont Drive
8826 Oakmont Drive
8826 Oakmont Drive
8826 Oakmont Drive
8826 Oakmont Drive
8826 Oakmont Drive
8826 Oakmont Drive
8826 Oakmont Drive
8826 Oakmont Drive
8826 Oakmont Drive
8826 Oakmont Drive
8826 Oakmont Drive
8826 Oakmont Drive
8826 Oakmont Drive
8826 Oakmont Drive
8826 Oakmont Drive
8826 Oakmont Drive
8826 Oakmont Drive
8826 Oakmont Drive
8826 Oakmont Drive
8826 Oakmont Drive
8826 Oakmont Drive
8826 Oakmont Drive
8826 Oakmont Drive
8826 Oakmont Drive
8826 Oakmont Drive
8826 Oakmont Drive
8826 Oakmont Drive
8826 Oakmont Drive
8826 Oakmont Drive
8826 Oakmont Drive
8826 Oakmont Drive
See all photos

8826 Oakmont Drive

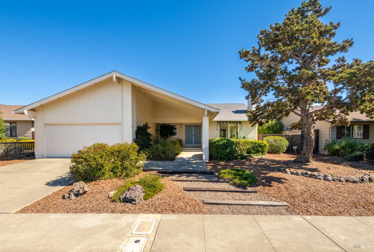
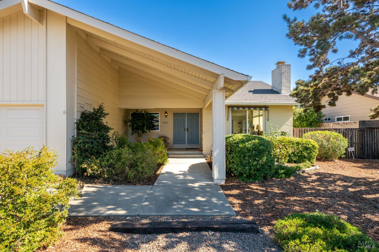
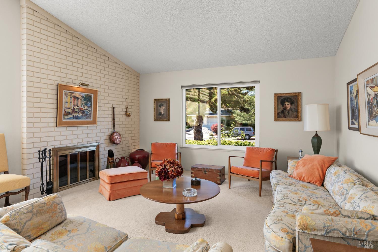
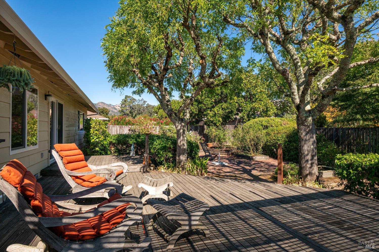
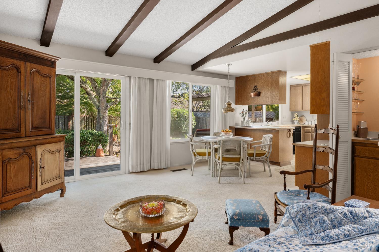
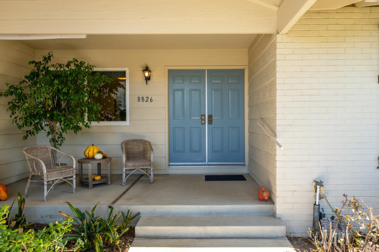
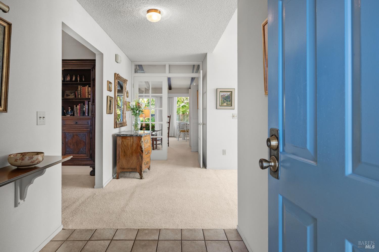
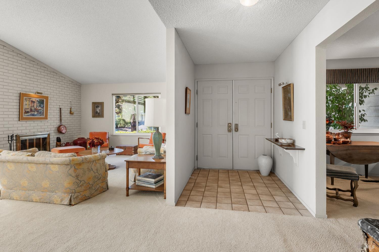
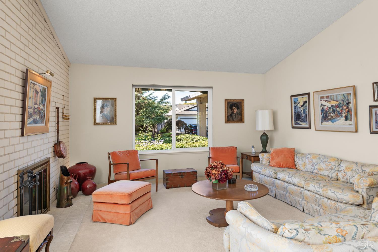
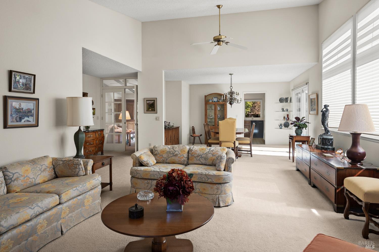
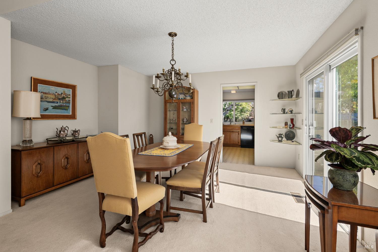
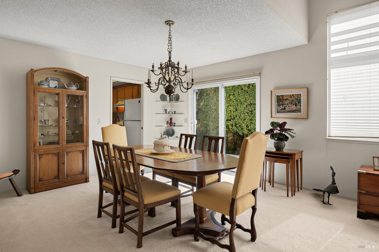
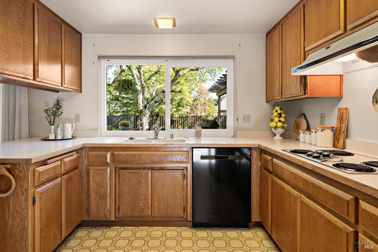
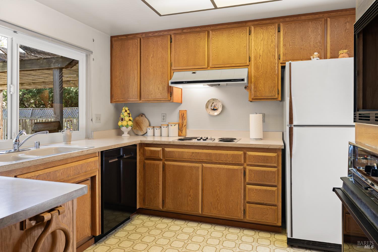
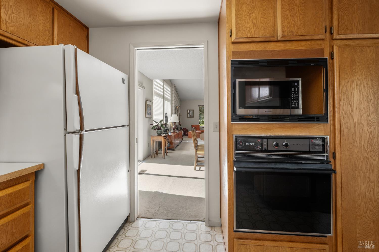
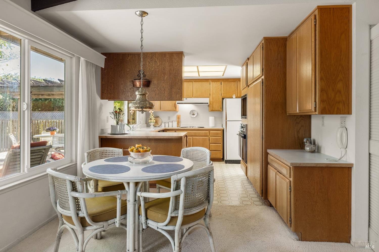
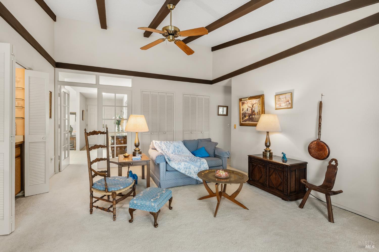
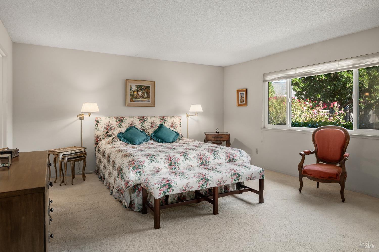
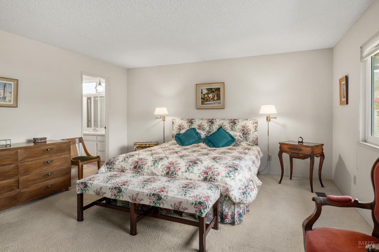
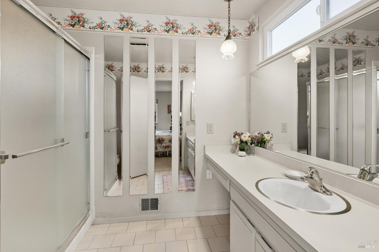
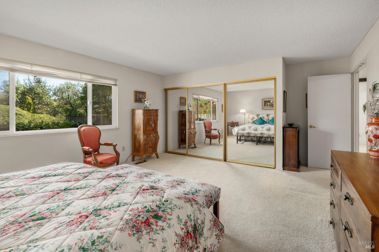
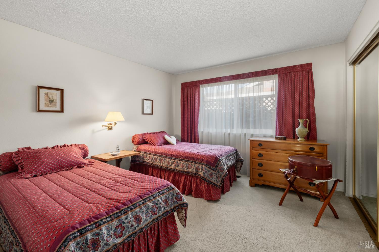
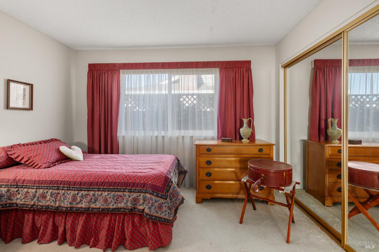
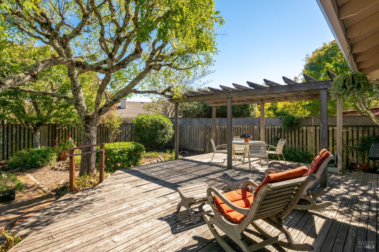
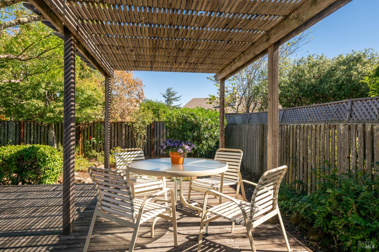
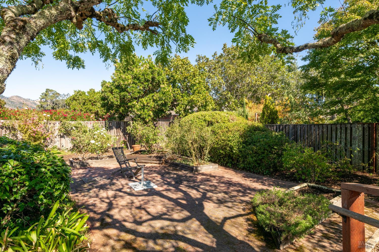
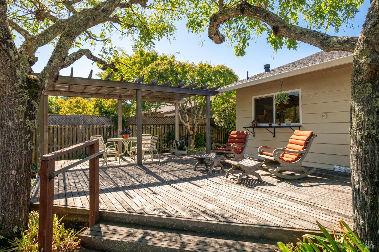
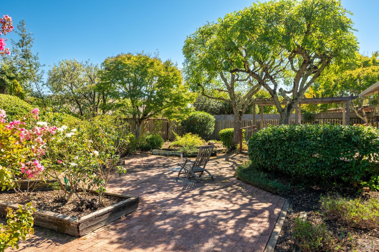
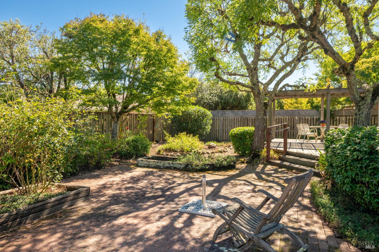
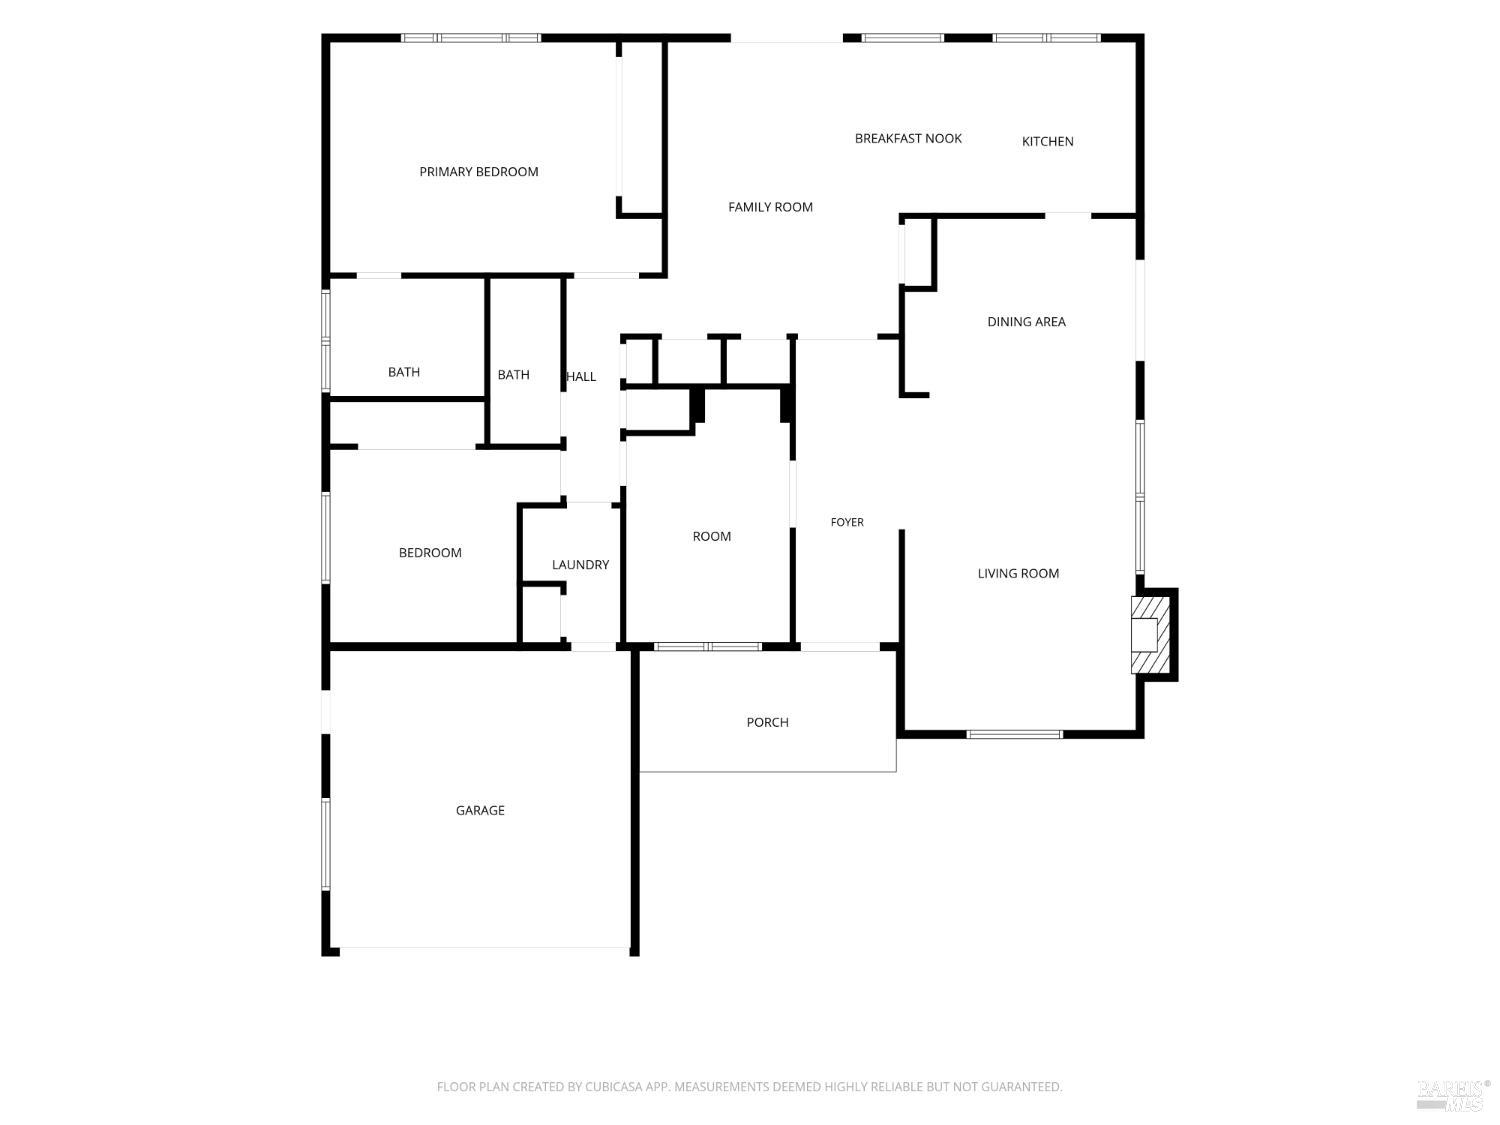
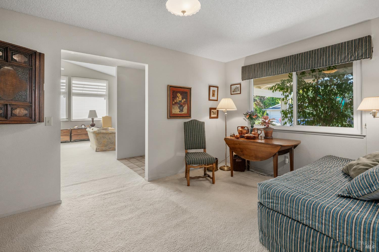
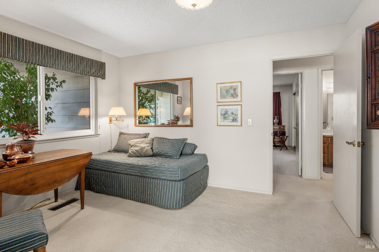
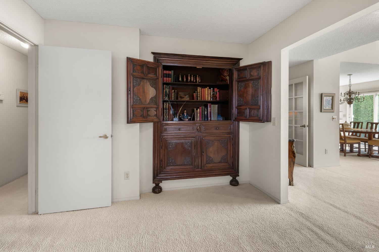
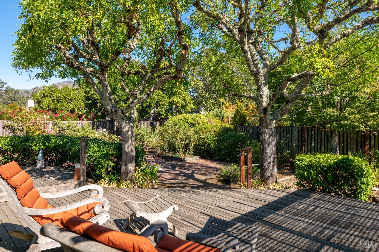
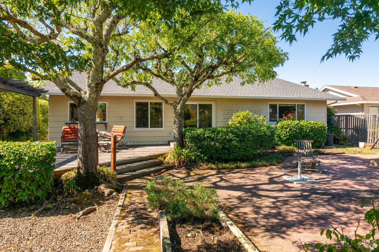
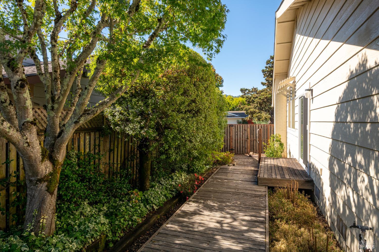
Welcome to this beautiful one-owner Cedar model home in Oakmont. Soaring ceilings and a cozy fireplace give the bright, open living and dining area a warm, inviting feel. The kitchen, with its casual eating area, flows into the leisure room, and both look out over the deck and backyard, making everyday living and entertaining effortless. Along with two bedrooms, a versatile den offers the flexibility to become a reading nook, home office, or guest retreat. Step outside to a private backyard retreat featuring a deck, patio, and rose bushes, with peekaboo views of Hood Mountain. It's an ideal setting for hosting friends, relaxing with a book, or tending your garden. Lovingly cared for by its original owner, this home is ready for its next chapter. Bring your own style and make it yours. Live the Oakmont lifestyle. This active 55+ community offers two golf courses, three recreation centers with pools and fitness facilities, pickleball, tennis, lawn bowling, clubs, concerts, movie nights, and a full calendar of social events. Just beyond the community, you'll find four state parks, local vineyards, and wonderful restaurants.
  • 2 BEDS
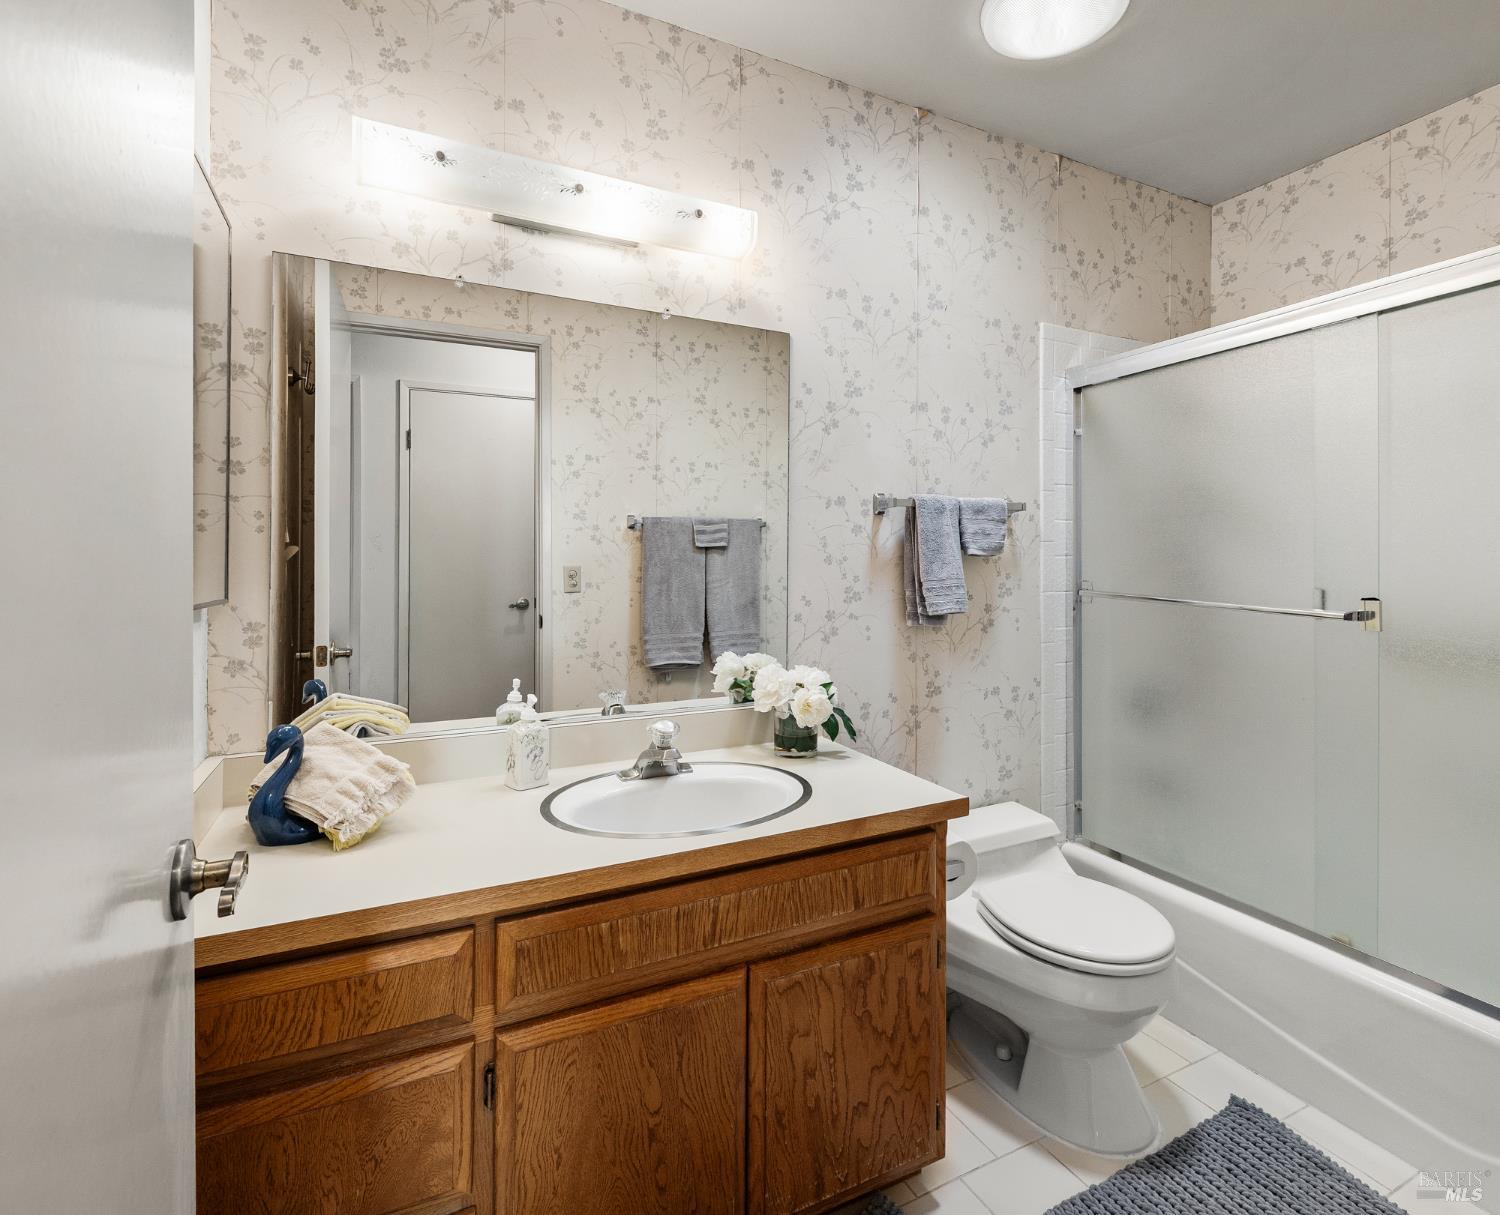
  • 2 FULL BATHS
  • For Sale
  • 1985 BUILT
  • 8,934 Sq.Ft. LOT
  • 1,955 Sq.Ft.
Mortgage Calculator

Estimate your monthly mortgage payment, including the principal and interest, property taxes, and HOA. Adjust the values to generate a more accurate rate.

All estimates are provided for informational purposes only. Actual amounts may vary.
$0,000 Your Payment 20 15 65
$0,000 Your Payment

Features & Amenities

Area & Lot

  • Status:For Sale
  • LIVING SPACE:1,955 Sq.Ft.
  • LOT SIZE:8,934 Sq.Ft.
  • MLS® ID:326087534
  • Type: Residential
  • Year Built:1985
  • Neighborhood:Santa Rosa
  • View Description:Mountain(s)

Interior

  • Total Bedrooms:2
  • Total Bathrooms:2
  • Full Bathrooms:2
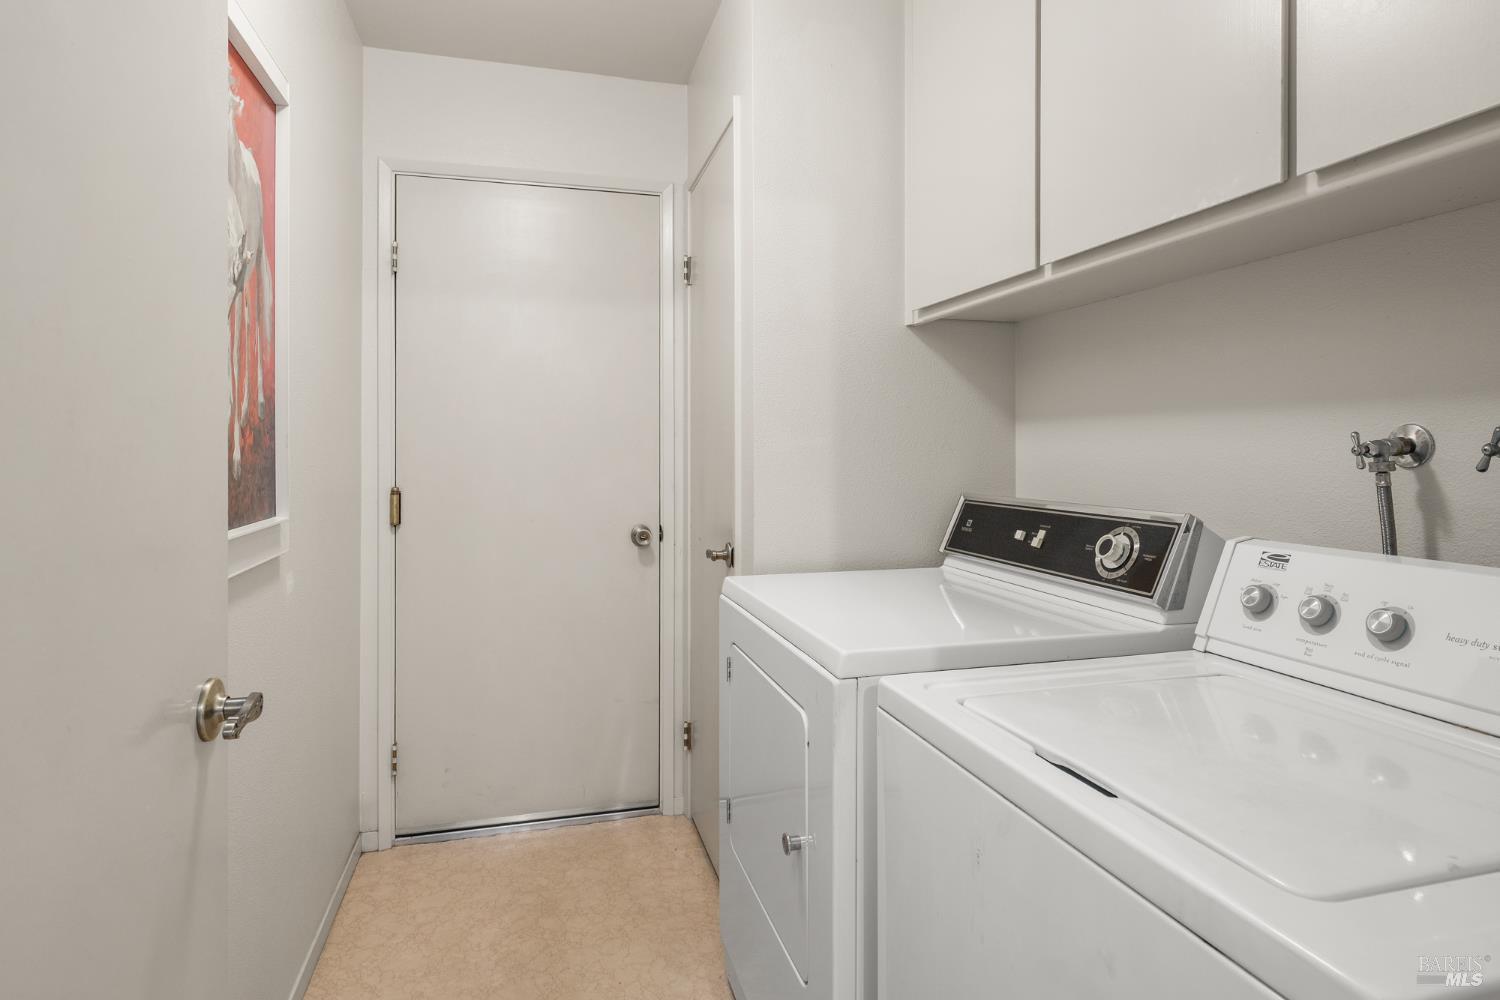
  • Laundry Room:Dryer Included, Inside Room, Washer Included
  • Flooring information:Carpet, Tile, Vinyl
  • Fireplace:Brick, Gas Starter, Living Room
  • Appliances:Dishwasher, Free-Standing Electric Range, Free-Standing Refrigerator, Range Hood, Microwave
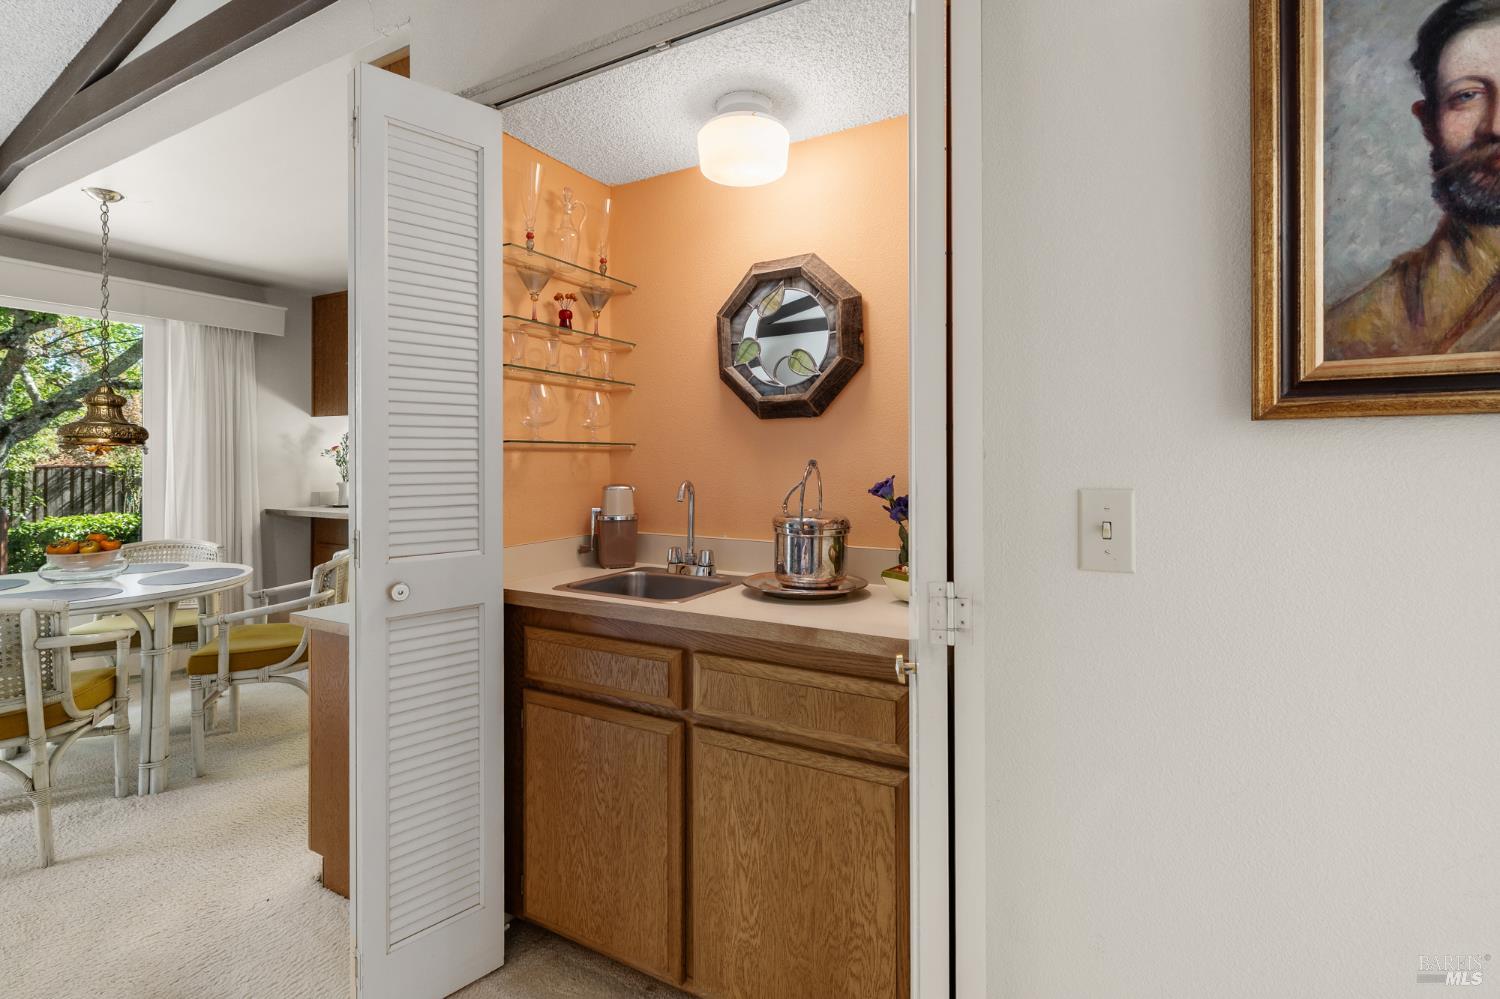
  • Other Interior Features:Cathedral Ceiling(s), Formal Entry, Wet Bar

Exterior

  • Stories: 1
  • Garage Space: 2.0
  • Water Source: Meter Required, Public
  • Utilities: Cable Available, Electricity Connected, Natural Gas Connected, Public
  • ROOF:Composition
  • Lot Features:Auto Sprinkler FR, Curb(s)/Gutter(s), Landscape Back, Landscape Front
  • Parking:Attached, Enclosed, Garage Door Opener, Garage Faces Front, Inside Entrance
  • Heat Type:Central, Natural Gas
  • Air Conditioning:Ceiling Fan(s), Central Air
  • Sewer:Public Sewer, Sewer in Street
  • Substructure:Concrete Perimeter, Pillar/Post/Pier
  • HOA Amenities:Dog Park, Exercise Court, Golf Course, Gym, Pool, Recreation Facilities, Spa/Hot Tub
  • Security Features:Carbon Monoxide Detector(s), Smoke Detector(s)

Financial

  • SALES PRICE $810,000
  • HOA Fees $134/mo

Features & Amenities

Area & Lot

  • LIVING SPACE:1,955 Sq.Ft.
  • LOT SIZE:8,934 Sq.Ft.
  • Lot Features:Auto Sprinkler FR, Curb(s)/Gutter(s), Landscape Back, Landscape Front
  • Type: Residential
  • Neighborhood:Santa Rosa
  • Sewer:Public Sewer, Sewer in Street
  • Security Features:Carbon Monoxide Detector(s), Smoke Detector(s)

Interior

  • Stories: 1
  • Total Bedrooms:2
  • Total Bathrooms:2
  • Full Bathrooms:2
  • Laundry Room:Dryer Included, Inside Room, Washer Included
  • Flooring information:Carpet, Tile, Vinyl
  • Fireplace:Brick, Gas Starter, Living Room
  • Appliances:Dishwasher, Free-Standing Electric Range, Free-Standing Refrigerator, Range Hood, Microwave
  • Heat Type:Central, Natural Gas
  • Air Conditioning:Ceiling Fan(s), Central Air
  • Other Interior Features:Cathedral Ceiling(s), Formal Entry, Wet Bar

Exterior

  • Stories: 1
  • Garage Space: 2.0
  • Water Source: Meter Required, Public
  • Utilities: Cable Available, Electricity Connected, Natural Gas Connected, Public
  • ROOF:Composition
  • Lot Features:Auto Sprinkler FR, Curb(s)/Gutter(s), Landscape Back, Landscape Front
  • Parking:Attached, Enclosed, Garage Door Opener, Garage Faces Front, Inside Entrance
  • Heat Type:Central, Natural Gas
  • Air Conditioning:Ceiling Fan(s), Central Air
  • Sewer:Public Sewer, Sewer in Street
  • Substructure:Concrete Perimeter, Pillar/Post/Pier
  • HOA Amenities:Dog Park, Exercise Court, Golf Course, Gym, Pool, Recreation Facilities, Spa/Hot Tub
  • Security Features:Carbon Monoxide Detector(s), Smoke Detector(s)

Other Property Details

  • Parking:Attached, Enclosed, Garage Door Opener, Garage Faces Front, Inside Entrance
  • View Description:Mountain(s)
  • Water Source:Meter Required, Public
  • Utilities: Cable Available, Electricity Connected, Natural Gas Connected, Public

Features & Amenities

Area & Lot

  • Status:For Sale
  • LIVING SPACE:1,955 Sq.Ft.
  • LOT SIZE:8,934 Sq.Ft.
  • MLS® ID:326087534
  • Type: Residential
  • Year Built:1985
  • Neighborhood:Santa Rosa
  • View Description:Mountain(s)

Interior

  • Total Bedrooms:2
  • Total Bathrooms:2
  • Full Bathrooms:2
  • Laundry Room:Dryer Included, Inside Room, Washer Included
  • Flooring information:Carpet, Tile, Vinyl
  • Fireplace:Brick, Gas Starter, Living Room
  • Appliances:Dishwasher, Free-Standing Electric Range, Free-Standing Refrigerator, Range Hood, Microwave
  • Other Interior Features:Cathedral Ceiling(s), Formal Entry, Wet Bar

Exterior

  • Stories: 1
  • Garage Space: 2.0
  • Water Source: Meter Required, Public
  • Utilities: Cable Available, Electricity Connected, Natural Gas Connected, Public
  • ROOF:Composition
  • Lot Features:Auto Sprinkler FR, Curb(s)/Gutter(s), Landscape Back, Landscape Front
  • Parking:Attached, Enclosed, Garage Door Opener, Garage Faces Front, Inside Entrance
  • Heat Type:Central, Natural Gas
  • Air Conditioning:Ceiling Fan(s), Central Air
  • Sewer:Public Sewer, Sewer in Street
  • Substructure:Concrete Perimeter, Pillar/Post/Pier
  • HOA Amenities:Dog Park, Exercise Court, Golf Course, Gym, Pool, Recreation Facilities, Spa/Hot Tub
  • Security Features:Carbon Monoxide Detector(s), Smoke Detector(s)

Financial

  • SALES PRICE $810,000
  • HOA Fees $134/mo

Allan Bolchazy

Sales Associate, REALTOR®
PHONE NUMBER (707) 312-3778
ADDRESS 201 3rd St Upper Level, , Santa Rosa, CA 95401
EMAIL ADDRESS [email protected]
License 02078328
Contact Agent
image

Schedule a Tour

We would love to show you our beautiful property. Please select your preferred date and time below. An agent will be in touch shortly to confirm your appointment.
Schedule a Tour

We would love to show you our beautiful property. Please select your preferred date and time below. An agent will be in touch shortly to confirm your appointment.
Thank you for your interest in 8826 Oakmont Drive, Santa Rosa, CA 95409. We are reviewing your request and will be in touch shortly!
Explore the Area

Santa Rosa

Santa Rosa is an artisan’s center for the conventional as well as the eclectic.

VIEW NEIGHBORHOOD

Work With Us

With deep roots across Northern California and the backing of a global powerhouse, our team delivers tailored service with unmatched insight.

Follow Us