875 California Street # 305, San Francisco, CA 94108
875 California Street # 305
1 /
875 California Street # 305
See all photos

875 California Street # 305

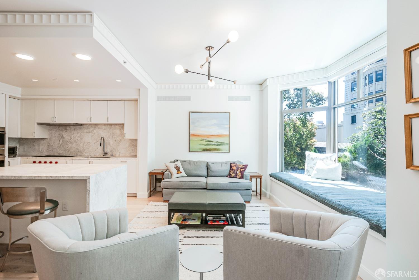
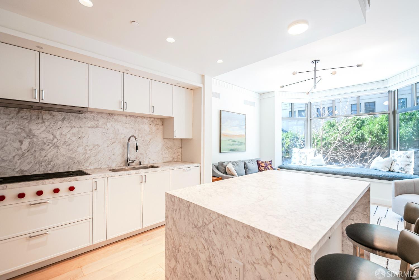
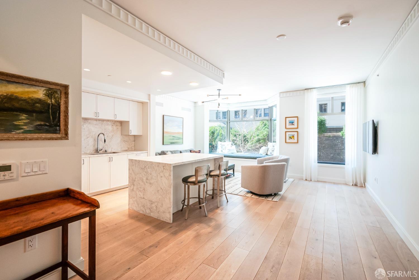
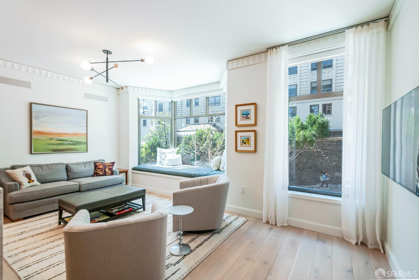
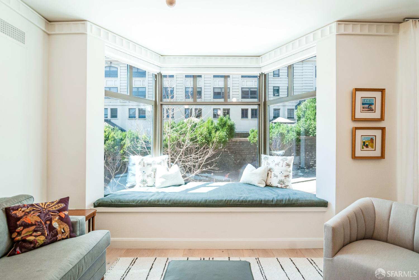
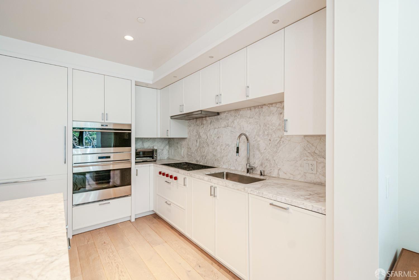
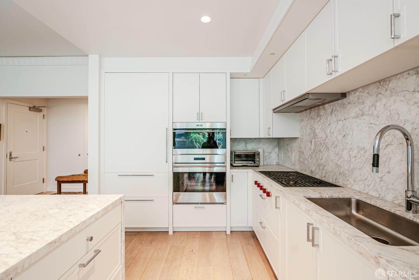
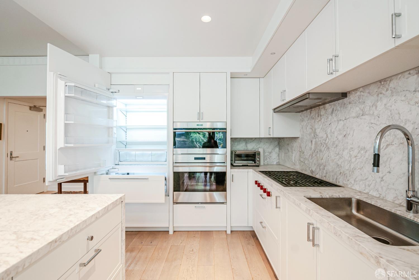
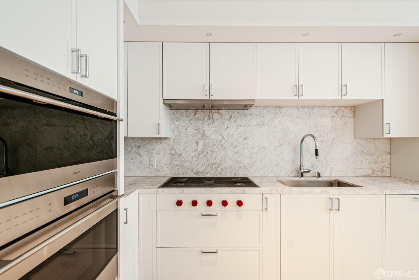
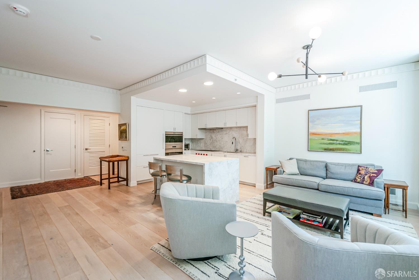
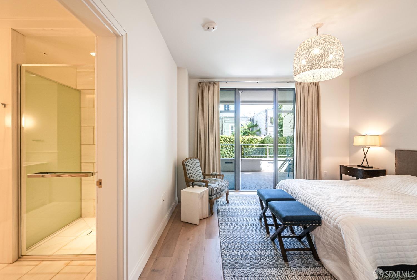
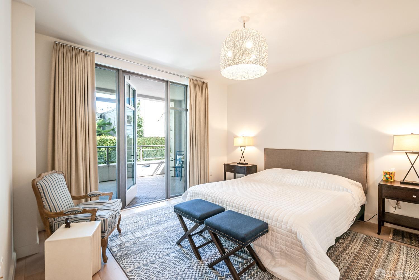
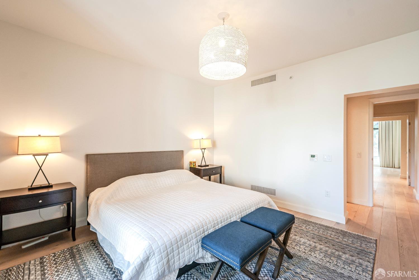
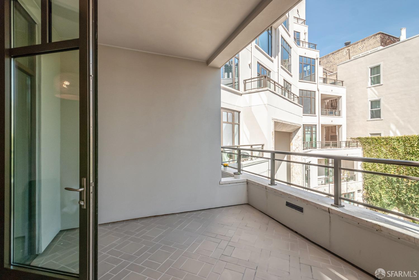
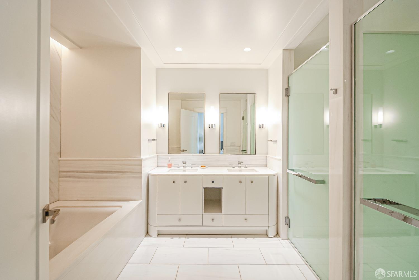
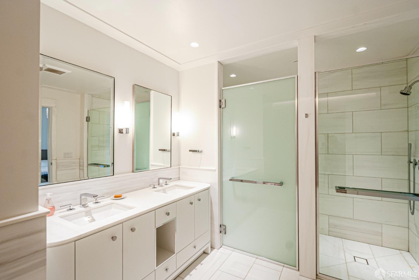
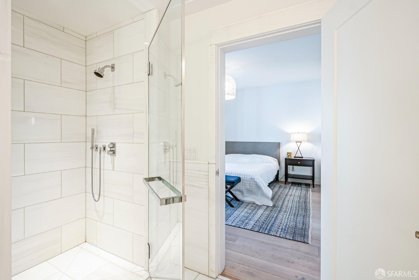
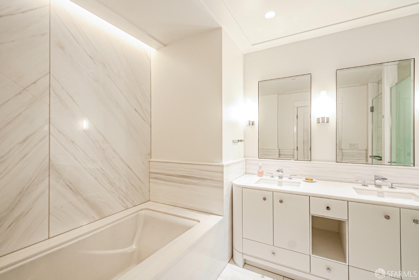
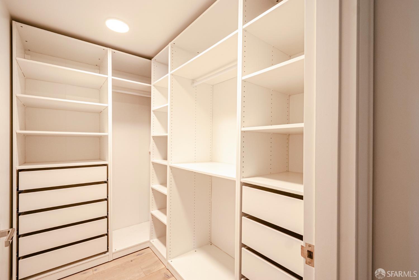
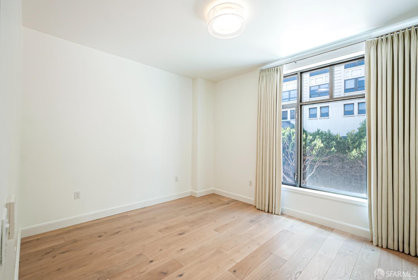
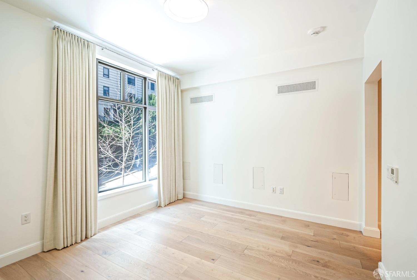
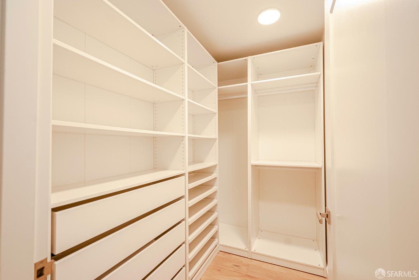
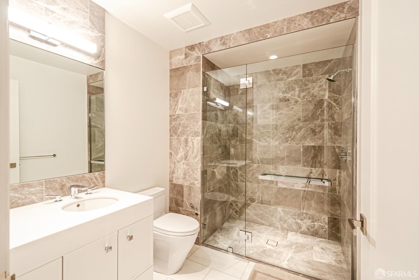
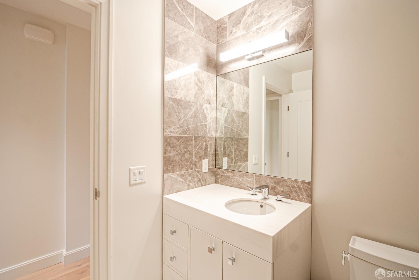
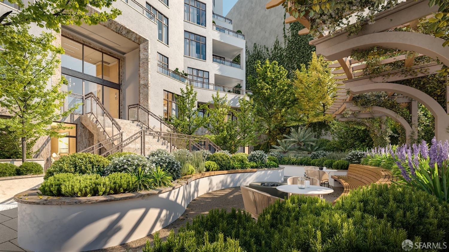
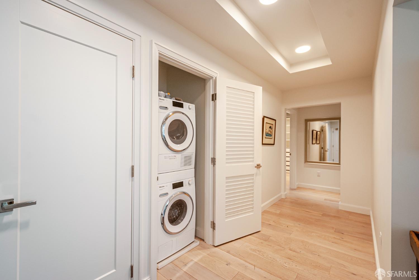
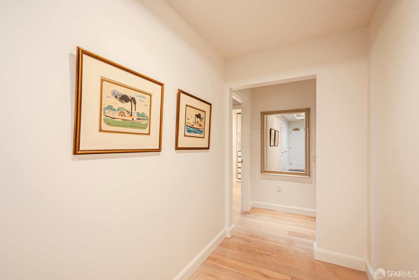
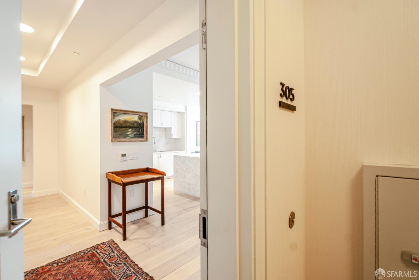
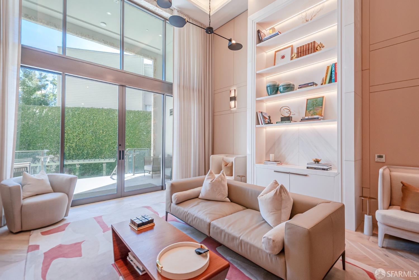
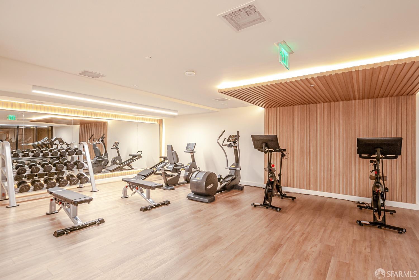
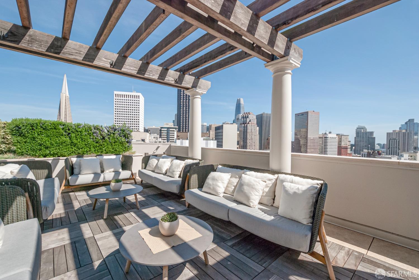
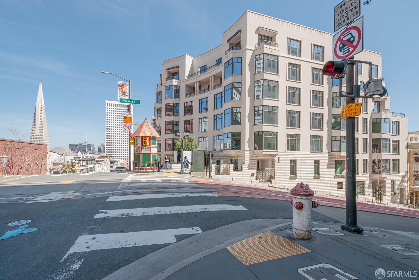
Timeless architecture meets modern design in Nob Hill's newest mid-rise, the Crescent Nob Hill. This 2 bed, 2 bath condo is both bespoke and cozy. Enjoy a classic, open-concept kitchen, living, and dining areas. An inviting and oversized bay window overlooks Powell Street. Recessed lighting, lush hardwood floors, and windows throughout create a bright space for easy living. Kitchen features custom Champalimaud cabinetry and Mediterraneo marble countertops, complemented by Sub-Zero and Wolf appliances. Luxurious primary suite with a deep soaking tub, walk-in closet, and large, serene patio (142 sq ft of space) overlooking the Secret Garden. Second bedroom is spacious with plenty of storage in your walk-in closet. In-unit washer/dryer, secure parking, and storage space complete the home. Designed by renowned Robert AM Stern Architects, this boutique mid-rise a features 24 hour attended lobby, valet parking, A/C, elevator, a fully equipped fitness center with yoga studio, the Secret Garden, The SkyLine roof terrace with outdoor kitchen, and the lounge with a caterers' kitchen. Be the first to lease this rarely available condo and you're minutes from top restaurants, Financial District, Huntington Park, Grace Cathedral, and the Masonic.
  • 2 BEDS
  • 2 FULL BATHS
  • Leased
  • 2021 BUILT
  • 0.36 Acres LOT
  • 1,321 Sq.Ft.
Features & Amenities

Area & Lot

  • Status:Leased
  • LIVING SPACE:1,321 Sq.Ft.
  • TOTAL AREA:1,321 Sq.Ft.
  • LOT SIZE:0.36 Acres
  • MLS® ID:424018700
  • Type: Condo
  • Year Built:2021
  • Neighborhood:Downtown
  • View Description:City

Interior

  • Total Bedrooms:2
  • Total Bathrooms:2
  • Full Bathrooms:2
  • Laundry Room:Laundry Closet
  • Flooring information:Tile, Wood
  • Appliances:Dishwasher, Disposal, Range Hood, Microwave, Dryer, Washer/Dryer Stacked, Washer

Exterior

  • Garage Space: 1.0
  • Parking:Enclosed, Garage Door Opener, Garage Faces Front, Private, Valet, Independent, Yes, On Site
  • Heat Type:Baseboard, Central
  • Air Conditioning:Central Air
  • HOA Amenities:Barbecue, Fitness Center, Recreation Room, Roof Deck
  • Other Exterior Features:Balcony, Uncovered Courtyard

Financial

  • Lease Price $9,000/mo
  • Lease Term 12 MONTHS

Features & Amenities

Area & Lot

  • LIVING SPACE:1,321 Sq.Ft.
  • TOTAL AREA:1,321 Sq.Ft.
  • LOT SIZE:0.36 Acres
  • Type: Condo
  • Neighborhood:Downtown
  • Other Exterior Features:Balcony, Uncovered Courtyard

Interior

  • Total Bedrooms:2
  • Total Bathrooms:2
  • Full Bathrooms:2
  • Laundry Room:Laundry Closet
  • Flooring information:Tile, Wood
  • Appliances:Dishwasher, Disposal, Range Hood, Microwave, Dryer, Washer/Dryer Stacked, Washer
  • Heat Type:Baseboard, Central
  • Air Conditioning:Central Air

Exterior

  • Garage Space: 1.0
  • Parking:Enclosed, Garage Door Opener, Garage Faces Front, Private, Valet, Independent, Yes, On Site
  • Heat Type:Baseboard, Central
  • Air Conditioning:Central Air
  • HOA Amenities:Barbecue, Fitness Center, Recreation Room, Roof Deck
  • Other Exterior Features:Balcony, Uncovered Courtyard

Other Property Details

  • Parking:Enclosed, Garage Door Opener, Garage Faces Front, Private, Valet, Independent, Yes, On Site
  • View Description:City

Features & Amenities

Area & Lot

  • Status:Leased
  • LIVING SPACE:1,321 Sq.Ft.
  • TOTAL AREA:1,321 Sq.Ft.
  • LOT SIZE:0.36 Acres
  • MLS® ID:424018700
  • Type: Condo
  • Year Built:2021
  • Neighborhood:Downtown
  • View Description:City

Interior

  • Total Bedrooms:2
  • Total Bathrooms:2
  • Full Bathrooms:2
  • Laundry Room:Laundry Closet
  • Flooring information:Tile, Wood
  • Appliances:Dishwasher, Disposal, Range Hood, Microwave, Dryer, Washer/Dryer Stacked, Washer

Exterior

  • Garage Space: 1.0
  • Parking:Enclosed, Garage Door Opener, Garage Faces Front, Private, Valet, Independent, Yes, On Site
  • Heat Type:Baseboard, Central
  • Air Conditioning:Central Air
  • HOA Amenities:Barbecue, Fitness Center, Recreation Room, Roof Deck
  • Other Exterior Features:Balcony, Uncovered Courtyard

Financial

  • Lease Price $9,000/mo
  • Lease Term 12 MONTHS

Lisa McCarrel

Broker Associate
PHONE NUMBER (510) 219-1387
ADDRESS 2523 California Street, , San Francisco, CA 94115
EMAIL ADDRESS [email protected]
License 02039901
Contact Agent
Explore the Area

Downtown

In the eastern section of San Francisco, the city’s center for shopping, hotels, and dining around Union Square.

VIEW NEIGHBORHOOD

Work With Us

With deep roots across Northern California and the backing of a global powerhouse, our team delivers tailored service with unmatched insight.

Follow Us