843 Southgrove Dr, San Jose, CA 95133
$787,000
1 /
843 Southgrove Dr
843 Southgrove Dr
843 Southgrove Dr
843 Southgrove Dr
843 Southgrove Dr
843 Southgrove Dr
843 Southgrove Dr
843 Southgrove Dr
843 Southgrove Dr
843 Southgrove Dr
843 Southgrove Dr
843 Southgrove Dr
843 Southgrove Dr
843 Southgrove Dr
843 Southgrove Dr
843 Southgrove Dr
843 Southgrove Dr
843 Southgrove Dr
843 Southgrove Dr
843 Southgrove Dr
843 Southgrove Dr
843 Southgrove Dr
843 Southgrove Dr
843 Southgrove Dr
843 Southgrove Dr
843 Southgrove Dr
843 Southgrove Dr
843 Southgrove Dr
843 Southgrove Dr
843 Southgrove Dr
843 Southgrove Dr
843 Southgrove Dr
843 Southgrove Dr
843 Southgrove Dr
843 Southgrove Dr
843 Southgrove Dr
843 Southgrove Dr
843 Southgrove Dr
843 Southgrove Dr
843 Southgrove Dr
843 Southgrove Dr
843 Southgrove Dr
843 Southgrove Dr
843 Southgrove Dr
843 Southgrove Dr
843 Southgrove Dr
843 Southgrove Dr
843 Southgrove Dr
843 Southgrove Dr
843 Southgrove Dr
843 Southgrove Dr
843 Southgrove Dr
843 Southgrove Dr
843 Southgrove Dr
843 Southgrove Dr
843 Southgrove Dr
843 Southgrove Dr
843 Southgrove Dr
843 Southgrove Dr
843 Southgrove Dr
843 Southgrove Dr
843 Southgrove Dr
843 Southgrove Dr
843 Southgrove Dr
843 Southgrove Dr
843 Southgrove Dr
843 Southgrove Dr
843 Southgrove Dr
843 Southgrove Dr
843 Southgrove Dr
843 Southgrove Dr
843 Southgrove Dr
843 Southgrove Dr
843 Southgrove Dr
843 Southgrove Dr
843 Southgrove Dr
843 Southgrove Dr
843 Southgrove Dr
843 Southgrove Dr
843 Southgrove Dr
843 Southgrove Dr
843 Southgrove Dr
843 Southgrove Dr
843 Southgrove Dr
843 Southgrove Dr
843 Southgrove Dr
843 Southgrove Dr
843 Southgrove Dr
843 Southgrove Dr
843 Southgrove Dr
843 Southgrove Dr
843 Southgrove Dr
843 Southgrove Dr
843 Southgrove Dr
843 Southgrove Dr
843 Southgrove Dr
843 Southgrove Dr
843 Southgrove Dr
843 Southgrove Dr
843 Southgrove Dr
843 Southgrove Dr
843 Southgrove Dr
843 Southgrove Dr
843 Southgrove Dr
843 Southgrove Dr
843 Southgrove Dr
843 Southgrove Dr
843 Southgrove Dr
843 Southgrove Dr
843 Southgrove Dr
843 Southgrove Dr
843 Southgrove Dr
843 Southgrove Dr
843 Southgrove Dr
843 Southgrove Dr
843 Southgrove Dr
843 Southgrove Dr
843 Southgrove Dr
843 Southgrove Dr
843 Southgrove Dr
See all photos

843 Southgrove Dr

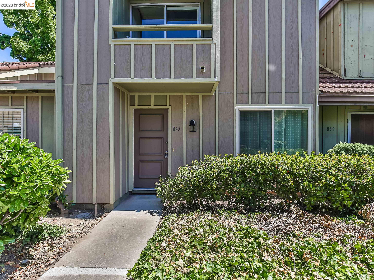
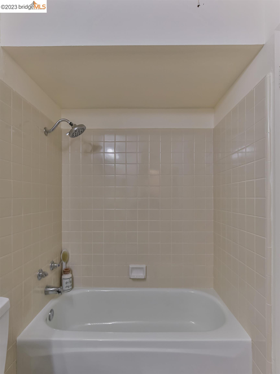
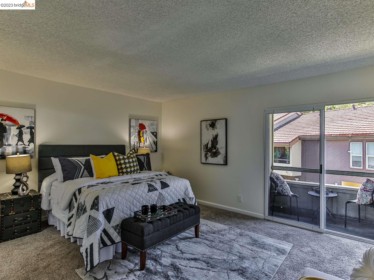
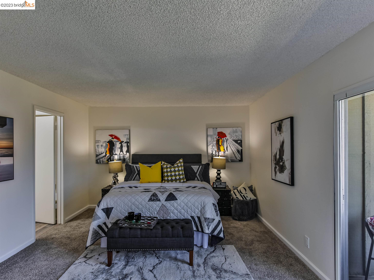
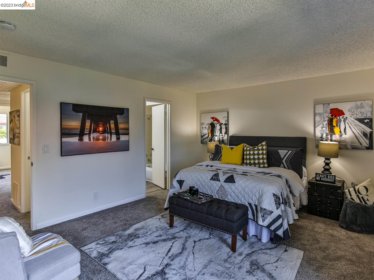
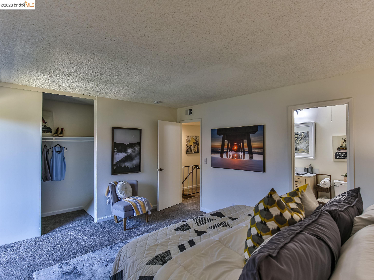
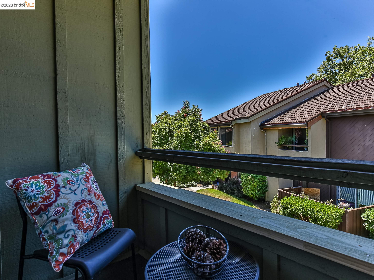
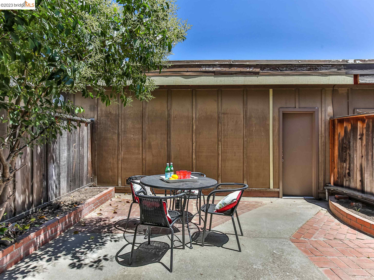
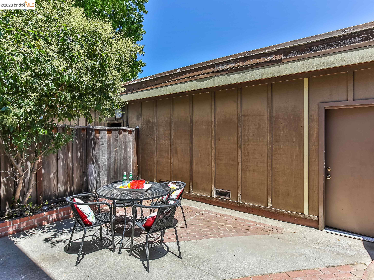
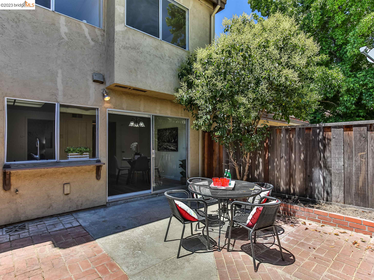
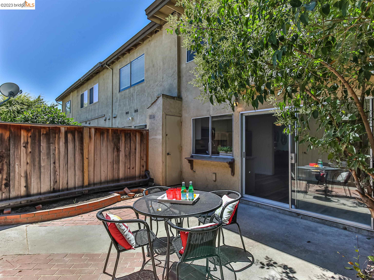
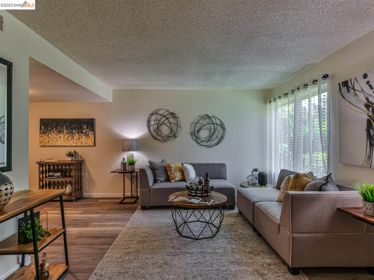
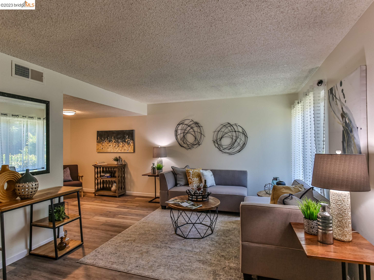
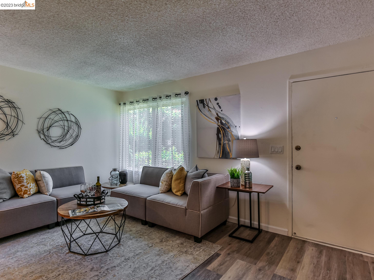
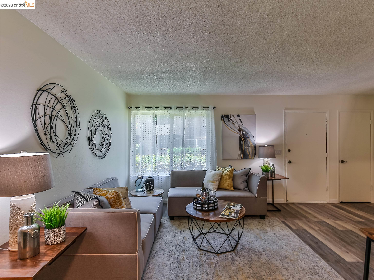
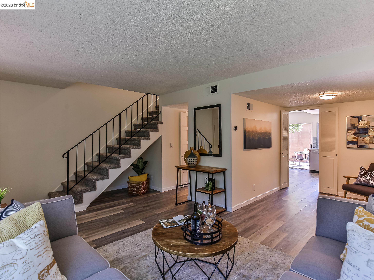
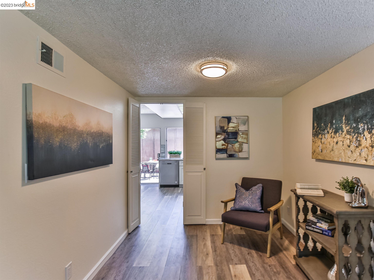
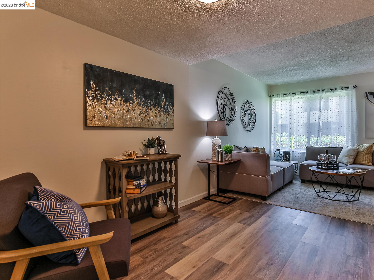
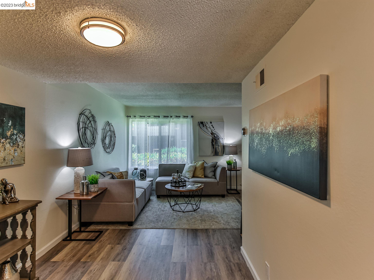
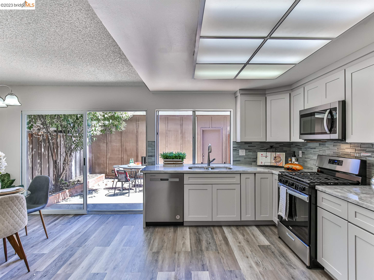
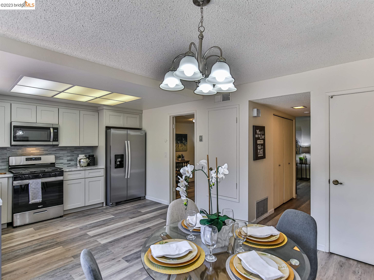
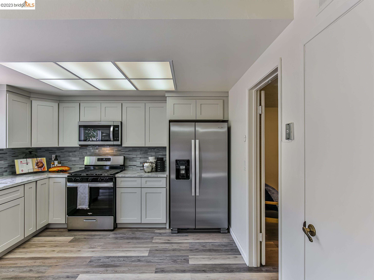
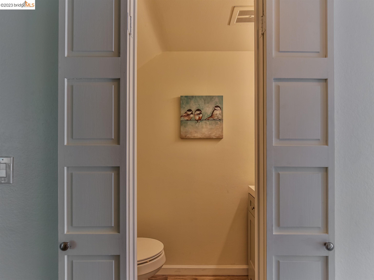
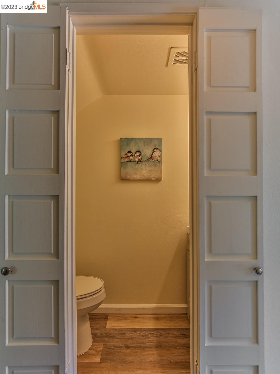
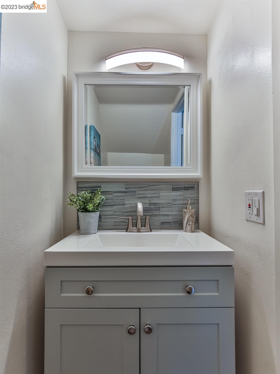
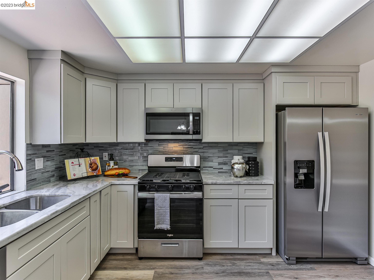
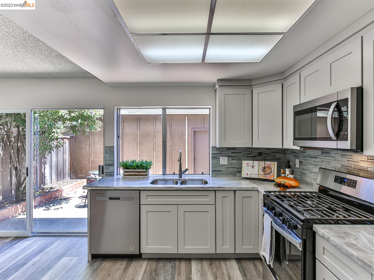
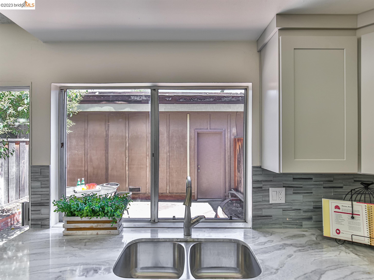
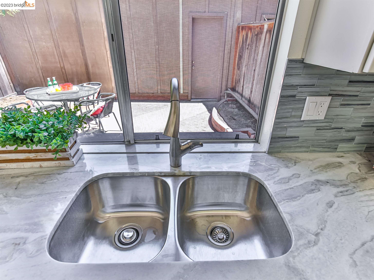
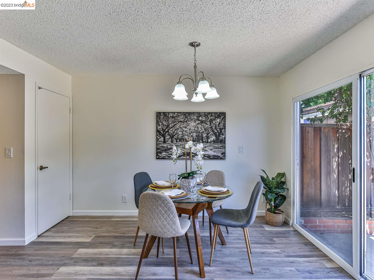
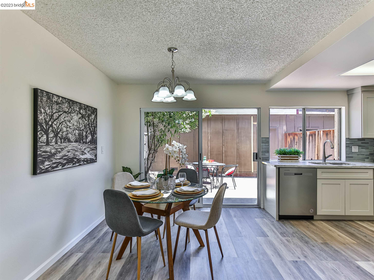
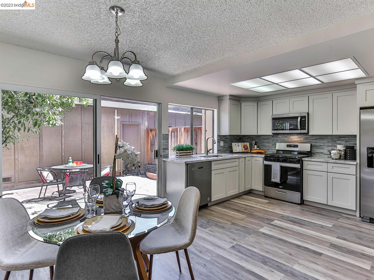
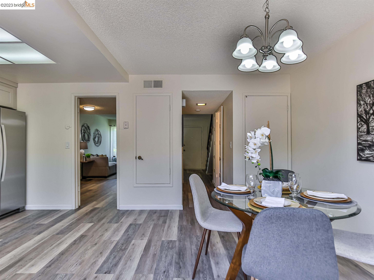
Experience the laid-back lifestyle you crave in this move-in-ready San Jose townhome in the fantastic Gateview neighborhood! Step inside to discover a contemporary interior finished in neutral tones and gorgeous hardwood-style flooring. Double doors in the living room lead to a gourmet kitchen displaying brand-new stainless steel appliances, handsome shaker-style cabinetry, a window over the sink, chic glass subway tile backsplash, and sleek quartz countertops. In the adjacent chandelier-lit dining area, large glass sliders invite you to take your meals alfresco. For your convenience, there's a main-level powder room. Upstairs, retire to the comfortable proportions of your three private retreats, all graced with ample closets and accommodated by a refreshing shared bath with a shower/tub combo. Sure to impress, the primary suite features an exclusive balcony, perfect for sipping nightcaps after a long day. Leisurely weekends call for cookouts on the sun-kissed, secluded patio. Located near parks, shopping, dining, schools, and the 680 freeway, what more could you want? Come for a tour while it's still available!
  • 3 BEDS
  • 1 FULL BATH
  • Sold
  • 1972 BUILT
  • 1,540 Sq.Ft. LOT
  • 1,342 Sq.Ft.
Features & Amenities

Area & Lot

  • Status:Sold
  • LIVING SPACE:1,342 Sq.Ft.
  • TOTAL AREA:1,342 Sq.Ft.
  • LOT SIZE:1,540 Sq.Ft.
  • MLS® ID:41031548
  • Type: Townhouse
  • Year Built:1972
  • Neighborhood:San Jose
  • Architecture Styles:Other
  • View Description:Other

Interior

  • Total Bedrooms:3
  • Total Bathrooms:2
  • Full Bathrooms:1
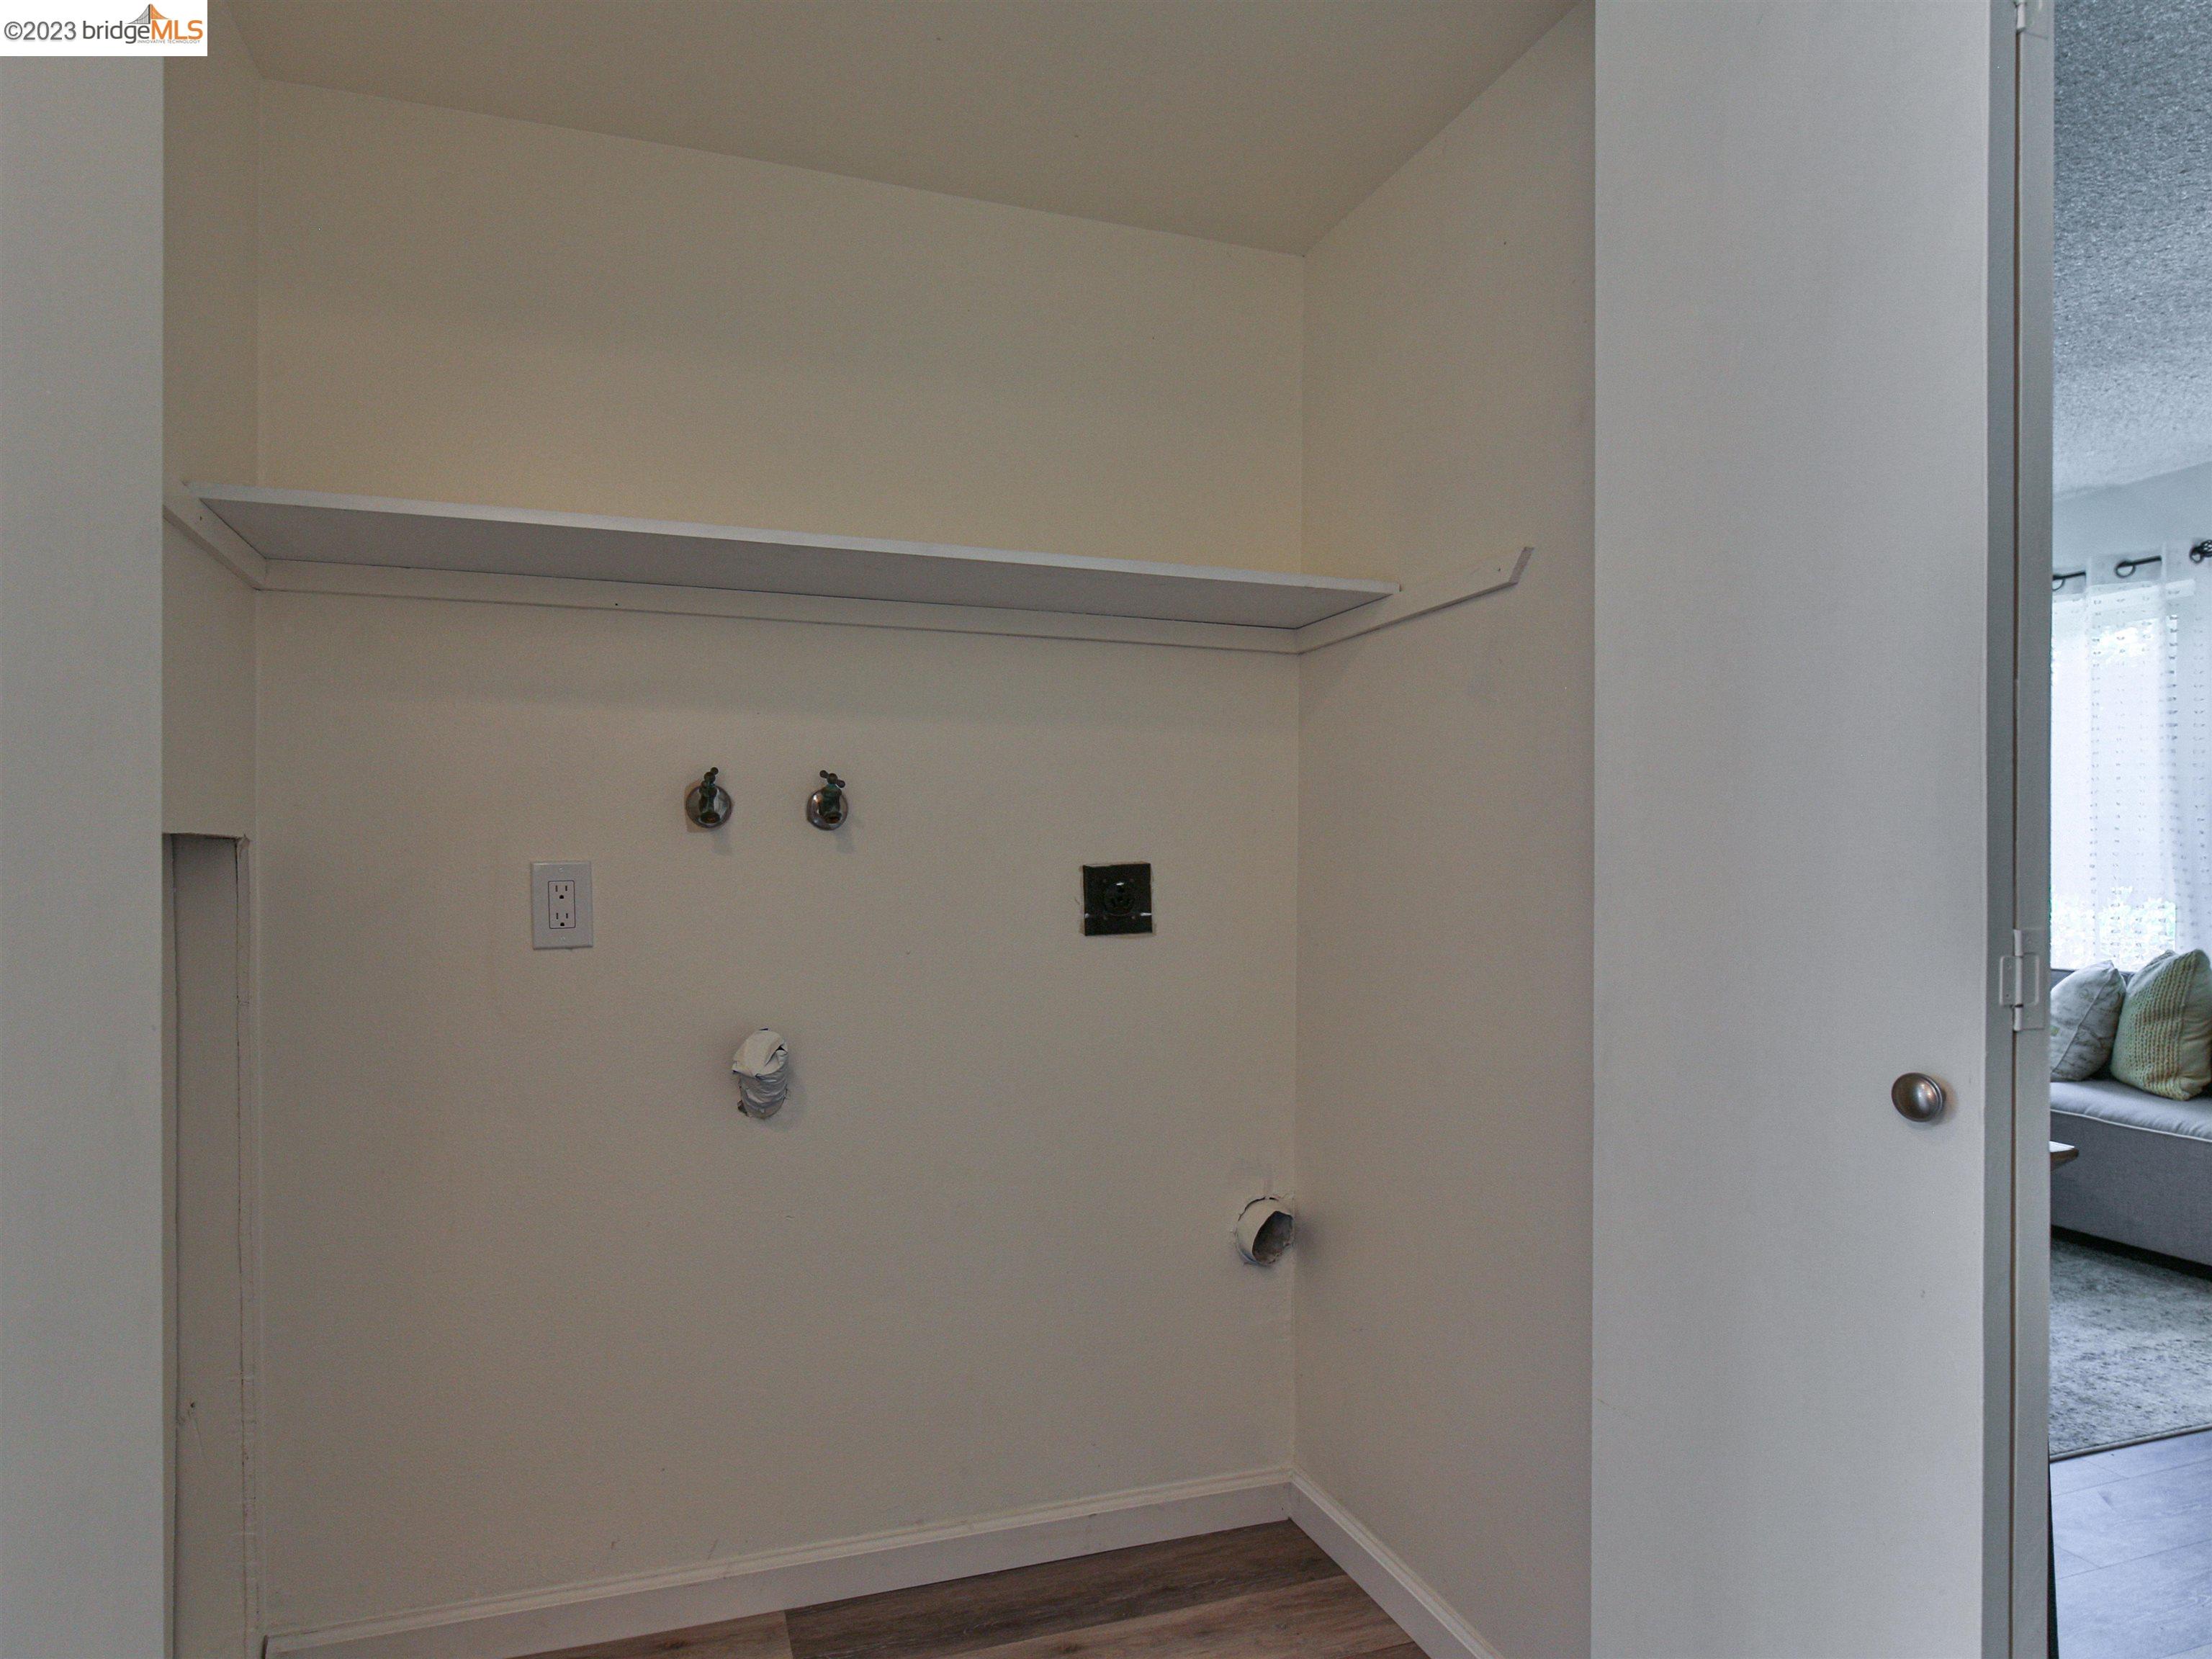
  • Laundry Room:Hookups Only
  • Flooring information:Carpet, Other
  • Fireplace:Living Room
  • Appliances:Dishwasher, Disposal, Gas Range, Plumbed For Ice Maker, Microwave, Refrigerator, Gas Water Heater
  • Other Interior Features:No Additional Rooms, Stone Counters, Eat-in Kitchen, Updated Kitchen

Exterior

  • Stories: 2
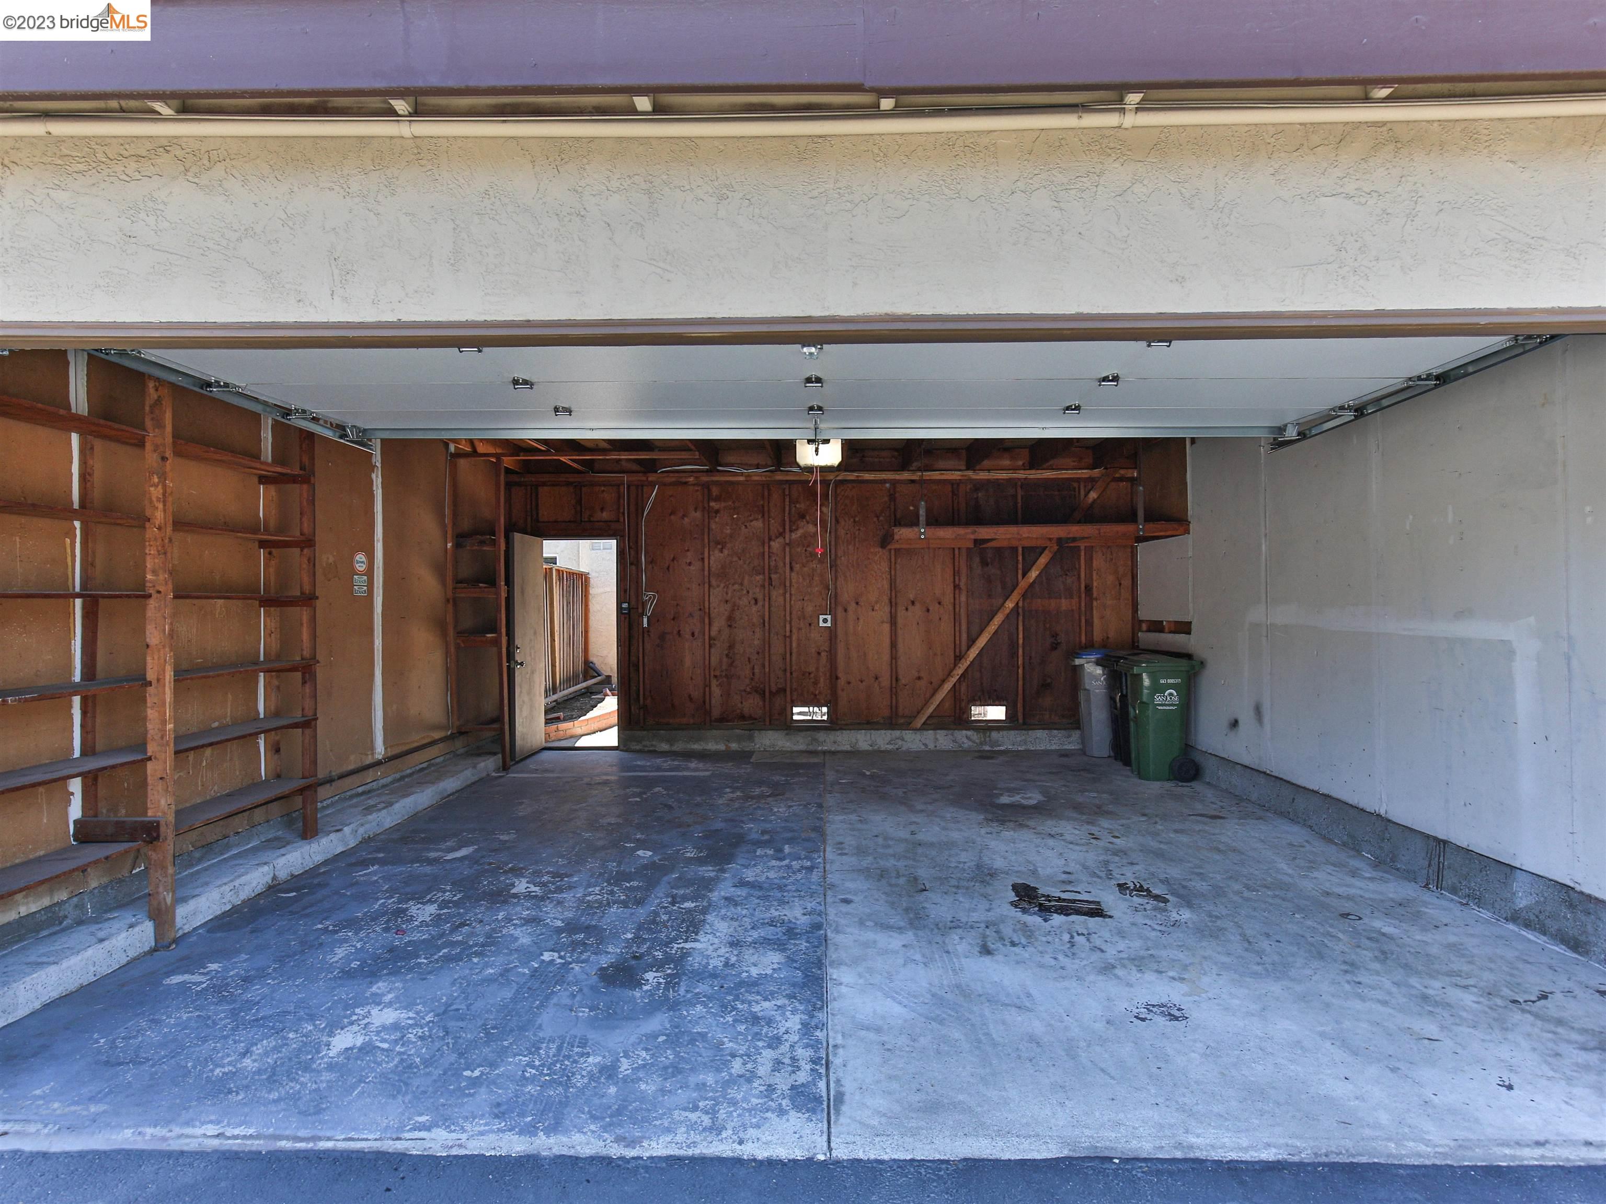
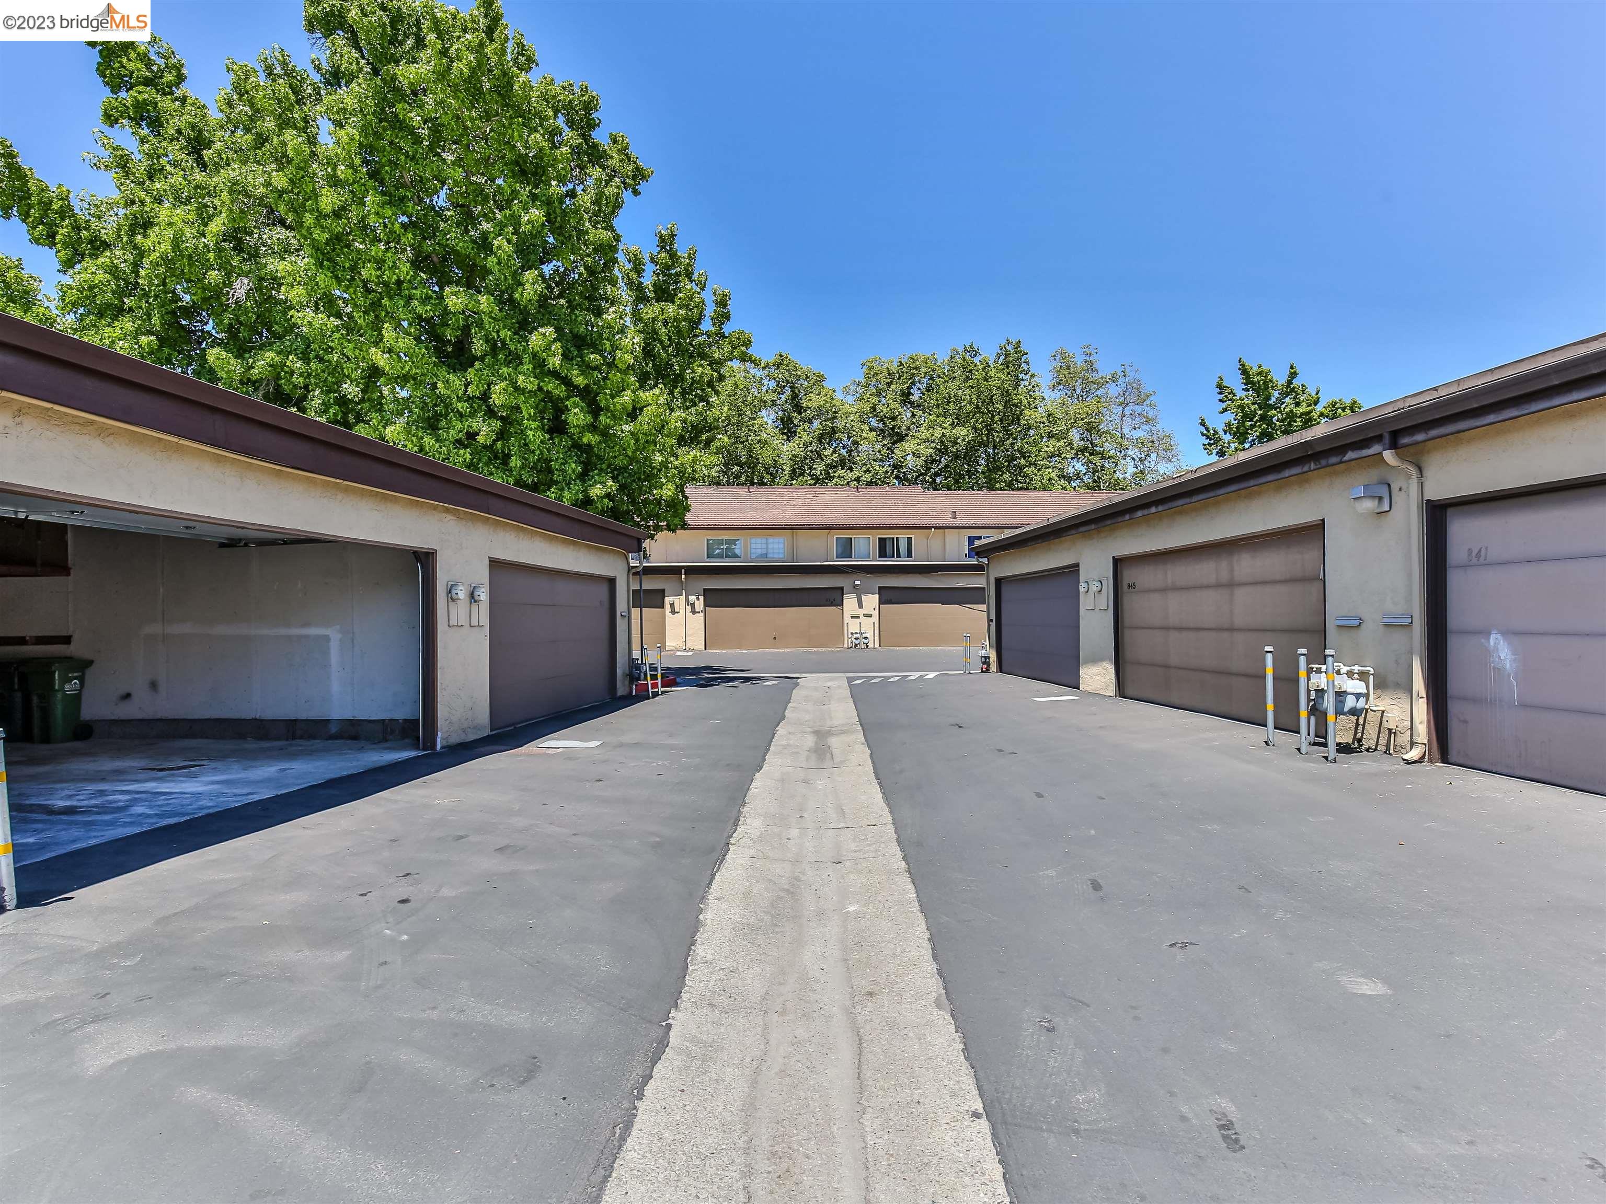
  • Garage Space: 2.0
  • Water Source: Public
  • Utilities: All Electric, Cable Available, Internet Available, Individual Gas Meter
  • POOL:In Ground, Community
  • Lot Features:Regular
  • Parking:Detached, Other, Garage Door Opener
  • Heat Type:Gravity
  • Air Conditioning:None
  • Sewer:Public Sewer
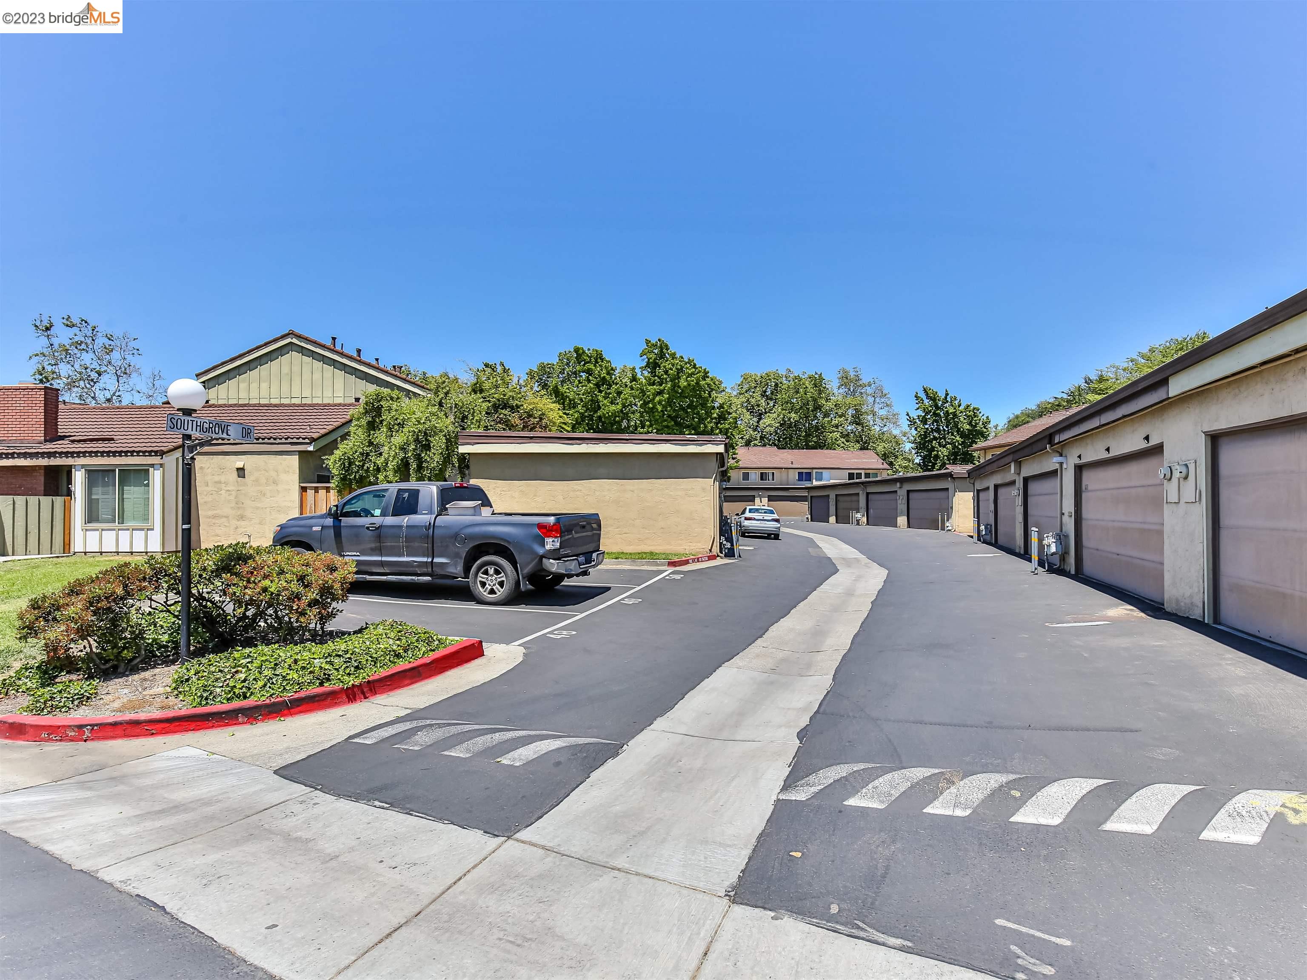
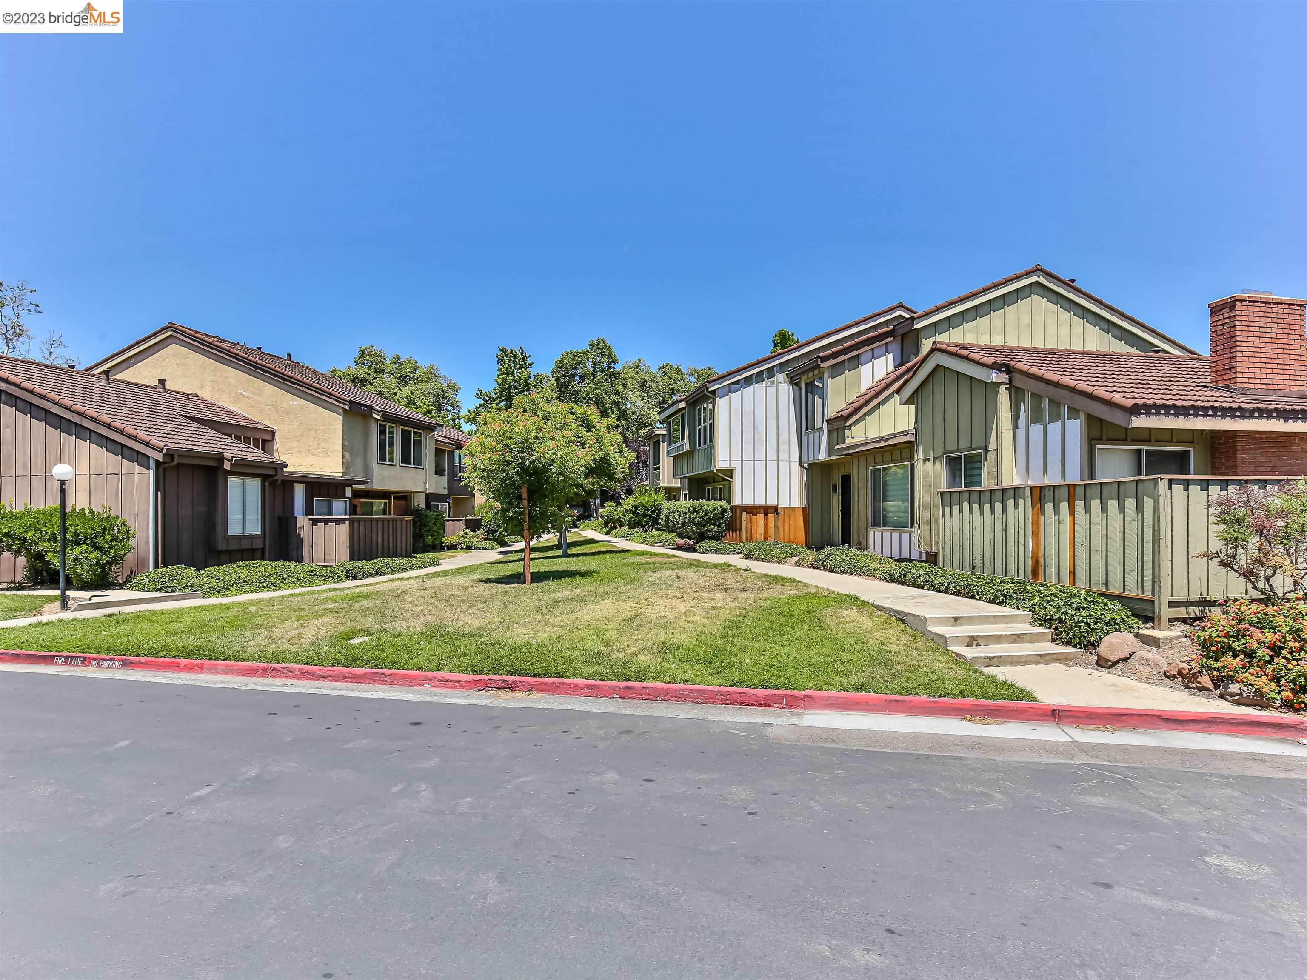
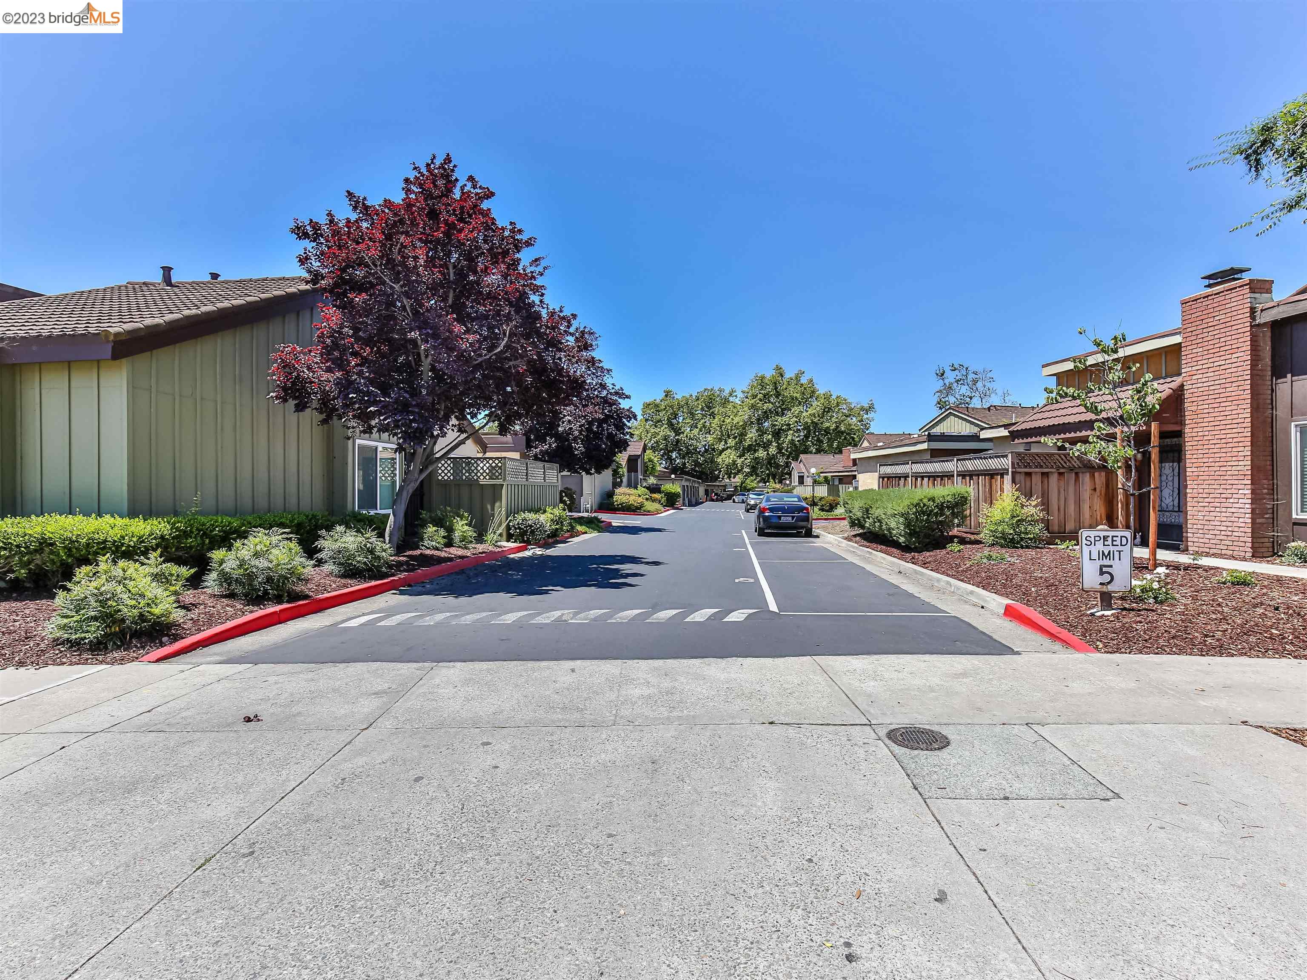
  • HOA Amenities:BBQ Area, Pool, Other, Guest Parking, Pet Restrictions
  • Security Features:Carbon Monoxide Detector(s), Double Strapped Water Heater, Fire Alarm, Smoke Detector(s)
  • Other Exterior Features:Other, Low Maintenance

Financial

  • SALES PRICE $787,000
  • HOA Fees $499/mo

Features & Amenities

Area & Lot

  • LIVING SPACE:1,342 Sq.Ft.
  • TOTAL AREA:1,342 Sq.Ft.
  • LOT SIZE:1,540 Sq.Ft.
  • Lot Features:Regular
  • Type: Townhouse
  • Neighborhood:San Jose
  • Architecture Styles:Other
  • Sewer:Public Sewer
  • Security Features:Carbon Monoxide Detector(s), Double Strapped Water Heater, Fire Alarm, Smoke Detector(s)
  • Other Exterior Features:Other, Low Maintenance

Interior

  • Stories: 2
  • Total Bedrooms:3
  • Total Bathrooms:2
  • Full Bathrooms:1
  • Laundry Room:Hookups Only
  • Flooring information:Carpet, Other
  • Fireplace:Living Room
  • Appliances:Dishwasher, Disposal, Gas Range, Plumbed For Ice Maker, Microwave, Refrigerator, Gas Water Heater
  • Heat Type:Gravity
  • Air Conditioning:None
  • Other Interior Features:No Additional Rooms, Stone Counters, Eat-in Kitchen, Updated Kitchen

Exterior

  • Stories: 2
  • Garage Space: 2.0
  • Water Source: Public
  • Utilities: All Electric, Cable Available, Internet Available, Individual Gas Meter
  • POOL:In Ground, Community
  • Lot Features:Regular
  • Parking:Detached, Other, Garage Door Opener
  • Heat Type:Gravity
  • Air Conditioning:None
  • Sewer:Public Sewer
  • HOA Amenities:BBQ Area, Pool, Other, Guest Parking, Pet Restrictions
  • Security Features:Carbon Monoxide Detector(s), Double Strapped Water Heater, Fire Alarm, Smoke Detector(s)
  • Other Exterior Features:Other, Low Maintenance

Other Property Details

  • Parking:Detached, Other, Garage Door Opener
  • View Description:Other
  • Water Source:Public
  • Pool Features:In Ground, Community
  • Utilities: All Electric, Cable Available, Internet Available, Individual Gas Meter

Features & Amenities

Area & Lot

  • Status:Sold
  • LIVING SPACE:1,342 Sq.Ft.
  • TOTAL AREA:1,342 Sq.Ft.
  • LOT SIZE:1,540 Sq.Ft.
  • MLS® ID:41031548
  • Type: Townhouse
  • Year Built:1972
  • Neighborhood:San Jose
  • Architecture Styles:Other
  • View Description:Other

Interior

  • Total Bedrooms:3
  • Total Bathrooms:2
  • Full Bathrooms:1
  • Laundry Room:Hookups Only
  • Flooring information:Carpet, Other
  • Fireplace:Living Room
  • Appliances:Dishwasher, Disposal, Gas Range, Plumbed For Ice Maker, Microwave, Refrigerator, Gas Water Heater
  • Other Interior Features:No Additional Rooms, Stone Counters, Eat-in Kitchen, Updated Kitchen

Exterior

  • Stories: 2
  • Garage Space: 2.0
  • Water Source: Public
  • Utilities: All Electric, Cable Available, Internet Available, Individual Gas Meter
  • POOL:In Ground, Community
  • Lot Features:Regular
  • Parking:Detached, Other, Garage Door Opener
  • Heat Type:Gravity
  • Air Conditioning:None
  • Sewer:Public Sewer
  • HOA Amenities:BBQ Area, Pool, Other, Guest Parking, Pet Restrictions
  • Security Features:Carbon Monoxide Detector(s), Double Strapped Water Heater, Fire Alarm, Smoke Detector(s)
  • Other Exterior Features:Other, Low Maintenance

Financial

  • SALES PRICE $787,000
  • HOA Fees $499/mo

Anne Gross-Ayankoya

Associate Broker
PHONE NUMBER (510) 388-2781
ADDRESS 342 Highland Ave., , Piedmont, CA 94611
EMAIL ADDRESS [email protected]
License 01331899
Contact Agent
View Virtual Tour
Explore the Area

San Jose

San Jose is the largest city in Northern California and the urban anchor of Silicon Valley, stretching from the southern edge of the Bay to the foothills of the Diablo and Santa Cruz mountain ranges.

VIEW NEIGHBORHOOD

Work With Us

With deep roots across Northern California and the backing of a global powerhouse, our team delivers tailored service with unmatched insight.
Follow Us