
Leave a Message

Thank you for your message. We will be in touch with you shortly.

84 Cherry Ridge LN, San Jose, CA 95136
$610,000
84 Cherry Ridge Lane
1 /
Listed by Westside Real Estate Services, Moriah Larson, Listing Contact: 4083961187
84 Cherry Ridge Lane
Listed by Westside Real Estate Services, Moriah Larson, Listing Contact: 4083961187

84 Cherry Ridge Lane

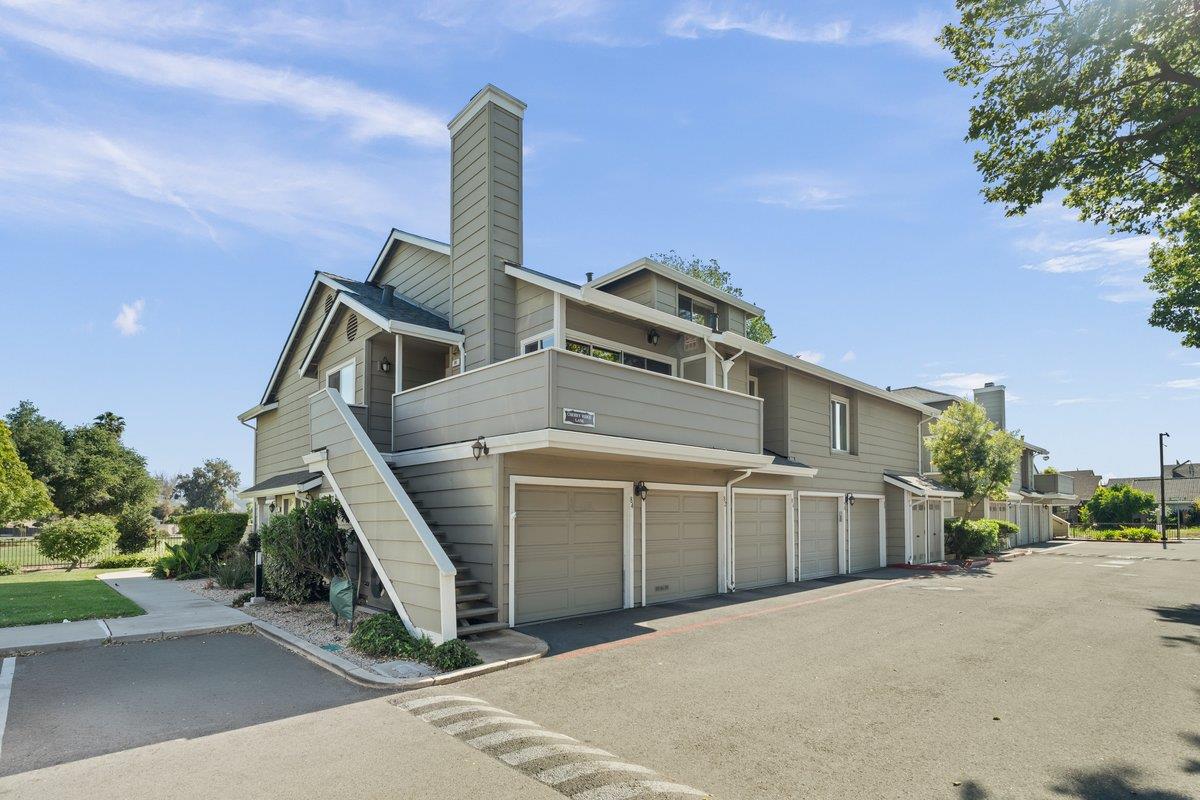
Come see this highly sought after two bedroom, one bathroom end-unit in the beautiful Mansion Park! Delight in new carpet throughout, high ceilings, spacious family room and gas log fireplace as you enter into this east-facing condo. Lots of natural light! Step out onto the newly refinished balcony and enjoy your morning coffee with views of the hills. Admire the modern light fixture above the dining area as you walk into the kitchen where quartz countertops (installed March 2024) and stainless appliances await. Primary bedroom and bathroom with shower over tub located on the first floor. Loft with convenient in-unit dryer/newer washer located on the second floor. NEST thermostat controls central A/C downstairs (installed Sept. 2022) and forced heat throughout. Monthly HOA dues cover water and garbage. Additional features include a brand new roof, extra-long attached one-car garage and community pool and spa. Perfectly situated in a quiet neighborhood just steps from Chynoweth Park and near the historic Hayes Mansion and Martial Cottle Park. Ideal for commuters with easy access to Highways 101/87/85. You don't want to miss the opportunity to make this home your own!
  • 2 BEDS
  • 1 FULL BATH
  • Sold
  • 1988 BUILT
  • 1,000 Sq.Ft. LOT
  • 891 Sq.Ft.

Features & Amenities

Area & Lot

  • Status:Sold
  • LIVING SPACE:891 Sq.Ft.
  • TOTAL AREA:891 Sq.Ft.
  • LOT SIZE:1,000 Sq.Ft.
  • MLS® ID:ML82047701
  • Type: Condo
  • Year Built:1988
  • Neighborhood:San Jose
  • ELEMENTARY SCHOOL:HayesElementary
  • MIDDLE SCHOOL:CarolineDavisIntermediate
  • HIGH SCHOOL:OakGroveHigh
  • School District:EastSideUnionHigh

Interior

  • Total Bedrooms:2
  • Total Bathrooms:1
  • Full Bathrooms:1
  • Laundry Room:Inside
  • Flooring information:Carpet, Laminate
  • Fireplace:Gas Log
  • Appliances:Dishwasher, Garbage Disposal, Oven Range Electric, Refrigerator, Washer Dryer
  • Other Interior Features:High Ceiling, Vaulted Ceiling

Exterior

  • Stories: 2
  • Garage Space: 1.0
  • Water Source: Public
  • Utilities: Public Utilities, Water Public
  • POOL:Community Facility
  • ROOF:Composition, Shingle
  • Parking:Attached Garage, Gate Door Opener, Guest Visitor Parking
  • Heat Type:Central Forced Air
  • Air Conditioning:Ceiling Fan, Central Forced Air
  • Sewer:Public Sewer
  • Substructure:Concrete Perimeterand Slab
  • HOA Amenities:Community Pool, Other

Financial

  • SALES PRICE $610,000
  • HOA Fees $485/mo
  • Zoning R1B6

Features & Amenities

Area & Lot

  • LIVING SPACE:891 Sq.Ft.
  • TOTAL AREA:891 Sq.Ft.
  • LOT SIZE:1,000 Sq.Ft.
  • Type: Condo
  • Neighborhood:San Jose
  • Sewer:Public Sewer

Interior

  • Stories: 2
  • Total Bedrooms:2
  • Total Bathrooms:1
  • Full Bathrooms:1
  • Laundry Room:Inside
  • Flooring information:Carpet, Laminate
  • Fireplace:Gas Log
  • Appliances:Dishwasher, Garbage Disposal, Oven Range Electric, Refrigerator, Washer Dryer
  • Heat Type:Central Forced Air
  • Air Conditioning:Ceiling Fan, Central Forced Air
  • Other Interior Features:High Ceiling, Vaulted Ceiling

Exterior

  • Stories: 2
  • Garage Space: 1.0
  • Water Source: Public
  • Utilities: Public Utilities, Water Public
  • POOL:Community Facility
  • ROOF:Composition, Shingle
  • Parking:Attached Garage, Gate Door Opener, Guest Visitor Parking
  • Heat Type:Central Forced Air
  • Air Conditioning:Ceiling Fan, Central Forced Air
  • Sewer:Public Sewer
  • Substructure:Concrete Perimeterand Slab
  • HOA Amenities:Community Pool, Other

School Information

  • School District:EastSideUnionHigh

Other Property Details

  • Parking:Attached Garage, Gate Door Opener, Guest Visitor Parking
  • Water Source:Public
  • Pool Features:Community Facility
  • Utilities: Public Utilities, Water Public

Features & Amenities

Area & Lot

  • Status:Sold
  • LIVING SPACE:891 Sq.Ft.
  • TOTAL AREA:891 Sq.Ft.
  • LOT SIZE:1,000 Sq.Ft.
  • MLS® ID:ML82047701
  • Type: Condo
  • Year Built:1988
  • Neighborhood:San Jose
  • ELEMENTARY SCHOOL:HayesElementary
  • MIDDLE SCHOOL:CarolineDavisIntermediate
  • HIGH SCHOOL:OakGroveHigh
  • School District:EastSideUnionHigh

Interior

  • Total Bedrooms:2
  • Total Bathrooms:1
  • Full Bathrooms:1
  • Laundry Room:Inside
  • Flooring information:Carpet, Laminate
  • Fireplace:Gas Log
  • Appliances:Dishwasher, Garbage Disposal, Oven Range Electric, Refrigerator, Washer Dryer
  • Other Interior Features:High Ceiling, Vaulted Ceiling

Exterior

  • Stories: 2
  • Garage Space: 1.0
  • Water Source: Public
  • Utilities: Public Utilities, Water Public
  • POOL:Community Facility
  • ROOF:Composition, Shingle
  • Parking:Attached Garage, Gate Door Opener, Guest Visitor Parking
  • Heat Type:Central Forced Air
  • Air Conditioning:Ceiling Fan, Central Forced Air
  • Sewer:Public Sewer
  • Substructure:Concrete Perimeterand Slab
  • HOA Amenities:Community Pool, Other

Financial

  • SALES PRICE $610,000
  • HOA Fees $485/mo
  • Zoning R1B6
View Virtual Tour
Explore the Area

San Jose

San Jose is the largest city in Northern California and the urban anchor of Silicon Valley, stretching from the southern edge of the Bay to the foothills of the Diablo and Santa Cruz mountain ranges.

VIEW NEIGHBORHOOD

Work With Us

With deep roots across Northern California and the backing of a global powerhouse, our team delivers tailored service with unmatched insight.

Follow Us