Leave a Message

Thank you for your message. We will be in touch with you shortly.

835 Grosvenor Pl, Oakland, CA 94610
$2,512,000
1 /
835 Grosvenor Pl

835 Grosvenor Pl

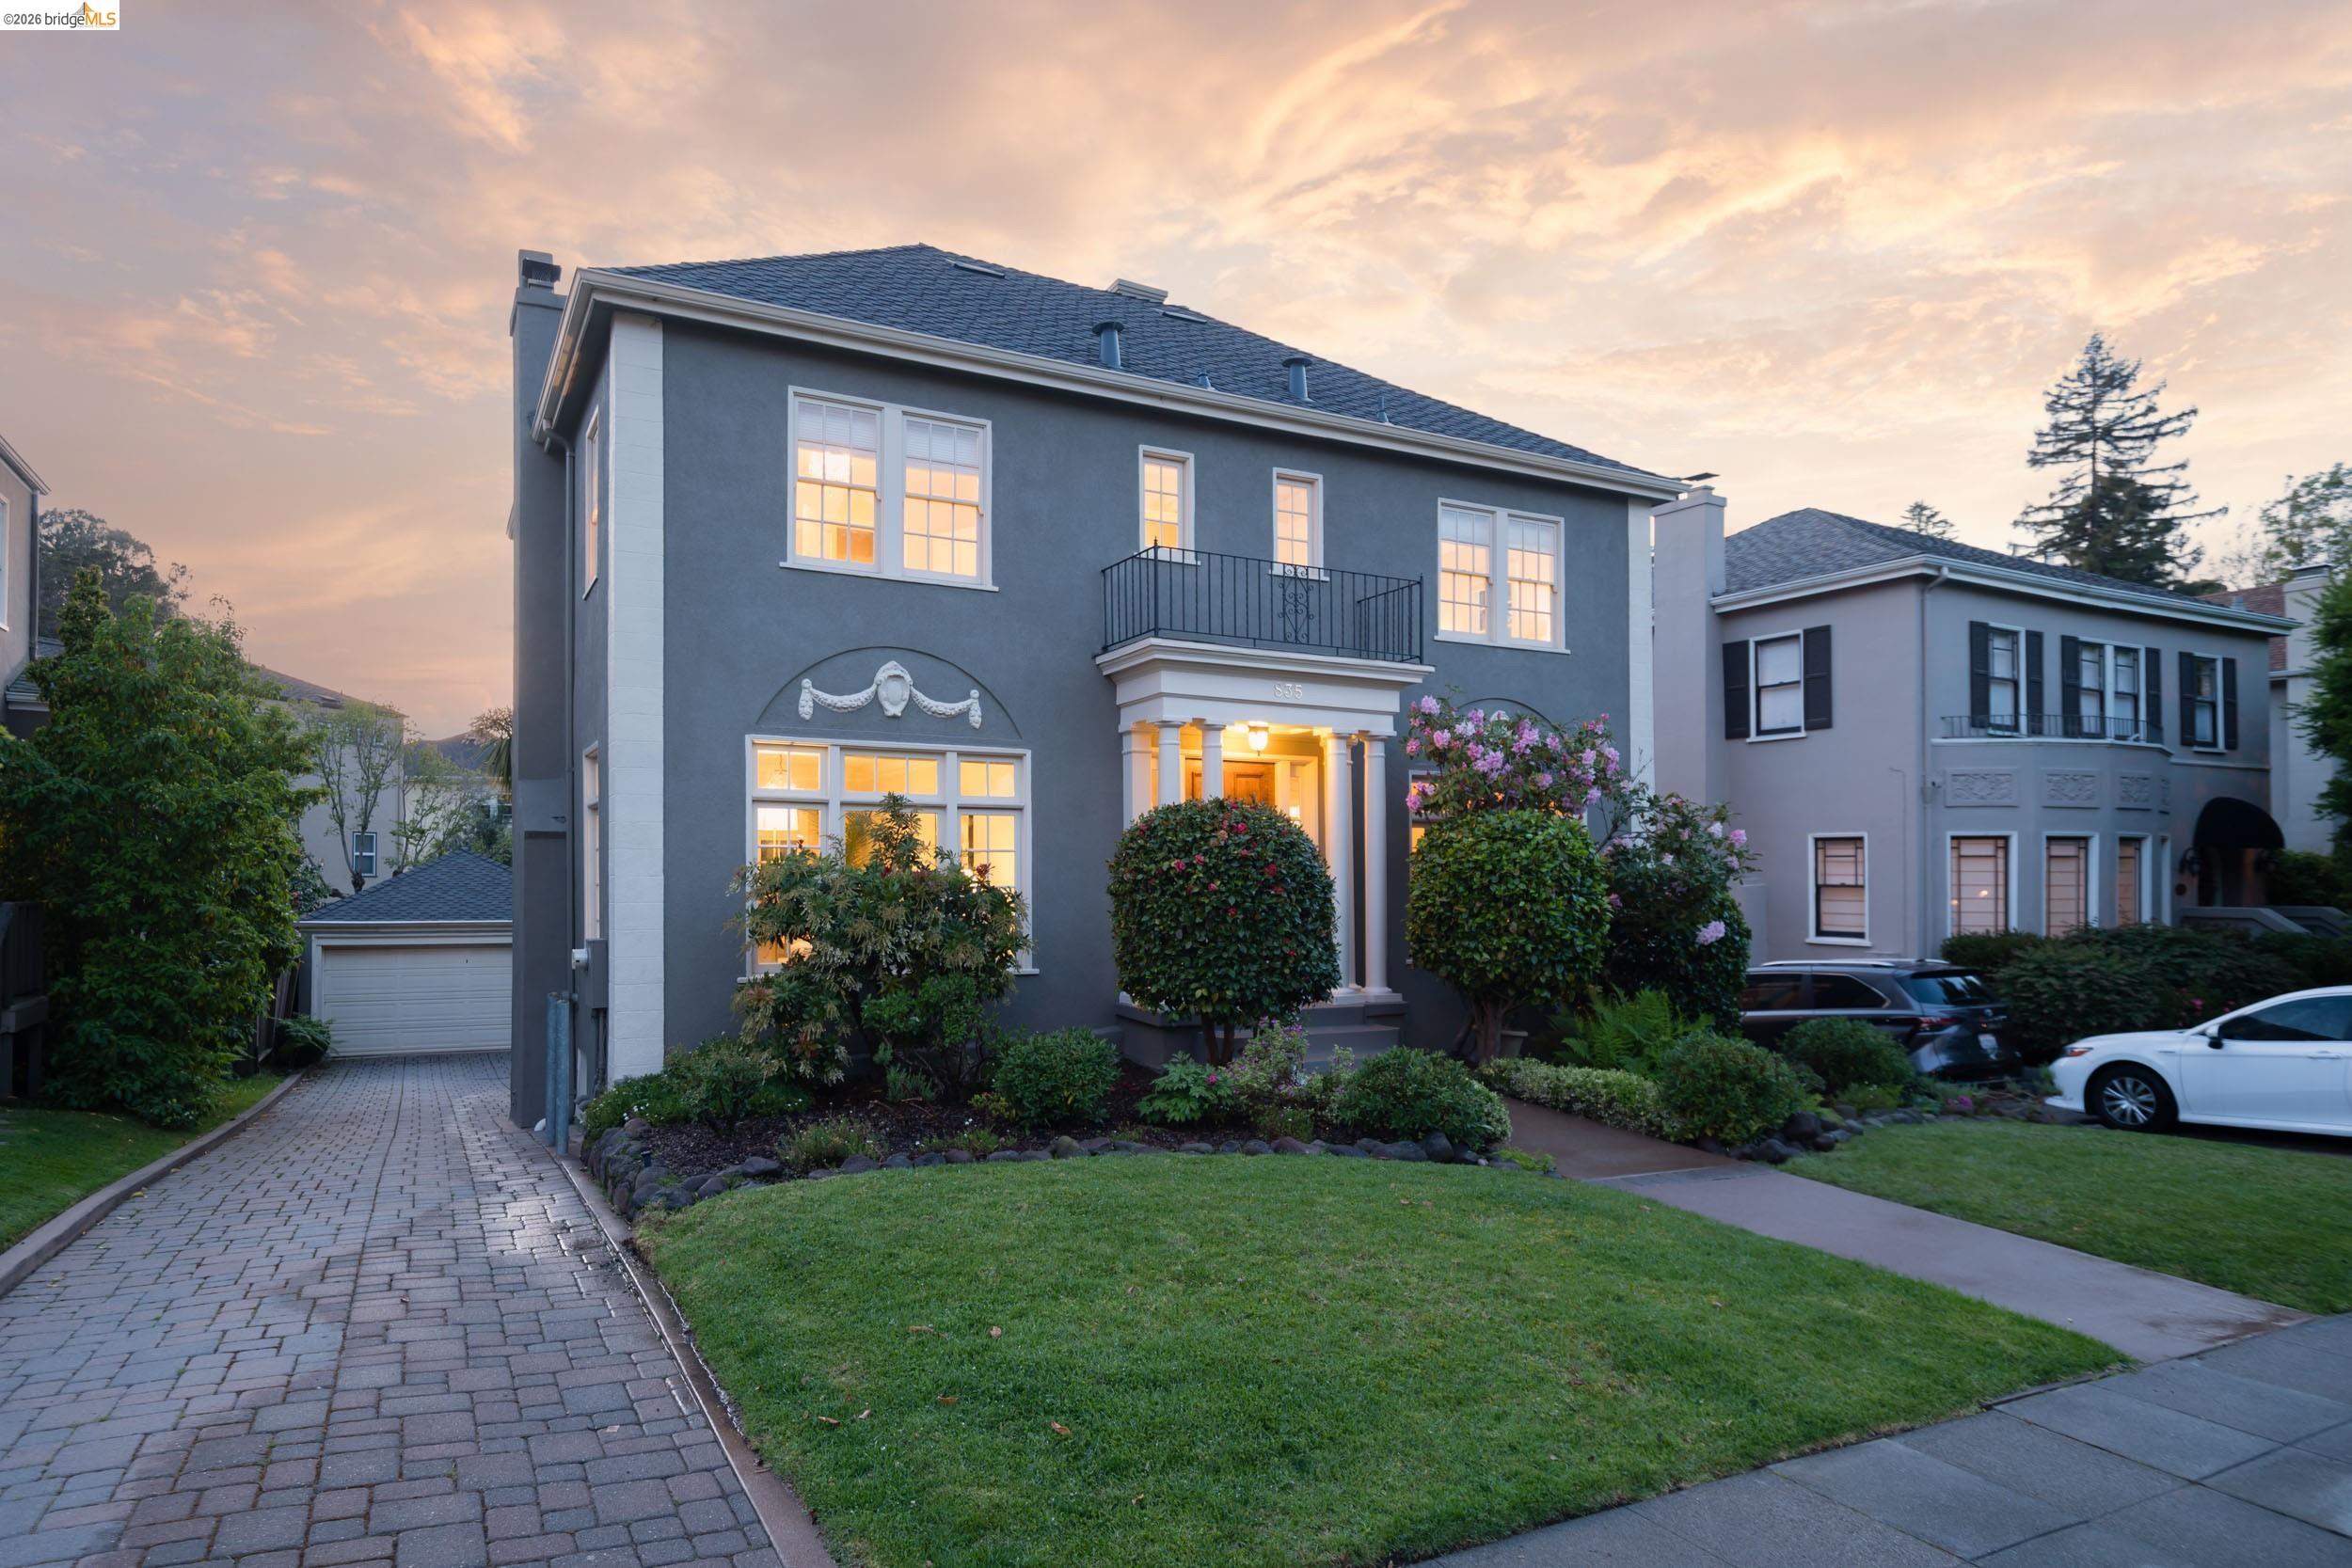
Tucked along a quaint street in Oakland's beloved Crocker Highlands, 835 Grosvenor Place feels less like a house you simply enter into and more like a story you immerse yourself in and continue. With five bedrooms and three and a half baths, this recently remodeled home balances its classic traditional character with modern ease. Mornings begin with sunlight spilling across warm hardwood floors, drifting through generous windows and settling into each corner of the home. The main level unfolds with an easy, welcoming rhythm: a spacious living room anchored by a classic fireplace invites conversation, while the formal dining room with built-in cabinetry is made for lingering dinners that turn into evenings. Just beyond, an updated kitchen opens effortlessly to a rear deck where the indoors blend into a level backyard, ready for garden beds, weekend play, or quiet moments under open sky. A dedicated office offers a place to focus, tucked just enough away from the day's flow. Upstairs, three bedrooms and two baths provide space to unwind, including a beautifully remodeled primary suite complete with ample closet and a thoughtfully updated bath. Downstairs, two additional bedrooms, a full bath, and a wet bar create an ideal setting for guests, extended family, home office, play space, or gym. With its timeless character, flexible floor plan, and prime location, 835 Grosvenor Place is a home to grow into and one to truly call your own.
  • 5 BEDS
  • 3 FULL BATHS
  • Sold
  • 1925 BUILT
  • 5,253 Sq.Ft. LOT
  • 2,665 Sq.Ft.

Features & Amenities

Area & Lot

  • Status:Sold
  • LIVING SPACE:2,665 Sq.Ft.
  • LOT SIZE:5,253 Sq.Ft.
  • MLS® ID:41131180
  • Type: Residential
  • Year Built:1925
  • Neighborhood:Oakland
  • Architecture Styles:Traditional

Interior

  • Total Bedrooms:5
  • Total Bathrooms:4
  • Full Bathrooms:3
  • Laundry Room:Laundry Closet
  • Flooring information:Hardwood Flrs Throughout
  • Fireplace:Living Room, Wood Burning
  • Appliances:Oven, Refrigerator, Dryer, Washer
  • Other Interior Features:Formal Dining Room, Office, Breakfast Bar, Updated Kitchen

Exterior

  • Stories: 3
  • Garage Space: 1.0
  • Water Source: Public
  • POOL:None
  • ROOF:Composition Shingles
  • Lot Features:Premium Lot, Sprinklers In Rear
  • Parking:Detached
  • Heat Type:Zoned
  • Air Conditioning:No Air Conditioning
  • Sewer:Public Sewer
  • HOA Amenities:Park
  • Other Exterior Features:Back Yard, Front Yard, Garden/Play, Sprinklers Automatic, Sprinklers Side

Financial

  • SALES PRICE $2,512,000
  • HOA Fees $19/mo

Features & Amenities

Area & Lot

  • LIVING SPACE:2,665 Sq.Ft.
  • LOT SIZE:5,253 Sq.Ft.
  • Lot Features:Premium Lot, Sprinklers In Rear
  • Type: Residential
  • Neighborhood:Oakland
  • Architecture Styles:Traditional
  • Sewer:Public Sewer
  • Other Exterior Features:Back Yard, Front Yard, Garden/Play, Sprinklers Automatic, Sprinklers Side

Interior

  • Stories: 3
  • Total Bedrooms:5
  • Total Bathrooms:4
  • Full Bathrooms:3
  • Laundry Room:Laundry Closet
  • Flooring information:Hardwood Flrs Throughout
  • Fireplace:Living Room, Wood Burning
  • Appliances:Oven, Refrigerator, Dryer, Washer
  • Heat Type:Zoned
  • Air Conditioning:No Air Conditioning
  • Other Interior Features:Formal Dining Room, Office, Breakfast Bar, Updated Kitchen

Exterior

  • Stories: 3
  • Garage Space: 1.0
  • Water Source: Public
  • POOL:None
  • ROOF:Composition Shingles
  • Lot Features:Premium Lot, Sprinklers In Rear
  • Parking:Detached
  • Heat Type:Zoned
  • Air Conditioning:No Air Conditioning
  • Sewer:Public Sewer
  • HOA Amenities:Park
  • Other Exterior Features:Back Yard, Front Yard, Garden/Play, Sprinklers Automatic, Sprinklers Side

Other Property Details

  • Parking:Detached
  • Water Source:Public
  • Pool Features:None

Features & Amenities

Area & Lot

  • Status:Sold
  • LIVING SPACE:2,665 Sq.Ft.
  • LOT SIZE:5,253 Sq.Ft.
  • MLS® ID:41131180
  • Type: Residential
  • Year Built:1925
  • Neighborhood:Oakland
  • Architecture Styles:Traditional

Interior

  • Total Bedrooms:5
  • Total Bathrooms:4
  • Full Bathrooms:3
  • Laundry Room:Laundry Closet
  • Flooring information:Hardwood Flrs Throughout
  • Fireplace:Living Room, Wood Burning
  • Appliances:Oven, Refrigerator, Dryer, Washer
  • Other Interior Features:Formal Dining Room, Office, Breakfast Bar, Updated Kitchen

Exterior

  • Stories: 3
  • Garage Space: 1.0
  • Water Source: Public
  • POOL:None
  • ROOF:Composition Shingles
  • Lot Features:Premium Lot, Sprinklers In Rear
  • Parking:Detached
  • Heat Type:Zoned
  • Air Conditioning:No Air Conditioning
  • Sewer:Public Sewer
  • HOA Amenities:Park
  • Other Exterior Features:Back Yard, Front Yard, Garden/Play, Sprinklers Automatic, Sprinklers Side

Financial

  • SALES PRICE $2,512,000
  • HOA Fees $19/mo

Heidi Marchesotti

REALTOR®
PHONE NUMBER (510) 387-7865
ADDRESS 342 Highland Ave., , Piedmont, CA 94611
EMAIL ADDRESS [email protected]
License 01308798
Contact Agent
Explore the Area

Oakland

A complex, diverse, and hip city with lots to see and explore.

VIEW NEIGHBORHOOD

Work With Us

With deep roots across Northern California and the backing of a global powerhouse, our team delivers tailored service with unmatched insight.

Follow Us