Leave a Message

Thank you for your message. We will be in touch with you shortly.

821 Villa Teresa WAY 821, San Jose, CA 95123
$665,000
821 Villa Teresa Way Unit: 821
1 /
Listed by Corcoran Icon Properties, Roberta Peri, Listing Contact: 408-772-3990
821 Villa Teresa Way Unit: 821
Listed by Corcoran Icon Properties, Roberta Peri, Listing Contact: 408-772-3990

821 Villa Teresa Way Unit: 821

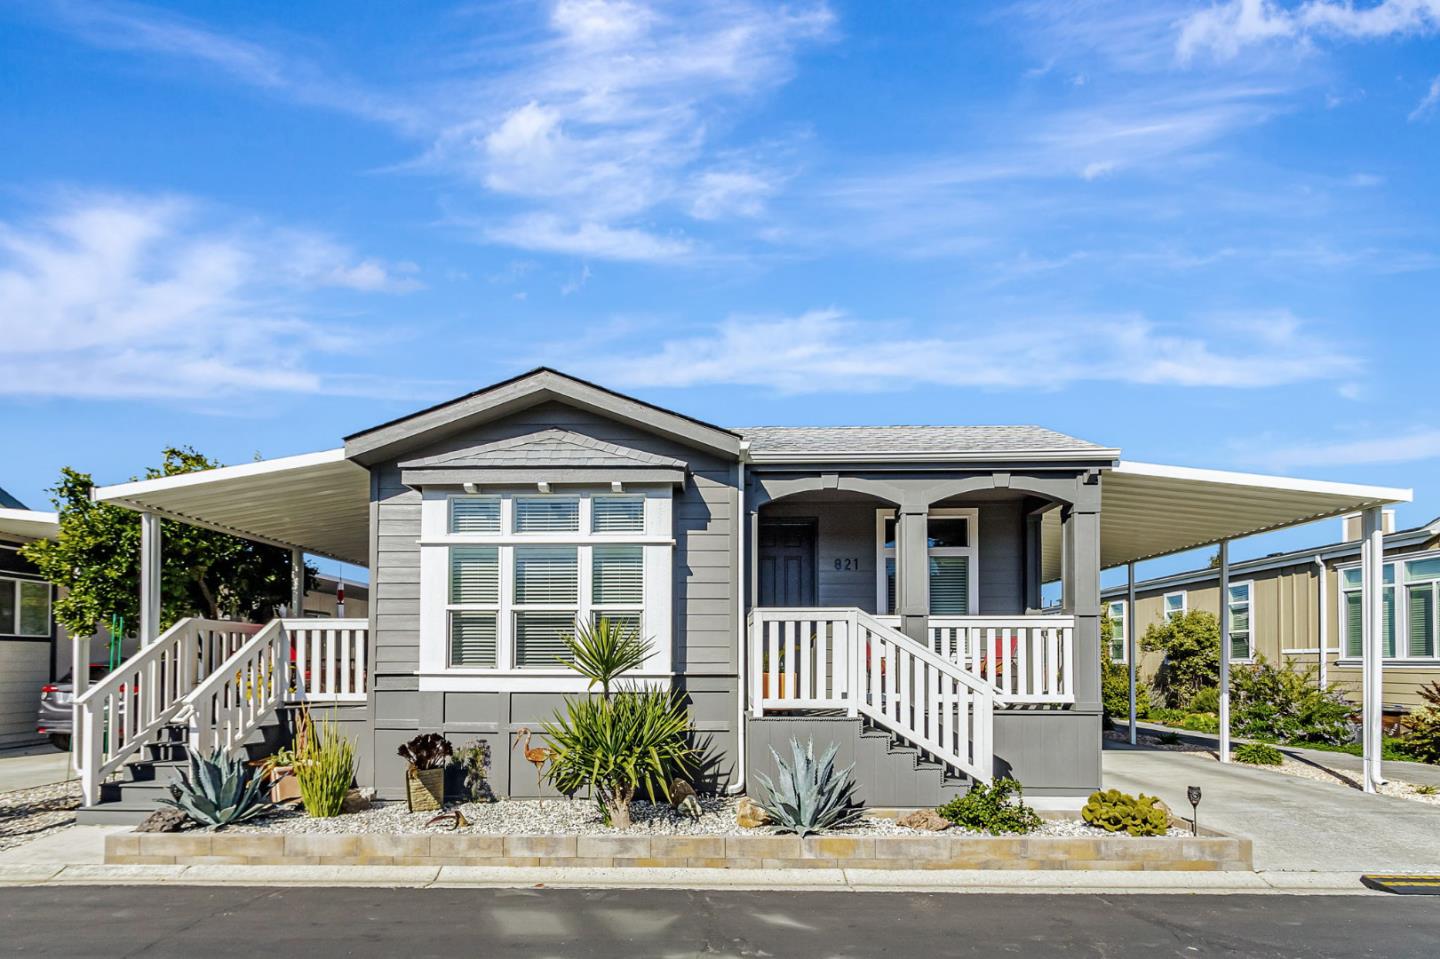
The home you've been waiting for in San Jose's Premier MHP, Villa Teresa.This is a Gold Standard for senior communities in Almaden Valley/Blossom Hill area. Walking distance to Almaden Lake, Oakridge Mall, YMCA, shopping and multiple restaurant choices. Easy, quick Hwys 87 & 85 access + Light Rail nearby. This unique Silvercrest home was a model home that was not occupied until 2023, so loaded with custom add-ons. 3 spacious bedrooms, 2 full baths & approx 1650 SF of luxury living. Chef's dream galley style kitchen including stainless steel appliances; plenty of kitchen cabinets, soft close cab doors & slide out shelves on bottom cabinets. A nice eating area for informal meals. Durable granite counters throughout, new custom kitchen/dining room light fixtures. Large primary bedroom/bath en suite with walk-in closet, 6ft tiled shower with glass entry. Warming LR gas fireplace & cooling central AC. 9' flat ceilings, stunning 8 ft tall interior doors. Crown molding, coffered ceilings, engineered hardwood flooring, energy saving dual pane windows. Gorgeous French door access to an inviting covered Trex deck porch then just steps to a unique large outdoor entertainment style side yard. Mature citrus trees. Brand new redwood fencing at rear of home. Ser# 17600PHA101010A/B
  • 3 BEDS
  • 2 FULL BATHS
  • Sold
  • 2017 BUILT
  • 1,650 Sq.Ft.

Features & Amenities

Area & Lot

  • Status:Sold
  • LIVING SPACE:1,650 Sq.Ft.
  • TOTAL AREA:1,650 Sq.Ft.
  • MLS® ID:ML82030512
  • Type: Manufactured-Mobile
  • Year Built:2017
  • Neighborhood:San Jose
  • View Description:Hills
  • School District:SanJoseUnified

Interior

  • Total Bedrooms:3
  • Total Bathrooms:2
  • Full Bathrooms:2
  • Flooring information:Carpet, Laminate, Other
  • Fireplace:Gas Burning
  • Appliances:Cooktop Gas, Dishwasher, Exhaust Fan, Garbage Disposal, Hood Over Range, Ice Maker, Oven Gas, Refrigerator, Washer Dryer
  • Other Interior Features:High Ceiling, Walkin Closet

Exterior

  • Stories: 1
  • Utilities: Natural Gas Available, Public Utilities
  • ROOF:Composition
  • Parking:Carport, Guest Visitor Parking, Parking Restrictions, Tandem Parking
  • Heat Type:Central Forced Air, Fireplace, Gas
  • Air Conditioning:Ceiling Fan, Central Forced Air
  • Sewer:Public Sewer
  • Disability Features:Wide Halls Doors 3 ftplus
  • HOA Amenities:Barbecue Area, Billiard Room, Club House, Common Utility Room, Community Security Gate, Game Court Indoor, Game Court Outdoor, Organized Activities

Financial

  • SALES PRICE $665,000

Features & Amenities

Area & Lot

  • LIVING SPACE:1,650 Sq.Ft.
  • TOTAL AREA:1,650 Sq.Ft.
  • Type: Manufactured-Mobile
  • Neighborhood:San Jose
  • Sewer:Public Sewer

Interior

  • Stories: 1
  • Total Bedrooms:3
  • Total Bathrooms:2
  • Full Bathrooms:2
  • Flooring information:Carpet, Laminate, Other
  • Fireplace:Gas Burning
  • Appliances:Cooktop Gas, Dishwasher, Exhaust Fan, Garbage Disposal, Hood Over Range, Ice Maker, Oven Gas, Refrigerator, Washer Dryer
  • Heat Type:Central Forced Air, Fireplace, Gas
  • Air Conditioning:Ceiling Fan, Central Forced Air
  • Other Interior Features:High Ceiling, Walkin Closet

Exterior

  • Stories: 1
  • Utilities: Natural Gas Available, Public Utilities
  • ROOF:Composition
  • Parking:Carport, Guest Visitor Parking, Parking Restrictions, Tandem Parking
  • Heat Type:Central Forced Air, Fireplace, Gas
  • Air Conditioning:Ceiling Fan, Central Forced Air
  • Sewer:Public Sewer
  • Disability Features:Wide Halls Doors 3 ftplus
  • HOA Amenities:Barbecue Area, Billiard Room, Club House, Common Utility Room, Community Security Gate, Game Court Indoor, Game Court Outdoor, Organized Activities

School Information

  • School District:SanJoseUnified

Other Property Details

  • Parking:Carport, Guest Visitor Parking, Parking Restrictions, Tandem Parking
  • View Description:Hills
  • Utilities: Natural Gas Available, Public Utilities

Features & Amenities

Area & Lot

  • Status:Sold
  • LIVING SPACE:1,650 Sq.Ft.
  • TOTAL AREA:1,650 Sq.Ft.
  • MLS® ID:ML82030512
  • Type: Manufactured-Mobile
  • Year Built:2017
  • Neighborhood:San Jose
  • View Description:Hills
  • School District:SanJoseUnified

Interior

  • Total Bedrooms:3
  • Total Bathrooms:2
  • Full Bathrooms:2
  • Flooring information:Carpet, Laminate, Other
  • Fireplace:Gas Burning
  • Appliances:Cooktop Gas, Dishwasher, Exhaust Fan, Garbage Disposal, Hood Over Range, Ice Maker, Oven Gas, Refrigerator, Washer Dryer
  • Other Interior Features:High Ceiling, Walkin Closet

Exterior

  • Stories: 1
  • Utilities: Natural Gas Available, Public Utilities
  • ROOF:Composition
  • Parking:Carport, Guest Visitor Parking, Parking Restrictions, Tandem Parking
  • Heat Type:Central Forced Air, Fireplace, Gas
  • Air Conditioning:Ceiling Fan, Central Forced Air
  • Sewer:Public Sewer
  • Disability Features:Wide Halls Doors 3 ftplus
  • HOA Amenities:Barbecue Area, Billiard Room, Club House, Common Utility Room, Community Security Gate, Game Court Indoor, Game Court Outdoor, Organized Activities

Financial

  • SALES PRICE $665,000

Roberta Peri

Sales Associate
PHONE NUMBER (408) 772-3990
ADDRESS 5985 Almaden Expressway, , San Jose, CA 95120
EMAIL ADDRESS [email protected]
License 01276745
Contact Agent
View Virtual Tour
Explore the Area

San Jose

San Jose is the largest city in Northern California and the urban anchor of Silicon Valley, stretching from the southern edge of the Bay to the foothills of the Diablo and Santa Cruz mountain ranges.

VIEW NEIGHBORHOOD

Work With Us

With deep roots across Northern California and the backing of a global powerhouse, our team delivers tailored service with unmatched insight.

Follow Us