Leave a Message

Thank you for your message. We will be in touch with you shortly.

819 Villa Teresa WAY 819, San Jose, CA 95123
$519,000
819 Villa Teresa WAY 819
1 /
Listed by Corcoran Icon Properties, Roberta Peri, Listing Contact: 408-772-3990
819 Villa Teresa WAY 819
See all photos
Listed by Corcoran Icon Properties, Roberta Peri, Listing Contact: 408-772-3990

819 Villa Teresa WAY 819

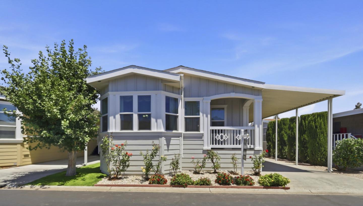
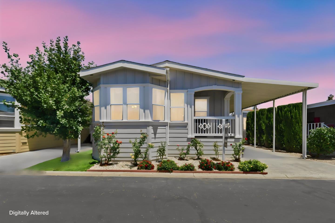
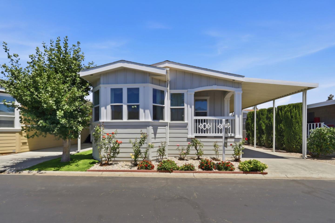
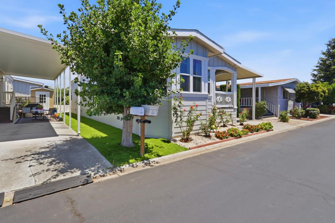
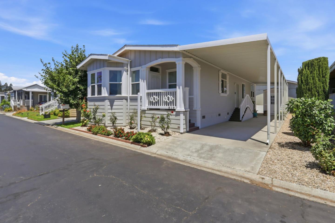
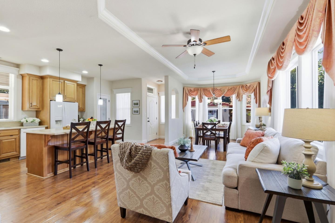
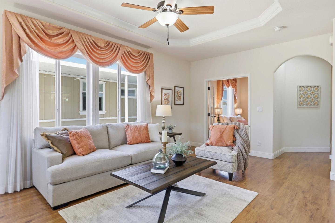
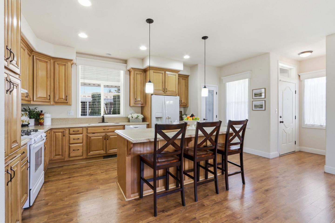
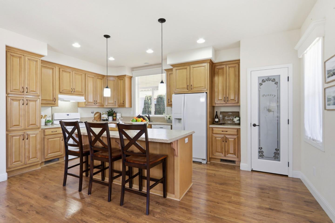
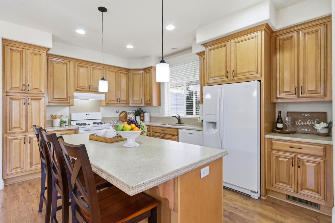
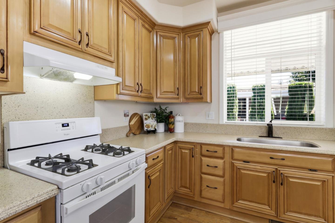
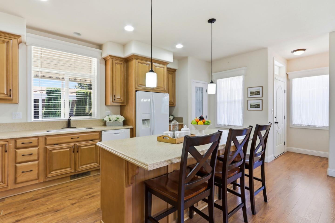
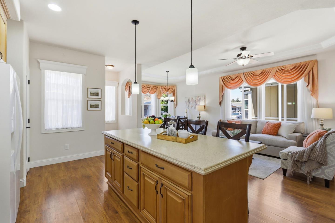
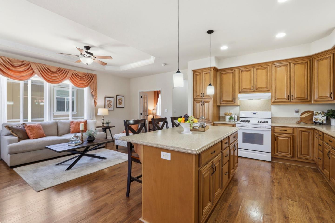
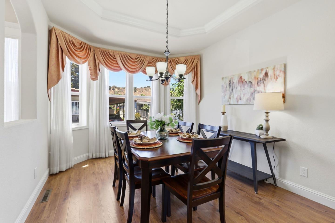
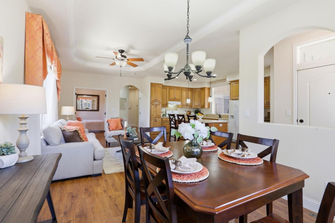
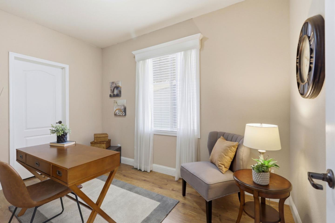
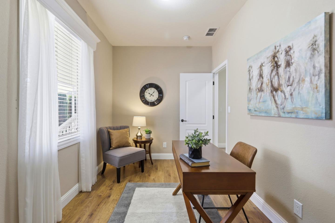
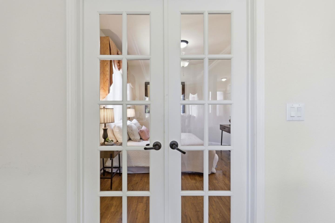
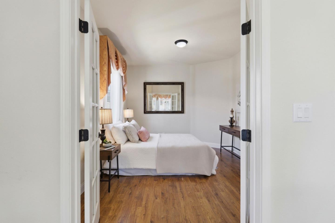
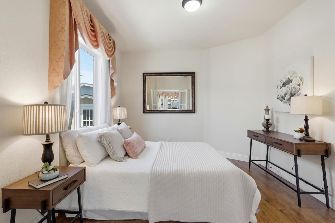
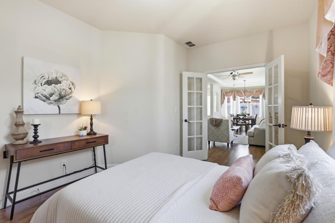
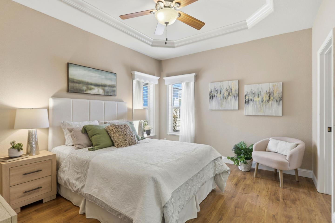
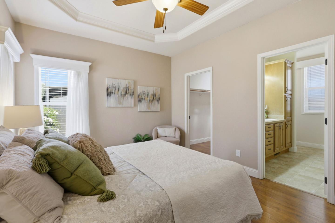
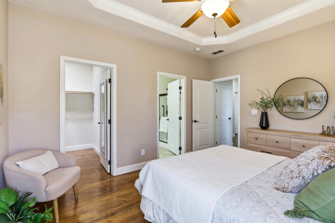
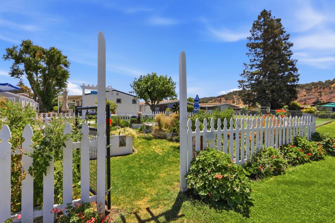
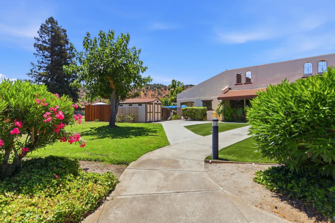
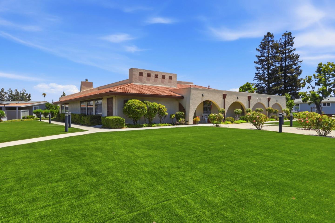
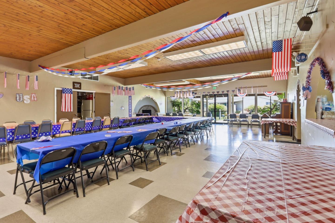
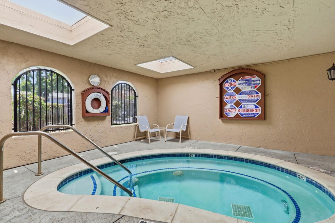
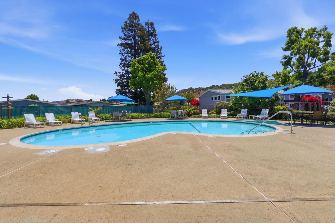
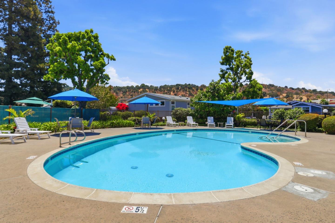
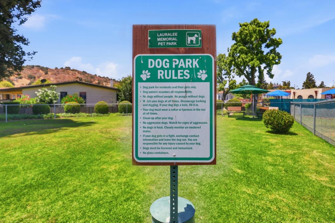
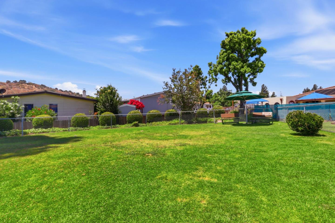
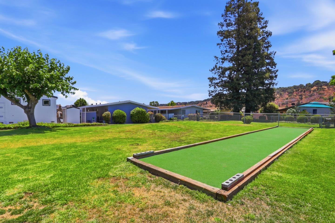
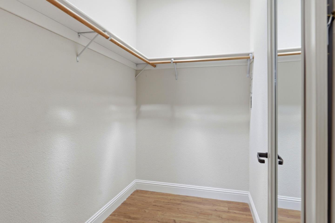
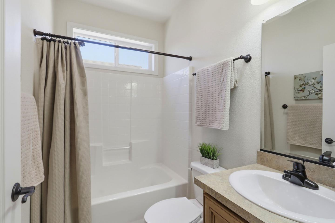
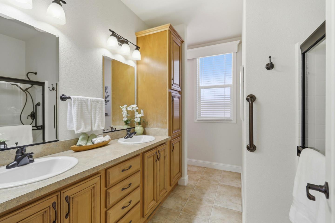
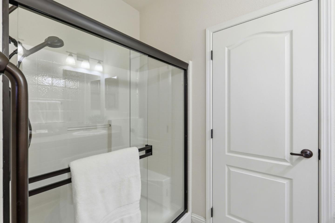
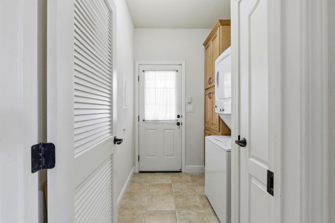
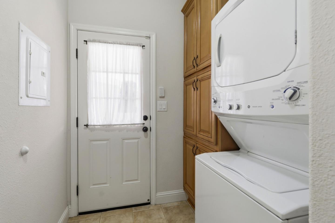
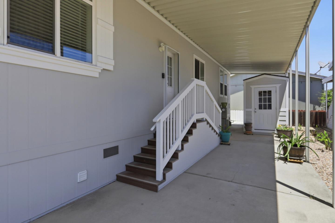
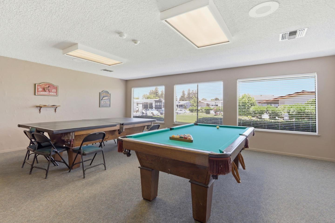
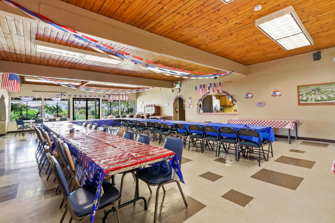
Located in San Jose, this 2015 Skyline home features 3 bedrooms, including a walk-in closet, and 2 full bathrooms equipped with double sinks, bidet, solid surface and walk in shower design. Guest bath features tub/shower & energy efficient skylight.The kitchen is well-appointed with a built-in gas oven range, island, pantry cabinets, dishwasher, garbage disposal, refrigerator, and hood over range. 9 ft high ceilings with crown molding, ceiling fans & 5" baseboards. Laminate flooring runs throughout the home, complemented by high ceilings and a skylight that enhance the interior space. Dual pane windows and central AC and ceiling fans. The dining area is integrated with the living room and includes a breakfast bar. Laundry is conveniently located with a washer/dryer included. Space rent at only $1257/month & includes SJ City Rent Control protection. 40 gal water heater upgrade in 2023. Carport parking for at least 2 cars. Large shed for extra storage. Low maintenance landscape includes auto irrigation system. Artificial grass side-yard or could be a natural gardener's delight. Villa Teresa MHP is an active, friendly senior community with only 146 homes . Heated pool, spa, bocce ball, dog park, community vegetable garden & clubhouse with billiards and pool tables.
  • 3 BEDS
  • 2 FULL BATHS
  • Active Under Contract
  • 2015 BUILT
  • 1,423 Sq.Ft.
Mortgage Calculator

Estimate your monthly mortgage payment, including the principal and interest, property taxes, and HOA. Adjust the values to generate a more accurate rate.

All estimates are provided for informational purposes only. Actual amounts may vary.
$0,000 Your Payment 20 15 65
$0,000 Your Payment

Features & Amenities

Area & Lot

  • Status:Active Under Contract
  • LIVING SPACE:1,423 Sq.Ft.
  • TOTAL AREA:1,423 Sq.Ft.
  • MLS® ID:ML82051842
  • Type: Manufactured-Mobile
  • Year Built:2015
  • Neighborhood:San Jose
  • School District:SanJoseUnified

Interior

  • Total Bedrooms:3
  • Total Bathrooms:2
  • Full Bathrooms:2
  • Flooring information:Laminate
  • Fireplace:None
  • Appliances:Dishwasher, Garbage Disposal, Hood Over Range, Oven Range Built In Gas, Refrigerator, Washer Dryer
  • Other Interior Features:High Ceiling, Walkin Closet

Exterior

  • Stories: 1
  • Utilities: Natural Gas Available
  • POOL:Community Facility
  • ROOF:Composition
  • Parking:Carport, Parking Restrictions, Tandem Parking
  • Heat Type:Central Forced Air, Gas
  • Air Conditioning:Ceiling Fan, Central Forced Air
  • Sewer:Public Sewer
  • Disability Features:Grab Bars
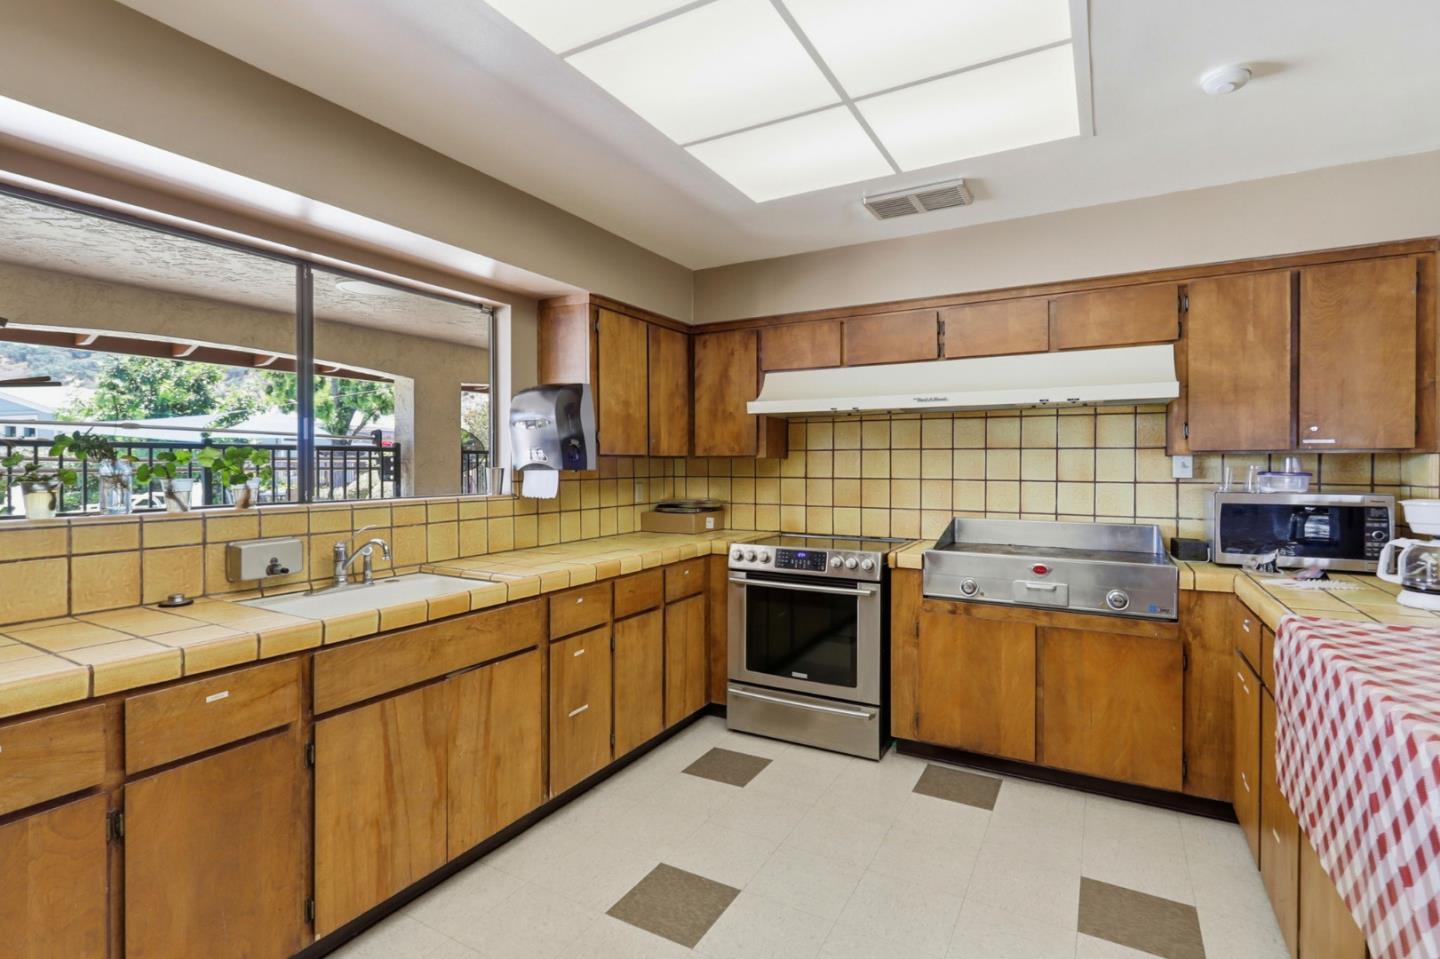
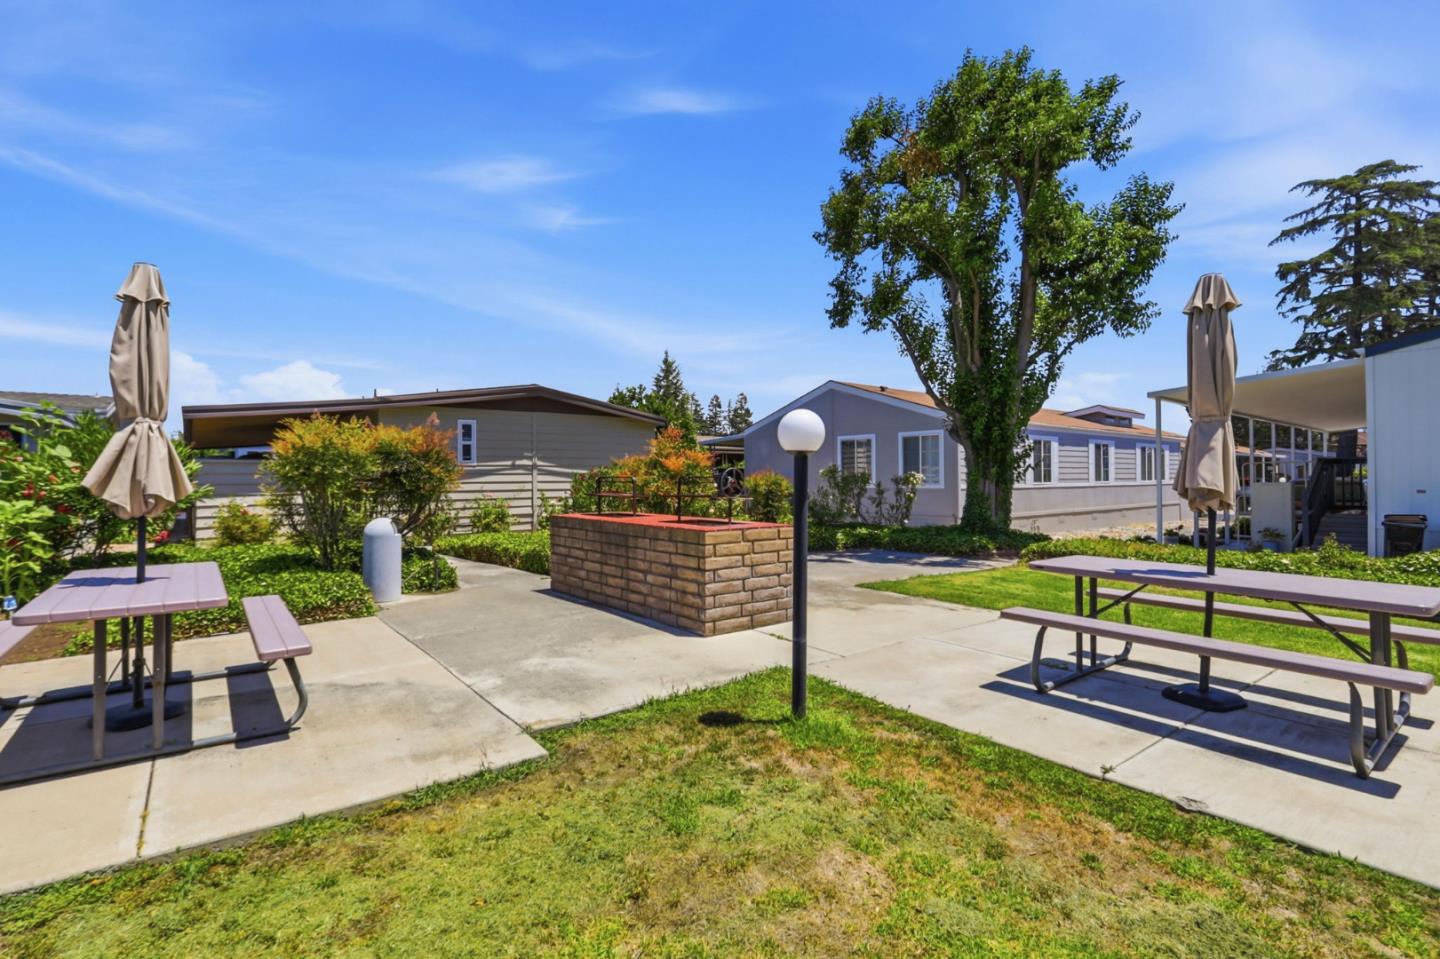
  • HOA Amenities:Barbecue Area, Billiard Room, Club House, Common Utility Room, Community Pool, Game Court Indoor, Game Court Outdoor, Organized Activities

Financial

  • SALES PRICE $519,000

Features & Amenities

Area & Lot

  • LIVING SPACE:1,423 Sq.Ft.
  • TOTAL AREA:1,423 Sq.Ft.
  • Type: Manufactured-Mobile
  • Neighborhood:San Jose
  • Sewer:Public Sewer

Interior

  • Stories: 1
  • Total Bedrooms:3
  • Total Bathrooms:2
  • Full Bathrooms:2
  • Flooring information:Laminate
  • Fireplace:None
  • Appliances:Dishwasher, Garbage Disposal, Hood Over Range, Oven Range Built In Gas, Refrigerator, Washer Dryer
  • Heat Type:Central Forced Air, Gas
  • Air Conditioning:Ceiling Fan, Central Forced Air
  • Other Interior Features:High Ceiling, Walkin Closet

Exterior

  • Stories: 1
  • Utilities: Natural Gas Available
  • POOL:Community Facility
  • ROOF:Composition
  • Parking:Carport, Parking Restrictions, Tandem Parking
  • Heat Type:Central Forced Air, Gas
  • Air Conditioning:Ceiling Fan, Central Forced Air
  • Sewer:Public Sewer
  • Disability Features:Grab Bars
  • HOA Amenities:Barbecue Area, Billiard Room, Club House, Common Utility Room, Community Pool, Game Court Indoor, Game Court Outdoor, Organized Activities

School Information

  • School District:SanJoseUnified

Other Property Details

  • Parking:Carport, Parking Restrictions, Tandem Parking
  • Pool Features:Community Facility
  • Utilities: Natural Gas Available

Features & Amenities

Area & Lot

  • Status:Active Under Contract
  • LIVING SPACE:1,423 Sq.Ft.
  • TOTAL AREA:1,423 Sq.Ft.
  • MLS® ID:ML82051842
  • Type: Manufactured-Mobile
  • Year Built:2015
  • Neighborhood:San Jose
  • School District:SanJoseUnified

Interior

  • Total Bedrooms:3
  • Total Bathrooms:2
  • Full Bathrooms:2
  • Flooring information:Laminate
  • Fireplace:None
  • Appliances:Dishwasher, Garbage Disposal, Hood Over Range, Oven Range Built In Gas, Refrigerator, Washer Dryer
  • Other Interior Features:High Ceiling, Walkin Closet

Exterior

  • Stories: 1
  • Utilities: Natural Gas Available
  • POOL:Community Facility
  • ROOF:Composition
  • Parking:Carport, Parking Restrictions, Tandem Parking
  • Heat Type:Central Forced Air, Gas
  • Air Conditioning:Ceiling Fan, Central Forced Air
  • Sewer:Public Sewer
  • Disability Features:Grab Bars
  • HOA Amenities:Barbecue Area, Billiard Room, Club House, Common Utility Room, Community Pool, Game Court Indoor, Game Court Outdoor, Organized Activities

Financial

  • SALES PRICE $519,000
View Virtual Tour
image

Schedule a Tour

We would love to show you our beautiful property. Please select your preferred date and time below. An agent will be in touch shortly to confirm your appointment.
Schedule a Tour

We would love to show you our beautiful property. Please select your preferred date and time below. An agent will be in touch shortly to confirm your appointment.
Thank you for your interest in 819 Villa Teresa WAY 819, San Jose, CA 95123. We are reviewing your request and will be in touch shortly!
Explore the Area

San Jose

San Jose is the largest city in Northern California and the urban anchor of Silicon Valley, stretching from the southern edge of the Bay to the foothills of the Diablo and Santa Cruz mountain ranges.

VIEW NEIGHBORHOOD

Work With Us

With deep roots across Northern California and the backing of a global powerhouse, our team delivers tailored service with unmatched insight.

Follow Us