81 Estates Drive, Orinda, CA 94563
1 /
81 Estates Drive

81 Estates Drive

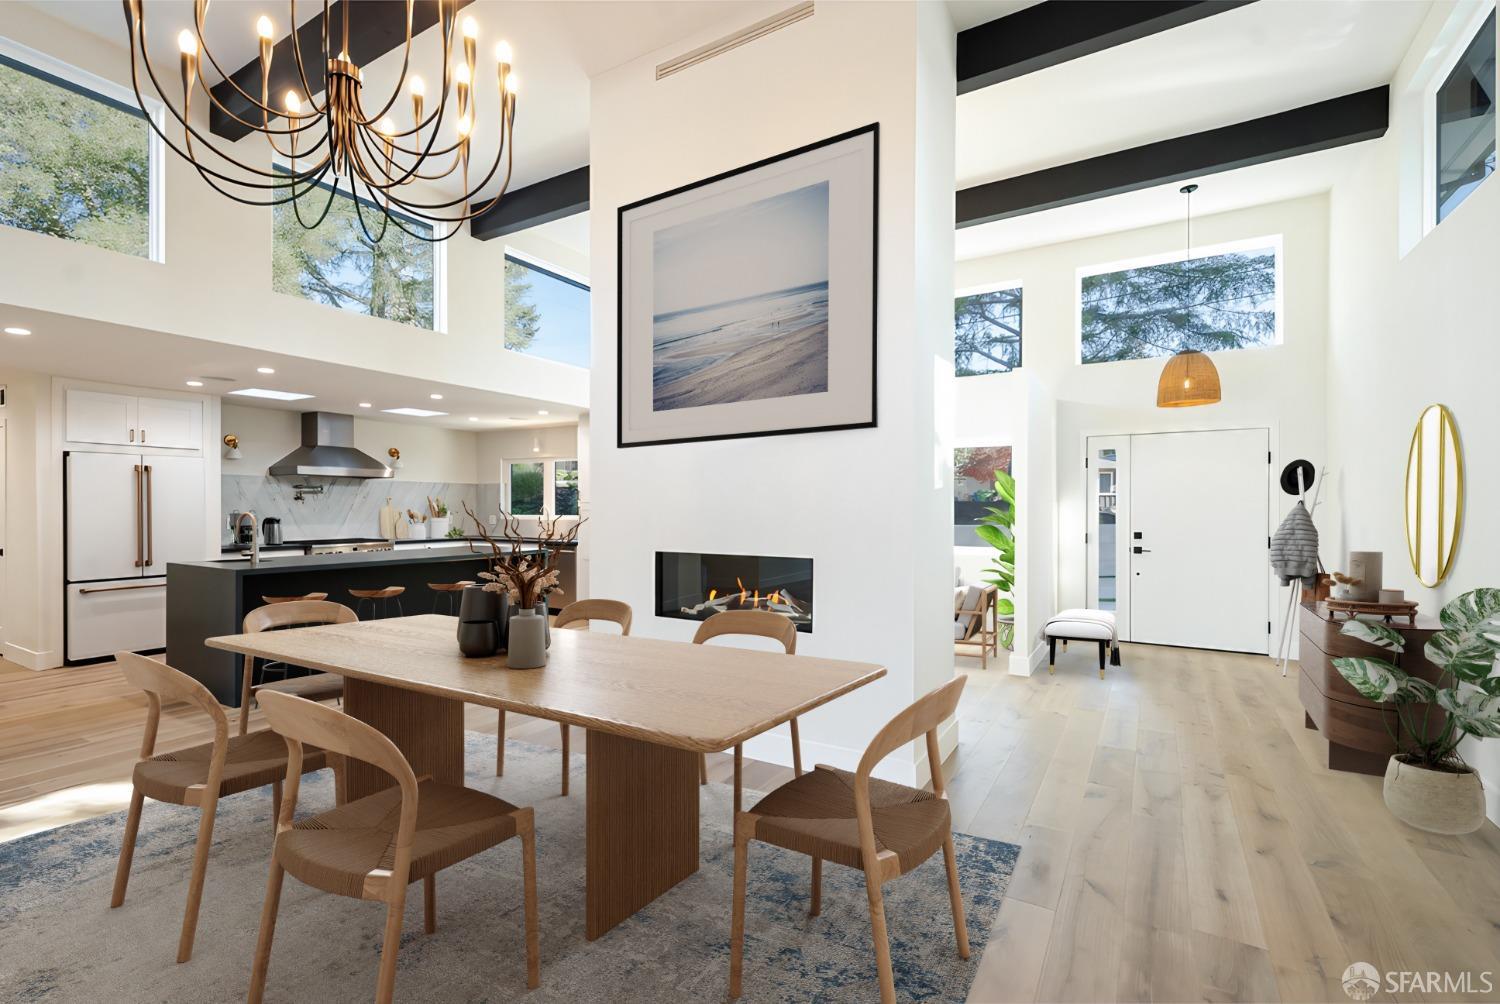
Enjoy luxury and nature at 81 Estates Drive in Orinda's Glorietta neighborhood. This 4-bedroom, single-level home, rebuilt in 2023, offers modern style and convenience. The interior features high-end finishes, custom light fixtures, and wide plank oak flooring. The grand room boasts soaring ceilings, architectural beams, and seamless indoor/outdoor living. The open-concept kitchen includes a waterfall island and high-end appliances. Four bedrooms, including two with ensuite baths, and an office/flex room provide versatile living spaces. The landscaped backyard extends entertainment options, and the property offers ample parking, including a 2-car garage with EV charging. Situated on an oak-studded hilltop, the home is minutes away from schools, downtown Orinda, Hwy 24, Bart, and just 16 miles from San Francisco.
  • 4 BEDS
  • 3 FULL BATHS
  • Leased
  • 1972 BUILT
  • 0.46 Acres LOT
  • 2,800 Sq.Ft.

Features & Amenities

Area & Lot

  • Status:Leased
  • LIVING SPACE:2,800 Sq.Ft.
  • TOTAL AREA:2,800 Sq.Ft.
  • LOT SIZE:0.46 Acres
  • MLS® ID:423925382
  • Type: Residential
  • Year Built:1972
  • Neighborhood:Contra Costa County
  • Architecture Styles:Contemporary
  • View Description:Canyon, Garden, Hills
  • School District:Orinda Union Elem

Interior

  • Total Bedrooms:4
  • Total Bathrooms:3
  • Full Bathrooms:3
  • Laundry Room:Cabinets, Electric Dryer Hookup, Ground Floor, Laundry Closet
  • Flooring information:Tile, Wood
  • Fireplace:Gas, Living Room, Master Bedroom
  • Appliances:Dishwasher, Disposal, Free-Standing Gas Range, Free-Standing Refrigerator, Range Hood, Microwave, Tankless Water Heater, Wine Refrigerator, Dryer, Washer
  • Other Interior Features:Beamed Ceilings

Exterior

  • Stories: 1
  • Garage Space: 2.0
  • Water Source: Public
  • Utilities: Cable Available
  • ROOF:Tar/Gravel
  • Lot Features:Landscape Front, Low Maintenance, Secluded
  • Parking:Driveway, Attached, Electric Vehicle Charging Station(s), Garage Faces Front, Guest, Uncovered Parking Spaces 2, Independent, Yes, On Site (Single Family Only)
  • Heat Type:Central, Zoned
  • Air Conditioning:Central Air, Zoned
  • Sewer:Public Sewer
  • Substructure:Raised
  • Disability Features:Parking, Shower(s)
  • Security Features:Carbon Monoxide Detector(s), Smoke Detector(s)
  • Other Exterior Features:Fire Pit

Financial

  • Lease Price $12,500/mo
  • Lease Term 12 MONTHS

Features & Amenities

Area & Lot

  • LIVING SPACE:2,800 Sq.Ft.
  • TOTAL AREA:2,800 Sq.Ft.
  • LOT SIZE:0.46 Acres
  • Lot Features:Landscape Front, Low Maintenance, Secluded
  • Type: Residential
  • Neighborhood:Contra Costa County
  • Architecture Styles:Contemporary
  • Sewer:Public Sewer
  • Security Features:Carbon Monoxide Detector(s), Smoke Detector(s)
  • Other Exterior Features:Fire Pit

Interior

  • Stories: 1
  • Total Bedrooms:4
  • Total Bathrooms:3
  • Full Bathrooms:3
  • Laundry Room:Cabinets, Electric Dryer Hookup, Ground Floor, Laundry Closet
  • Flooring information:Tile, Wood
  • Fireplace:Gas, Living Room, Master Bedroom
  • Appliances:Dishwasher, Disposal, Free-Standing Gas Range, Free-Standing Refrigerator, Range Hood, Microwave, Tankless Water Heater, Wine Refrigerator, Dryer, Washer
  • Heat Type:Central, Zoned
  • Air Conditioning:Central Air, Zoned
  • Other Interior Features:Beamed Ceilings

Exterior

  • Stories: 1
  • Garage Space: 2.0
  • Water Source: Public
  • Utilities: Cable Available
  • ROOF:Tar/Gravel
  • Lot Features:Landscape Front, Low Maintenance, Secluded
  • Parking:Driveway, Attached, Electric Vehicle Charging Station(s), Garage Faces Front, Guest, Uncovered Parking Spaces 2, Independent, Yes, On Site (Single Family Only)
  • Heat Type:Central, Zoned
  • Air Conditioning:Central Air, Zoned
  • Sewer:Public Sewer
  • Substructure:Raised
  • Disability Features:Parking, Shower(s)
  • Security Features:Carbon Monoxide Detector(s), Smoke Detector(s)
  • Other Exterior Features:Fire Pit

School Information

  • School District:Orinda Union Elem

Other Property Details

  • Parking:Driveway, Attached, Electric Vehicle Charging Station(s), Garage Faces Front, Guest, Uncovered Parking Spaces 2, Independent, Yes, On Site (Single Family Only)
  • View Description:Canyon, Garden, Hills
  • Water Source:Public
  • Utilities: Cable Available

Features & Amenities

Area & Lot

  • Status:Leased
  • LIVING SPACE:2,800 Sq.Ft.
  • TOTAL AREA:2,800 Sq.Ft.
  • LOT SIZE:0.46 Acres
  • MLS® ID:423925382
  • Type: Residential
  • Year Built:1972
  • Neighborhood:Contra Costa County
  • Architecture Styles:Contemporary
  • View Description:Canyon, Garden, Hills
  • School District:Orinda Union Elem

Interior

  • Total Bedrooms:4
  • Total Bathrooms:3
  • Full Bathrooms:3
  • Laundry Room:Cabinets, Electric Dryer Hookup, Ground Floor, Laundry Closet
  • Flooring information:Tile, Wood
  • Fireplace:Gas, Living Room, Master Bedroom
  • Appliances:Dishwasher, Disposal, Free-Standing Gas Range, Free-Standing Refrigerator, Range Hood, Microwave, Tankless Water Heater, Wine Refrigerator, Dryer, Washer
  • Other Interior Features:Beamed Ceilings

Exterior

  • Stories: 1
  • Garage Space: 2.0
  • Water Source: Public
  • Utilities: Cable Available
  • ROOF:Tar/Gravel
  • Lot Features:Landscape Front, Low Maintenance, Secluded
  • Parking:Driveway, Attached, Electric Vehicle Charging Station(s), Garage Faces Front, Guest, Uncovered Parking Spaces 2, Independent, Yes, On Site (Single Family Only)
  • Heat Type:Central, Zoned
  • Air Conditioning:Central Air, Zoned
  • Sewer:Public Sewer
  • Substructure:Raised
  • Disability Features:Parking, Shower(s)
  • Security Features:Carbon Monoxide Detector(s), Smoke Detector(s)
  • Other Exterior Features:Fire Pit

Financial

  • Lease Price $12,500/mo
  • Lease Term 12 MONTHS

Lisa McCarrel

Broker Associate
PHONE NUMBER (510) 219-1387
ADDRESS 2523 California Street, , San Francisco, CA 94115
EMAIL ADDRESS [email protected]
License 02039901
Contact Agent
Explore the Area

Contra Costa County

Situated east of San Francisco, and stretches inland along Northern California’s delta waterway system.

VIEW NEIGHBORHOOD

Work With Us

With deep roots across Northern California and the backing of a global powerhouse, our team delivers tailored service with unmatched insight.

Follow Us