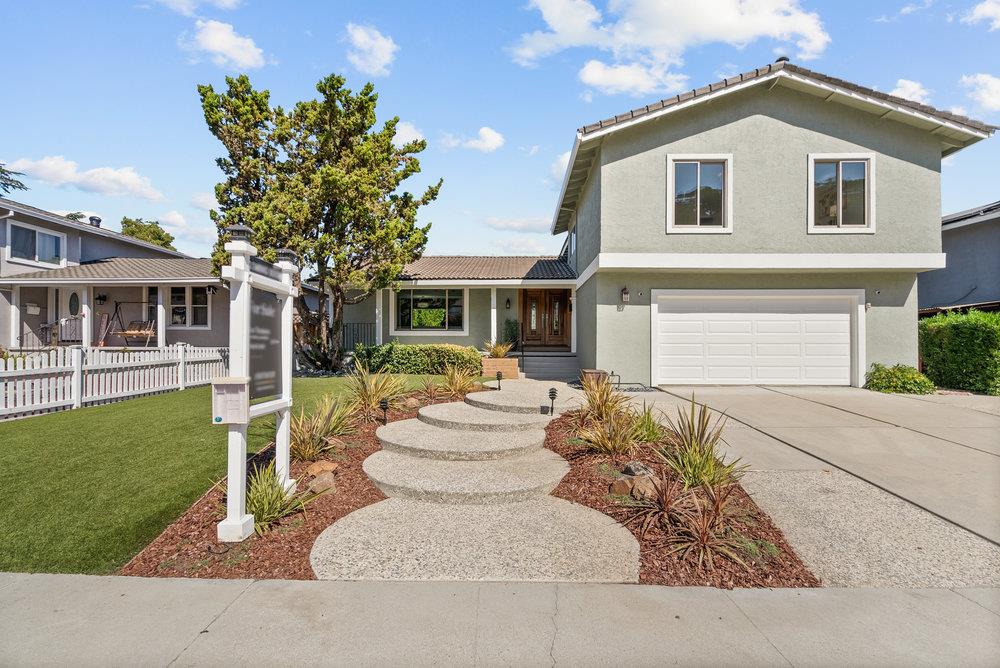
809 Colleen Drive, SAN JOSE, CA 95123
$1,710,000
1 /
Listed by Corcoran Icon Properties, Joe Ventura, Listing Contact: 408-813-7672
809 Colleen DR
Listed by Corcoran Icon Properties, Joe Ventura, Listing Contact: 408-813-7672

809 Colleen DR

Welcome to your dream home in the heart of "Hidden Glen," one of Blossom Valley's most sought-after neighborhoods! On the market for the first time in 50 years, this home boasts stunning views of the foothills, offering a peaceful and serene atmosphere. Experience a community where neighborly warmth is abundant, and the streets come alive with festive holiday decorations. Its a place where families thrive, surrounded by lush landscapes and a true sense of camaraderie. Enter to discover a blend of modern luxury and timeless elegance, showcased by the gleaming luxury vinyl plank flooring. The heart of the home, the updated eat-in kitchen is equipped with granite countertops, stainless-steel appliances & recessed lights, offering the perfect setting for culinary enthusiasts and casual dining alike. Unwind in the inviting ambiance of separate living & family rooms, ideal for both intimate gatherings and grand celebrations. Retreat to the primary bedroom, complete with a spacious walk-in closet and an updated en-suite bathroom boasting sleek & stylish finishes. Enjoy the sparkling pool, perfect for relaxing summer days, outdoor entertaining, and creating unforgettable family memories. Conveniently located adjacent to Discovery Charter School and close to parks & scenic walking trails.
  • 4 BEDS
  • 2 FULL BATHS
  • 1 HALF BATH
  • Sold
  • 1971 BUILT
  • 6,564.49 Sq.Ft. LOT
  • 2,124 Sq.Ft.

Features & Amenities

Area & Lot

  • Status:Sold
  • LIVING SPACE:2,124 Sq.Ft.
  • TOTAL AREA:2,124 Sq.Ft.
  • LOT SIZE:6,564.49 Sq.Ft.
  • MLS® ID:ML81981920
  • Type: Residential
  • Year Built:1971
  • Neighborhood:San Jose
  • Architecture Styles:Traditional
  • View Description:Hills
  • ELEMENTARY SCHOOL:Allen at Steinbeck
  • MIDDLE SCHOOL:Castillero Middle
  • HIGH SCHOOL:Gunderson High
  • School District:San Jose Unified

Interior

  • Total Bedrooms:4
  • Total Bathrooms:2.5
  • Full Bathrooms:2
  • Half Bathrooms:1
  • Laundry Room:Laundry Room, Inside
  • Flooring information:Carpet, Laminate, Tile
  • Fireplace:Family Room
  • Appliances:Disposal, Dishwasher, Exhaust Fan, Microwave, Refrigerator, Electric Range, Washer/Dryer
  • Other Interior Features:Walk-In Closet(s)

Exterior

  • Stories: 2
  • Garage Space: 2.0
  • Water Source: Public
  • POOL:In Ground
  • ROOF:Tile
  • Lot Features:Back Yard
  • Parking:Attached
  • Heat Type:Forced Air, Natural Gas, Central
  • Air Conditioning:Central Air
  • Sewer:Private Sewer
  • Substructure:Concrete Perimeter

Financial

  • SALES PRICE $1,710,000
  • Zoning R1B6

Features & Amenities

Area & Lot

  • LIVING SPACE:2,124 Sq.Ft.
  • TOTAL AREA:2,124 Sq.Ft.
  • LOT SIZE:6,564.49 Sq.Ft.
  • Lot Features:Back Yard
  • Type: Residential
  • Neighborhood:San Jose
  • Architecture Styles:Traditional
  • Sewer:Private Sewer

Interior

  • Stories: 2
  • Total Bedrooms:4
  • Total Bathrooms:2.5
  • Full Bathrooms:2
  • Half Bathrooms:1
  • Laundry Room:Laundry Room, Inside
  • Flooring information:Carpet, Laminate, Tile
  • Fireplace:Family Room
  • Appliances:Disposal, Dishwasher, Exhaust Fan, Microwave, Refrigerator, Electric Range, Washer/Dryer
  • Heat Type:Forced Air, Natural Gas, Central
  • Air Conditioning:Central Air
  • Other Interior Features:Walk-In Closet(s)

Exterior

  • Stories: 2
  • Garage Space: 2.0
  • Water Source: Public
  • POOL:In Ground
  • ROOF:Tile
  • Lot Features:Back Yard
  • Parking:Attached
  • Heat Type:Forced Air, Natural Gas, Central
  • Air Conditioning:Central Air
  • Sewer:Private Sewer
  • Substructure:Concrete Perimeter

School Information

  • School District:San Jose Unified

Other Property Details

  • Parking:Attached
  • View Description:Hills
  • Water Source:Public
  • Pool Features:In Ground

Features & Amenities

Area & Lot

  • Status:Sold
  • LIVING SPACE:2,124 Sq.Ft.
  • TOTAL AREA:2,124 Sq.Ft.
  • LOT SIZE:6,564.49 Sq.Ft.
  • MLS® ID:ML81981920
  • Type: Residential
  • Year Built:1971
  • Neighborhood:San Jose
  • Architecture Styles:Traditional
  • View Description:Hills
  • ELEMENTARY SCHOOL:Allen at Steinbeck
  • MIDDLE SCHOOL:Castillero Middle
  • HIGH SCHOOL:Gunderson High
  • School District:San Jose Unified

Interior

  • Total Bedrooms:4
  • Total Bathrooms:2.5
  • Full Bathrooms:2
  • Half Bathrooms:1
  • Laundry Room:Laundry Room, Inside
  • Flooring information:Carpet, Laminate, Tile
  • Fireplace:Family Room
  • Appliances:Disposal, Dishwasher, Exhaust Fan, Microwave, Refrigerator, Electric Range, Washer/Dryer
  • Other Interior Features:Walk-In Closet(s)

Exterior

  • Stories: 2
  • Garage Space: 2.0
  • Water Source: Public
  • POOL:In Ground
  • ROOF:Tile
  • Lot Features:Back Yard
  • Parking:Attached
  • Heat Type:Forced Air, Natural Gas, Central
  • Air Conditioning:Central Air
  • Sewer:Private Sewer
  • Substructure:Concrete Perimeter

Financial

  • SALES PRICE $1,710,000
  • Zoning R1B6

Joe Ventura

Sales Manager
PHONE NUMBER (408) 813-7672
ADDRESS 5985 Almaden Expressway, , San Jose, CA 95120
EMAIL ADDRESS [email protected]
License 02000227
Contact Agent
View Virtual Tour
Explore the Area

San Jose

San Jose is the largest city in Northern California and the urban anchor of Silicon Valley, stretching from the southern edge of the Bay to the foothills of the Diablo and Santa Cruz mountain ranges.

VIEW NEIGHBORHOOD

Work With Us

With deep roots across Northern California and the backing of a global powerhouse, our team delivers tailored service with unmatched insight.

Follow Us