
794 Grizzly Way, Arnold, CA 95223
$910,000
1 /
794 Grizzly Way
794 Grizzly Way
794 Grizzly Way
794 Grizzly Way
794 Grizzly Way
794 Grizzly Way
794 Grizzly Way
794 Grizzly Way
794 Grizzly Way
794 Grizzly Way
794 Grizzly Way
794 Grizzly Way
794 Grizzly Way
794 Grizzly Way
794 Grizzly Way
794 Grizzly Way
794 Grizzly Way
794 Grizzly Way
794 Grizzly Way
794 Grizzly Way
794 Grizzly Way
794 Grizzly Way
794 Grizzly Way
794 Grizzly Way
794 Grizzly Way
794 Grizzly Way
794 Grizzly Way
794 Grizzly Way
794 Grizzly Way
794 Grizzly Way
794 Grizzly Way
794 Grizzly Way
794 Grizzly Way
794 Grizzly Way
794 Grizzly Way
794 Grizzly Way
794 Grizzly Way
794 Grizzly Way
794 Grizzly Way
794 Grizzly Way
794 Grizzly Way
794 Grizzly Way
794 Grizzly Way
794 Grizzly Way
794 Grizzly Way
794 Grizzly Way
794 Grizzly Way
794 Grizzly Way
794 Grizzly Way
794 Grizzly Way
794 Grizzly Way
794 Grizzly Way
794 Grizzly Way
794 Grizzly Way
794 Grizzly Way
794 Grizzly Way
794 Grizzly Way
794 Grizzly Way
794 Grizzly Way
794 Grizzly Way
794 Grizzly Way
794 Grizzly Way
794 Grizzly Way
794 Grizzly Way
794 Grizzly Way
794 Grizzly Way
794 Grizzly Way
794 Grizzly Way
794 Grizzly Way
794 Grizzly Way
794 Grizzly Way
794 Grizzly Way
794 Grizzly Way
794 Grizzly Way
794 Grizzly Way
794 Grizzly Way
794 Grizzly Way
794 Grizzly Way
794 Grizzly Way
794 Grizzly Way
794 Grizzly Way
794 Grizzly Way
794 Grizzly Way
794 Grizzly Way
794 Grizzly Way
794 Grizzly Way
794 Grizzly Way
794 Grizzly Way
794 Grizzly Way
794 Grizzly Way
794 Grizzly Way
794 Grizzly Way
794 Grizzly Way
794 Grizzly Way
794 Grizzly Way
794 Grizzly Way
794 Grizzly Way
794 Grizzly Way
794 Grizzly Way
794 Grizzly Way
794 Grizzly Way
794 Grizzly Way
794 Grizzly Way
794 Grizzly Way
794 Grizzly Way
794 Grizzly Way
794 Grizzly Way
794 Grizzly Way
794 Grizzly Way
794 Grizzly Way
794 Grizzly Way
794 Grizzly Way
794 Grizzly Way
794 Grizzly Way
794 Grizzly Way
794 Grizzly Way
794 Grizzly Way
794 Grizzly Way
794 Grizzly Way
794 Grizzly Way
794 Grizzly Way
794 Grizzly Way
794 Grizzly Way
794 Grizzly Way
794 Grizzly Way
794 Grizzly Way
See all photos

794 Grizzly Way

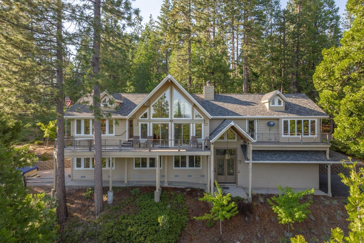
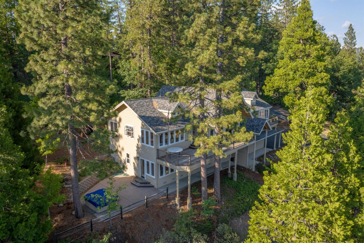
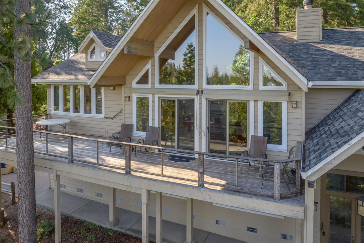
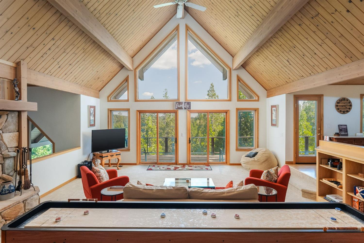
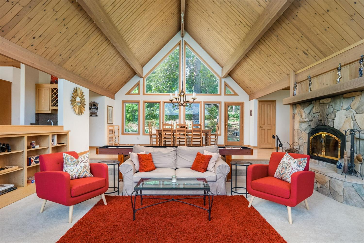
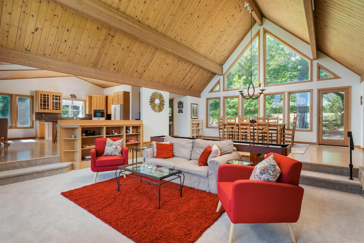
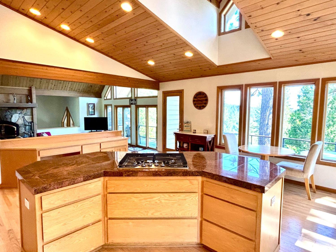
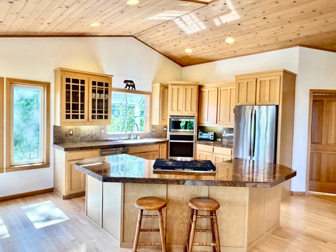
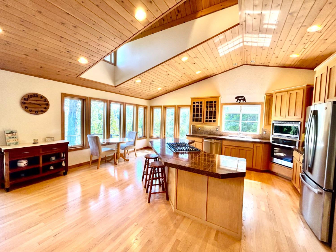
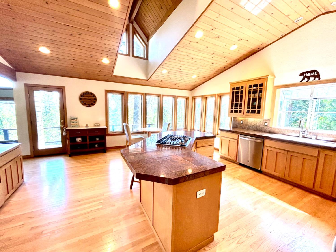
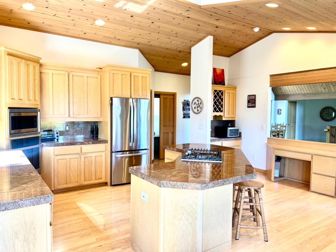
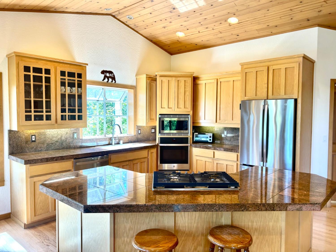
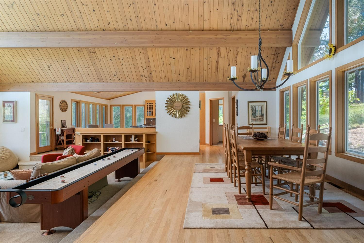
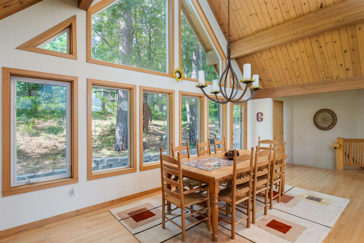
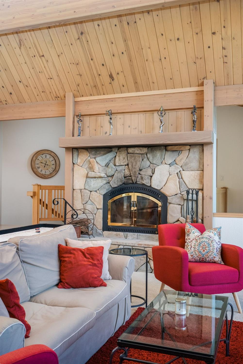
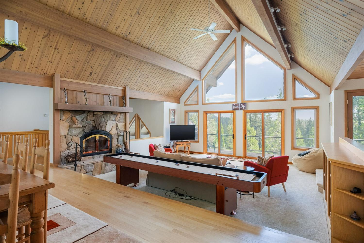
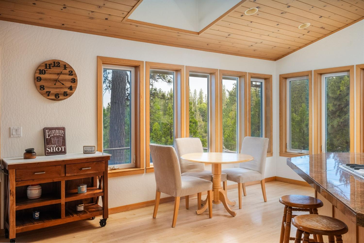
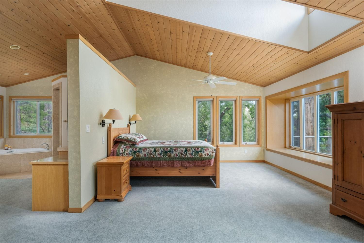
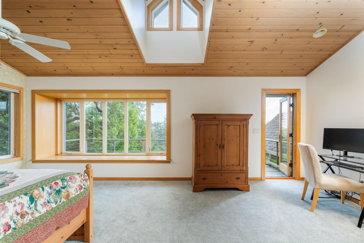
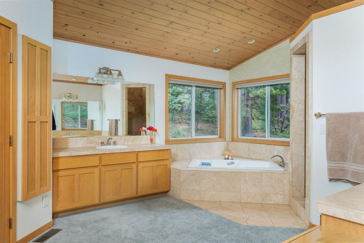
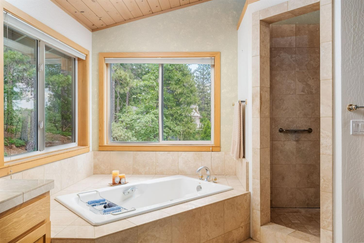
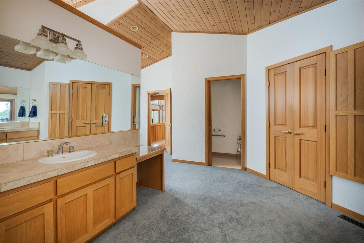
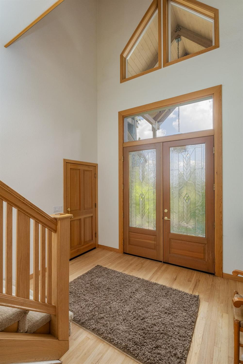
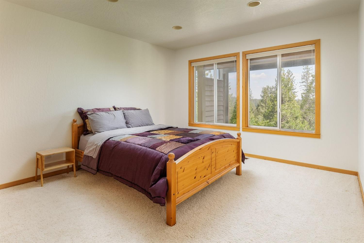
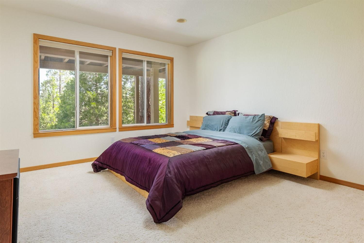
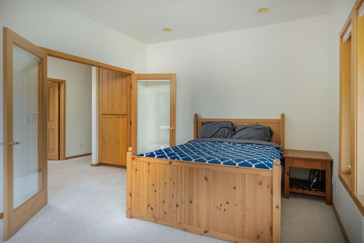
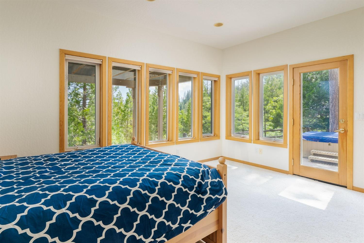
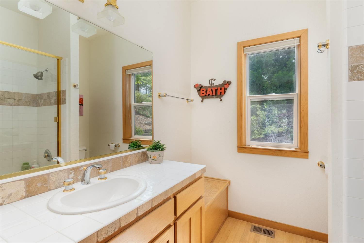
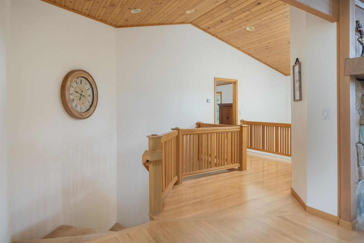
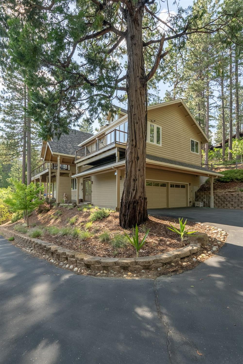
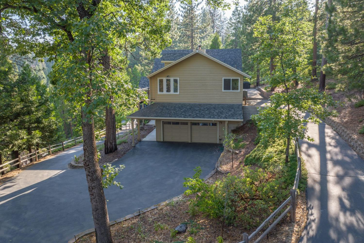
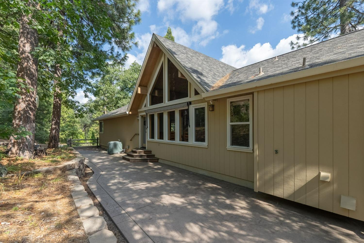
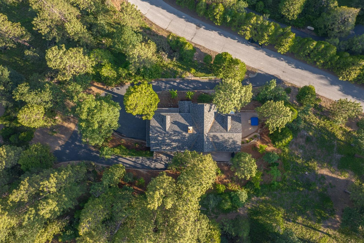
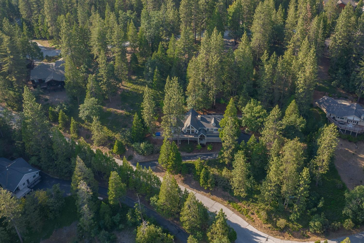
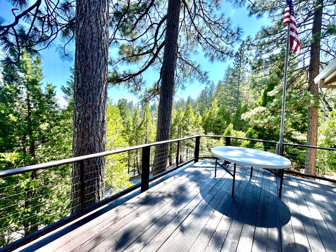
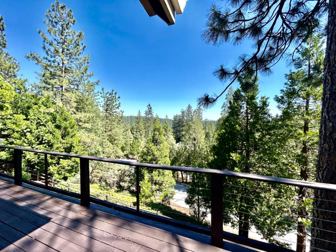
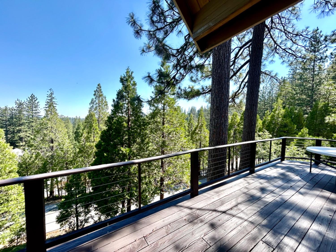
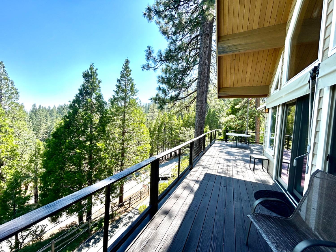
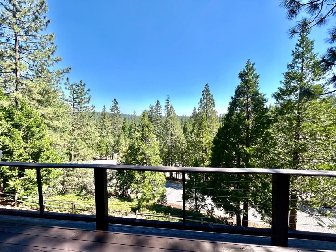
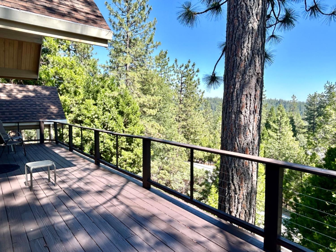
Grand Grizzly Ridge Chalet situated on a lovely, landscaped acre with unobstructed views. Featuring 3bds plus an office that can also be a 4th bedroom. New roof & stainless appliances have just been added. Dramatic great room with vaulted knotty pine ceilings & open floor plan with access to the spacious deck. Huge master suite with big windows to enjoy the views & deck access. Large back patio to entertain & hot tub! Oversized attached garage with 220 hook up for electric cars! Great accessibility to hwy 4, very private & quiet with NO highway noise whatsoever.
  • 4 BEDS
  • 2 FULL BATHS
  • 1 HALF BATH
  • Sold
  • 1997 BUILT
  • 1 Acres LOT
  • 3,132 Sq.Ft.

Features & Amenities

Area & Lot

  • Status:Sold
  • LIVING SPACE:3,132 Sq.Ft.
  • TOTAL AREA:3,132 Sq.Ft.
  • LOT SIZE:1 Acres
  • MLS® ID:202401105
  • Type: Residential
  • Year Built:1997
  • Neighborhood:Arnold
  • Architecture Styles:Chalet/Alpine, Contemporary
  • View Description:Trees/Woods
  • School District:Bret Harte,Vallecito

Interior

  • Total Bedrooms:4
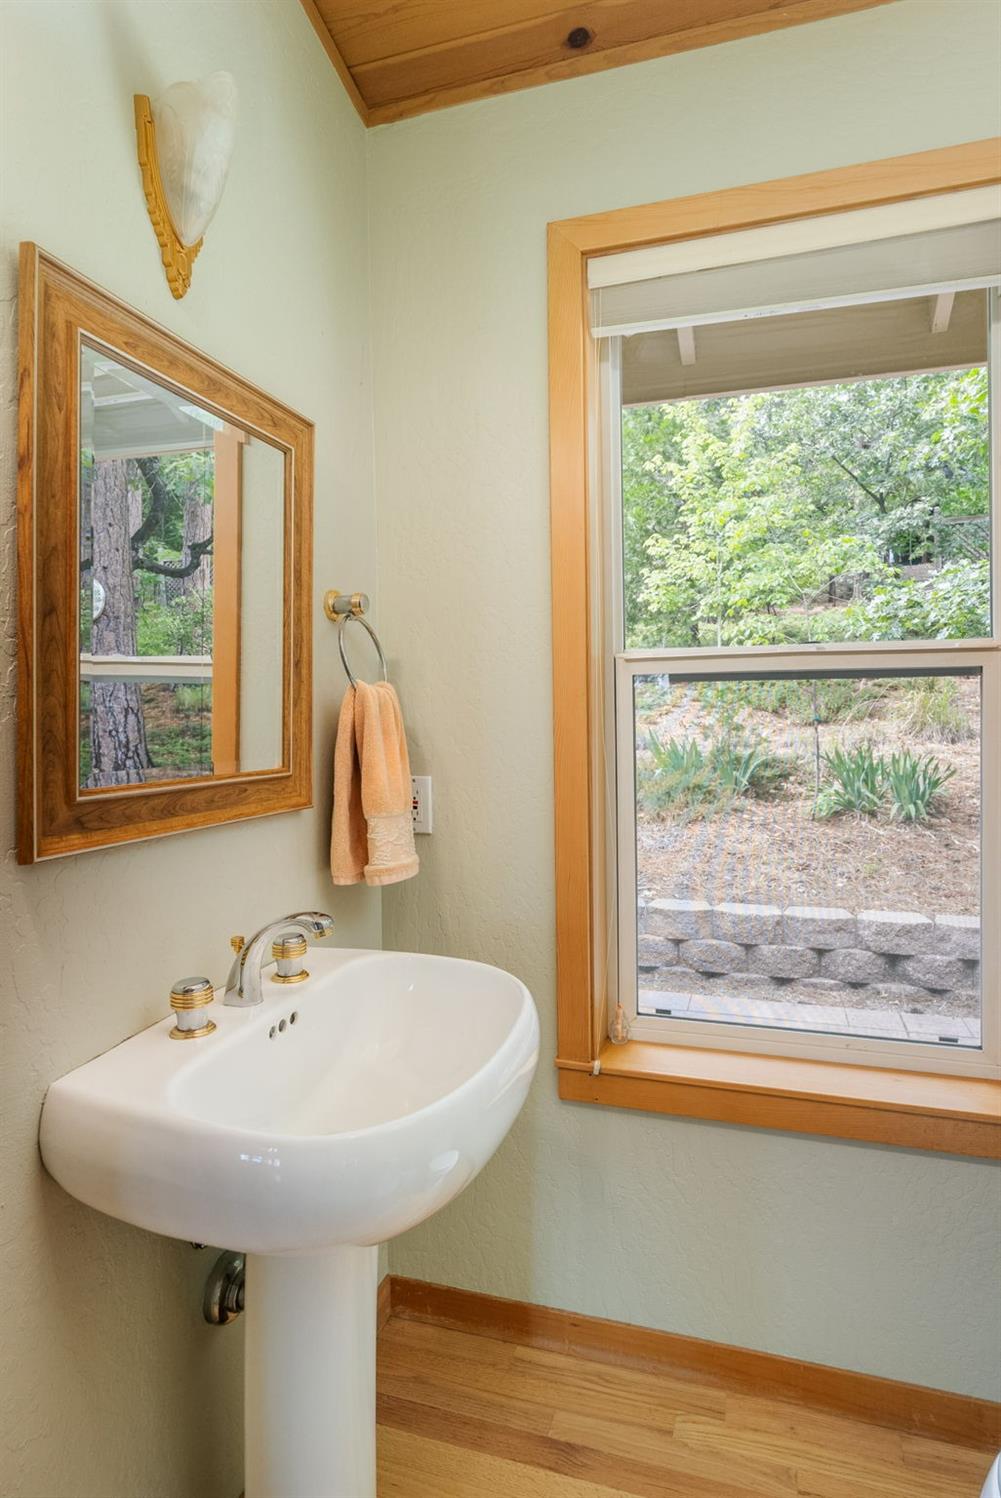
  • Total Bathrooms:3
  • Full Bathrooms:2
  • Half Bathrooms:1
  • Laundry Room:Laundry Room
  • Flooring information:Carpet, Wood
  • Fireplace:Gas Starter
  • Appliances:Built-In Gas Oven, Dishwasher, Free-Standing Refrigerator, Gas Cooktop, Disposal, Microwave
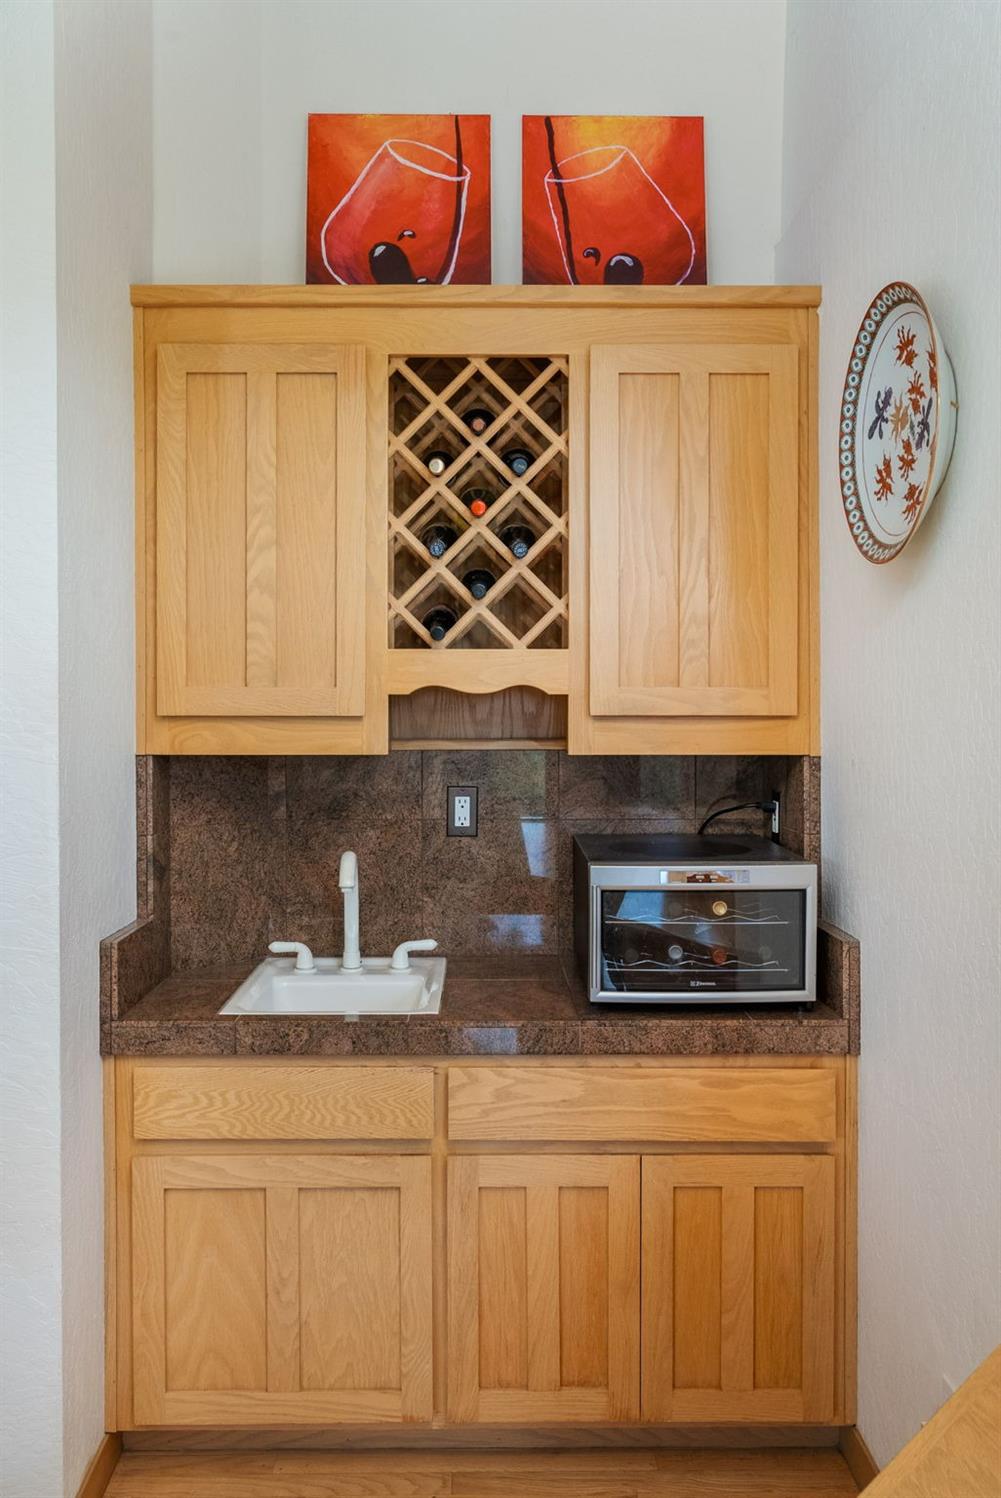
  • Other Interior Features:Separate/Formal Dining Room, Eat-in Kitchen, Granite Counters, Gourmet Kitchen, Open Floorplan, Pantry

Exterior

  • Stories: 2
  • Garage Space: 2.0
  • Water Source: Public
  • Utilities: Cable Available, High Speed Internet Available, Propane
  • ROOF:Composition
  • Lot Features:Sprinklers In Front, Landscaped, Sprinklers Automatic
  • Parking:Attached, Covered, Other
  • Heat Type:Propane, Zoned
  • Air Conditioning:Central Air, Zoned
  • Sewer:Septic Tank
  • Substructure:Concrete Perimeter
  • Other Exterior Features:Propane Tank - Leased

Financial

  • SALES PRICE $910,000
  • HOA Fees $20/yr

Features & Amenities

Area & Lot

  • LIVING SPACE:3,132 Sq.Ft.
  • TOTAL AREA:3,132 Sq.Ft.
  • LOT SIZE:1 Acres
  • Lot Features:Sprinklers In Front, Landscaped, Sprinklers Automatic
  • Type: Residential
  • Neighborhood:Arnold
  • Architecture Styles:Chalet/Alpine, Contemporary
  • Sewer:Septic Tank
  • Other Exterior Features:Propane Tank - Leased

Interior

  • Stories: 2
  • Total Bedrooms:4
  • Total Bathrooms:3
  • Full Bathrooms:2
  • Half Bathrooms:1
  • Laundry Room:Laundry Room
  • Flooring information:Carpet, Wood
  • Fireplace:Gas Starter
  • Appliances:Built-In Gas Oven, Dishwasher, Free-Standing Refrigerator, Gas Cooktop, Disposal, Microwave
  • Heat Type:Propane, Zoned
  • Air Conditioning:Central Air, Zoned
  • Other Interior Features:Separate/Formal Dining Room, Eat-in Kitchen, Granite Counters, Gourmet Kitchen, Open Floorplan, Pantry

Exterior

  • Stories: 2
  • Garage Space: 2.0
  • Water Source: Public
  • Utilities: Cable Available, High Speed Internet Available, Propane
  • ROOF:Composition
  • Lot Features:Sprinklers In Front, Landscaped, Sprinklers Automatic
  • Parking:Attached, Covered, Other
  • Heat Type:Propane, Zoned
  • Air Conditioning:Central Air, Zoned
  • Sewer:Septic Tank
  • Substructure:Concrete Perimeter
  • Other Exterior Features:Propane Tank - Leased

School Information

  • School District:Bret Harte,Vallecito

Other Property Details

  • Parking:Attached, Covered, Other
  • View Description:Trees/Woods
  • Water Source:Public
  • Utilities: Cable Available, High Speed Internet Available, Propane

Features & Amenities

Area & Lot

  • Status:Sold
  • LIVING SPACE:3,132 Sq.Ft.
  • TOTAL AREA:3,132 Sq.Ft.
  • LOT SIZE:1 Acres
  • MLS® ID:202401105
  • Type: Residential
  • Year Built:1997
  • Neighborhood:Arnold
  • Architecture Styles:Chalet/Alpine, Contemporary
  • View Description:Trees/Woods
  • School District:Bret Harte,Vallecito

Interior

  • Total Bedrooms:4
  • Total Bathrooms:3
  • Full Bathrooms:2
  • Half Bathrooms:1
  • Laundry Room:Laundry Room
  • Flooring information:Carpet, Wood
  • Fireplace:Gas Starter
  • Appliances:Built-In Gas Oven, Dishwasher, Free-Standing Refrigerator, Gas Cooktop, Disposal, Microwave
  • Other Interior Features:Separate/Formal Dining Room, Eat-in Kitchen, Granite Counters, Gourmet Kitchen, Open Floorplan, Pantry

Exterior

  • Stories: 2
  • Garage Space: 2.0
  • Water Source: Public
  • Utilities: Cable Available, High Speed Internet Available, Propane
  • ROOF:Composition
  • Lot Features:Sprinklers In Front, Landscaped, Sprinklers Automatic
  • Parking:Attached, Covered, Other
  • Heat Type:Propane, Zoned
  • Air Conditioning:Central Air, Zoned
  • Sewer:Septic Tank
  • Substructure:Concrete Perimeter
  • Other Exterior Features:Propane Tank - Leased

Financial

  • SALES PRICE $910,000
  • HOA Fees $20/yr

Heidi Ward

Associate Broker
PHONE NUMBER (209) 470-4800
ADDRESS 1122 Hwy 4 P.O. Box 2961, , Arnold, CA 95223
EMAIL ADDRESS [email protected]
License 00785043
Contact Agent
View Virtual Tour
Explore the Area

Arnold

A scenic mountain community perched at about 4,000 feet in the Sierra Nevada foothills of Calaveras County.

VIEW NEIGHBORHOOD

Work With Us

With deep roots across Northern California and the backing of a global powerhouse, our team delivers tailored service with unmatched insight.

Follow Us