7915 Geary Boulevard, San Francisco, CA 94121
$1,915,000
7915 Geary Boulevard
1 /
7915 Geary Boulevard

7915 Geary Boulevard

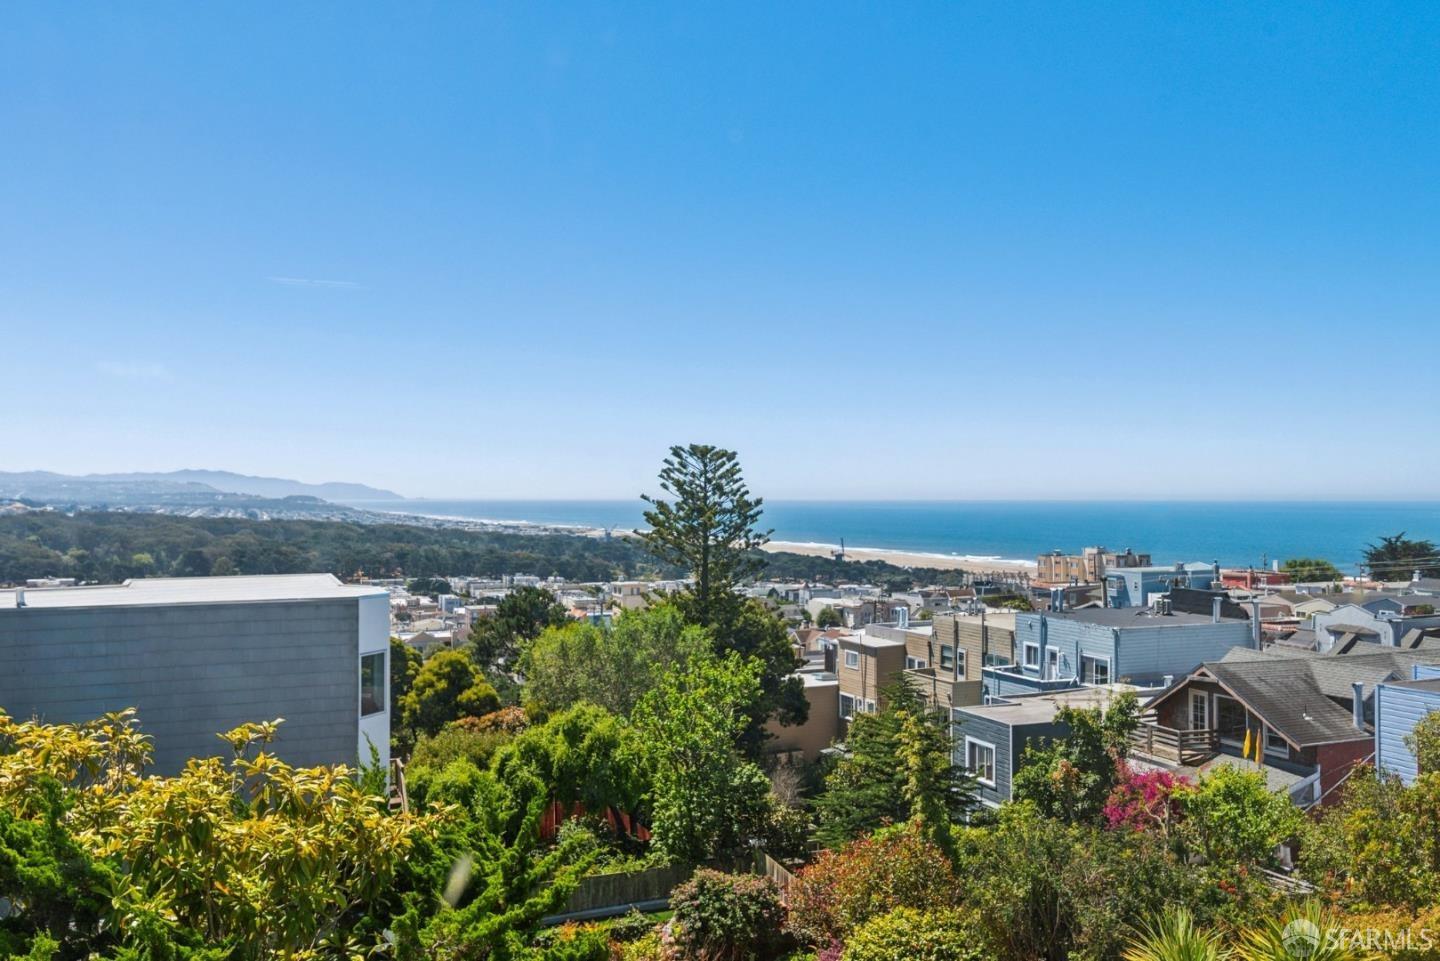
Enjoy breathtaking ocean views from Ocean Beach down the coast. This 1923 5BD/3BA home is on the south side of Geary in the Outer Richmond. The top floor offers panoramic views of the Pacific & Golden Gate Park. The modern kitchen with Corian counters opens up to a great view from the breakfast room, and the breakfast bar opens to the spacious living room with gas fireplace. You'll love the expansiveness & views of these rooms. There's an original built-in with drawers & cabinets that leads to the kitchen & formal dining room. At the front of the home is a full bath and 2 bedrooms which overlook the street. The main level has 2 bedrooms, seperated by a bathroom and the primary suite overlooks the view & leads to the office or sitting room and large bathroom, with spa tub. Additional highlights include a two-car garage (all interested should test their car/s on driveeay and into garage) , brick patio & yard, studio room, and plans for a Junior Accessory Dwelling Unit (JADU). This elegant & spacious home is located near Lands End, Ocean Beach, Balboa St. shops & restaurants,Lincoln & Golden Gate Parks.
  • 5 BEDS
  • 3 FULL BATHS
  • Sold
  • 1923 BUILT
  • 2,500.34 Sq.Ft. LOT
  • 2,891 Sq.Ft.

Features & Amenities

Area & Lot

  • Status:Sold
  • LIVING SPACE:2,891 Sq.Ft.
  • TOTAL AREA:2,891 Sq.Ft.
  • LOT SIZE:2,500.34 Sq.Ft.
  • MLS® ID:425014773
  • Type: Residential
  • Year Built:1923
  • Neighborhood:Richmond
  • Architecture Styles:Edwardian
  • View Description:Ocean, Panoramic, Water

Interior

  • Total Bedrooms:5
  • Total Bathrooms:3
  • Full Bathrooms:3
  • Laundry Room:Inside, Inside Room, Sink
  • Flooring information:Tile, Wood
  • Fireplace:Gas, Living Room, Raised Hearth, Stone
  • Appliances:Dishwasher, Disposal, Free-Standing Gas Oven, Free-Standing Gas Range, Free-Standing Refrigerator, Range Hood, Ice Maker, Dryer, Washer, Washer/Dryer Stacked

Exterior

  • Garage Space: 2.0
  • Water Source: Public
  • Utilities: Public
  • ROOF:Tar/Gravel
  • Lot Features:Garden
  • Parking:Attached, Garage Door Opener, Inside Entrance, Tandem, On Site (Single Family Only)
  • Heat Type:Central, Fireplace(s), Gas
  • Sewer:Public Sewer
  • Substructure:Concrete
  • Security Features:Security Gate, Smoke Detector(s)

Financial

  • SALES PRICE $1,915,000

Features & Amenities

Area & Lot

  • LIVING SPACE:2,891 Sq.Ft.
  • TOTAL AREA:2,891 Sq.Ft.
  • LOT SIZE:2,500.34 Sq.Ft.
  • Lot Features:Garden
  • Type: Residential
  • Neighborhood:Richmond
  • Architecture Styles:Edwardian
  • Sewer:Public Sewer
  • Security Features:Security Gate, Smoke Detector(s)

Interior

  • Total Bedrooms:5
  • Total Bathrooms:3
  • Full Bathrooms:3
  • Laundry Room:Inside, Inside Room, Sink
  • Flooring information:Tile, Wood
  • Fireplace:Gas, Living Room, Raised Hearth, Stone
  • Appliances:Dishwasher, Disposal, Free-Standing Gas Oven, Free-Standing Gas Range, Free-Standing Refrigerator, Range Hood, Ice Maker, Dryer, Washer, Washer/Dryer Stacked
  • Heat Type:Central, Fireplace(s), Gas

Exterior

  • Garage Space: 2.0
  • Water Source: Public
  • Utilities: Public
  • ROOF:Tar/Gravel
  • Lot Features:Garden
  • Parking:Attached, Garage Door Opener, Inside Entrance, Tandem, On Site (Single Family Only)
  • Heat Type:Central, Fireplace(s), Gas
  • Sewer:Public Sewer
  • Substructure:Concrete
  • Security Features:Security Gate, Smoke Detector(s)

Other Property Details

  • Parking:Attached, Garage Door Opener, Inside Entrance, Tandem, On Site (Single Family Only)
  • View Description:Ocean, Panoramic, Water
  • Water Source:Public
  • Utilities: Public

Features & Amenities

Area & Lot

  • Status:Sold
  • LIVING SPACE:2,891 Sq.Ft.
  • TOTAL AREA:2,891 Sq.Ft.
  • LOT SIZE:2,500.34 Sq.Ft.
  • MLS® ID:425014773
  • Type: Residential
  • Year Built:1923
  • Neighborhood:Richmond
  • Architecture Styles:Edwardian
  • View Description:Ocean, Panoramic, Water

Interior

  • Total Bedrooms:5
  • Total Bathrooms:3
  • Full Bathrooms:3
  • Laundry Room:Inside, Inside Room, Sink
  • Flooring information:Tile, Wood
  • Fireplace:Gas, Living Room, Raised Hearth, Stone
  • Appliances:Dishwasher, Disposal, Free-Standing Gas Oven, Free-Standing Gas Range, Free-Standing Refrigerator, Range Hood, Ice Maker, Dryer, Washer, Washer/Dryer Stacked

Exterior

  • Garage Space: 2.0
  • Water Source: Public
  • Utilities: Public
  • ROOF:Tar/Gravel
  • Lot Features:Garden
  • Parking:Attached, Garage Door Opener, Inside Entrance, Tandem, On Site (Single Family Only)
  • Heat Type:Central, Fireplace(s), Gas
  • Sewer:Public Sewer
  • Substructure:Concrete
  • Security Features:Security Gate, Smoke Detector(s)

Financial

  • SALES PRICE $1,915,000

Tyron Hooper

REALTOR®
PHONE NUMBER (415) 728-2294
ADDRESS 2523 California Street, , San Francisco, CA 94115
EMAIL ADDRESS [email protected]
License 01788530
Contact Agent
Explore the Area

Richmond

With 32 miles of shoreline, it is accessible to San Francisco, Oakland, and Marin County.

VIEW NEIGHBORHOOD

Work With Us

With deep roots across Northern California and the backing of a global powerhouse, our team delivers tailored service with unmatched insight.

Follow Us