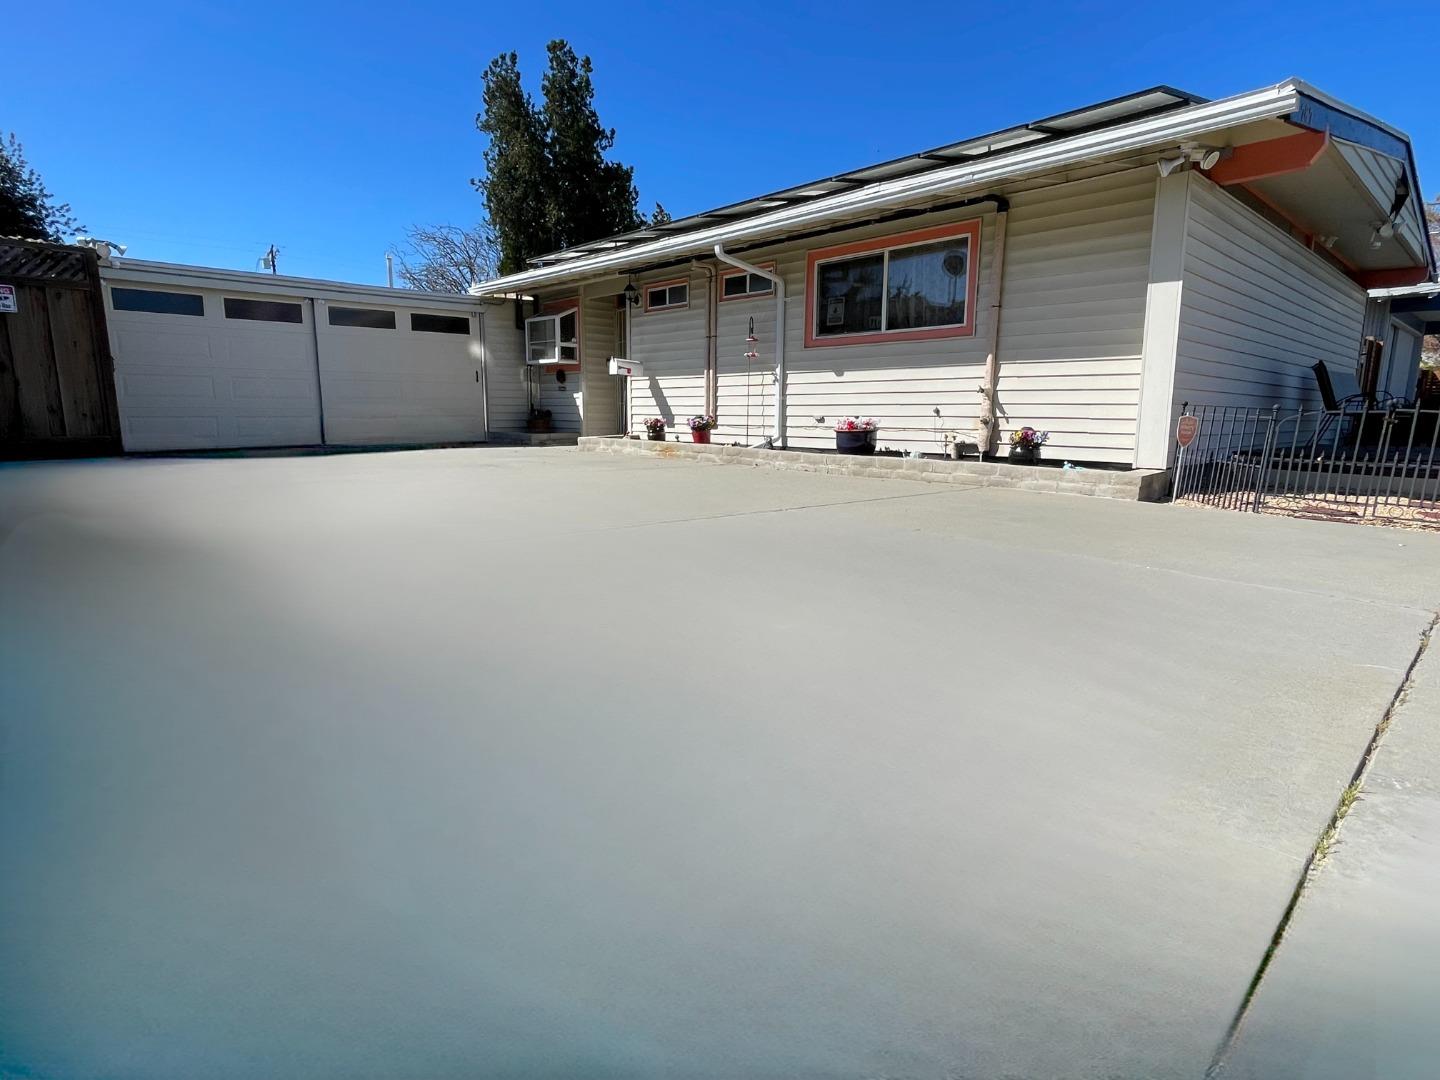
787 Menker Avenue, SAN JOSE, CA 95128
$1,280,000
1 /
787 Menker Avenue

787 Menker Avenue

** The proud owners advise that their home is loaded with extras: a gleaming swimming pool with "Pebble Tec" bottom * a remodeled designer kitchen with Corian counters, with matching stainless steel appliances, including: a side-by-side refrigerator * New Amana oven/range & built-in microwave * dishwasher * double sink with disposal, plus a garden window * Both bathrooms have been tastefully remodeled * six panel colonial doors throughout * gas "Heat and Glow" fireplace * 6 fan lights * (16 panel) "SunPower" solar system with upgraded service * a 22X64 foot driveway, allowing parking space for an RV, a boat and more! * Plus, a garage with two sliding entry doors * garage extras include: matching LG washer & dryer ** a freezer * a water softener * new lighting * extra storage, plus a 50gal water heater. * also, in the rear yard has a storage shed and an area for BBQing * double pane windows have been installed throughout * the water system has been upgraded with copper. Walking distance to community playground, the light rail, Los Gatos Creek Trail, & San Jose City College. Minutes to Valley Medical Center, downtown Willow Glen, the Valley Fair shopping center, and Santana Row. Easy commute access to highways 280, 85 and 880/17.
  • 3 BEDS
  • 2 FULL BATHS
  • Sold
  • 1953 BUILT
  • 5,993.86 Sq.Ft. LOT
  • 1,216 Sq.Ft.

Features & Amenities

Area & Lot

  • Status:Sold
  • LIVING SPACE:1,216 Sq.Ft.
  • TOTAL AREA:1,216 Sq.Ft.
  • LOT SIZE:5,993.86 Sq.Ft.
  • MLS® ID:ML81957666
  • Type: Residential
  • Year Built:1953
  • Neighborhood:San Jose
  • Architecture Styles:Eichler
  • View Description:Neighborhood
  • ELEMENTARY SCHOOL:Sherman Oaks Elementary
  • HIGH SCHOOL:Del Mar High
  • School District:Campbell Union High

Interior

  • Total Bedrooms:3
  • Total Bathrooms:2
  • Full Bathrooms:2
  • Laundry Room:In Garage
  • Flooring information:Carpet, Laminate, Tile
  • Fireplace:Living Room, Gas
  • Appliances:Disposal, Dishwasher, Microwave, Refrigerator, Electric Range, Washer/Dryer

Exterior

  • Stories: 1
  • Garage Space: 2.0
  • Water Source: Public
  • POOL:In Ground
  • ROOF:Fiberglass
  • Parking:Off Street, Attached, Oversized
  • Heat Type:Active Solar, Fireplace(s), Zoned, Baseboard, Electric
  • Air Conditioning:Ceiling Fan(s), Wall/Window Unit(s)
  • Sewer:Public Sewer
  • Security Features:Security Lights, Security Service
  • Other Exterior Features:Storage

Financial

  • SALES PRICE $1,280,000
  • Zoning R1-8

Features & Amenities

Area & Lot

  • LIVING SPACE:1,216 Sq.Ft.
  • TOTAL AREA:1,216 Sq.Ft.
  • LOT SIZE:5,993.86 Sq.Ft.
  • Type: Residential
  • Neighborhood:San Jose
  • Architecture Styles:Eichler
  • Sewer:Public Sewer
  • Security Features:Security Lights, Security Service
  • Other Exterior Features:Storage

Interior

  • Stories: 1
  • Total Bedrooms:3
  • Total Bathrooms:2
  • Full Bathrooms:2
  • Laundry Room:In Garage
  • Flooring information:Carpet, Laminate, Tile
  • Fireplace:Living Room, Gas
  • Appliances:Disposal, Dishwasher, Microwave, Refrigerator, Electric Range, Washer/Dryer
  • Heat Type:Active Solar, Fireplace(s), Zoned, Baseboard, Electric
  • Air Conditioning:Ceiling Fan(s), Wall/Window Unit(s)

Exterior

  • Stories: 1
  • Garage Space: 2.0
  • Water Source: Public
  • POOL:In Ground
  • ROOF:Fiberglass
  • Parking:Off Street, Attached, Oversized
  • Heat Type:Active Solar, Fireplace(s), Zoned, Baseboard, Electric
  • Air Conditioning:Ceiling Fan(s), Wall/Window Unit(s)
  • Sewer:Public Sewer
  • Security Features:Security Lights, Security Service
  • Other Exterior Features:Storage

School Information

  • School District:Campbell Union High

Other Property Details

  • Parking:Off Street, Attached, Oversized
  • View Description:Neighborhood
  • Water Source:Public
  • Pool Features:In Ground

Features & Amenities

Area & Lot

  • Status:Sold
  • LIVING SPACE:1,216 Sq.Ft.
  • TOTAL AREA:1,216 Sq.Ft.
  • LOT SIZE:5,993.86 Sq.Ft.
  • MLS® ID:ML81957666
  • Type: Residential
  • Year Built:1953
  • Neighborhood:San Jose
  • Architecture Styles:Eichler
  • View Description:Neighborhood
  • ELEMENTARY SCHOOL:Sherman Oaks Elementary
  • HIGH SCHOOL:Del Mar High
  • School District:Campbell Union High

Interior

  • Total Bedrooms:3
  • Total Bathrooms:2
  • Full Bathrooms:2
  • Laundry Room:In Garage
  • Flooring information:Carpet, Laminate, Tile
  • Fireplace:Living Room, Gas
  • Appliances:Disposal, Dishwasher, Microwave, Refrigerator, Electric Range, Washer/Dryer

Exterior

  • Stories: 1
  • Garage Space: 2.0
  • Water Source: Public
  • POOL:In Ground
  • ROOF:Fiberglass
  • Parking:Off Street, Attached, Oversized
  • Heat Type:Active Solar, Fireplace(s), Zoned, Baseboard, Electric
  • Air Conditioning:Ceiling Fan(s), Wall/Window Unit(s)
  • Sewer:Public Sewer
  • Security Features:Security Lights, Security Service
  • Other Exterior Features:Storage

Financial

  • SALES PRICE $1,280,000
  • Zoning R1-8

Al Pulling

Sales Associate
PHONE NUMBER (408) 203-2328
ADDRESS 5985 Almaden Expressway, , San Jose, CA 95120
EMAIL ADDRESS [email protected]
License 00758742
Contact Agent
Explore the Area

San Jose

San Jose is the largest city in Northern California and the urban anchor of Silicon Valley, stretching from the southern edge of the Bay to the foothills of the Diablo and Santa Cruz mountain ranges.

VIEW NEIGHBORHOOD

Work With Us

With deep roots across Northern California and the backing of a global powerhouse, our team delivers tailored service with unmatched insight.

Follow Us