760 Dubanski Drive, SAN JOSE, CA 95123
$1,750,000
1 /
760 Dubanski DR
760 Dubanski DR
760 Dubanski DR
760 Dubanski DR
760 Dubanski DR
760 Dubanski DR
760 Dubanski DR
760 Dubanski DR
760 Dubanski DR
760 Dubanski DR
760 Dubanski DR
760 Dubanski DR
760 Dubanski DR
760 Dubanski DR
760 Dubanski DR
760 Dubanski DR
760 Dubanski DR
760 Dubanski DR
760 Dubanski DR
760 Dubanski DR
760 Dubanski DR
760 Dubanski DR
760 Dubanski DR
760 Dubanski DR
760 Dubanski DR
760 Dubanski DR
760 Dubanski DR
760 Dubanski DR
760 Dubanski DR
760 Dubanski DR
760 Dubanski DR
760 Dubanski DR
760 Dubanski DR
760 Dubanski DR
760 Dubanski DR
760 Dubanski DR
760 Dubanski DR
760 Dubanski DR
760 Dubanski DR
760 Dubanski DR
760 Dubanski DR
760 Dubanski DR
760 Dubanski DR
760 Dubanski DR
760 Dubanski DR
760 Dubanski DR
760 Dubanski DR
760 Dubanski DR
760 Dubanski DR
760 Dubanski DR
760 Dubanski DR
760 Dubanski DR
760 Dubanski DR
760 Dubanski DR
760 Dubanski DR
760 Dubanski DR
760 Dubanski DR
760 Dubanski DR
760 Dubanski DR
760 Dubanski DR
760 Dubanski DR
760 Dubanski DR
760 Dubanski DR
760 Dubanski DR
760 Dubanski DR
760 Dubanski DR
760 Dubanski DR
760 Dubanski DR
760 Dubanski DR
760 Dubanski DR
760 Dubanski DR
760 Dubanski DR
760 Dubanski DR
760 Dubanski DR
760 Dubanski DR
760 Dubanski DR
760 Dubanski DR
760 Dubanski DR
760 Dubanski DR
760 Dubanski DR
760 Dubanski DR
760 Dubanski DR
760 Dubanski DR
760 Dubanski DR
760 Dubanski DR
760 Dubanski DR
760 Dubanski DR
760 Dubanski DR
760 Dubanski DR
760 Dubanski DR
760 Dubanski DR
760 Dubanski DR
760 Dubanski DR
760 Dubanski DR
760 Dubanski DR
760 Dubanski DR
760 Dubanski DR
760 Dubanski DR
760 Dubanski DR
760 Dubanski DR
760 Dubanski DR
760 Dubanski DR
760 Dubanski DR
760 Dubanski DR
760 Dubanski DR
760 Dubanski DR
760 Dubanski DR
760 Dubanski DR
760 Dubanski DR
760 Dubanski DR
760 Dubanski DR
760 Dubanski DR
760 Dubanski DR
760 Dubanski DR
760 Dubanski DR
760 Dubanski DR
760 Dubanski DR
760 Dubanski DR
760 Dubanski DR
760 Dubanski DR
760 Dubanski DR
760 Dubanski DR
760 Dubanski DR
760 Dubanski DR
760 Dubanski DR
760 Dubanski DR
760 Dubanski DR
760 Dubanski DR
760 Dubanski DR
760 Dubanski DR
760 Dubanski DR
760 Dubanski DR
760 Dubanski DR
760 Dubanski DR
760 Dubanski DR
760 Dubanski DR
760 Dubanski DR
760 Dubanski DR
760 Dubanski DR
760 Dubanski DR
760 Dubanski DR
760 Dubanski DR
760 Dubanski DR
760 Dubanski DR
760 Dubanski DR
760 Dubanski DR
760 Dubanski DR
See all photos

760 Dubanski DR

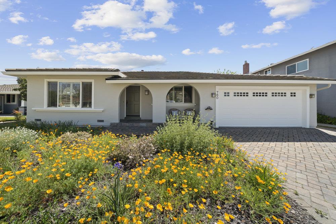
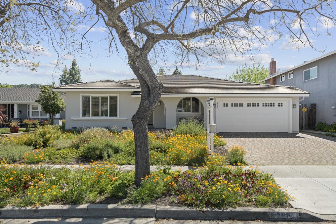
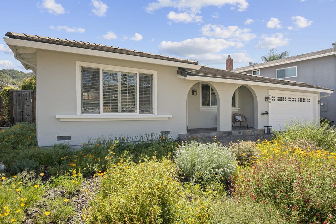
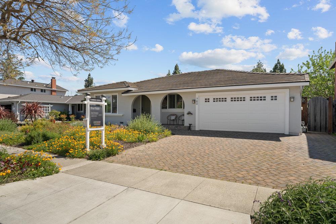
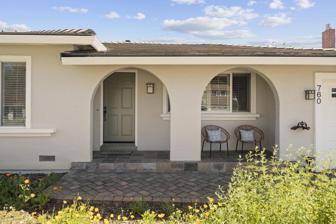
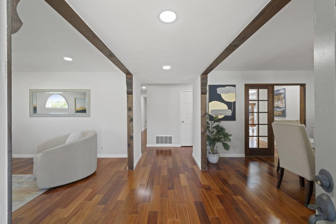
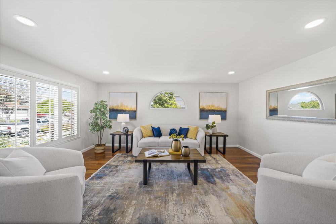
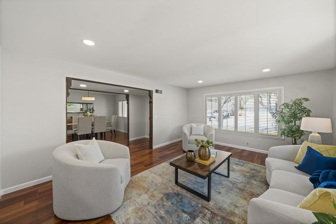
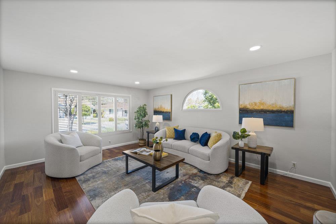
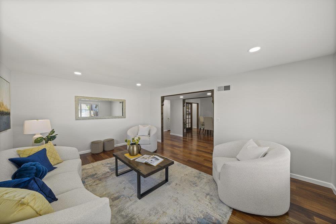
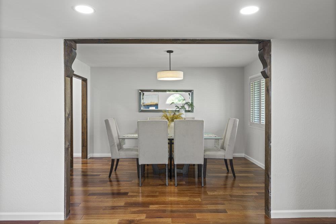
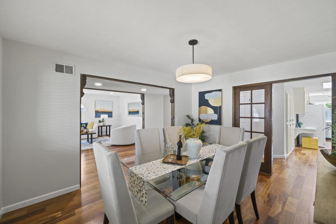
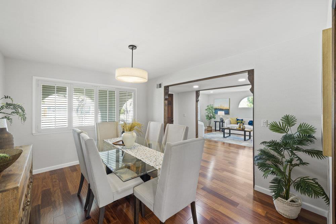
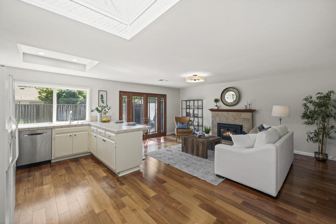
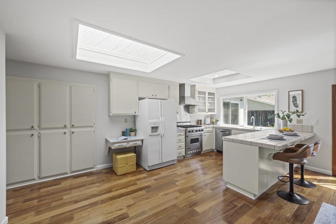
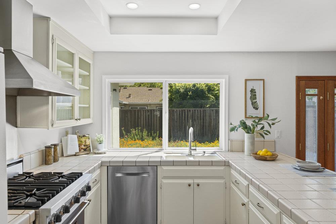
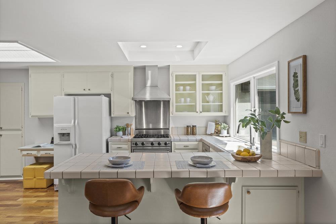
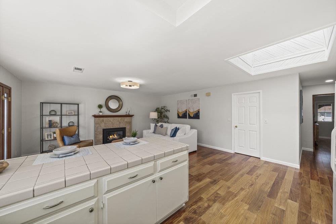
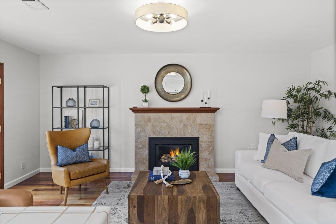
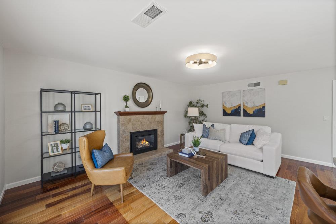
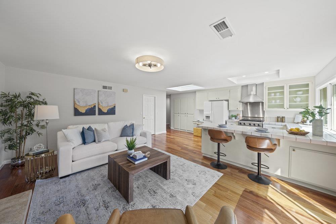
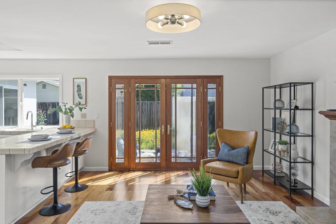
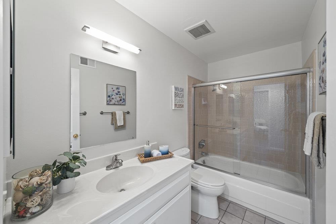
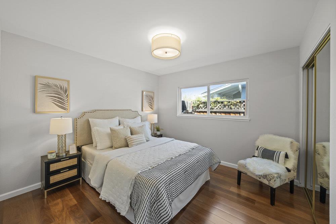
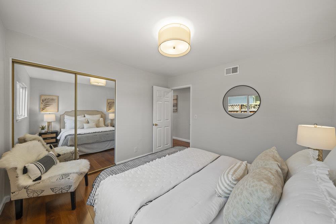
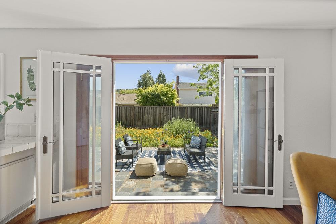
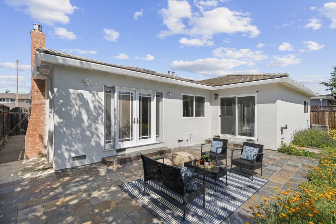
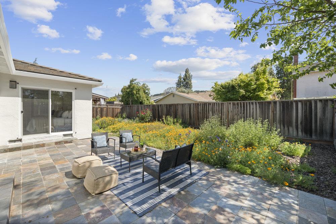
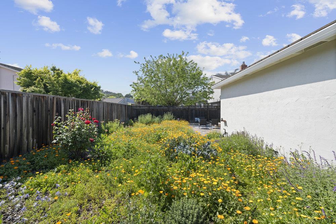
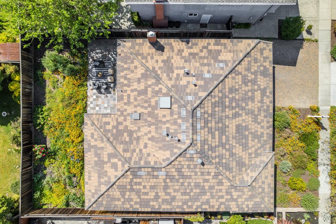
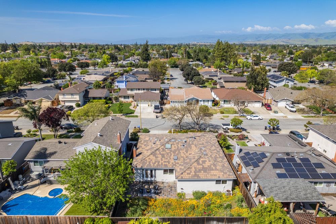
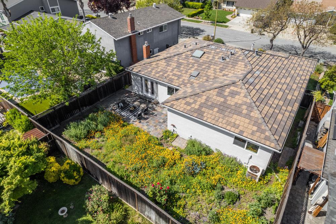
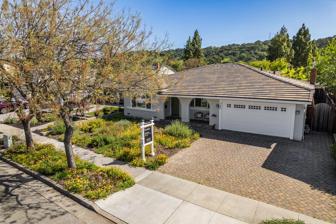
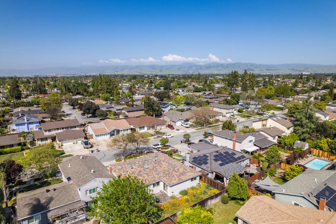
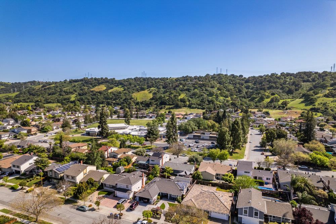
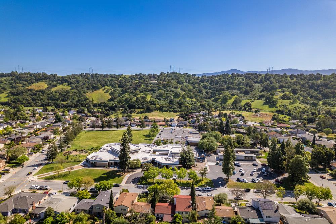
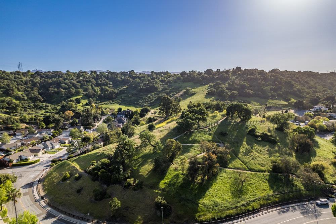
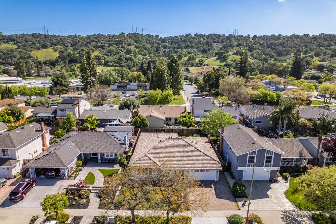
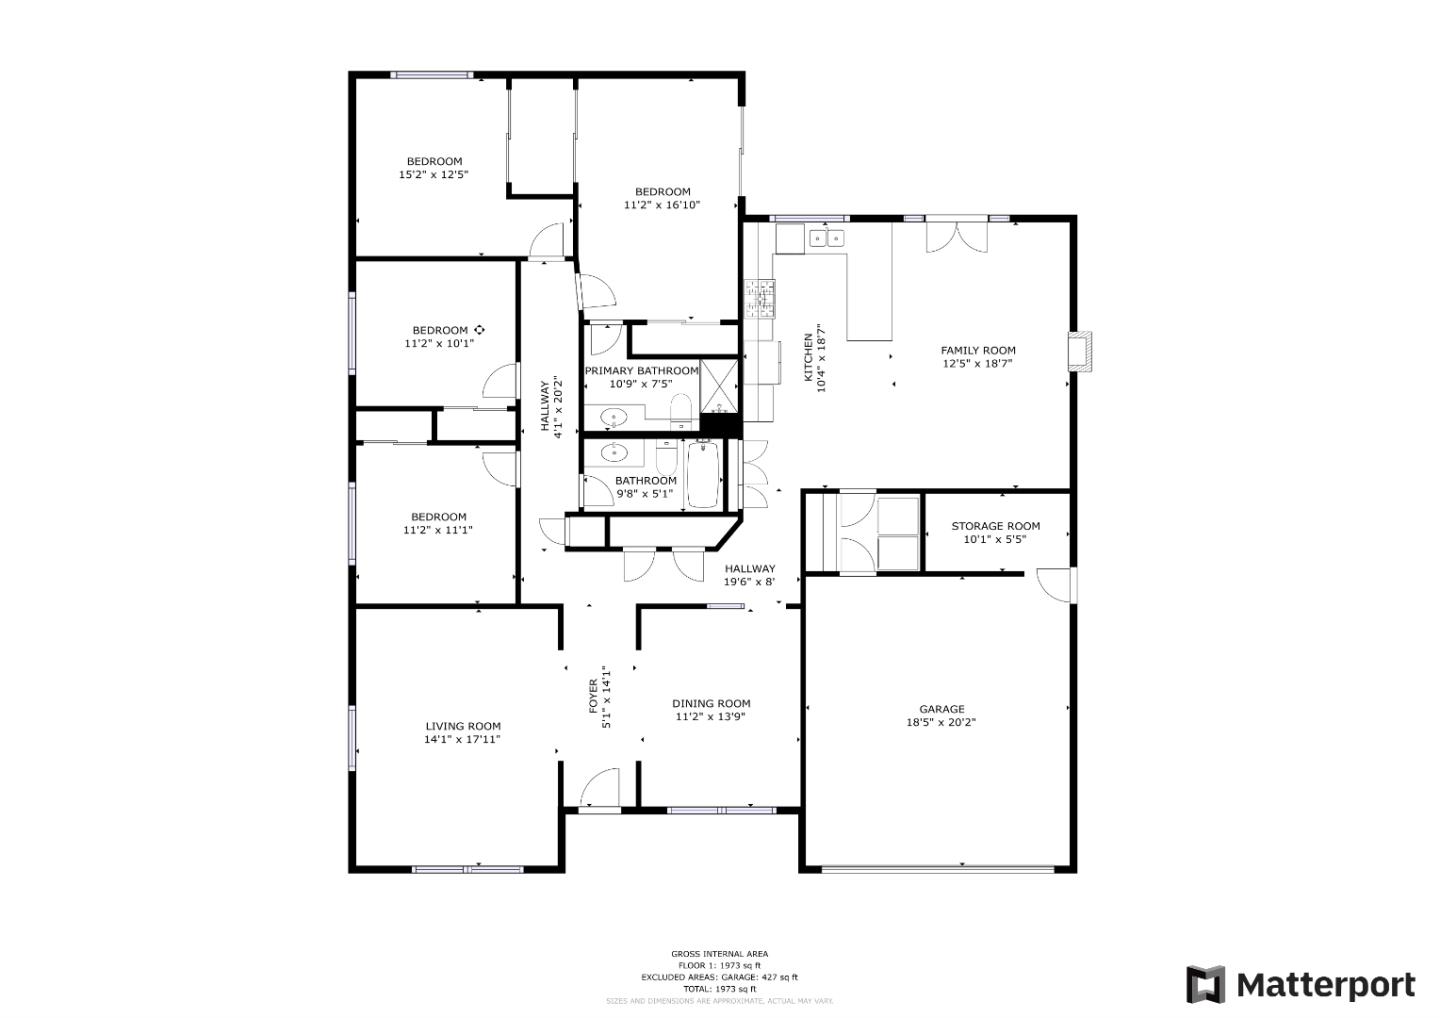
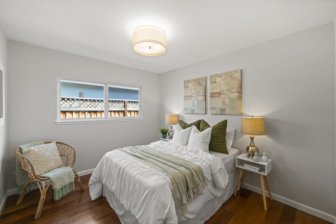
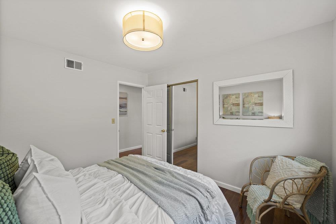
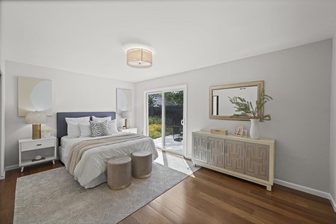
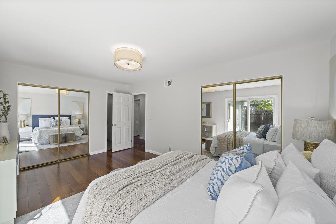
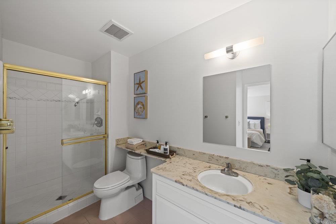
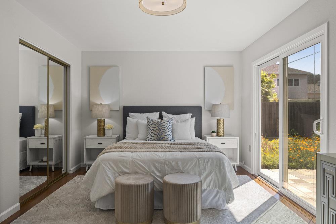
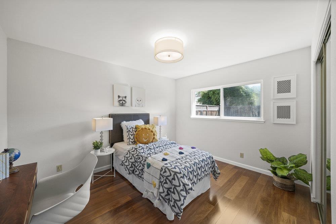
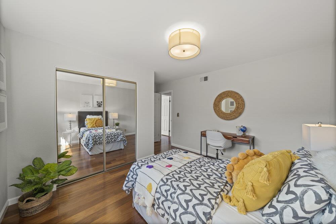
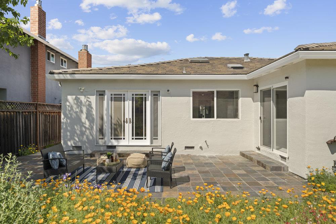
Welcome to your dream home nestled in the heart of Hidden Glen, one of the most coveted neighborhoods in Blossom Valley. This North Facing single-story residence offers a picturesque backdrop of the foothills, providing a serene and tranquil ambiance. As you enter the neighborhood, you'll immediately feel the warmth and sense of community that defines this area, where neighbors become friends and look out for one another. On the market for the first time in over 25 years, this home boasts 4 bedrooms, 2 bathrooms, and just over 2,000 square feet of functional living space. Beautiful curb appeal accentuated by the blooming wild flowers. From the moment you step inside, you'll be greeted by a sense of pride of ownership and meticulous care evident in every corner. Step inside onto the gleaming hardwood floors that flow seamlessly throughout the home, leading you to the spacious kitchen & family room combo, perfect for entertaining family & friends! Culinary enthusiasts will enjoy the eat-in kitchen equipped with a Viking Oven/Range. Conveniently located next to Discovery Charter School and close to parks and walking trails, this residence offers the perfect blend of comfort, convenience, and community. Don't miss the opportunity to make this Hidden Glen gem your forever home.
  • 4 BEDS
  • 2 FULL BATHS
  • Sold
  • 1971 BUILT
  • 6,969.6 Sq.Ft. LOT
  • 2,010 Sq.Ft.
Features & Amenities

Area & Lot

  • Status:Sold
  • LIVING SPACE:2,010 Sq.Ft.
  • TOTAL AREA:2,010 Sq.Ft.
  • LOT SIZE:6,969.6 Sq.Ft.
  • MLS® ID:ML81959339
  • Type: Residential
  • Year Built:1971
  • Neighborhood:San Jose
  • View Description:Hills
  • ELEMENTARY SCHOOL:Allen at Steinbeck
  • MIDDLE SCHOOL:Castillero Middle
  • HIGH SCHOOL:Gunderson High
  • School District:San Jose Unified

Interior

  • Total Bedrooms:4
  • Total Bathrooms:2
  • Full Bathrooms:2
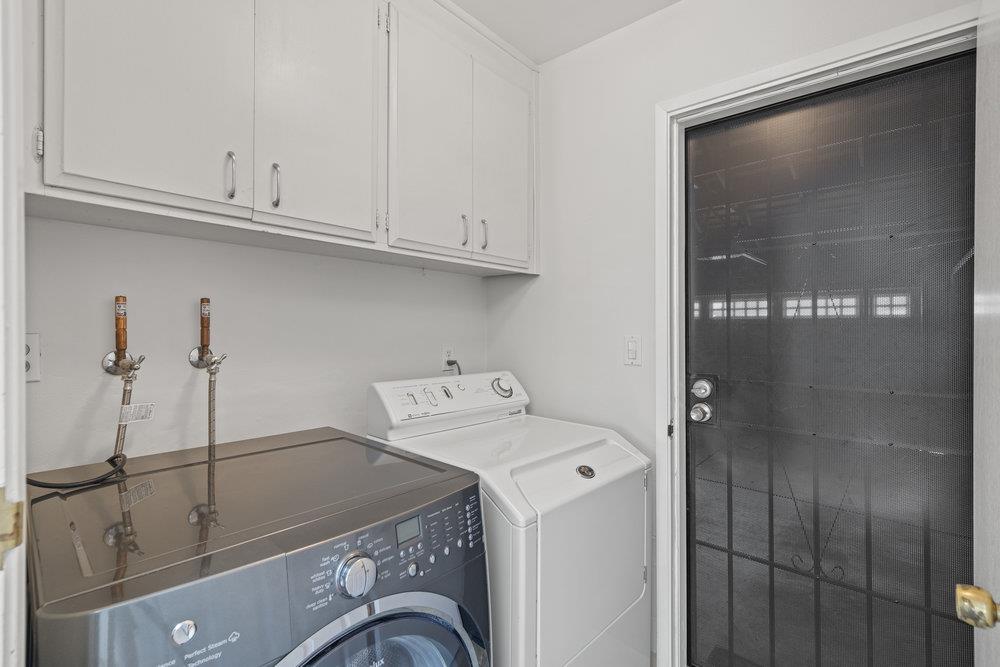
  • Laundry Room:Laundry Room, Inside
  • Flooring information:Hardwood, Tile
  • Fireplace:Family Room
  • Appliances:Disposal, Dishwasher, Exhaust Fan, Refrigerator, Gas Range, Washer/Dryer

Exterior

  • Stories: 1
  • Garage Space: 2.0
  • Water Source: Public
  • POOL:None
  • ROOF:Concrete
  • Lot Features:Back Yard
  • Parking:Attached
  • Heat Type:Forced Air, Natural Gas, Central
  • Air Conditioning:Central Air
  • Sewer:Public Sewer
  • Substructure:Concrete Perimeter

Financial

  • SALES PRICE $1,750,000
  • Zoning R1-8

Features & Amenities

Area & Lot

  • LIVING SPACE:2,010 Sq.Ft.
  • TOTAL AREA:2,010 Sq.Ft.
  • LOT SIZE:6,969.6 Sq.Ft.
  • Lot Features:Back Yard
  • Type: Residential
  • Neighborhood:San Jose
  • Sewer:Public Sewer

Interior

  • Stories: 1
  • Total Bedrooms:4
  • Total Bathrooms:2
  • Full Bathrooms:2
  • Laundry Room:Laundry Room, Inside
  • Flooring information:Hardwood, Tile
  • Fireplace:Family Room
  • Appliances:Disposal, Dishwasher, Exhaust Fan, Refrigerator, Gas Range, Washer/Dryer
  • Heat Type:Forced Air, Natural Gas, Central
  • Air Conditioning:Central Air

Exterior

  • Stories: 1
  • Garage Space: 2.0
  • Water Source: Public
  • POOL:None
  • ROOF:Concrete
  • Lot Features:Back Yard
  • Parking:Attached
  • Heat Type:Forced Air, Natural Gas, Central
  • Air Conditioning:Central Air
  • Sewer:Public Sewer
  • Substructure:Concrete Perimeter

School Information

  • School District:San Jose Unified

Other Property Details

  • Parking:Attached
  • View Description:Hills
  • Water Source:Public
  • Pool Features:None

Features & Amenities

Area & Lot

  • Status:Sold
  • LIVING SPACE:2,010 Sq.Ft.
  • TOTAL AREA:2,010 Sq.Ft.
  • LOT SIZE:6,969.6 Sq.Ft.
  • MLS® ID:ML81959339
  • Type: Residential
  • Year Built:1971
  • Neighborhood:San Jose
  • View Description:Hills
  • ELEMENTARY SCHOOL:Allen at Steinbeck
  • MIDDLE SCHOOL:Castillero Middle
  • HIGH SCHOOL:Gunderson High
  • School District:San Jose Unified

Interior

  • Total Bedrooms:4
  • Total Bathrooms:2
  • Full Bathrooms:2
  • Laundry Room:Laundry Room, Inside
  • Flooring information:Hardwood, Tile
  • Fireplace:Family Room
  • Appliances:Disposal, Dishwasher, Exhaust Fan, Refrigerator, Gas Range, Washer/Dryer

Exterior

  • Stories: 1
  • Garage Space: 2.0
  • Water Source: Public
  • POOL:None
  • ROOF:Concrete
  • Lot Features:Back Yard
  • Parking:Attached
  • Heat Type:Forced Air, Natural Gas, Central
  • Air Conditioning:Central Air
  • Sewer:Public Sewer
  • Substructure:Concrete Perimeter

Financial

  • SALES PRICE $1,750,000
  • Zoning R1-8

Joe Ventura

Sales Manager
PHONE NUMBER (408) 813-7672
ADDRESS 5985 Almaden Expressway, , San Jose, CA 95120
EMAIL ADDRESS [email protected]
License 02000227
Contact Agent
View Virtual Tour
Explore the Area

San Jose

San Jose is the largest city in Northern California and the urban anchor of Silicon Valley, stretching from the southern edge of the Bay to the foothills of the Diablo and Santa Cruz mountain ranges.

VIEW NEIGHBORHOOD

Work With Us

With deep roots across Northern California and the backing of a global powerhouse, our team delivers tailored service with unmatched insight.
Follow Us