Leave a Message

Thank you for your message. We will be in touch with you shortly.

7460 Monet Place, Rohnert Park, CA 94928
$805,000
1 /
7460 Monet Place

7460 Monet Place

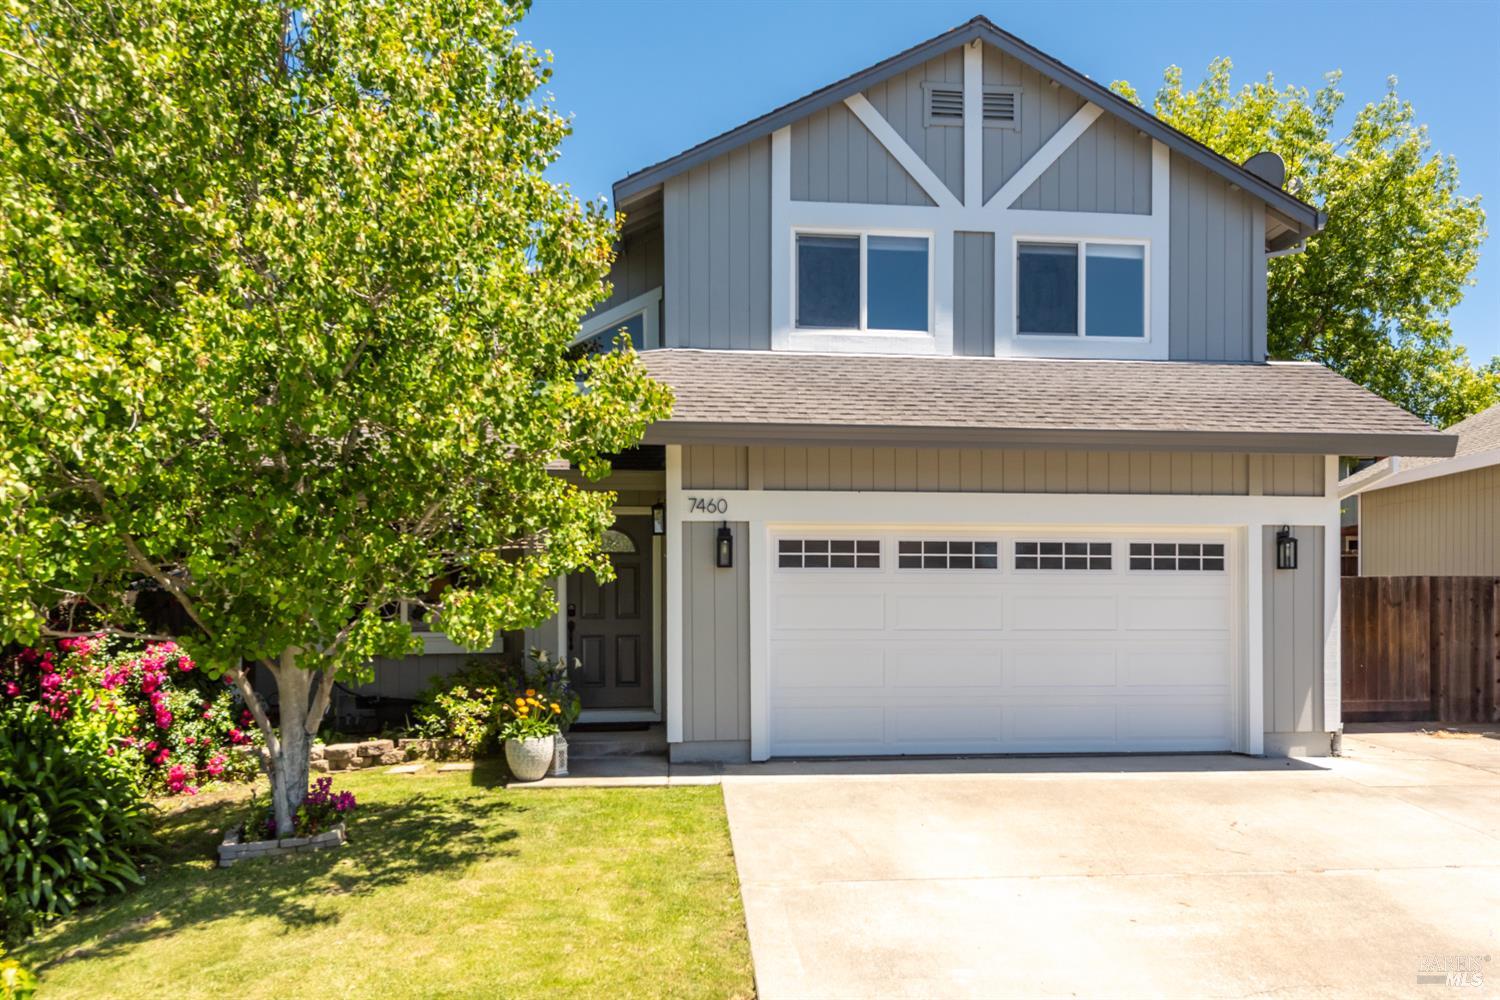
Welcome to 7460 Monet Place where you are greeted with grandeur under cathedral ceilings in a great living room. Tucked quietly at the end of a cul-de-sac with an expansive backyard. This two story home offers 1584 square feet of living space with 3 bedrooms and 2 bathrooms upstairs. The main living area provides space and flexibility as the spacious rooms flow into each other. Contemporary and cozy! The 4,674 sq ft lot isn't shy with its backyard oasis with mature trees, flowers, and two storage sheds. Move into this fully updated home that features a newly remodeled kitchen and bathrooms. The primary suite features vaulted ceilings, a large window, and walk-in closet. Rest assured throughout the year with a new Furnace, AC, and updated appliances. A large wine fridge and custom cabinets are built in under the stairs. Appreciate efficiency and peace with new dual pane windows throughout and a custom french door that leads to your outdoor entertaining and leisure. New LVP flooring downstairs and freshly painted interior/exterior with tons of storage upstairs and downstairs. Close proximity to SOMO village event center and dining, SSU, highly rated schools, regional parks, and commutes. At the eastern edge of Rohnert Park, the M Section neighborhood is close to charming Penngrove and funky favorite Cotati! Take the nearby SMART train south to the SF bay or north to Windsor. This home has it all! Lifestyle AND Location! Don't miss this M Section Gem! (Be)Coming Home!
  • 3 BEDS
  • 2 FULL BATHS
  • Sold
  • 1990 BUILT
  • 4,674 Sq.Ft. LOT
  • 1,584 Sq.Ft.

Features & Amenities

Area & Lot

  • Status:Sold
  • LIVING SPACE:1,584 Sq.Ft.
  • LOT SIZE:4,674 Sq.Ft.
  • MLS® ID:326043155
  • Type: Residential
  • Year Built:1990
  • Neighborhood:Rohnert Park
  • Architecture Styles:Traditional

Interior

  • Total Bedrooms:3
  • Total Bathrooms:3
  • Full Bathrooms:2
  • Laundry Room:Dryer Included, Ground Floor, Inside Area, Washer Included
  • Flooring information:Carpet
  • Fireplace:Brick, Living Room, Wood Burning
  • Appliances:Disposal, Free-Standing Gas Oven, Free-Standing Gas Range, Free-Standing Refrigerator, Gas Water Heater, Range Hood, Microwave, Plumbed For Ice Maker, Wine Refrigerator
  • Other Interior Features:Cathedral Ceiling(s)

Exterior

  • Stories: 2
  • Garage Space: 1.0
  • Water Source: Public
  • Utilities: Cable Available, Electricity Connected, Natural Gas Connected, Public
  • ROOF:Composition
  • Lot Features:Cul-De-Sac
  • Parking:Attached, Converted Garage, Garage Door Opener, Garage Faces Front, Uncovered Parking Spaces 2
  • Heat Type:Central
  • Air Conditioning:Central Air
  • Sewer:Public Sewer
  • Substructure:Concrete Perimeter
  • Security Features:Carbon Monoxide Detector(s), Double Strapped Water Heater, Smoke Detector(s)

Financial

  • SALES PRICE $805,000

Features & Amenities

Area & Lot

  • LIVING SPACE:1,584 Sq.Ft.
  • LOT SIZE:4,674 Sq.Ft.
  • Lot Features:Cul-De-Sac
  • Type: Residential
  • Neighborhood:Rohnert Park
  • Architecture Styles:Traditional
  • Sewer:Public Sewer
  • Security Features:Carbon Monoxide Detector(s), Double Strapped Water Heater, Smoke Detector(s)

Interior

  • Stories: 2
  • Total Bedrooms:3
  • Total Bathrooms:3
  • Full Bathrooms:2
  • Laundry Room:Dryer Included, Ground Floor, Inside Area, Washer Included
  • Flooring information:Carpet
  • Fireplace:Brick, Living Room, Wood Burning
  • Appliances:Disposal, Free-Standing Gas Oven, Free-Standing Gas Range, Free-Standing Refrigerator, Gas Water Heater, Range Hood, Microwave, Plumbed For Ice Maker, Wine Refrigerator
  • Heat Type:Central
  • Air Conditioning:Central Air
  • Other Interior Features:Cathedral Ceiling(s)

Exterior

  • Stories: 2
  • Garage Space: 1.0
  • Water Source: Public
  • Utilities: Cable Available, Electricity Connected, Natural Gas Connected, Public
  • ROOF:Composition
  • Lot Features:Cul-De-Sac
  • Parking:Attached, Converted Garage, Garage Door Opener, Garage Faces Front, Uncovered Parking Spaces 2
  • Heat Type:Central
  • Air Conditioning:Central Air
  • Sewer:Public Sewer
  • Substructure:Concrete Perimeter
  • Security Features:Carbon Monoxide Detector(s), Double Strapped Water Heater, Smoke Detector(s)

Other Property Details

  • Parking:Attached, Converted Garage, Garage Door Opener, Garage Faces Front, Uncovered Parking Spaces 2
  • Water Source:Public
  • Utilities: Cable Available, Electricity Connected, Natural Gas Connected, Public

Features & Amenities

Area & Lot

  • Status:Sold
  • LIVING SPACE:1,584 Sq.Ft.
  • LOT SIZE:4,674 Sq.Ft.
  • MLS® ID:326043155
  • Type: Residential
  • Year Built:1990
  • Neighborhood:Rohnert Park
  • Architecture Styles:Traditional

Interior

  • Total Bedrooms:3
  • Total Bathrooms:3
  • Full Bathrooms:2
  • Laundry Room:Dryer Included, Ground Floor, Inside Area, Washer Included
  • Flooring information:Carpet
  • Fireplace:Brick, Living Room, Wood Burning
  • Appliances:Disposal, Free-Standing Gas Oven, Free-Standing Gas Range, Free-Standing Refrigerator, Gas Water Heater, Range Hood, Microwave, Plumbed For Ice Maker, Wine Refrigerator
  • Other Interior Features:Cathedral Ceiling(s)

Exterior

  • Stories: 2
  • Garage Space: 1.0
  • Water Source: Public
  • Utilities: Cable Available, Electricity Connected, Natural Gas Connected, Public
  • ROOF:Composition
  • Lot Features:Cul-De-Sac
  • Parking:Attached, Converted Garage, Garage Door Opener, Garage Faces Front, Uncovered Parking Spaces 2
  • Heat Type:Central
  • Air Conditioning:Central Air
  • Sewer:Public Sewer
  • Substructure:Concrete Perimeter
  • Security Features:Carbon Monoxide Detector(s), Double Strapped Water Heater, Smoke Detector(s)

Financial

  • SALES PRICE $805,000

Tim McKee

Sales Associate
PHONE NUMBER (707) 953-4156
ADDRESS 201 3rd St Upper Level, , Santa Rosa, CA 95401
EMAIL ADDRESS [email protected]
License 02128357
Contact Agent
Explore the Area

Rohnert Park

Established in 1962, and is one of the country’s first planned communities.

VIEW NEIGHBORHOOD

Work With Us

With deep roots across Northern California and the backing of a global powerhouse, our team delivers tailored service with unmatched insight.

Follow Us