7260 Woodrow Drive, Oakland, CA 94611
$2,150,000
1 /
7260 Woodrow Drive
7260 Woodrow Drive
7260 Woodrow Drive
7260 Woodrow Drive
7260 Woodrow Drive
7260 Woodrow Drive
7260 Woodrow Drive
7260 Woodrow Drive
7260 Woodrow Drive
See all photos

7260 Woodrow Drive

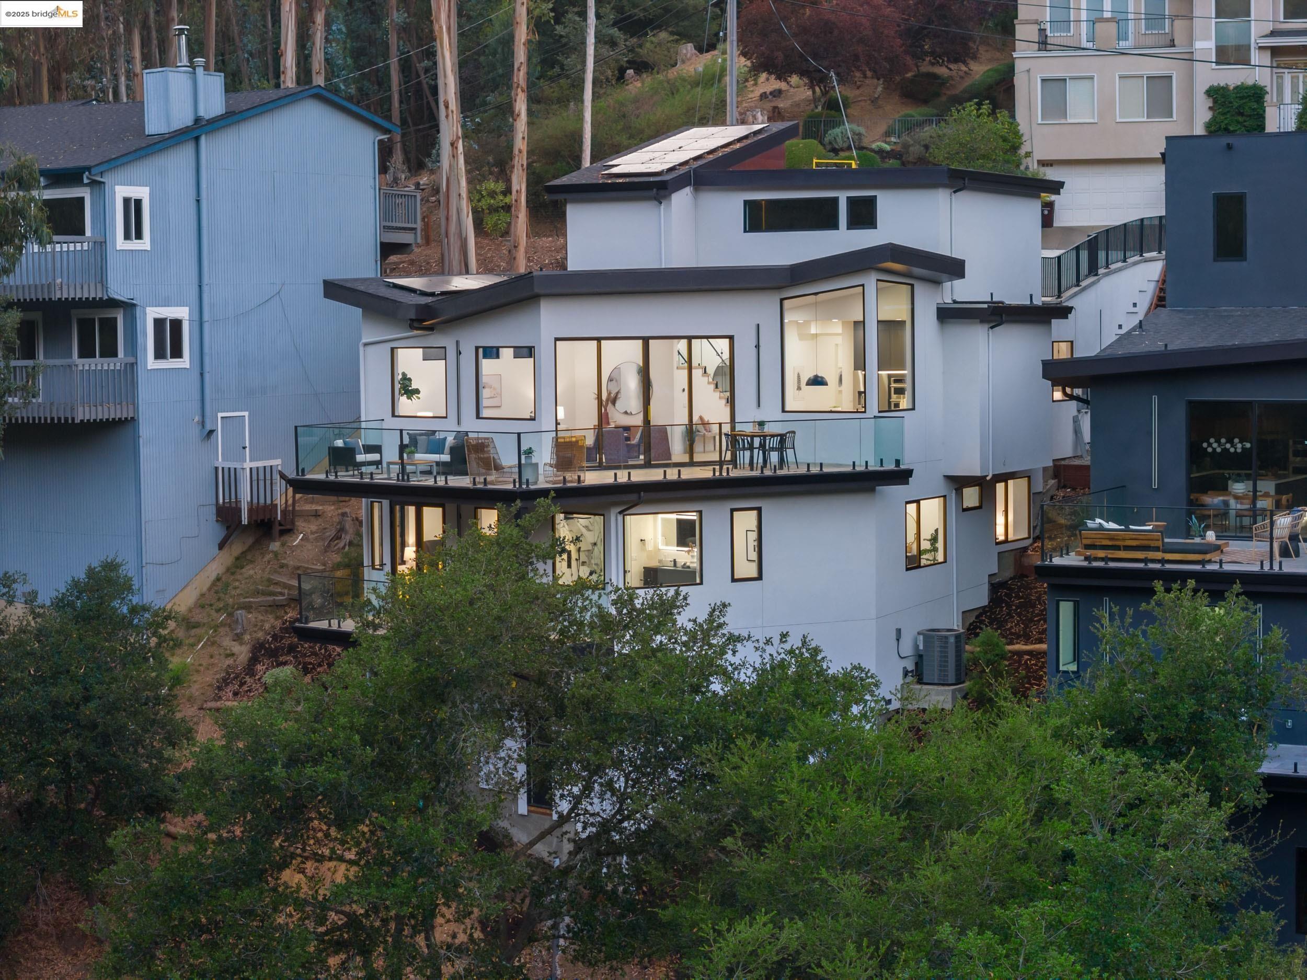
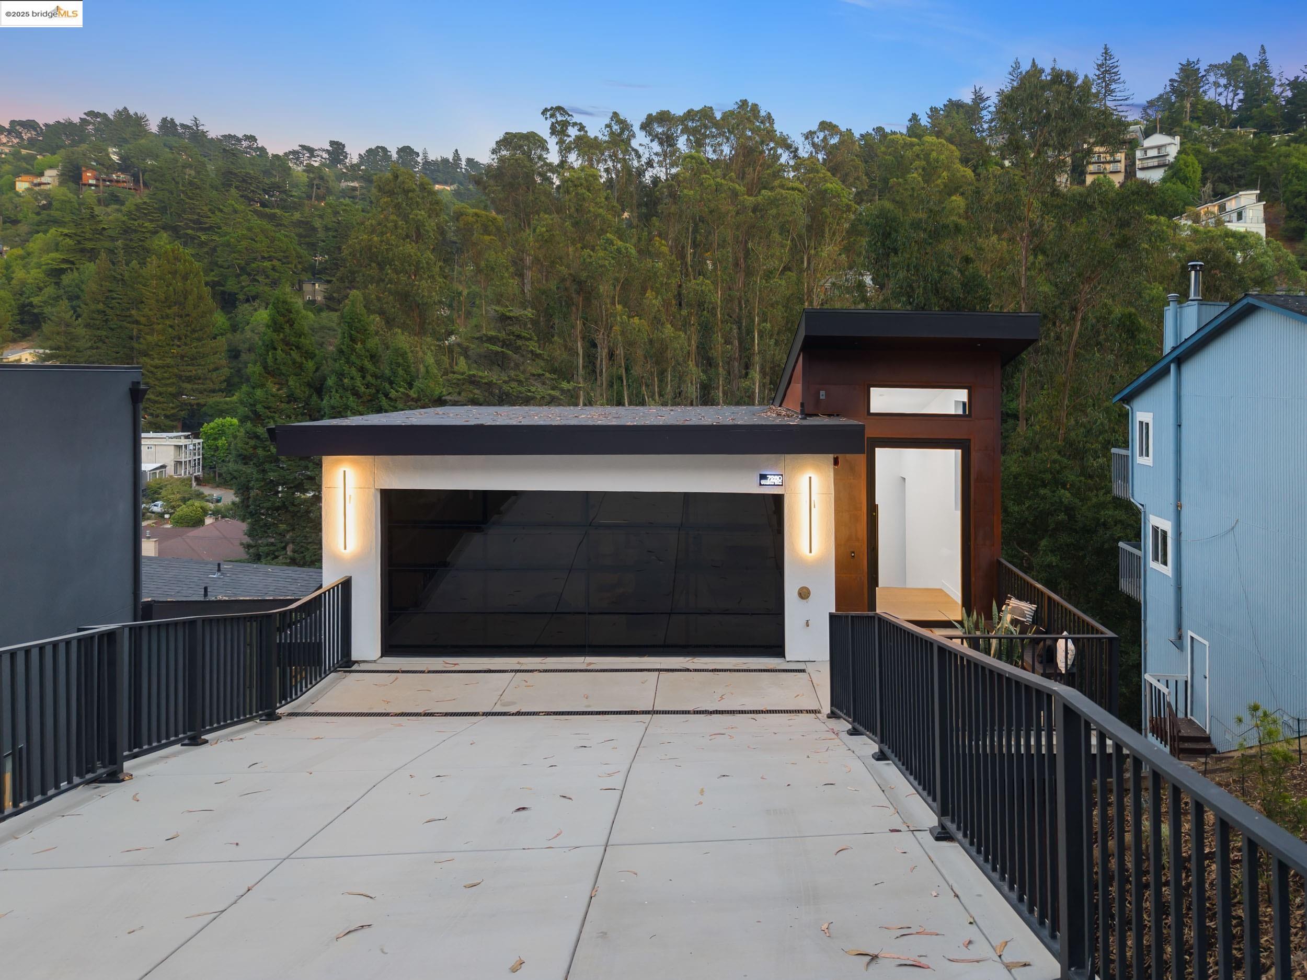
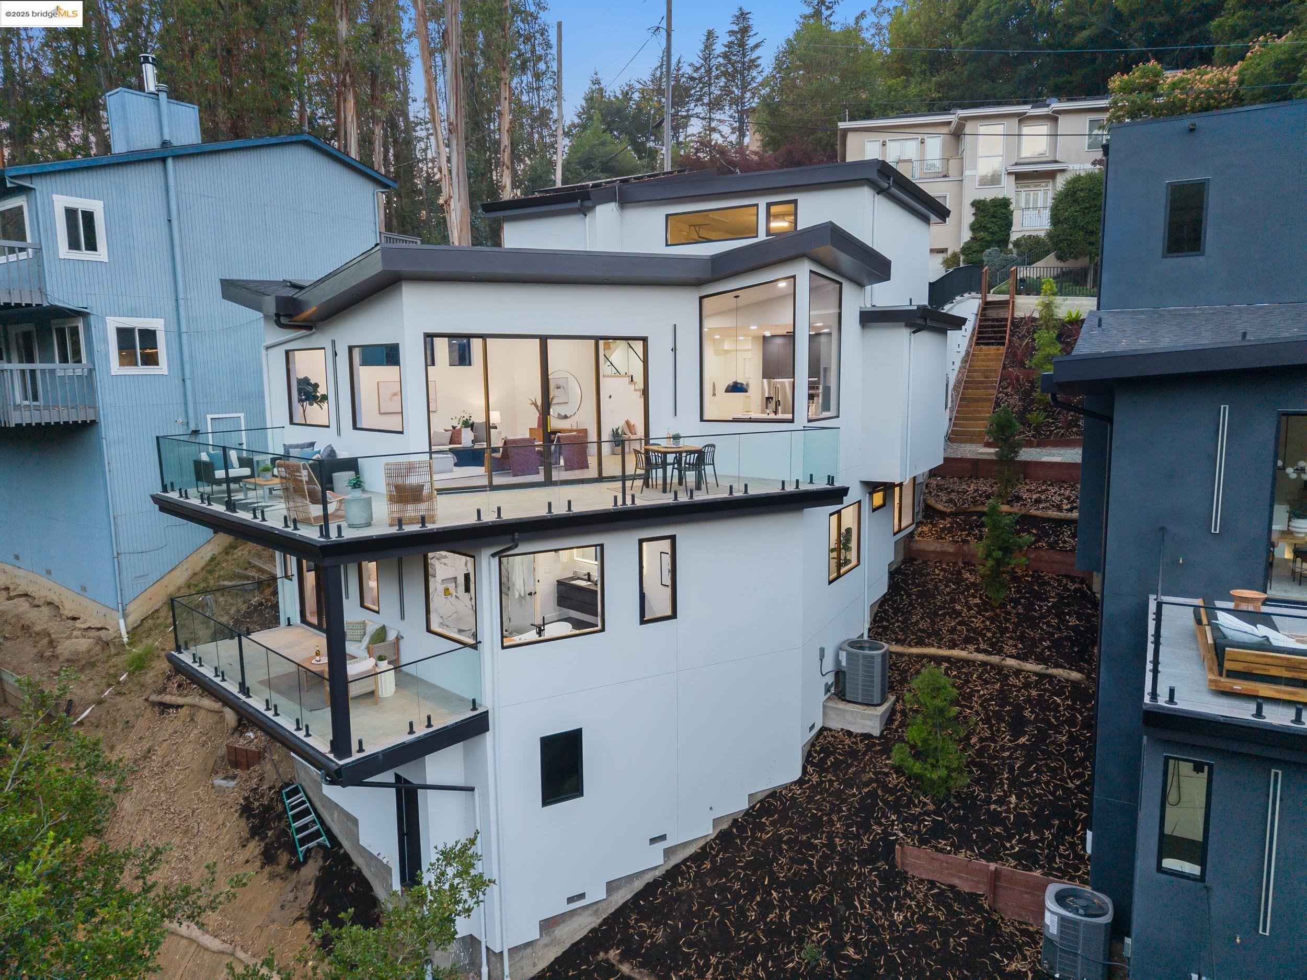
Welcome to 7260 Woodrow Drive, where brand-new construction meets inspired design in the heart of Montclair. This architecturally striking 4-bedroom, 3-bathroom home is a rare blend of modern sophistication and warm, livable comfort. From the moment you enter, you'll be captivated by the artistic expressions woven throughout the space--from clean, modern lines to thoughtfully curated finishes that elevate every room. The open floor plan is designed for both connection and flow, offering seamless transitions between the living, dining, and kitchen areas--perfect for entertaining or quiet evenings at home. The home's architectural style embraces volume and light, with expansive windows and soaring ceilings that draw in natural light and surrounding greenery. Every room feels intentional, blending bold modern design with a grounded sense of place. Located just minutes from Montclair Village, hiking trails, parks, and top-rated schools, this one-of-a-kind property brings contemporary elegance to one of Oakland's most desirable neighborhoods.
  • 4 BEDS
  • 3 FULL BATHS
  • Sold
  • 2025 BUILT
  • 6,989 Sq.Ft. LOT
  • 3,025 Sq.Ft.

Features & Amenities

Area & Lot

  • Status:Sold
  • LIVING SPACE:3,025 Sq.Ft.
  • TOTAL AREA:3,025 Sq.Ft.
  • LOT SIZE:6,989 Sq.Ft.
  • MLS® ID:41119309
  • Type: Residential
  • Year Built:2025
  • Neighborhood:Oakland
  • Architecture Styles:Modern

Interior

  • Total Bedrooms:4
  • Total Bathrooms:3
  • Full Bathrooms:3
  • Laundry Room:Laundry Room
  • Flooring information:Hardwood Flrs Throughout, Tile
  • Fireplace:None
  • Appliances:Dishwasher
  • Other Interior Features:Breakfast Bar, Counter - Solid Surface, Pantry

Exterior

  • Stories: 3
  • Garage Space: 2.0
  • Water Source: Public
  • POOL:None
  • ROOF:Shingle
  • Lot Features:Sloped Down
  • Parking:Attached, Garage Door Opener
  • Heat Type:Zoned
  • Air Conditioning:Central Air
  • Sewer:Public Sewer

Financial

  • SALES PRICE $2,150,000

Features & Amenities

Area & Lot

  • LIVING SPACE:3,025 Sq.Ft.
  • TOTAL AREA:3,025 Sq.Ft.
  • LOT SIZE:6,989 Sq.Ft.
  • Lot Features:Sloped Down
  • Type: Residential
  • Neighborhood:Oakland
  • Architecture Styles:Modern
  • Sewer:Public Sewer

Interior

  • Stories: 3
  • Total Bedrooms:4
  • Total Bathrooms:3
  • Full Bathrooms:3
  • Laundry Room:Laundry Room
  • Flooring information:Hardwood Flrs Throughout, Tile
  • Fireplace:None
  • Appliances:Dishwasher
  • Heat Type:Zoned
  • Air Conditioning:Central Air
  • Other Interior Features:Breakfast Bar, Counter - Solid Surface, Pantry

Exterior

  • Stories: 3
  • Garage Space: 2.0
  • Water Source: Public
  • POOL:None
  • ROOF:Shingle
  • Lot Features:Sloped Down
  • Parking:Attached, Garage Door Opener
  • Heat Type:Zoned
  • Air Conditioning:Central Air
  • Sewer:Public Sewer

Other Property Details

  • Parking:Attached, Garage Door Opener
  • Water Source:Public
  • Pool Features:None

Features & Amenities

Area & Lot

  • Status:Sold
  • LIVING SPACE:3,025 Sq.Ft.
  • TOTAL AREA:3,025 Sq.Ft.
  • LOT SIZE:6,989 Sq.Ft.
  • MLS® ID:41119309
  • Type: Residential
  • Year Built:2025
  • Neighborhood:Oakland
  • Architecture Styles:Modern

Interior

  • Total Bedrooms:4
  • Total Bathrooms:3
  • Full Bathrooms:3
  • Laundry Room:Laundry Room
  • Flooring information:Hardwood Flrs Throughout, Tile
  • Fireplace:None
  • Appliances:Dishwasher
  • Other Interior Features:Breakfast Bar, Counter - Solid Surface, Pantry

Exterior

  • Stories: 3
  • Garage Space: 2.0
  • Water Source: Public
  • POOL:None
  • ROOF:Shingle
  • Lot Features:Sloped Down
  • Parking:Attached, Garage Door Opener
  • Heat Type:Zoned
  • Air Conditioning:Central Air
  • Sewer:Public Sewer

Financial

  • SALES PRICE $2,150,000

Heidi Marchesotti

REALTOR®
PHONE NUMBER (510) 387-7865
ADDRESS 342 Highland Ave., , Piedmont, CA 94611
EMAIL ADDRESS [email protected]
License 01308798
Contact Agent
Explore the Area

Oakland

A complex, diverse, and hip city with lots to see and explore.

VIEW NEIGHBORHOOD

Work With Us

With deep roots across Northern California and the backing of a global powerhouse, our team delivers tailored service with unmatched insight.

Follow Us