
Leave a Message

Thank you for your message. We will be in touch with you shortly.

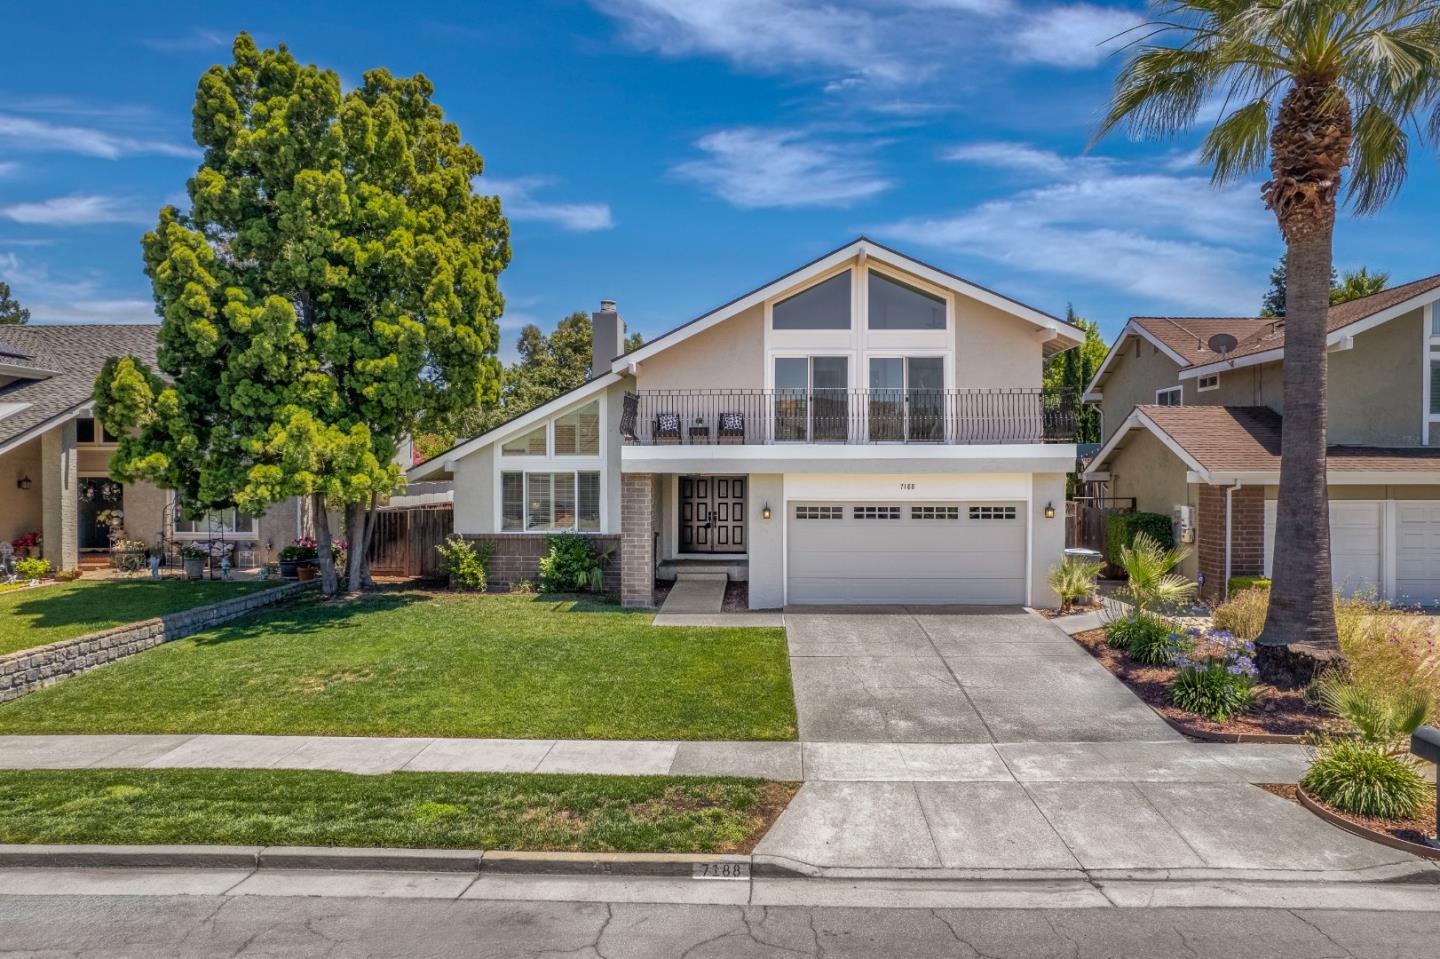
7188 Anjou Creek Circle, SAN JOSE, CA 95120
$2,449,998
7188 Anjou Creek Circle
1 /
Listed by Intempus Realty, Dan Kozakevich, Listing Contact: 4088170026
7188 Anjou Creek Circle
Listed by Intempus Realty, Dan Kozakevich, Listing Contact: 4088170026

7188 Anjou Creek Circle

Welcome to this updated Almaden Valley home of San Jose in move in condition! Home features 4 bedrooms, 2 1/2 bathrooms with ~ 2574 square feet of living space. Separate Living/Dining/Family Rooms all on main level with bonus seating area adjacent to fireplace. Bonus wet bar area in family room. Primary Suite & 3 bedrooms all on upstairs level. Dining room can possibly be used as bedroom. Newer 40 yr roof. Primary bath with dual vanities & large walk-in shower. Upstairs hallway bathroom with shower over tub. Recessed lighting throughout downstairs. Kitchen with newer range & dishwasher, new microwave. Under-cabinet lighting provides added shine in kitchen. All new exterior/newer interior paint. Newer upstairs carpet. Bonus balcony on 2nd floor with access from multiple bedrooms. Partial view of the valley from upstairs bedrooms. Laundry/powder rooms adjacent to garage with washer/dryer/fridge included. Easy-maintenance and low tolerant landscaping in front & rear yards. Located close to excellent schools: Williams Elementary, Bret Harte Middle & Leland High. This home is truly a must see to appreciate!
  • 4 BEDS
  • 2 FULL BATHS
  • 1 HALF BATH
  • Sold
  • 1974 BUILT
  • 7,200.47 Sq.Ft. LOT
  • 2,574 Sq.Ft.

Features & Amenities

Area & Lot

  • Status:Sold
  • LIVING SPACE:2,574 Sq.Ft.
  • TOTAL AREA:2,574 Sq.Ft.
  • LOT SIZE:7,200.47 Sq.Ft.
  • MLS® ID:ML82012337
  • Type: Residential
  • Year Built:1974
  • Neighborhood:San Jose
  • ELEMENTARY SCHOOL:Williams Elementary
  • MIDDLE SCHOOL:Bret Harte Middle
  • HIGH SCHOOL:Leland High
  • School District:San Jose Unified

Interior

  • Total Bedrooms:4
  • Total Bathrooms:2.5
  • Full Bathrooms:2
  • Half Bathrooms:1
  • Laundry Room:Laundry Room, Inside
  • Flooring information:Carpet, Hardwood, Tile
  • Fireplace:Family Room, Wood Burning
  • Appliances:Disposal, Dishwasher, Exhaust Fan, Microwave, Refrigerator, Gas Range, Washer/Dryer
  • Other Interior Features:Wet Bar, Pantry, High Ceilings, Walk-In Closet(s), Double Vanity

Exterior

  • Stories: 2
  • Garage Space: 2.0
  • Water Source: Public
  • POOL:None
  • ROOF:Composition
  • Parking:Off Street, Attached
  • Heat Type:Forced Air, Natural Gas, Central
  • Air Conditioning:Ceiling Fan(s), Attic Fan
  • Sewer:Public Sewer
  • Substructure:Concrete Perimeter

Financial

  • SALES PRICE $2,449,998
  • Zoning R1-5P

Features & Amenities

Area & Lot

  • LIVING SPACE:2,574 Sq.Ft.
  • TOTAL AREA:2,574 Sq.Ft.
  • LOT SIZE:7,200.47 Sq.Ft.
  • Type: Residential
  • Neighborhood:San Jose
  • Sewer:Public Sewer

Interior

  • Stories: 2
  • Total Bedrooms:4
  • Total Bathrooms:2.5
  • Full Bathrooms:2
  • Half Bathrooms:1
  • Laundry Room:Laundry Room, Inside
  • Flooring information:Carpet, Hardwood, Tile
  • Fireplace:Family Room, Wood Burning
  • Appliances:Disposal, Dishwasher, Exhaust Fan, Microwave, Refrigerator, Gas Range, Washer/Dryer
  • Heat Type:Forced Air, Natural Gas, Central
  • Air Conditioning:Ceiling Fan(s), Attic Fan
  • Other Interior Features:Wet Bar, Pantry, High Ceilings, Walk-In Closet(s), Double Vanity

Exterior

  • Stories: 2
  • Garage Space: 2.0
  • Water Source: Public
  • POOL:None
  • ROOF:Composition
  • Parking:Off Street, Attached
  • Heat Type:Forced Air, Natural Gas, Central
  • Air Conditioning:Ceiling Fan(s), Attic Fan
  • Sewer:Public Sewer
  • Substructure:Concrete Perimeter

School Information

  • School District:San Jose Unified

Other Property Details

  • Parking:Off Street, Attached
  • Water Source:Public
  • Pool Features:None

Features & Amenities

Area & Lot

  • Status:Sold
  • LIVING SPACE:2,574 Sq.Ft.
  • TOTAL AREA:2,574 Sq.Ft.
  • LOT SIZE:7,200.47 Sq.Ft.
  • MLS® ID:ML82012337
  • Type: Residential
  • Year Built:1974
  • Neighborhood:San Jose
  • ELEMENTARY SCHOOL:Williams Elementary
  • MIDDLE SCHOOL:Bret Harte Middle
  • HIGH SCHOOL:Leland High
  • School District:San Jose Unified

Interior

  • Total Bedrooms:4
  • Total Bathrooms:2.5
  • Full Bathrooms:2
  • Half Bathrooms:1
  • Laundry Room:Laundry Room, Inside
  • Flooring information:Carpet, Hardwood, Tile
  • Fireplace:Family Room, Wood Burning
  • Appliances:Disposal, Dishwasher, Exhaust Fan, Microwave, Refrigerator, Gas Range, Washer/Dryer
  • Other Interior Features:Wet Bar, Pantry, High Ceilings, Walk-In Closet(s), Double Vanity

Exterior

  • Stories: 2
  • Garage Space: 2.0
  • Water Source: Public
  • POOL:None
  • ROOF:Composition
  • Parking:Off Street, Attached
  • Heat Type:Forced Air, Natural Gas, Central
  • Air Conditioning:Ceiling Fan(s), Attic Fan
  • Sewer:Public Sewer
  • Substructure:Concrete Perimeter

Financial

  • SALES PRICE $2,449,998
  • Zoning R1-5P

Arun Chaturvedi

Sales Associate
PHONE NUMBER (408) 693-7639
ADDRESS 5985 Almaden Expressway, , San Jose, CA 95120
EMAIL ADDRESS [email protected]
License 02245430
Contact Agent
View Virtual Tour
Explore the Area

San Jose

San Jose is the largest city in Northern California and the urban anchor of Silicon Valley, stretching from the southern edge of the Bay to the foothills of the Diablo and Santa Cruz mountain ranges.

VIEW NEIGHBORHOOD

Work With Us

With deep roots across Northern California and the backing of a global powerhouse, our team delivers tailored service with unmatched insight.

Follow Us