Leave a Message

Thank you for your message. We will be in touch with you shortly.

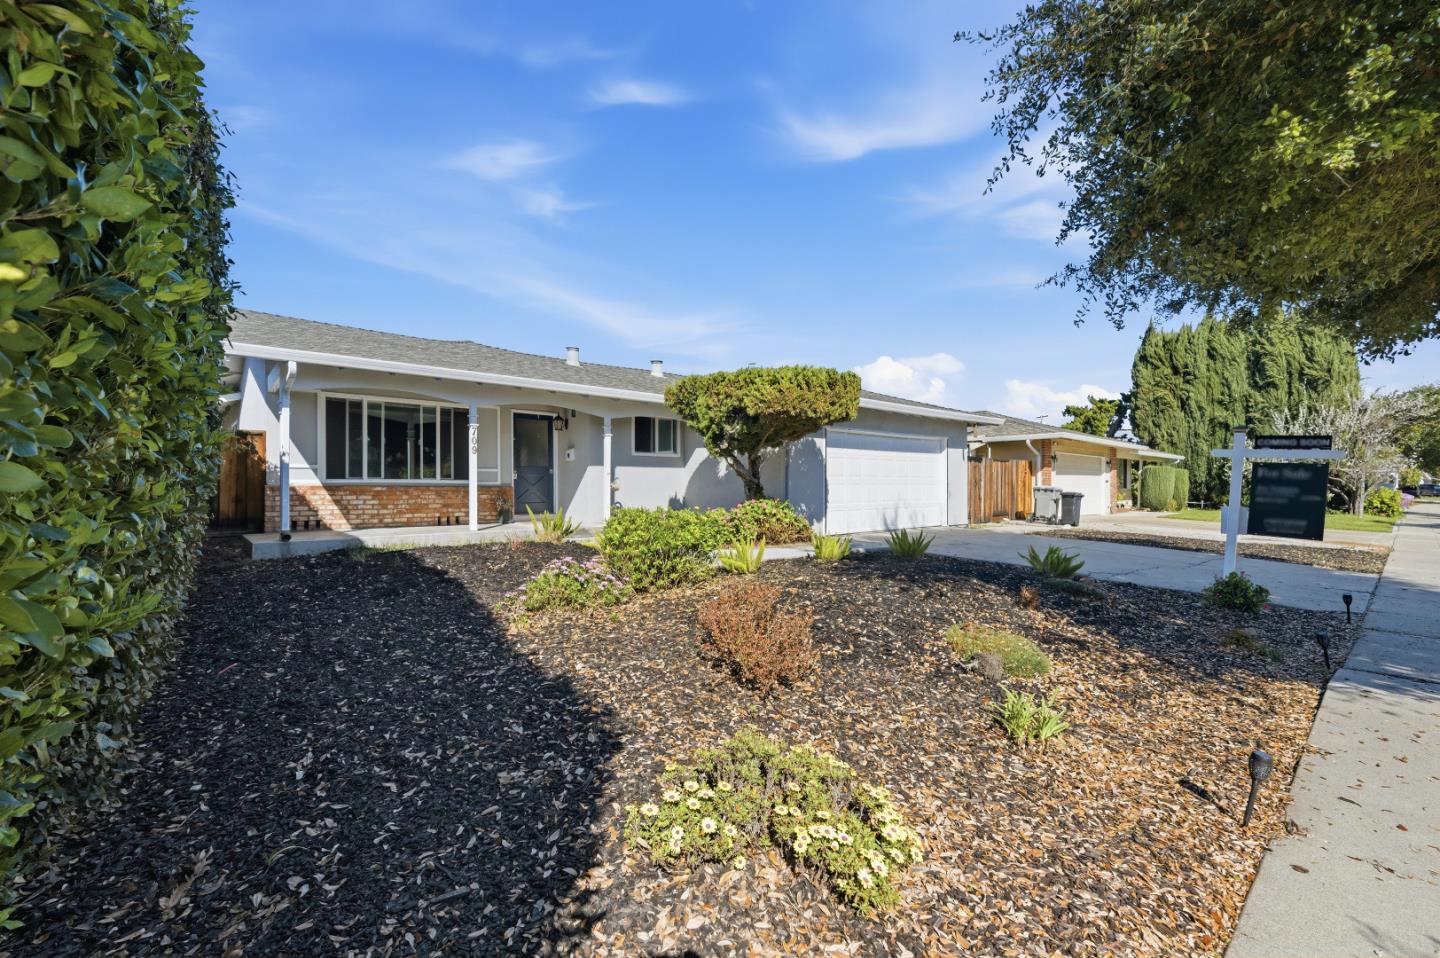
709 Bolivar Drive, SAN JOSE, CA 95123
$1,240,000
1 /
Listed by Corcoran Icon Properties, Joe Ventura, Listing Contact: 4088137672
709 Bolivar Drive
Listed by Corcoran Icon Properties, Joe Ventura, Listing Contact: 4088137672

709 Bolivar Drive

**Opportunity Knocks in Blossom Valley!** Welcome to 709 Bolivar Drive, a rare chance to create something truly special in the heart of Blossom Valley. Situated on a quiet, established street, this single-story home offers the ideal canvas for an investor or end-user ready to bring their vision to life. Ready for a fresh design vision, this home offers the rare combination of cosmetic upside and solid underlying infrastructure. Dual-pane windows, central air conditioning, copper plumbing, and a well-maintained composition shingle roof create a dependable foundation for your renovation plans. The functional single-level floor plan provides a strong starting point to re-imagine the space exactly how you want it. Located just moments from Sunrise Plaza Shopping Center, you will enjoy convenient access to neighborhood favorite restaurants including "Blossom & Bourbon," coffee shops, and everyday essentials, all while tucked into a peaceful residential setting. Whether you are looking to remodel and hold, flip, or design your dream home from the ground up, 709 Bolivar Drive offers tremendous upside in a location that continues to see strong demand. Bring your contractor, your creativity, and your imagination. Don't miss out on this opportunity!
  • 3 BEDS
  • 2 FULL BATHS
  • Sold
  • 1965 BUILT
  • 1,347 Sq.Ft.

Features & Amenities

Area & Lot

  • Status:Sold
  • LIVING SPACE:1,347 Sq.Ft.
  • TOTAL AREA:1,347 Sq.Ft.
  • MLS® ID:ML82035796
  • Type: Residential
  • Year Built:1965
  • Neighborhood:San Jose
  • ELEMENTARY SCHOOL:Allen at Steinbeck
  • MIDDLE SCHOOL:Castillero Middle
  • HIGH SCHOOL:Gunderson High
  • School District:San Jose Unified

Interior

  • Total Bedrooms:3
  • Total Bathrooms:2
  • Full Bathrooms:2
  • Laundry Room:In Garage
  • Flooring information:Vinyl, Carpet, Tile
  • Fireplace:Family Room, Wood Burning
  • Appliances:Disposal, Dishwasher, Exhaust Fan, Electric Range

Exterior

  • Stories: 1
  • Garage Space: 2.0
  • Water Source: Public
  • POOL:None
  • ROOF:Composition
  • Lot Features:Back Yard
  • Parking:Attached
  • Heat Type:Forced Air, Natural Gas, Central
  • Air Conditioning:Central Air
  • Sewer:Public Sewer
  • Substructure:Concrete Perimeter

Financial

  • SALES PRICE $1,240,000
  • Zoning R1-8

Features & Amenities

Area & Lot

  • LIVING SPACE:1,347 Sq.Ft.
  • TOTAL AREA:1,347 Sq.Ft.
  • Lot Features:Back Yard
  • Type: Residential
  • Neighborhood:San Jose
  • Sewer:Public Sewer

Interior

  • Stories: 1
  • Total Bedrooms:3
  • Total Bathrooms:2
  • Full Bathrooms:2
  • Laundry Room:In Garage
  • Flooring information:Vinyl, Carpet, Tile
  • Fireplace:Family Room, Wood Burning
  • Appliances:Disposal, Dishwasher, Exhaust Fan, Electric Range
  • Heat Type:Forced Air, Natural Gas, Central
  • Air Conditioning:Central Air

Exterior

  • Stories: 1
  • Garage Space: 2.0
  • Water Source: Public
  • POOL:None
  • ROOF:Composition
  • Lot Features:Back Yard
  • Parking:Attached
  • Heat Type:Forced Air, Natural Gas, Central
  • Air Conditioning:Central Air
  • Sewer:Public Sewer
  • Substructure:Concrete Perimeter

School Information

  • School District:San Jose Unified

Other Property Details

  • Parking:Attached
  • Water Source:Public
  • Pool Features:None

Features & Amenities

Area & Lot

  • Status:Sold
  • LIVING SPACE:1,347 Sq.Ft.
  • TOTAL AREA:1,347 Sq.Ft.
  • MLS® ID:ML82035796
  • Type: Residential
  • Year Built:1965
  • Neighborhood:San Jose
  • ELEMENTARY SCHOOL:Allen at Steinbeck
  • MIDDLE SCHOOL:Castillero Middle
  • HIGH SCHOOL:Gunderson High
  • School District:San Jose Unified

Interior

  • Total Bedrooms:3
  • Total Bathrooms:2
  • Full Bathrooms:2
  • Laundry Room:In Garage
  • Flooring information:Vinyl, Carpet, Tile
  • Fireplace:Family Room, Wood Burning
  • Appliances:Disposal, Dishwasher, Exhaust Fan, Electric Range

Exterior

  • Stories: 1
  • Garage Space: 2.0
  • Water Source: Public
  • POOL:None
  • ROOF:Composition
  • Lot Features:Back Yard
  • Parking:Attached
  • Heat Type:Forced Air, Natural Gas, Central
  • Air Conditioning:Central Air
  • Sewer:Public Sewer
  • Substructure:Concrete Perimeter

Financial

  • SALES PRICE $1,240,000
  • Zoning R1-8

Elisa Lumbre

Sales Associate
PHONE NUMBER (408) 674-4397
ADDRESS 5985 Almaden Expressway, , San Jose, CA 95120
EMAIL ADDRESS [email protected]
License 01452280
Contact Agent
Explore the Area

San Jose

San Jose is the largest city in Northern California and the urban anchor of Silicon Valley, stretching from the southern edge of the Bay to the foothills of the Diablo and Santa Cruz mountain ranges.

VIEW NEIGHBORHOOD

Work With Us

With deep roots across Northern California and the backing of a global powerhouse, our team delivers tailored service with unmatched insight.

Follow Us