Leave a Message

Thank you for your message. We will be in touch with you shortly.

70 Ina Court, San Francisco, CA 94112
$1,555,000
1 /
70 Ina Court

70 Ina Court

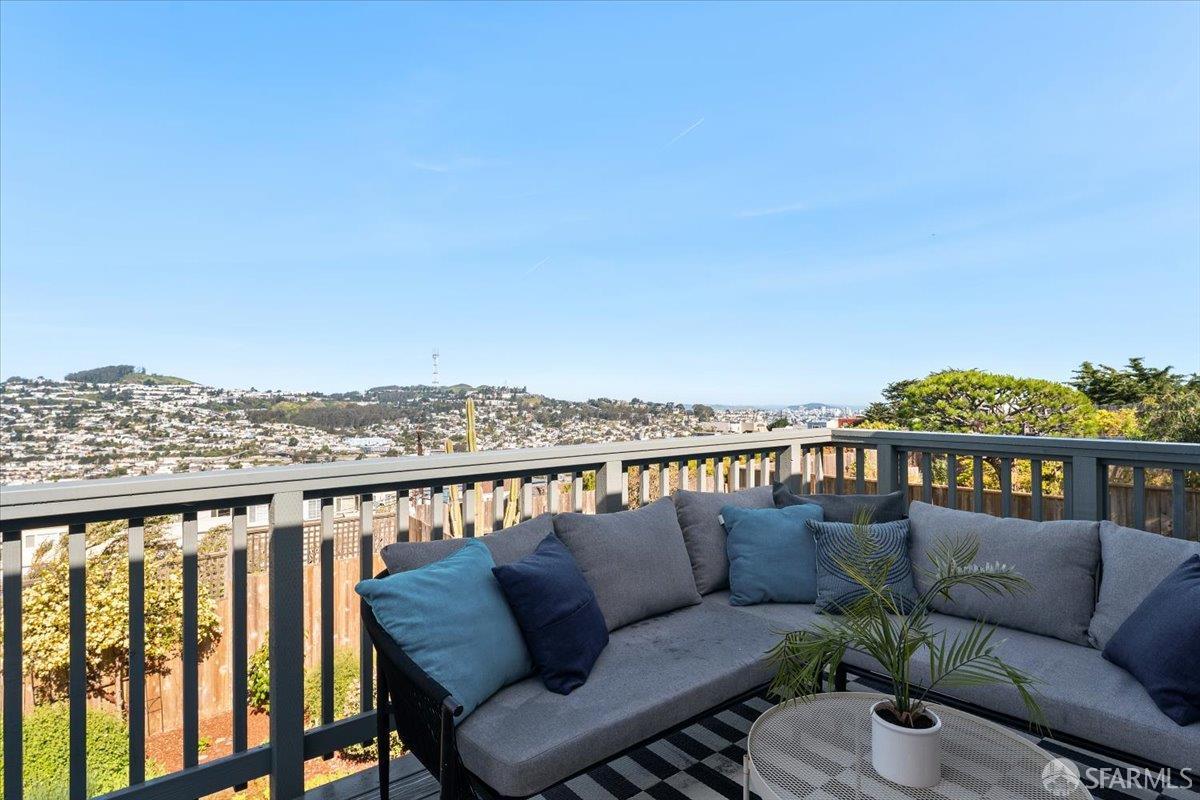
On top of the world, with sweeping views that stretch as far as the eye can see. Welcome your new home at the top Excelsior Heights as the neighbors fondly call it. Beautifully updated throughout, this exceptional home offers the perfect balance of tranquility and effortless entertaining. Thoughtful design and exquisite remodeling set this residence apart, creating a refined yet comfortable living experience. The main level features rich acacia hardwood floors that flow seamlessly through the living spaces. Two sun-filled bedrooms, both facing south, enjoy abundant natural light. The adjacent bathroom is tastefully appointed with dual sinks, elegant tile flooring, a spacious walk-in shower, and a skylight that enhances the bright, airy feel. An open-concept floor plan connects the dining area anchored by a cozy gas fireplace to the recently remodeled kitchen. Truly the heart of the home, the kitchen with stainless steel appliances is designed for both cooking and entertaining, allowing you to stay connected while hosting guests. From the adjoining living room, prepare to be captivated by mesmerizing panoramic views including Ocean, Mt. Davidson, Twin Peaks, downtown San Francisco that create a constant sense of awe. The garage level offers a one-car garage with generous storage, plus a versatile bonus area, complete with an additional office area and bathroom ideal for guests, a home office, or extended living. Step outside to the garden, where lush greenery and birdwatching provide a serene, private retreat. Situated on a peaceful cul-de-sac just steps from McLaren Park, this home is an outdoor enthusiast's dream. Enjoy over 300 acres of hiking trails, picnic areas, birdwatching, tennis and basketball courts, and more all right outside your door.
  • 2 BEDS
  • 1 FULL BATH
  • Sold
  • 1950 BUILT
  • 2,504.7 Sq.Ft. LOT
  • 1,293 Sq.Ft.

Features & Amenities

Area & Lot

  • Status:Sold
  • LIVING SPACE:1,293 Sq.Ft.
  • TOTAL AREA:1,293 Sq.Ft.
  • LOT SIZE:2,504.7 Sq.Ft.
  • MLS® ID:426094991
  • Type: Residential
  • Year Built:1950
  • Neighborhood:San Francisco
  • Architecture Styles:Contemporary
  • View Description:City Lights, Hills, Ocean, Panoramic, San Francisco, Water

Interior

  • Total Bedrooms:2
  • Total Bathrooms:1
  • Full Bathrooms:1
  • Laundry Room:Hookups Only, In Garage
  • Flooring information:Tile, Wood
  • Fireplace:Dining Room, Gas
  • Appliances:Dishwasher, Free-Standing Gas Range, Free-Standing Refrigerator, Ice Maker, Microwave, Dryer, Washer

Exterior

  • Garage Space: 1.0
  • Water Source: Public
  • Utilities: Natural Gas Available, Public
  • Lot Features:Cul-De-Sac, Landscaped
  • Parking:Driveway, Attached, Covered, Enclosed, Garage Door Opener, Side by Side, On Site (Single Family Only)
  • Heat Type:Central
  • Sewer:Public Sewer
  • Substructure:Concrete
  • Security Features:Carbon Monoxide Detector(s), Security Gate, Smoke Detector(s)

Financial

  • SALES PRICE $1,555,000

Features & Amenities

Area & Lot

  • LIVING SPACE:1,293 Sq.Ft.
  • TOTAL AREA:1,293 Sq.Ft.
  • LOT SIZE:2,504.7 Sq.Ft.
  • Lot Features:Cul-De-Sac, Landscaped
  • Type: Residential
  • Neighborhood:San Francisco
  • Architecture Styles:Contemporary
  • Sewer:Public Sewer
  • Security Features:Carbon Monoxide Detector(s), Security Gate, Smoke Detector(s)

Interior

  • Total Bedrooms:2
  • Total Bathrooms:1
  • Full Bathrooms:1
  • Laundry Room:Hookups Only, In Garage
  • Flooring information:Tile, Wood
  • Fireplace:Dining Room, Gas
  • Appliances:Dishwasher, Free-Standing Gas Range, Free-Standing Refrigerator, Ice Maker, Microwave, Dryer, Washer
  • Heat Type:Central

Exterior

  • Garage Space: 1.0
  • Water Source: Public
  • Utilities: Natural Gas Available, Public
  • Lot Features:Cul-De-Sac, Landscaped
  • Parking:Driveway, Attached, Covered, Enclosed, Garage Door Opener, Side by Side, On Site (Single Family Only)
  • Heat Type:Central
  • Sewer:Public Sewer
  • Substructure:Concrete
  • Security Features:Carbon Monoxide Detector(s), Security Gate, Smoke Detector(s)

Other Property Details

  • Parking:Driveway, Attached, Covered, Enclosed, Garage Door Opener, Side by Side, On Site (Single Family Only)
  • View Description:City Lights, Hills, Ocean, Panoramic, San Francisco, Water
  • Water Source:Public
  • Utilities: Natural Gas Available, Public

Features & Amenities

Area & Lot

  • Status:Sold
  • LIVING SPACE:1,293 Sq.Ft.
  • TOTAL AREA:1,293 Sq.Ft.
  • LOT SIZE:2,504.7 Sq.Ft.
  • MLS® ID:426094991
  • Type: Residential
  • Year Built:1950
  • Neighborhood:San Francisco
  • Architecture Styles:Contemporary
  • View Description:City Lights, Hills, Ocean, Panoramic, San Francisco, Water

Interior

  • Total Bedrooms:2
  • Total Bathrooms:1
  • Full Bathrooms:1
  • Laundry Room:Hookups Only, In Garage
  • Flooring information:Tile, Wood
  • Fireplace:Dining Room, Gas
  • Appliances:Dishwasher, Free-Standing Gas Range, Free-Standing Refrigerator, Ice Maker, Microwave, Dryer, Washer

Exterior

  • Garage Space: 1.0
  • Water Source: Public
  • Utilities: Natural Gas Available, Public
  • Lot Features:Cul-De-Sac, Landscaped
  • Parking:Driveway, Attached, Covered, Enclosed, Garage Door Opener, Side by Side, On Site (Single Family Only)
  • Heat Type:Central
  • Sewer:Public Sewer
  • Substructure:Concrete
  • Security Features:Carbon Monoxide Detector(s), Security Gate, Smoke Detector(s)

Financial

  • SALES PRICE $1,555,000

Bill Berry

REALTOR®
PHONE NUMBER (415) 378-7300
ADDRESS 4200 17th Street, , San Francisco, CA 94114
EMAIL ADDRESS [email protected]
License 01244176
Contact Agent
Explore the Area

San Francisco

A vibrant city in Northern California, known for its iconic Golden Gate Bridge and diverse neighborhoods.

VIEW NEIGHBORHOOD

Work With Us

With deep roots across Northern California and the backing of a global powerhouse, our team delivers tailored service with unmatched insight.

Follow Us