Leave a Message

Thank you for your message. We will be in touch with you shortly.

7 Embarcadero # 204, Oakland, CA 94607
$308,000
7 Embarcadero # 204
1 /
7 Embarcadero # 204
7 Embarcadero # 204
7 Embarcadero # 204
7 Embarcadero # 204
7 Embarcadero # 204
7 Embarcadero # 204
7 Embarcadero # 204
7 Embarcadero # 204
7 Embarcadero # 204
7 Embarcadero # 204
7 Embarcadero # 204
7 Embarcadero # 204
7 Embarcadero # 204
7 Embarcadero # 204
7 Embarcadero # 204
7 Embarcadero # 204
7 Embarcadero # 204
7 Embarcadero # 204
7 Embarcadero # 204
7 Embarcadero # 204
7 Embarcadero # 204
7 Embarcadero # 204
7 Embarcadero # 204
7 Embarcadero # 204
7 Embarcadero # 204
7 Embarcadero # 204
7 Embarcadero # 204
7 Embarcadero # 204
7 Embarcadero # 204
7 Embarcadero # 204
7 Embarcadero # 204
7 Embarcadero # 204
7 Embarcadero # 204
7 Embarcadero # 204
7 Embarcadero # 204
7 Embarcadero # 204
7 Embarcadero # 204
7 Embarcadero # 204
7 Embarcadero # 204
7 Embarcadero # 204
7 Embarcadero # 204
7 Embarcadero # 204
7 Embarcadero # 204
7 Embarcadero # 204
7 Embarcadero # 204
7 Embarcadero # 204
7 Embarcadero # 204
7 Embarcadero # 204
7 Embarcadero # 204
7 Embarcadero # 204
7 Embarcadero # 204
7 Embarcadero # 204
7 Embarcadero # 204
7 Embarcadero # 204
7 Embarcadero # 204
7 Embarcadero # 204
7 Embarcadero # 204
7 Embarcadero # 204
7 Embarcadero # 204
7 Embarcadero # 204
7 Embarcadero # 204
7 Embarcadero # 204
7 Embarcadero # 204
7 Embarcadero # 204
7 Embarcadero # 204
7 Embarcadero # 204
7 Embarcadero # 204
7 Embarcadero # 204
7 Embarcadero # 204
7 Embarcadero # 204
7 Embarcadero # 204
7 Embarcadero # 204
7 Embarcadero # 204
7 Embarcadero # 204
7 Embarcadero # 204
7 Embarcadero # 204
7 Embarcadero # 204
7 Embarcadero # 204
7 Embarcadero # 204
7 Embarcadero # 204
7 Embarcadero # 204
See all photos

7 Embarcadero # 204

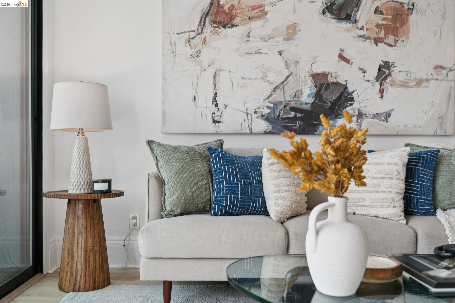
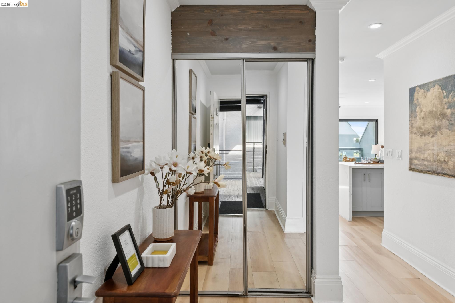
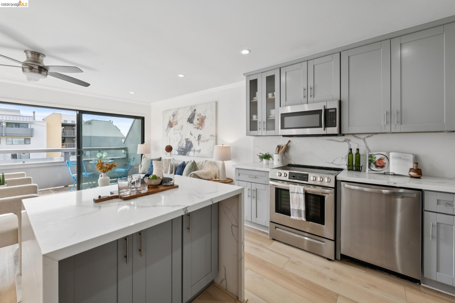
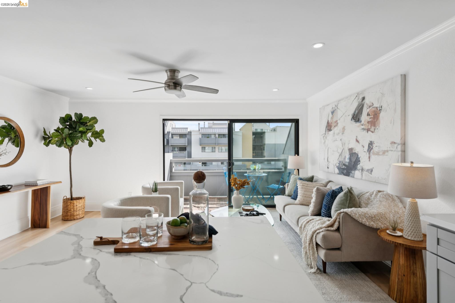
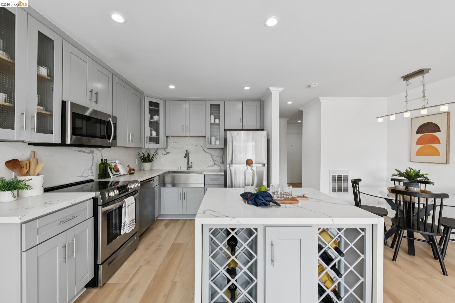
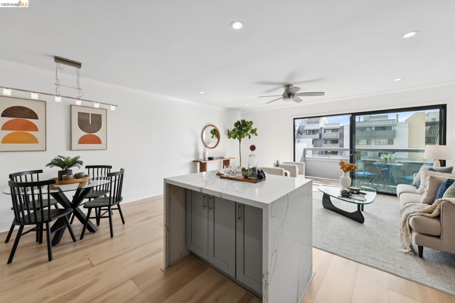
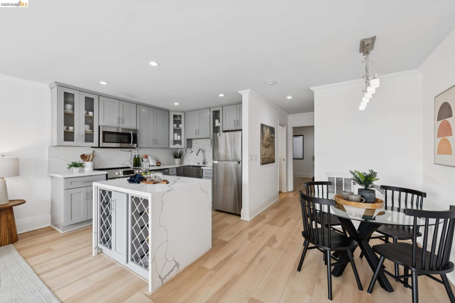
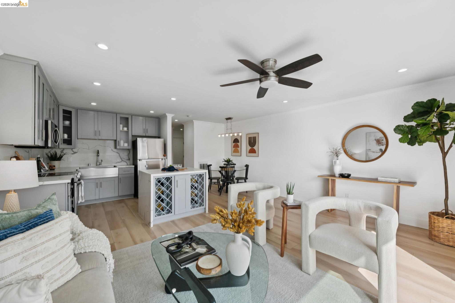
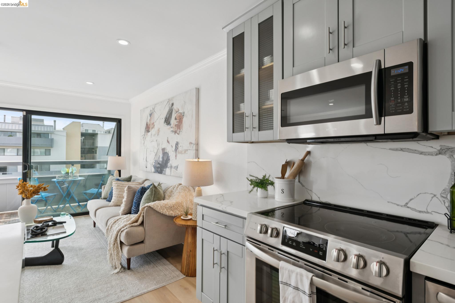
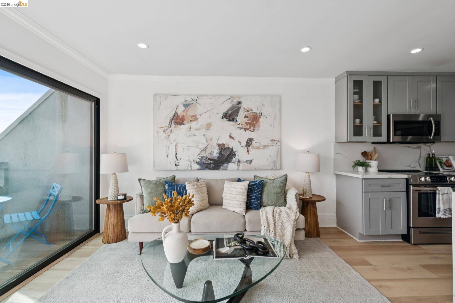
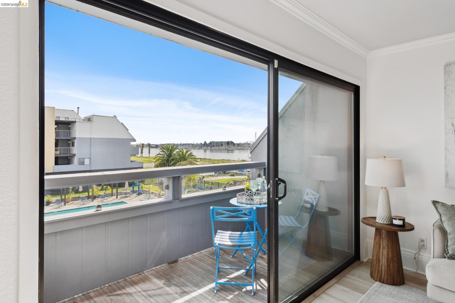
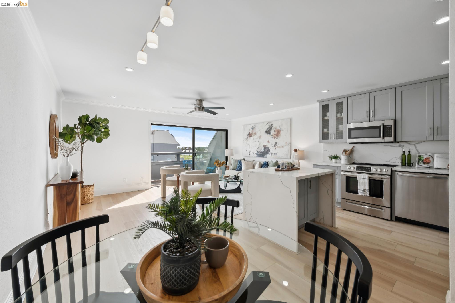
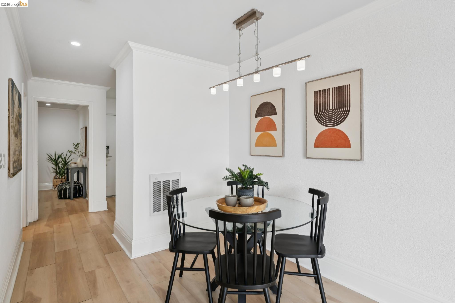
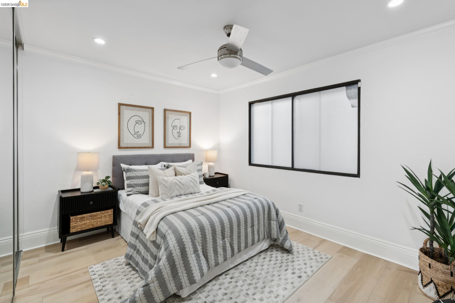
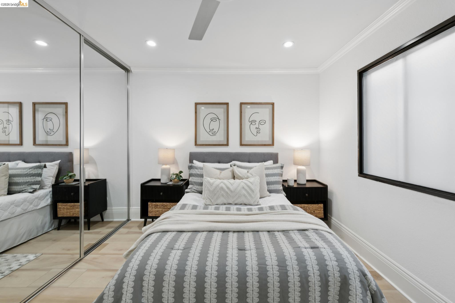
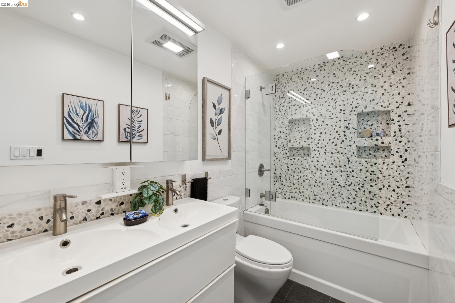
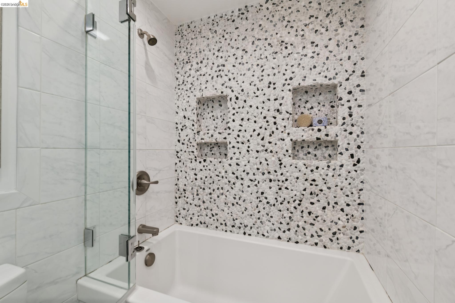
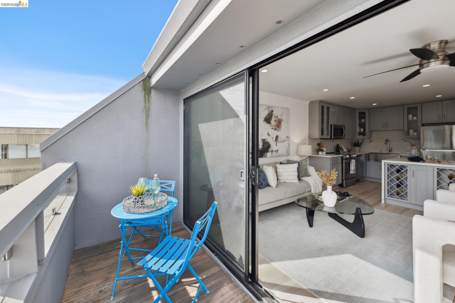
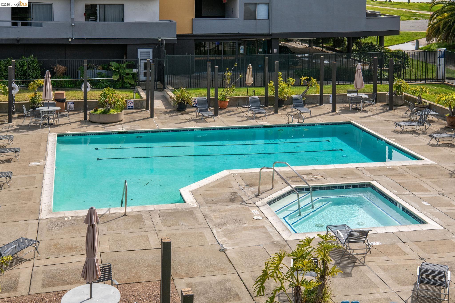
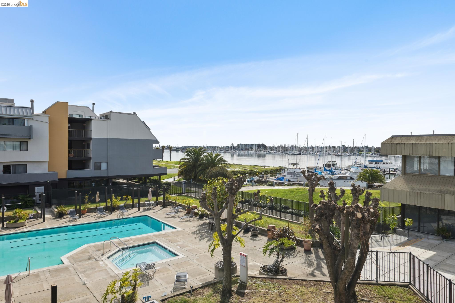
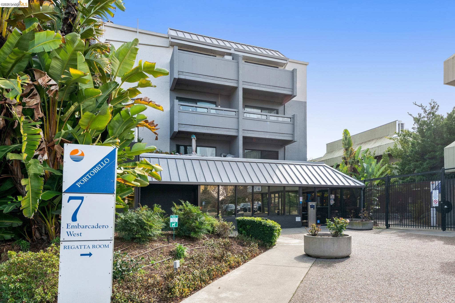
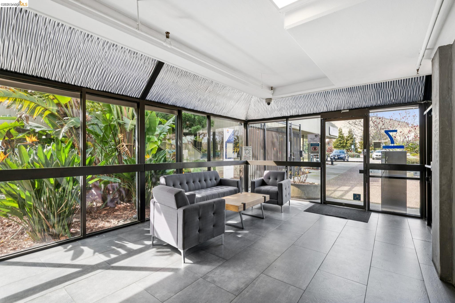
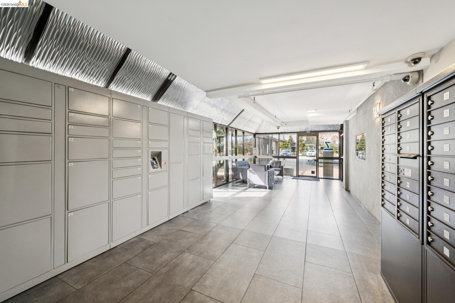
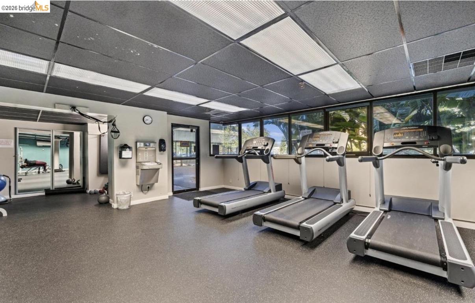
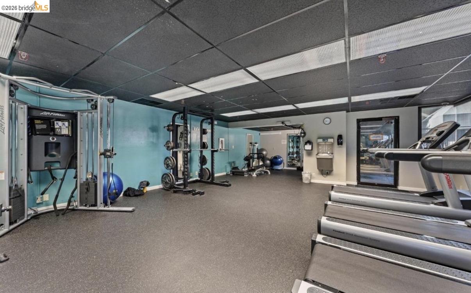
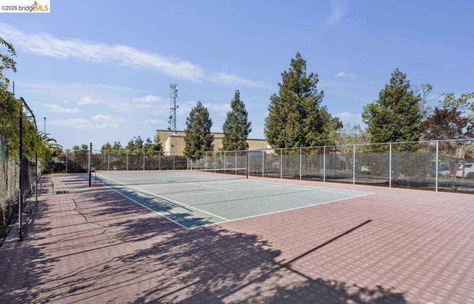
Welcome to 7 Embarcadero West #204 in the heart of Jack London Square, offered at $289,000. This beautifully remodeled 1-bedroom, 1-bath condo offers 668 square feet of modern living with peaceful pool views and small Bay views. Updated with sleek finishes and a contemporary aesthetic, this light-filled home delivers style, comfort, and an unbeatable waterfront lifestyle at an approachable price point. Amenities included: Gym, Pool, Spa, and Sauna, and Tennis Courts. 1 designated secured parking spot and plenty of guest parking. Just steps to dining, coffee shops, world class jazz, the SF ferry, BART, and scenic marina paths. SB326 is completed.
  • 1 BEDS
  • 1 FULL BATH
  • Sold
  • 1974 BUILT
  • 2.3 Acres LOT
  • 668 Sq.Ft.

Features & Amenities

Area & Lot

  • Status:Sold
  • LIVING SPACE:668 Sq.Ft.
  • TOTAL AREA:668 Sq.Ft.
  • LOT SIZE:2.3 Acres
  • MLS® ID:41125183
  • Type: Condo
  • Year Built:1974
  • Neighborhood:Oakland
  • Architecture Styles:Contemporary
  • Water Frontage:Beach Front, Waterfront

Interior

  • Total Bedrooms:1
  • Total Bathrooms:1
  • Full Bathrooms:1
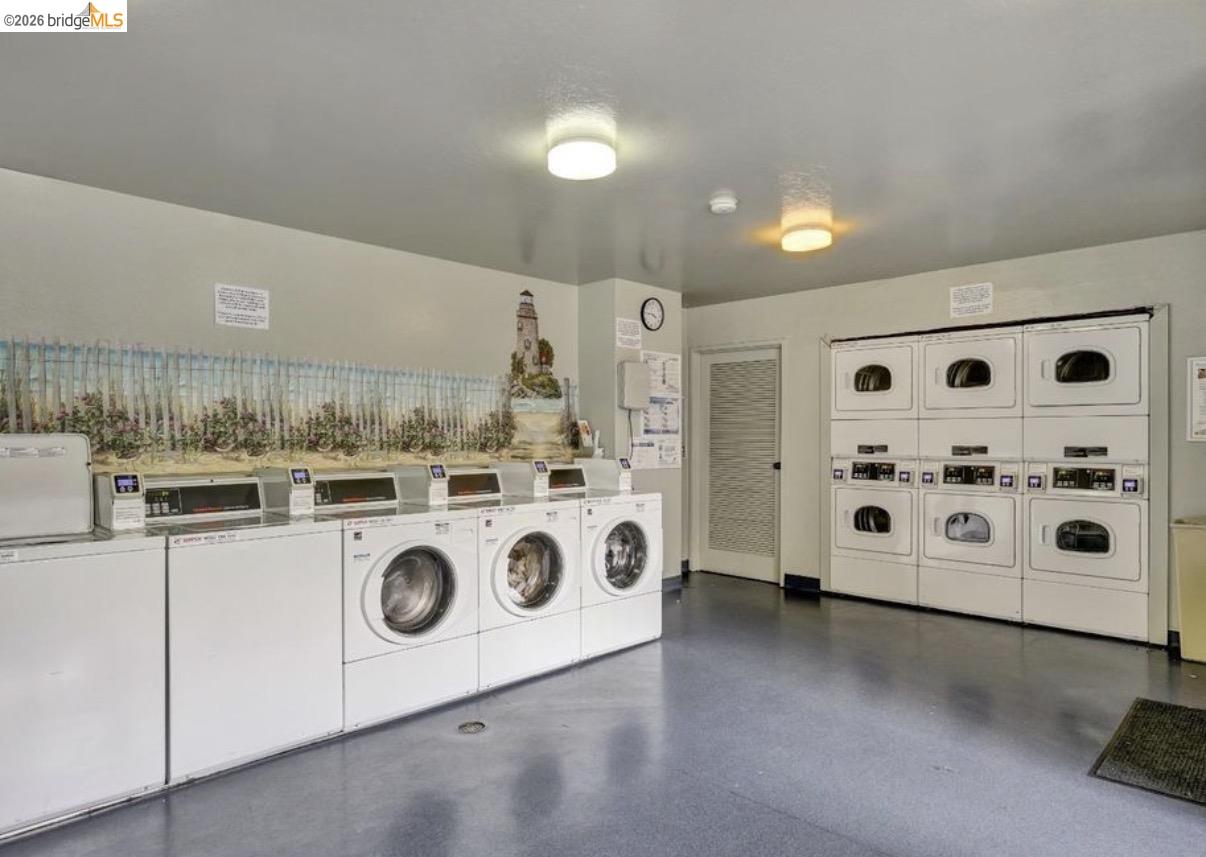
  • Laundry Room:Laundry Room, Common Area
  • Flooring information:Hardwood Flrs Throughout
  • Fireplace:None
  • Appliances:Dishwasher, Microwave, Oven, Refrigerator, Self Cleaning Oven
  • Other Interior Features:Elevator, Storage, Updated Kitchen

Exterior

  • Stories: 1
  • Garage Space: 1.0
  • POOL:In Ground, Pool House, Community, Outdoor Pool
  • Lot Features:Pool Site
  • Parking:Drive Through, Off Street, Parking Spaces, Secured, Space Per Unit - 1, Below Building Parking
  • Heat Type:Electric
  • Air Conditioning:Ceiling Fan(s)
  • HOA Amenities:Clubhouse, Greenbelt, Fitness Center, Pool, Sauna, Gated, Spa/Hot Tub, Tennis Court(s), Barbecue, BBQ Area, Guest Parking, Laundry, Trail(s)
  • Security Features:Security Gate, Security Patrol, Smoke Detector(s), Closed Circuit Camera(s)
  • Other Exterior Features:Dock

Financial

  • SALES PRICE $308,000
  • HOA Fees $640/mo

Features & Amenities

Area & Lot

  • LIVING SPACE:668 Sq.Ft.
  • TOTAL AREA:668 Sq.Ft.
  • LOT SIZE:2.3 Acres
  • Lot Features:Pool Site
  • Type: Condo
  • Neighborhood:Oakland
  • Architecture Styles:Contemporary
  • Water Frontage:Beach Front, Waterfront
  • Security Features:Security Gate, Security Patrol, Smoke Detector(s), Closed Circuit Camera(s)
  • Other Exterior Features:Dock

Interior

  • Stories: 1
  • Total Bedrooms:1
  • Total Bathrooms:1
  • Full Bathrooms:1
  • Laundry Room:Laundry Room, Common Area
  • Flooring information:Hardwood Flrs Throughout
  • Fireplace:None
  • Appliances:Dishwasher, Microwave, Oven, Refrigerator, Self Cleaning Oven
  • Heat Type:Electric
  • Air Conditioning:Ceiling Fan(s)
  • Other Interior Features:Elevator, Storage, Updated Kitchen

Exterior

  • Stories: 1
  • Garage Space: 1.0
  • POOL:In Ground, Pool House, Community, Outdoor Pool
  • Lot Features:Pool Site
  • Parking:Drive Through, Off Street, Parking Spaces, Secured, Space Per Unit - 1, Below Building Parking
  • Heat Type:Electric
  • Air Conditioning:Ceiling Fan(s)
  • HOA Amenities:Clubhouse, Greenbelt, Fitness Center, Pool, Sauna, Gated, Spa/Hot Tub, Tennis Court(s), Barbecue, BBQ Area, Guest Parking, Laundry, Trail(s)
  • Security Features:Security Gate, Security Patrol, Smoke Detector(s), Closed Circuit Camera(s)
  • Other Exterior Features:Dock

Other Property Details

  • Parking:Drive Through, Off Street, Parking Spaces, Secured, Space Per Unit - 1, Below Building Parking
  • Pool Features:In Ground, Pool House, Community, Outdoor Pool

Features & Amenities

Area & Lot

  • Status:Sold
  • LIVING SPACE:668 Sq.Ft.
  • TOTAL AREA:668 Sq.Ft.
  • LOT SIZE:2.3 Acres
  • MLS® ID:41125183
  • Type: Condo
  • Year Built:1974
  • Neighborhood:Oakland
  • Architecture Styles:Contemporary
  • Water Frontage:Beach Front, Waterfront

Interior

  • Total Bedrooms:1
  • Total Bathrooms:1
  • Full Bathrooms:1
  • Laundry Room:Laundry Room, Common Area
  • Flooring information:Hardwood Flrs Throughout
  • Fireplace:None
  • Appliances:Dishwasher, Microwave, Oven, Refrigerator, Self Cleaning Oven
  • Other Interior Features:Elevator, Storage, Updated Kitchen

Exterior

  • Stories: 1
  • Garage Space: 1.0
  • POOL:In Ground, Pool House, Community, Outdoor Pool
  • Lot Features:Pool Site
  • Parking:Drive Through, Off Street, Parking Spaces, Secured, Space Per Unit - 1, Below Building Parking
  • Heat Type:Electric
  • Air Conditioning:Ceiling Fan(s)
  • HOA Amenities:Clubhouse, Greenbelt, Fitness Center, Pool, Sauna, Gated, Spa/Hot Tub, Tennis Court(s), Barbecue, BBQ Area, Guest Parking, Laundry, Trail(s)
  • Security Features:Security Gate, Security Patrol, Smoke Detector(s), Closed Circuit Camera(s)
  • Other Exterior Features:Dock

Financial

  • SALES PRICE $308,000
  • HOA Fees $640/mo

Claire Anderson

Real Estate Consultant
PHONE NUMBER (510) 435-7822
ADDRESS 342 Highland Ave., , Piedmont, CA 94611
EMAIL ADDRESS [email protected]
License 01513554
Contact Agent
Explore the Area

Oakland

A complex, diverse, and hip city with lots to see and explore.

VIEW NEIGHBORHOOD

Work With Us

With deep roots across Northern California and the backing of a global powerhouse, our team delivers tailored service with unmatched insight.

Follow Us