6698 Mount Pakron Drive, SAN JOSE, CA 95120
$2,125,000
6698 Mount Pakron Drive
1 /
6698 Mount Pakron Drive

6698 Mount Pakron Drive

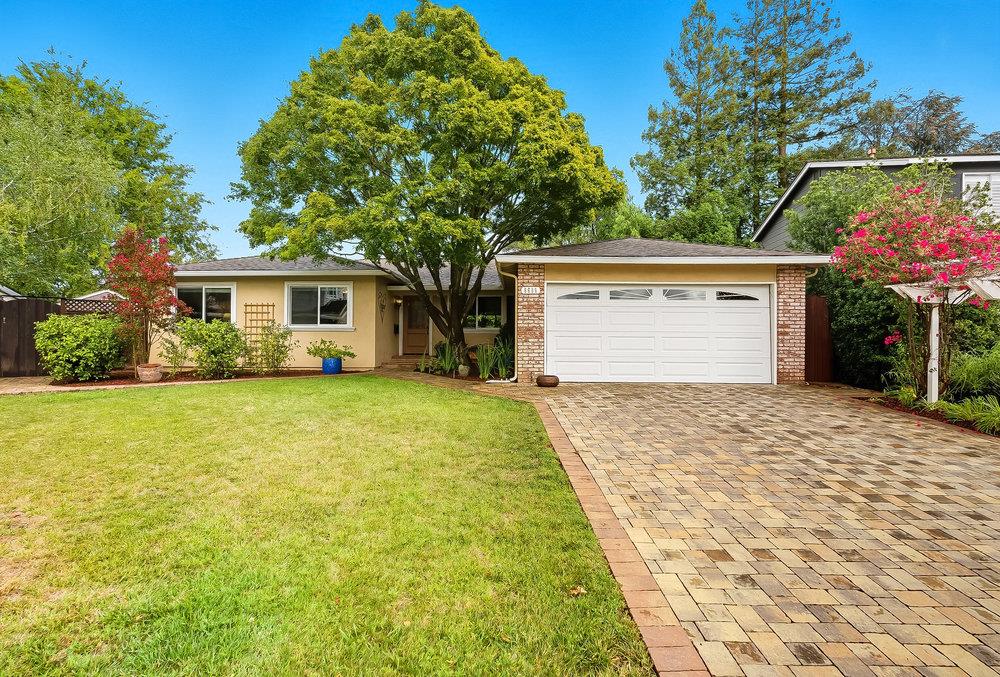
For the first time in over 50 years, this cherished Almaden Valley home is ready for its next chapter. Nestled on an expansive 11,163 (+/-) square foot lot, this 3-bedroom, 2-bath single-story blends comfort, character, and convenience in one of the communitys most sought-after settings. Step inside to soaring cathedral ceilings and sun-filled living spaces, where gleaming engineered hardwood floors lead you through a warm and inviting floor plan. The remodeled kitchen is the heart of the home, complete with granite counters, custom cabinetry, natural stone flooring, stainless steel appliances, and a generous island perfect for family gatherings or casual mornings with coffee. Both bathrooms are beautifully updated with timeless finishes. Outside, a backyard oasis awaits -- mature trees, lush landscaping, and a flagstone patio create a peaceful retreat with endless potential for entertaining or future expansion. Thoughtful upgrades include fully owned solar, newer HVAC, recessed lighting, and dual-pane windows. With Greystone Park and Los Alamitos Creek Trail just steps away, and award-winning schools: Graystone Elementary, Bret Harte Middle, and Leland High Schools within walking distance, this home offers the perfect balance of lifestyle, location, and legacy.
  • 3 BEDS
  • 2 FULL BATHS
  • Sold
  • 1969 BUILT
  • 0.26 Acres LOT
  • 1,695 Sq.Ft.

Features & Amenities

Area & Lot

  • Status:Sold
  • LIVING SPACE:1,695 Sq.Ft.
  • TOTAL AREA:1,695 Sq.Ft.
  • LOT SIZE:0.26 Acres
  • MLS® ID:ML82018393
  • Type: Residential
  • Year Built:1969
  • Neighborhood:San Jose
  • ELEMENTARY SCHOOL:Graystone Elementary
  • MIDDLE SCHOOL:Bret Harte Middle
  • HIGH SCHOOL:Leland High
  • School District:San Jose Unified

Interior

  • Total Bedrooms:3
  • Total Bathrooms:2
  • Full Bathrooms:2
  • Laundry Room:In Garage
  • Flooring information:Hardwood, Tile
  • Fireplace:Family Room
  • Appliances:Disposal, Dishwasher, Exhaust Fan, Microwave, Refrigerator, Electric Cooktop, Washer/Dryer
  • Other Interior Features:Vaulted Ceiling(s), Kitchen Island

Exterior

  • Stories: 1
  • Garage Space: 2.0
  • Water Source: Public
  • POOL:None
  • ROOF:Composition
  • Lot Features:Back Yard
  • Parking:Attached
  • Heat Type:Forced Air, Natural Gas, Central
  • Air Conditioning:Central Air
  • Sewer:Public Sewer
  • Substructure:Concrete Perimeter
  • Disability Features:Grip-Accessible Features

Financial

  • SALES PRICE $2,125,000
  • Zoning R1-5

Features & Amenities

Area & Lot

  • LIVING SPACE:1,695 Sq.Ft.
  • TOTAL AREA:1,695 Sq.Ft.
  • LOT SIZE:0.26 Acres
  • Lot Features:Back Yard
  • Type: Residential
  • Neighborhood:San Jose
  • Sewer:Public Sewer

Interior

  • Stories: 1
  • Total Bedrooms:3
  • Total Bathrooms:2
  • Full Bathrooms:2
  • Laundry Room:In Garage
  • Flooring information:Hardwood, Tile
  • Fireplace:Family Room
  • Appliances:Disposal, Dishwasher, Exhaust Fan, Microwave, Refrigerator, Electric Cooktop, Washer/Dryer
  • Heat Type:Forced Air, Natural Gas, Central
  • Air Conditioning:Central Air
  • Other Interior Features:Vaulted Ceiling(s), Kitchen Island

Exterior

  • Stories: 1
  • Garage Space: 2.0
  • Water Source: Public
  • POOL:None
  • ROOF:Composition
  • Lot Features:Back Yard
  • Parking:Attached
  • Heat Type:Forced Air, Natural Gas, Central
  • Air Conditioning:Central Air
  • Sewer:Public Sewer
  • Substructure:Concrete Perimeter
  • Disability Features:Grip-Accessible Features

School Information

  • School District:San Jose Unified

Other Property Details

  • Parking:Attached
  • Water Source:Public
  • Pool Features:None

Features & Amenities

Area & Lot

  • Status:Sold
  • LIVING SPACE:1,695 Sq.Ft.
  • TOTAL AREA:1,695 Sq.Ft.
  • LOT SIZE:0.26 Acres
  • MLS® ID:ML82018393
  • Type: Residential
  • Year Built:1969
  • Neighborhood:San Jose
  • ELEMENTARY SCHOOL:Graystone Elementary
  • MIDDLE SCHOOL:Bret Harte Middle
  • HIGH SCHOOL:Leland High
  • School District:San Jose Unified

Interior

  • Total Bedrooms:3
  • Total Bathrooms:2
  • Full Bathrooms:2
  • Laundry Room:In Garage
  • Flooring information:Hardwood, Tile
  • Fireplace:Family Room
  • Appliances:Disposal, Dishwasher, Exhaust Fan, Microwave, Refrigerator, Electric Cooktop, Washer/Dryer
  • Other Interior Features:Vaulted Ceiling(s), Kitchen Island

Exterior

  • Stories: 1
  • Garage Space: 2.0
  • Water Source: Public
  • POOL:None
  • ROOF:Composition
  • Lot Features:Back Yard
  • Parking:Attached
  • Heat Type:Forced Air, Natural Gas, Central
  • Air Conditioning:Central Air
  • Sewer:Public Sewer
  • Substructure:Concrete Perimeter
  • Disability Features:Grip-Accessible Features

Financial

  • SALES PRICE $2,125,000
  • Zoning R1-5

Joe Ventura

Sales Manager
PHONE NUMBER (408) 813-7672
ADDRESS 5985 Almaden Expressway, , San Jose, CA 95120
EMAIL ADDRESS [email protected]
License 02000227
Contact Agent
View Virtual Tour
Explore the Area

San Jose

San Jose is the largest city in Northern California and the urban anchor of Silicon Valley, stretching from the southern edge of the Bay to the foothills of the Diablo and Santa Cruz mountain ranges.

VIEW NEIGHBORHOOD

Work With Us

With deep roots across Northern California and the backing of a global powerhouse, our team delivers tailored service with unmatched insight.

Follow Us