Leave a Message

Thank you for your message. We will be in touch with you shortly.

65 E Arcade St, Stockton, CA 95204
$599,000
1 /
Courtesy of Corcoran Icon Properties
65 E Arcade St
65 E Arcade St
65 E Arcade St
65 E Arcade St
65 E Arcade St
65 E Arcade St
65 E Arcade St
65 E Arcade St
65 E Arcade St
65 E Arcade St
65 E Arcade St
65 E Arcade St
65 E Arcade St
65 E Arcade St
65 E Arcade St
65 E Arcade St
65 E Arcade St
65 E Arcade St
65 E Arcade St
65 E Arcade St
65 E Arcade St
65 E Arcade St
65 E Arcade St
65 E Arcade St
65 E Arcade St
65 E Arcade St
65 E Arcade St
65 E Arcade St
65 E Arcade St
65 E Arcade St
65 E Arcade St
65 E Arcade St
65 E Arcade St
65 E Arcade St
65 E Arcade St
65 E Arcade St
65 E Arcade St
65 E Arcade St
65 E Arcade St
65 E Arcade St
65 E Arcade St
65 E Arcade St
65 E Arcade St
65 E Arcade St
65 E Arcade St
65 E Arcade St
65 E Arcade St
65 E Arcade St
65 E Arcade St
65 E Arcade St
65 E Arcade St
65 E Arcade St
65 E Arcade St
65 E Arcade St
65 E Arcade St
65 E Arcade St
65 E Arcade St
65 E Arcade St
65 E Arcade St
65 E Arcade St
65 E Arcade St
65 E Arcade St
65 E Arcade St
65 E Arcade St
65 E Arcade St
65 E Arcade St
65 E Arcade St
65 E Arcade St
65 E Arcade St
See all photos
Courtesy of Corcoran Icon Properties

65 E Arcade St

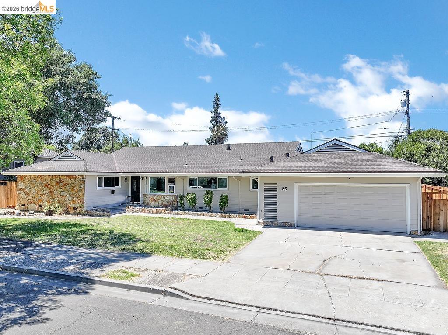
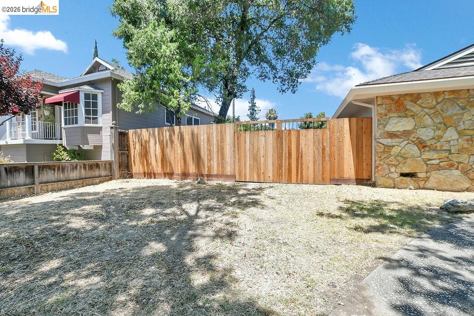
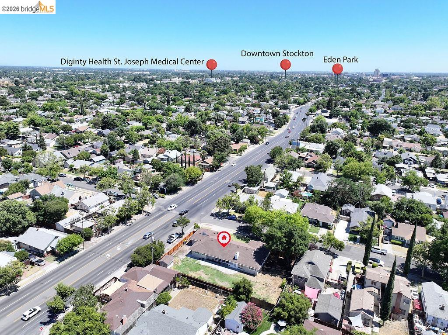
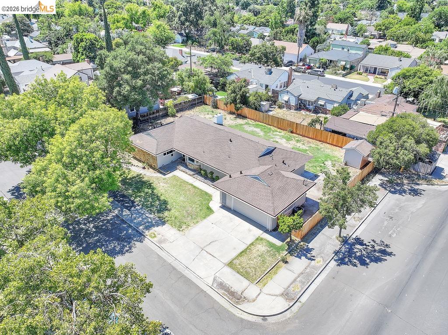
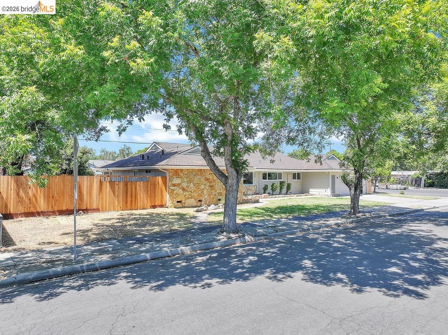
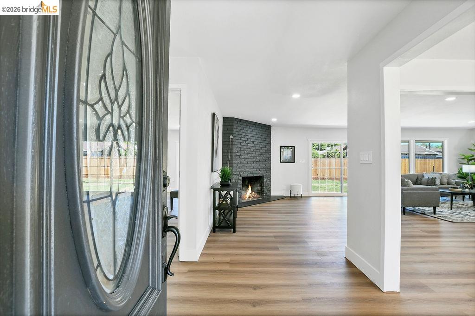
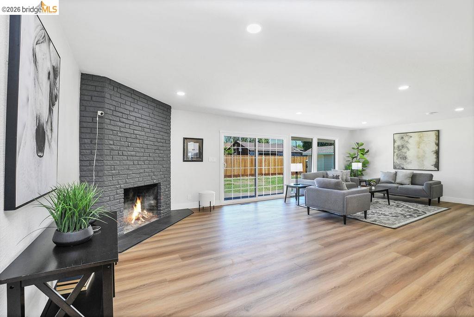
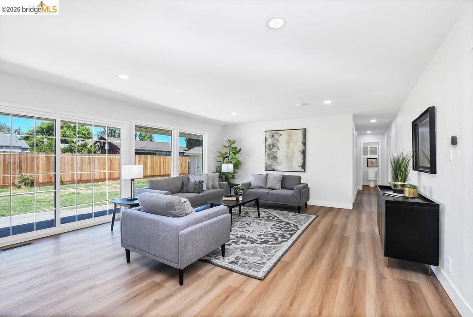
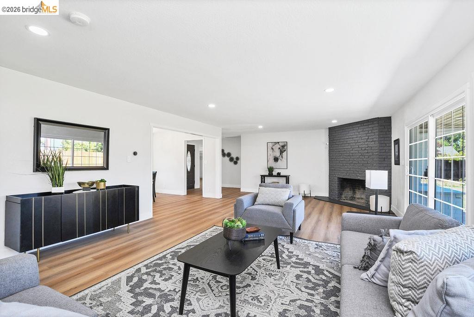
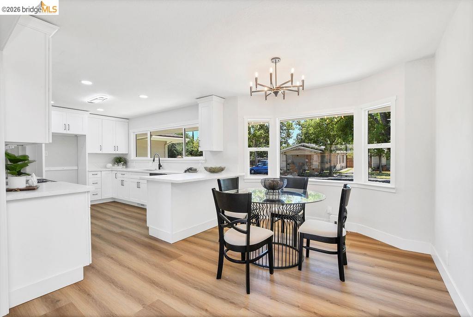
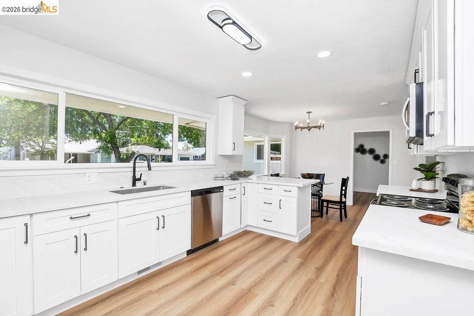
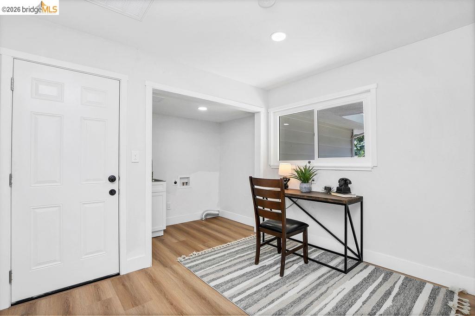
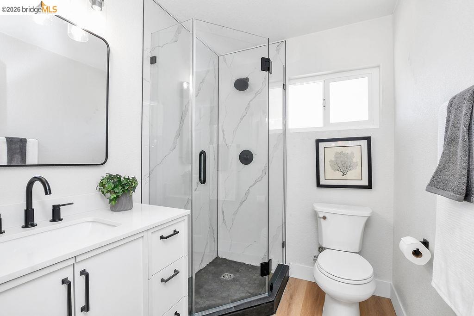
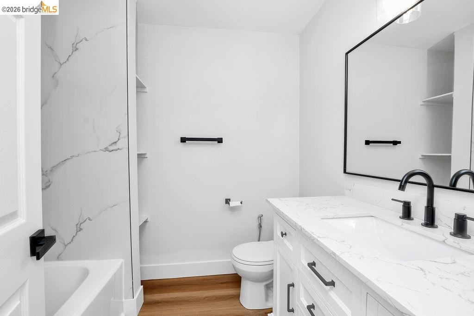
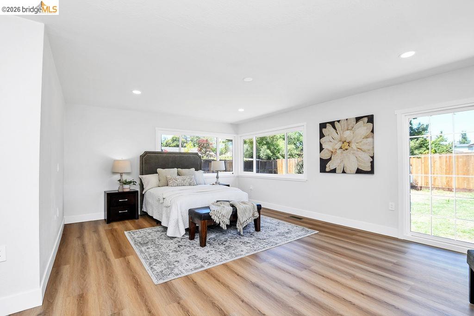
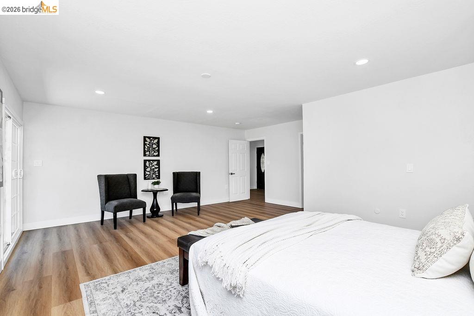
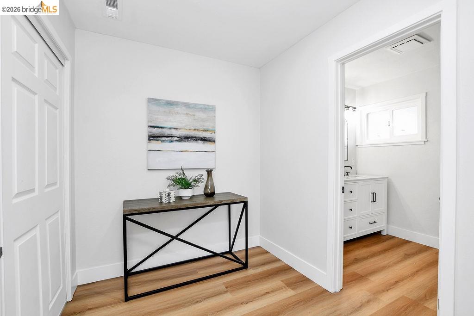
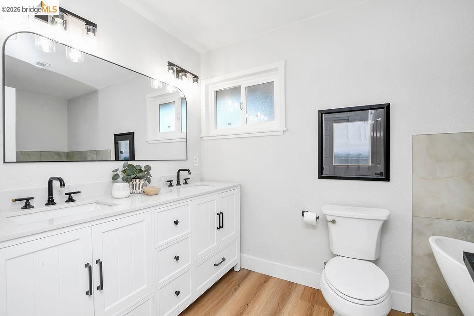
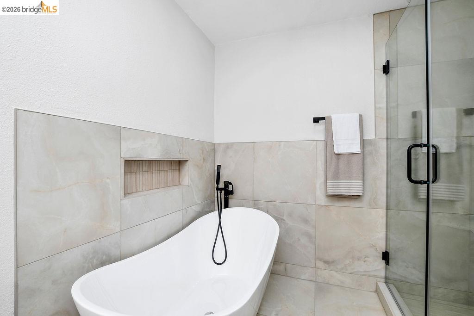
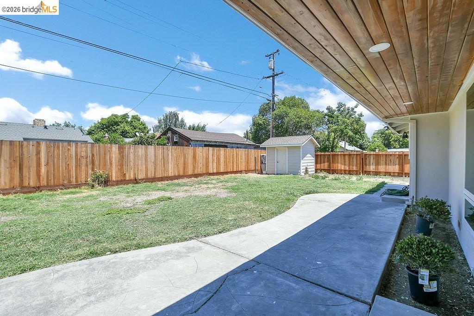
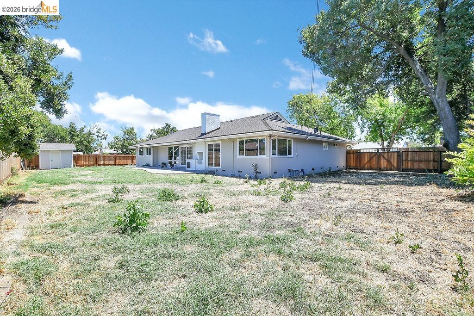
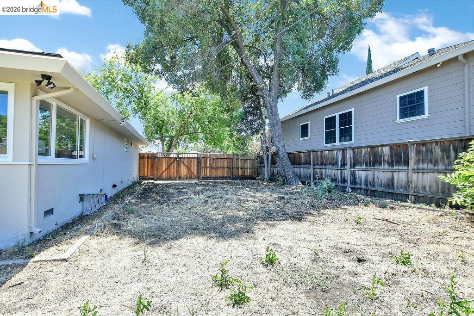
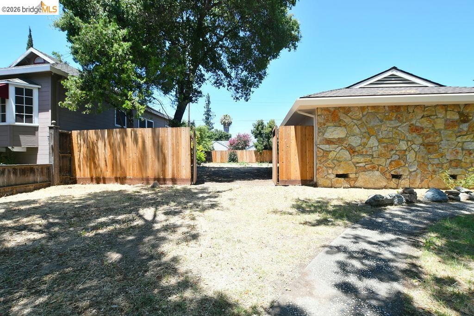
Welcome to a beautifully remodeled home where modern updates, flexible living spaces, and an unbeatable location come together. Situated on an expansive .29-acre lot in one of Stockton's most established and walkable neighborhoods, this home offers the perfect blend of comfort, convenience, and character. Just minutes from the vibrant Miracle Mile, the University of the Pacific, local parks, shopping, dining, and commuter routes, you'll love the lifestyle this location provides. Whether you're enjoying a morning stroll through the neighborhood, grabbing dinner nearby, or taking advantage of everything the area has to offer, you'll quickly see why homes here are so sought after. Inside, nearly every inch of the home has been thoughtfully renovated. The stunning kitchen features modern finishes and flows seamlessly into the living spaces, creating the perfect setting for entertaining or everyday living. Updated bathrooms, new flooring, fresh interior and exterior paint, new windows, updated lighting, and new fencing are just a few of the improvements that make this home truly move-in ready. The versatile floor plan includes two spacious primary suites, offering endless possibilities for multi-generational living, guests, or a private retreat. Two additional bedrooms and another full bathroom provide plenty of space for family, work-from-home needs, or hobbies. At the heart of the home, a beautiful fireplace creates a warm and inviting gathering space, while outside, the oversized .29-acre lot offers room to dream. With RV access, a storage shed, and abundant outdoor space, there's plenty of room for entertaining, gardening, recreation, or future possibilities. Homes with this combination of extensive renovations, flexible living arrangements, oversized lots, and proximity to Miracle Mile and UOP are a rare find. This is more than a home--it's a lifestyle opportunity in one of Stockton's most desirable neighborhoods. ?
  • 4 BEDS
  • 3 FULL BATHS
  • For Sale
  • 1966 BUILT
  • 0.29 Acres LOT
  • 2,233 Sq.Ft.

Mortgage Calculator

Estimate your monthly mortgage payment, including the principal and interest, property taxes, and HOA. Adjust the values to generate a more accurate rate.

All estimates are provided for informational purposes only. Actual amounts may vary.
$0,000 Your Payment 20 15 65
$0,000 Your Payment

Features & Amenities

Area & Lot

  • Status:For Sale
  • LIVING SPACE:2,233 Sq.Ft.
  • LOT SIZE:0.29 Acres
  • MLS® ID:41139740
  • Type: Residential
  • Year Built:1966
  • Architecture Styles:Contemporary

Interior

  • Total Bedrooms:4
  • Total Bathrooms:3
  • Full Bathrooms:3
  • Laundry Room:Inside
  • Flooring information:Vinyl
  • Fireplace:Wood Burning
  • Appliances:Dishwasher, Electric Range, Microwave
  • Other Interior Features:Utility Room, Breakfast Bar, Updated Kitchen

Exterior

  • Stories: 1
  • Garage Space: 2.0
  • Water Source: Public
  • POOL:Possible Pool Site
  • ROOF:Composition
  • Lot Features:Premium Lot
  • Parking:Attached
  • Heat Type:Forced Air
  • Air Conditioning:Central Air
  • Sewer:Public Sewer
  • Other Exterior Features:Back Yard, Front Yard, Side Yard

Financial

  • SALES PRICE $599,000

Features & Amenities

Area & Lot

  • LIVING SPACE:2,233 Sq.Ft.
  • LOT SIZE:0.29 Acres
  • Lot Features:Premium Lot
  • Type: Residential
  • Architecture Styles:Contemporary
  • Sewer:Public Sewer
  • Other Exterior Features:Back Yard, Front Yard, Side Yard

Interior

  • Stories: 1
  • Total Bedrooms:4
  • Total Bathrooms:3
  • Full Bathrooms:3
  • Laundry Room:Inside
  • Flooring information:Vinyl
  • Fireplace:Wood Burning
  • Appliances:Dishwasher, Electric Range, Microwave
  • Heat Type:Forced Air
  • Air Conditioning:Central Air
  • Other Interior Features:Utility Room, Breakfast Bar, Updated Kitchen

Exterior

  • Stories: 1
  • Garage Space: 2.0
  • Water Source: Public
  • POOL:Possible Pool Site
  • ROOF:Composition
  • Lot Features:Premium Lot
  • Parking:Attached
  • Heat Type:Forced Air
  • Air Conditioning:Central Air
  • Sewer:Public Sewer
  • Other Exterior Features:Back Yard, Front Yard, Side Yard

Other Property Details

  • Parking:Attached
  • Water Source:Public
  • Pool Features:Possible Pool Site

Features & Amenities

Area & Lot

  • Status:For Sale
  • LIVING SPACE:2,233 Sq.Ft.
  • LOT SIZE:0.29 Acres
  • MLS® ID:41139740
  • Type: Residential
  • Year Built:1966
  • Architecture Styles:Contemporary

Interior

  • Total Bedrooms:4
  • Total Bathrooms:3
  • Full Bathrooms:3
  • Laundry Room:Inside
  • Flooring information:Vinyl
  • Fireplace:Wood Burning
  • Appliances:Dishwasher, Electric Range, Microwave
  • Other Interior Features:Utility Room, Breakfast Bar, Updated Kitchen

Exterior

  • Stories: 1
  • Garage Space: 2.0
  • Water Source: Public
  • POOL:Possible Pool Site
  • ROOF:Composition
  • Lot Features:Premium Lot
  • Parking:Attached
  • Heat Type:Forced Air
  • Air Conditioning:Central Air
  • Sewer:Public Sewer
  • Other Exterior Features:Back Yard, Front Yard, Side Yard

Financial

  • SALES PRICE $599,000

Colette Cleaves

Sales Associate
PHONE NUMBER (925) 783-4357
ADDRESS 651 First St., , Brentwood, CA 94513
EMAIL ADDRESS [email protected]
License 02148614
Contact Agent
image

Schedule a Tour

We would love to show you our beautiful property. Please select your preferred date and time below. An agent will be in touch shortly to confirm your appointment.

Schedule a Tour

We would love to show you our beautiful property. Please select your preferred date and time below. An agent will be in touch shortly to confirm your appointment.

Thank you for your interest in 65 E Arcade St, Stockton, CA 95204. We are reviewing your request and will be in touch shortly!

Work With Us

With deep roots across Northern California and the backing of a global powerhouse, our team delivers tailored service with unmatched insight.

Follow Us