
Leave a Message

Thank you for your message. We will be in touch with you shortly.

645 31St St, Richmond, CA 94804
$599,000
1 /
645 31St St
645 31St St
645 31St St
645 31St St
645 31St St
645 31St St
645 31St St
645 31St St
645 31St St
645 31St St
645 31St St
645 31St St
645 31St St
645 31St St
645 31St St
645 31St St
645 31St St
645 31St St
645 31St St
645 31St St
645 31St St
645 31St St
645 31St St
645 31St St
645 31St St
645 31St St
645 31St St
645 31St St
645 31St St
645 31St St
645 31St St
645 31St St
645 31St St
645 31St St
645 31St St
645 31St St
645 31St St
645 31St St
645 31St St
645 31St St
645 31St St
645 31St St
645 31St St
645 31St St
645 31St St
645 31St St
645 31St St
645 31St St
645 31St St
645 31St St
645 31St St
645 31St St
645 31St St
645 31St St
645 31St St
645 31St St
645 31St St
645 31St St
645 31St St
645 31St St
645 31St St
645 31St St
645 31St St
645 31St St
645 31St St
645 31St St
645 31St St
645 31St St
645 31St St
645 31St St
645 31St St
645 31St St
645 31St St
645 31St St
645 31St St
645 31St St
645 31St St
645 31St St
645 31St St
645 31St St
645 31St St
645 31St St
645 31St St
645 31St St
645 31St St
645 31St St
645 31St St
645 31St St
645 31St St
645 31St St
645 31St St
645 31St St
645 31St St
645 31St St
645 31St St
645 31St St
645 31St St
645 31St St
645 31St St
645 31St St
645 31St St
645 31St St
645 31St St
645 31St St
645 31St St
645 31St St
645 31St St
645 31St St
645 31St St
645 31St St
645 31St St
645 31St St
645 31St St
645 31St St
645 31St St
645 31St St
645 31St St
645 31St St
645 31St St
645 31St St
645 31St St
645 31St St
645 31St St
645 31St St
645 31St St
645 31St St
645 31St St
645 31St St
645 31St St
645 31St St
645 31St St
645 31St St
645 31St St
645 31St St
645 31St St
645 31St St
645 31St St
645 31St St
645 31St St
645 31St St
645 31St St
645 31St St
645 31St St
645 31St St
645 31St St
645 31St St
645 31St St
645 31St St
645 31St St
645 31St St
645 31St St
645 31St St
645 31St St
645 31St St
645 31St St
645 31St St
645 31St St
645 31St St
645 31St St
645 31St St
645 31St St
645 31St St
645 31St St
645 31St St
645 31St St
645 31St St
645 31St St
645 31St St
645 31St St
645 31St St
645 31St St
645 31St St
645 31St St
645 31St St
645 31St St
645 31St St
645 31St St
645 31St St
645 31St St
645 31St St
645 31St St
645 31St St
645 31St St
645 31St St
645 31St St
645 31St St
645 31St St
645 31St St
645 31St St
645 31St St
645 31St St
645 31St St
645 31St St
645 31St St
645 31St St
645 31St St
645 31St St
645 31St St
See all photos

645 31St St

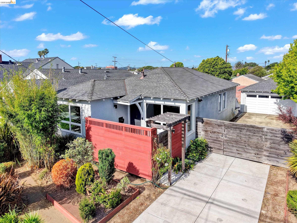
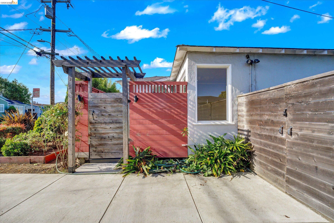
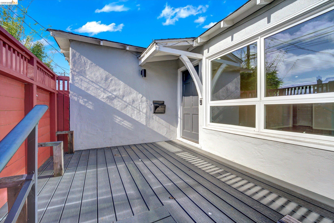
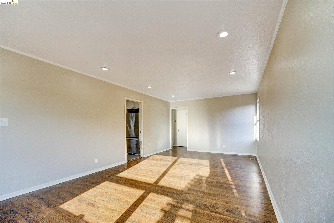
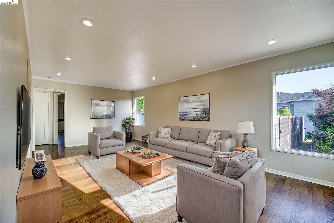
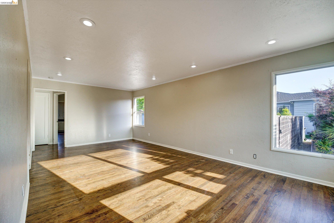
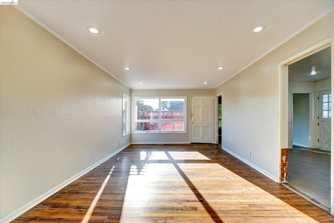
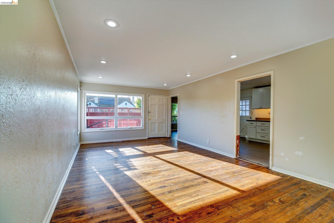
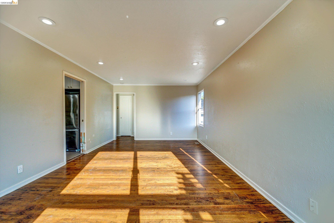
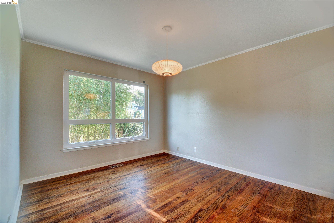
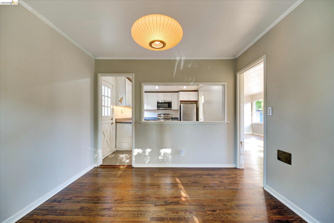
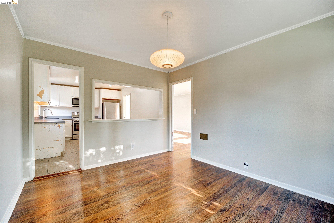
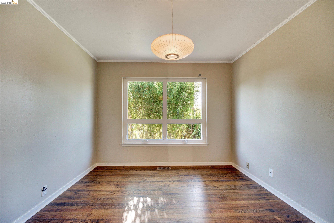
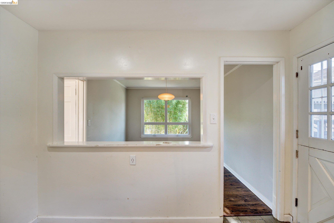
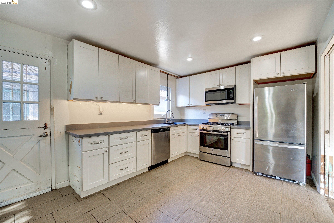
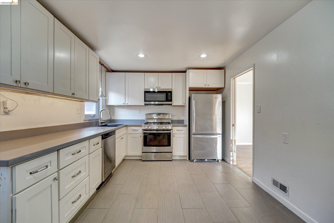
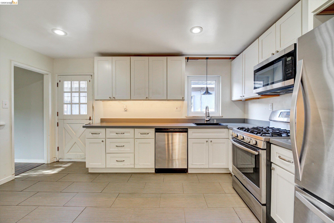
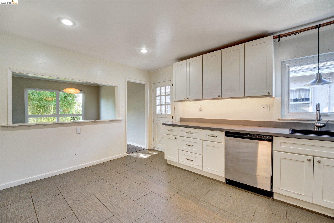
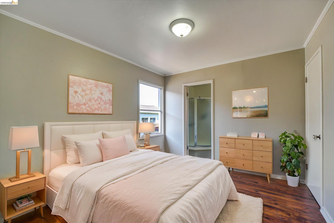
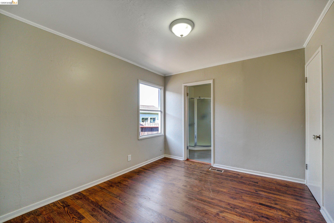
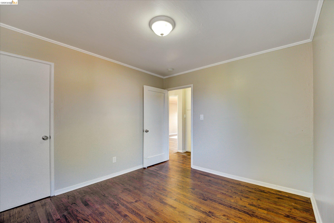
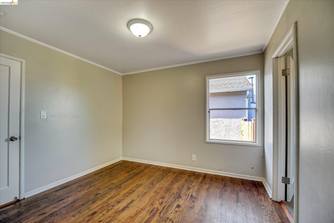
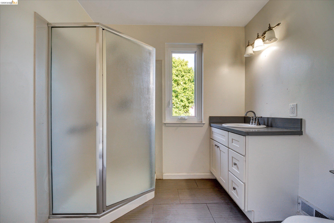
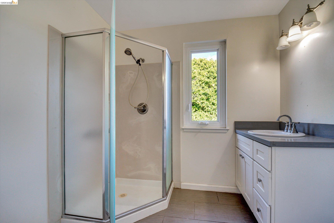
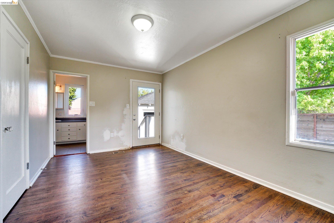
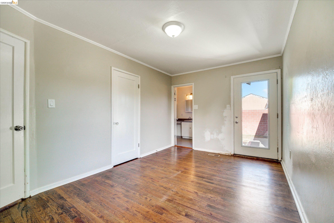
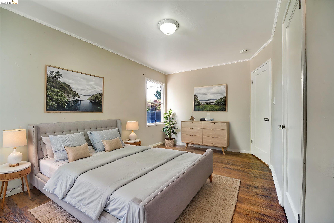
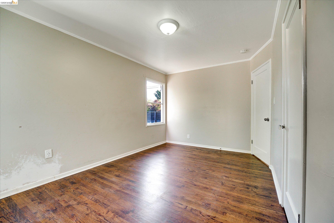
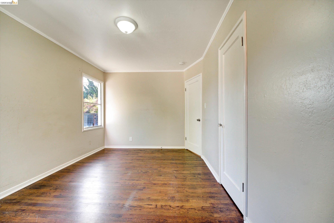
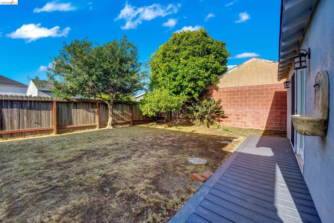
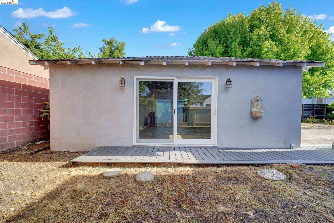
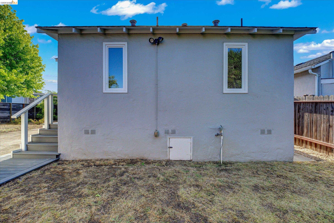
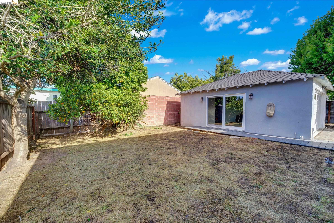
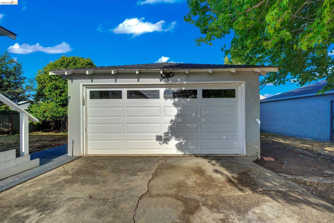
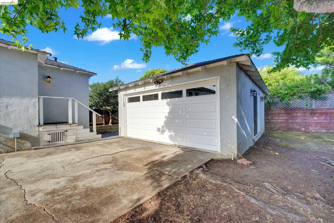
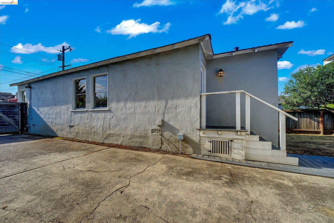
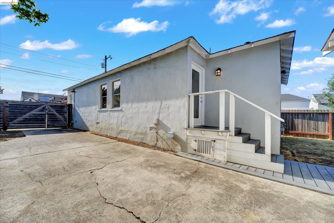
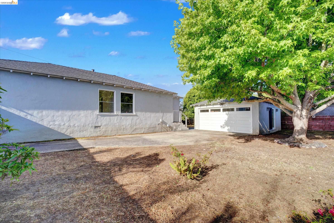
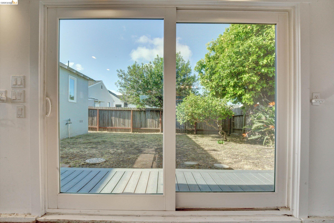
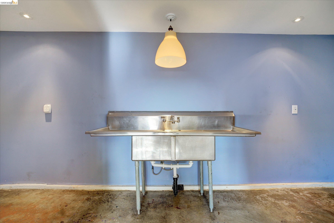
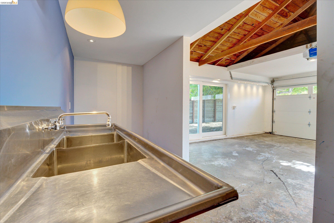
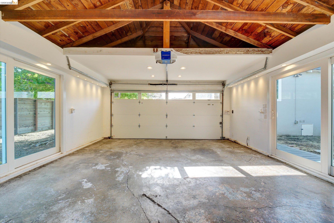
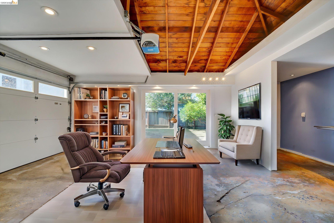
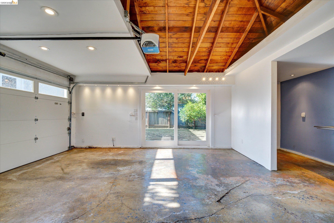
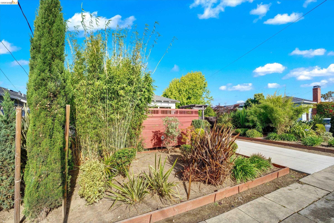
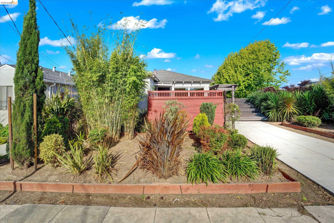
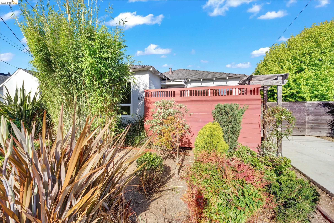
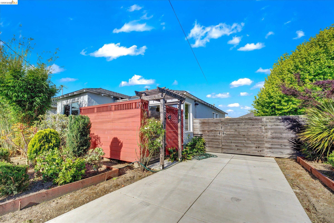
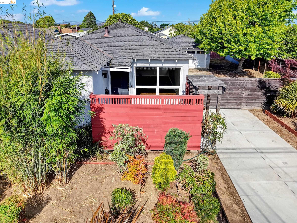
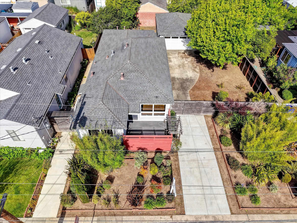
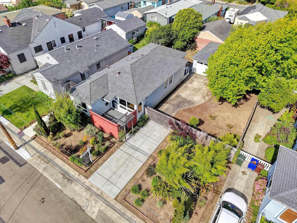
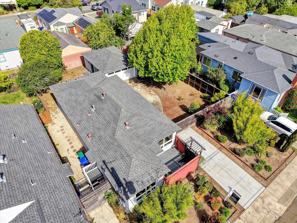
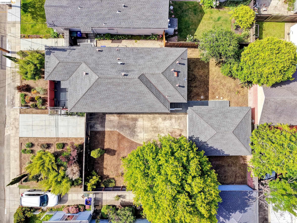
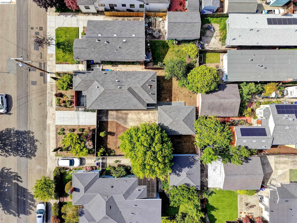
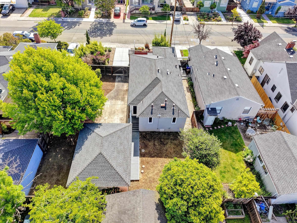
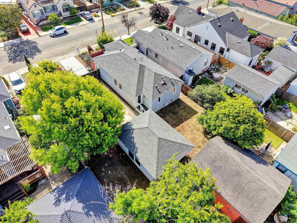
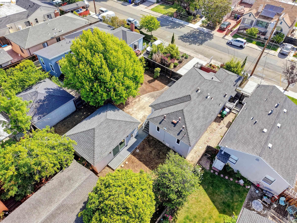
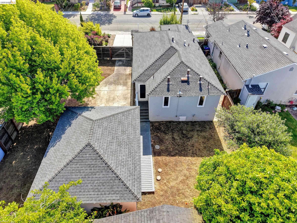
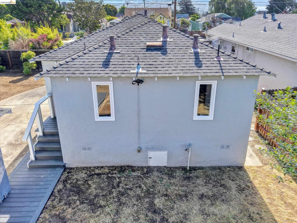
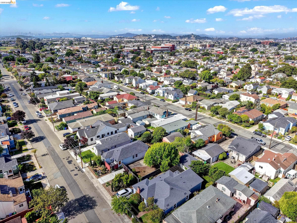
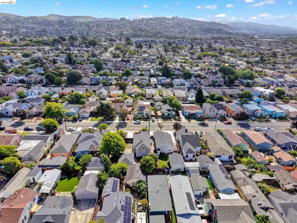
Charming property in Richmond's North & East neighborhood set on two lots, offering expanded outdoor space and flexibility. The home features a landscaped garden with room to enjoy, entertain, or further enhance. A converted garage provides additional space suitable for a variety of uses such as an art studio, office, or guest area. The property presents an opportunity for customization and improvements. Conveniently located near parks, schools, and San Pablo Avenue.
  • 2 BEDS
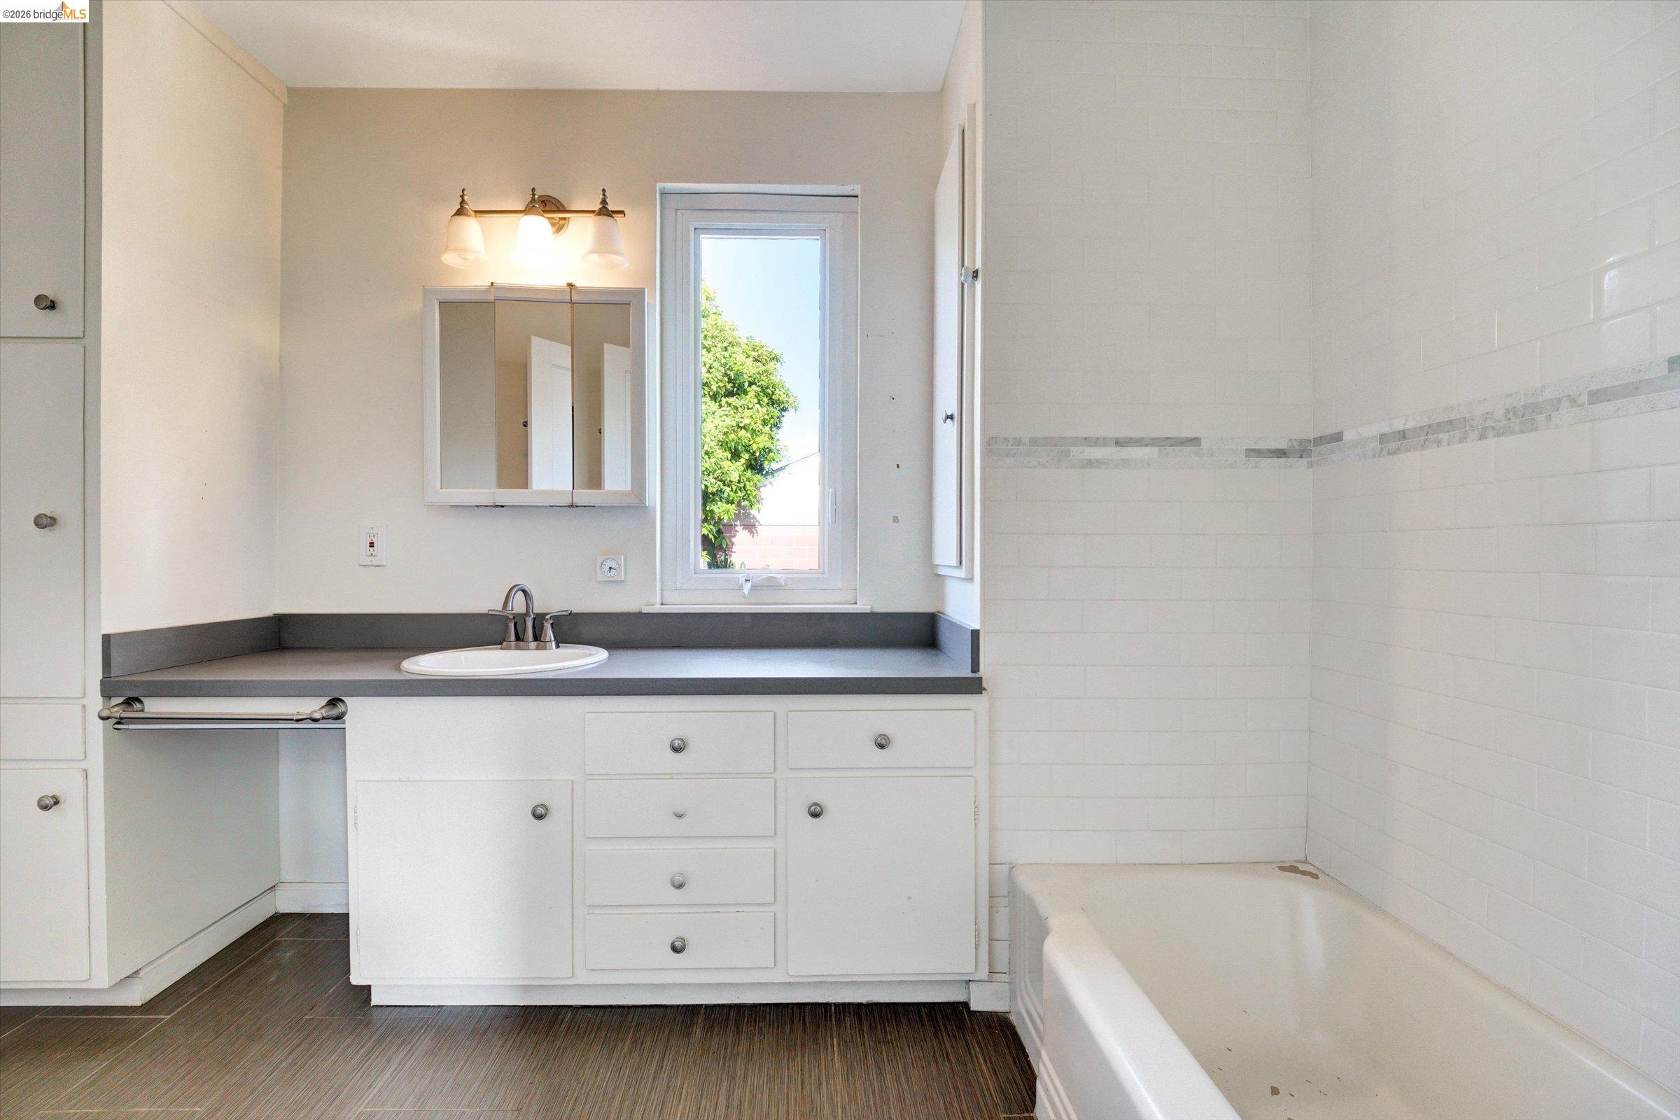
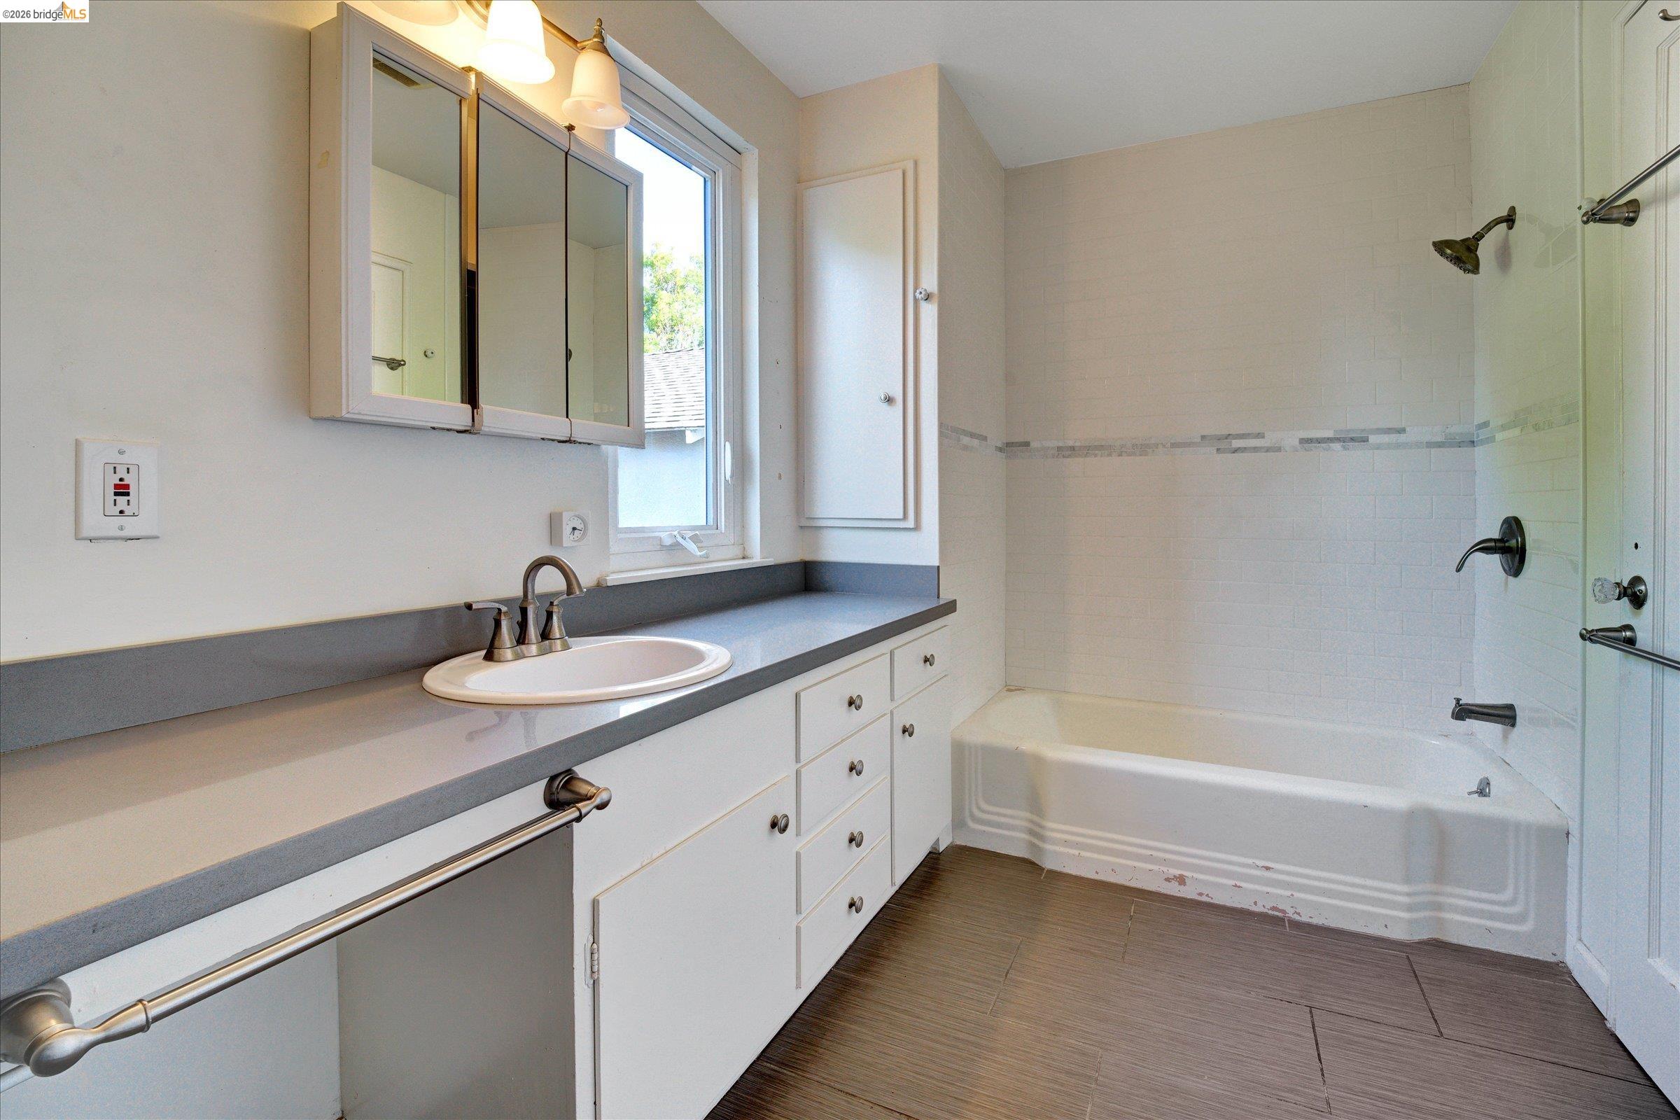
  • 2 FULL BATHS
  • Pending
  • 1944 BUILT
  • 2,500 Sq.Ft. LOT
  • 1,156 Sq.Ft.

Mortgage Calculator

Estimate your monthly mortgage payment, including the principal and interest, property taxes, and HOA. Adjust the values to generate a more accurate rate.

All estimates are provided for informational purposes only. Actual amounts may vary.
$0,000 Your Payment 20 15 65
$0,000 Your Payment

Features & Amenities

Area & Lot

  • Status:Pending
  • LIVING SPACE:1,156 Sq.Ft.
  • TOTAL AREA:1,156 Sq.Ft.
  • LOT SIZE:2,500 Sq.Ft.
  • MLS® ID:41132824
  • Type: Residential
  • Year Built:1944
  • Neighborhood:Contra Costa County
  • Architecture Styles:Bungalow, Traditional

Interior

  • Total Bedrooms:2
  • Total Bathrooms:2
  • Full Bathrooms:2
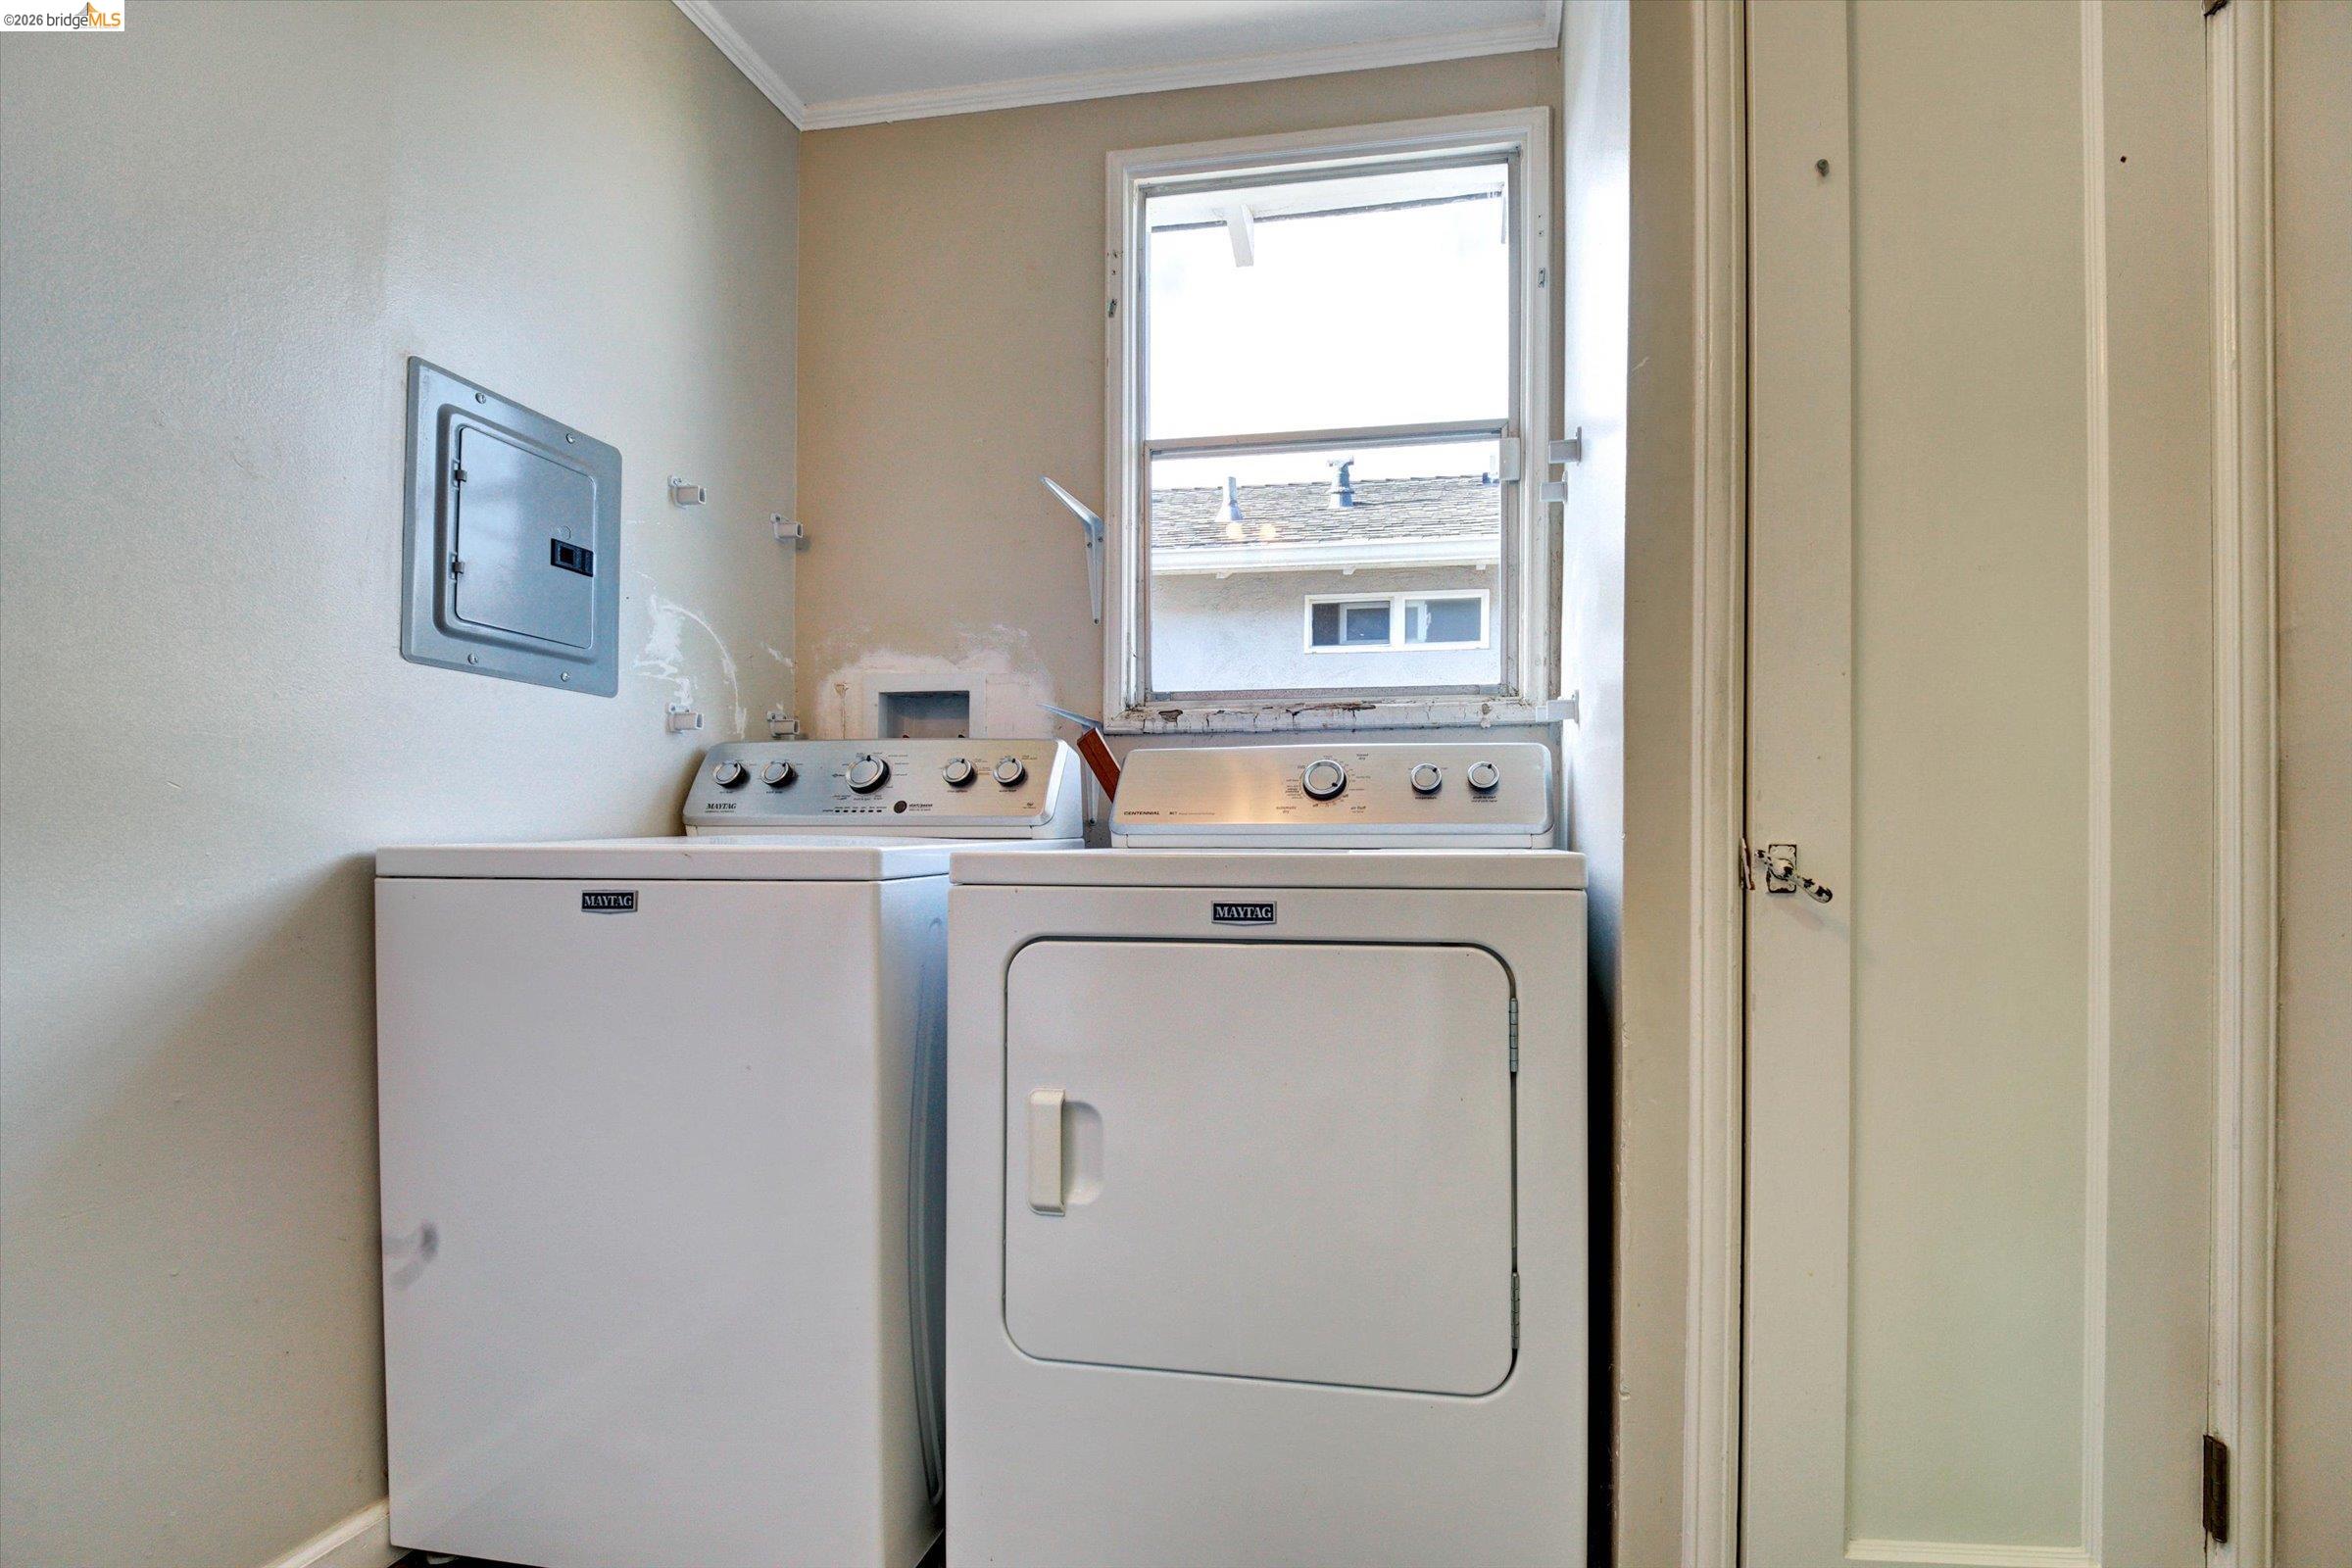
  • Laundry Room:Dryer, Laundry Closet, Laundry Room, Washer, Cabinets, Inside Room
  • Flooring information:Concrete, Tile, Engineered Wood
  • Fireplace:None
  • Appliances:Dishwasher, Gas Range, Microwave, Free-Standing Range, Refrigerator, Dryer, Gas Water Heater
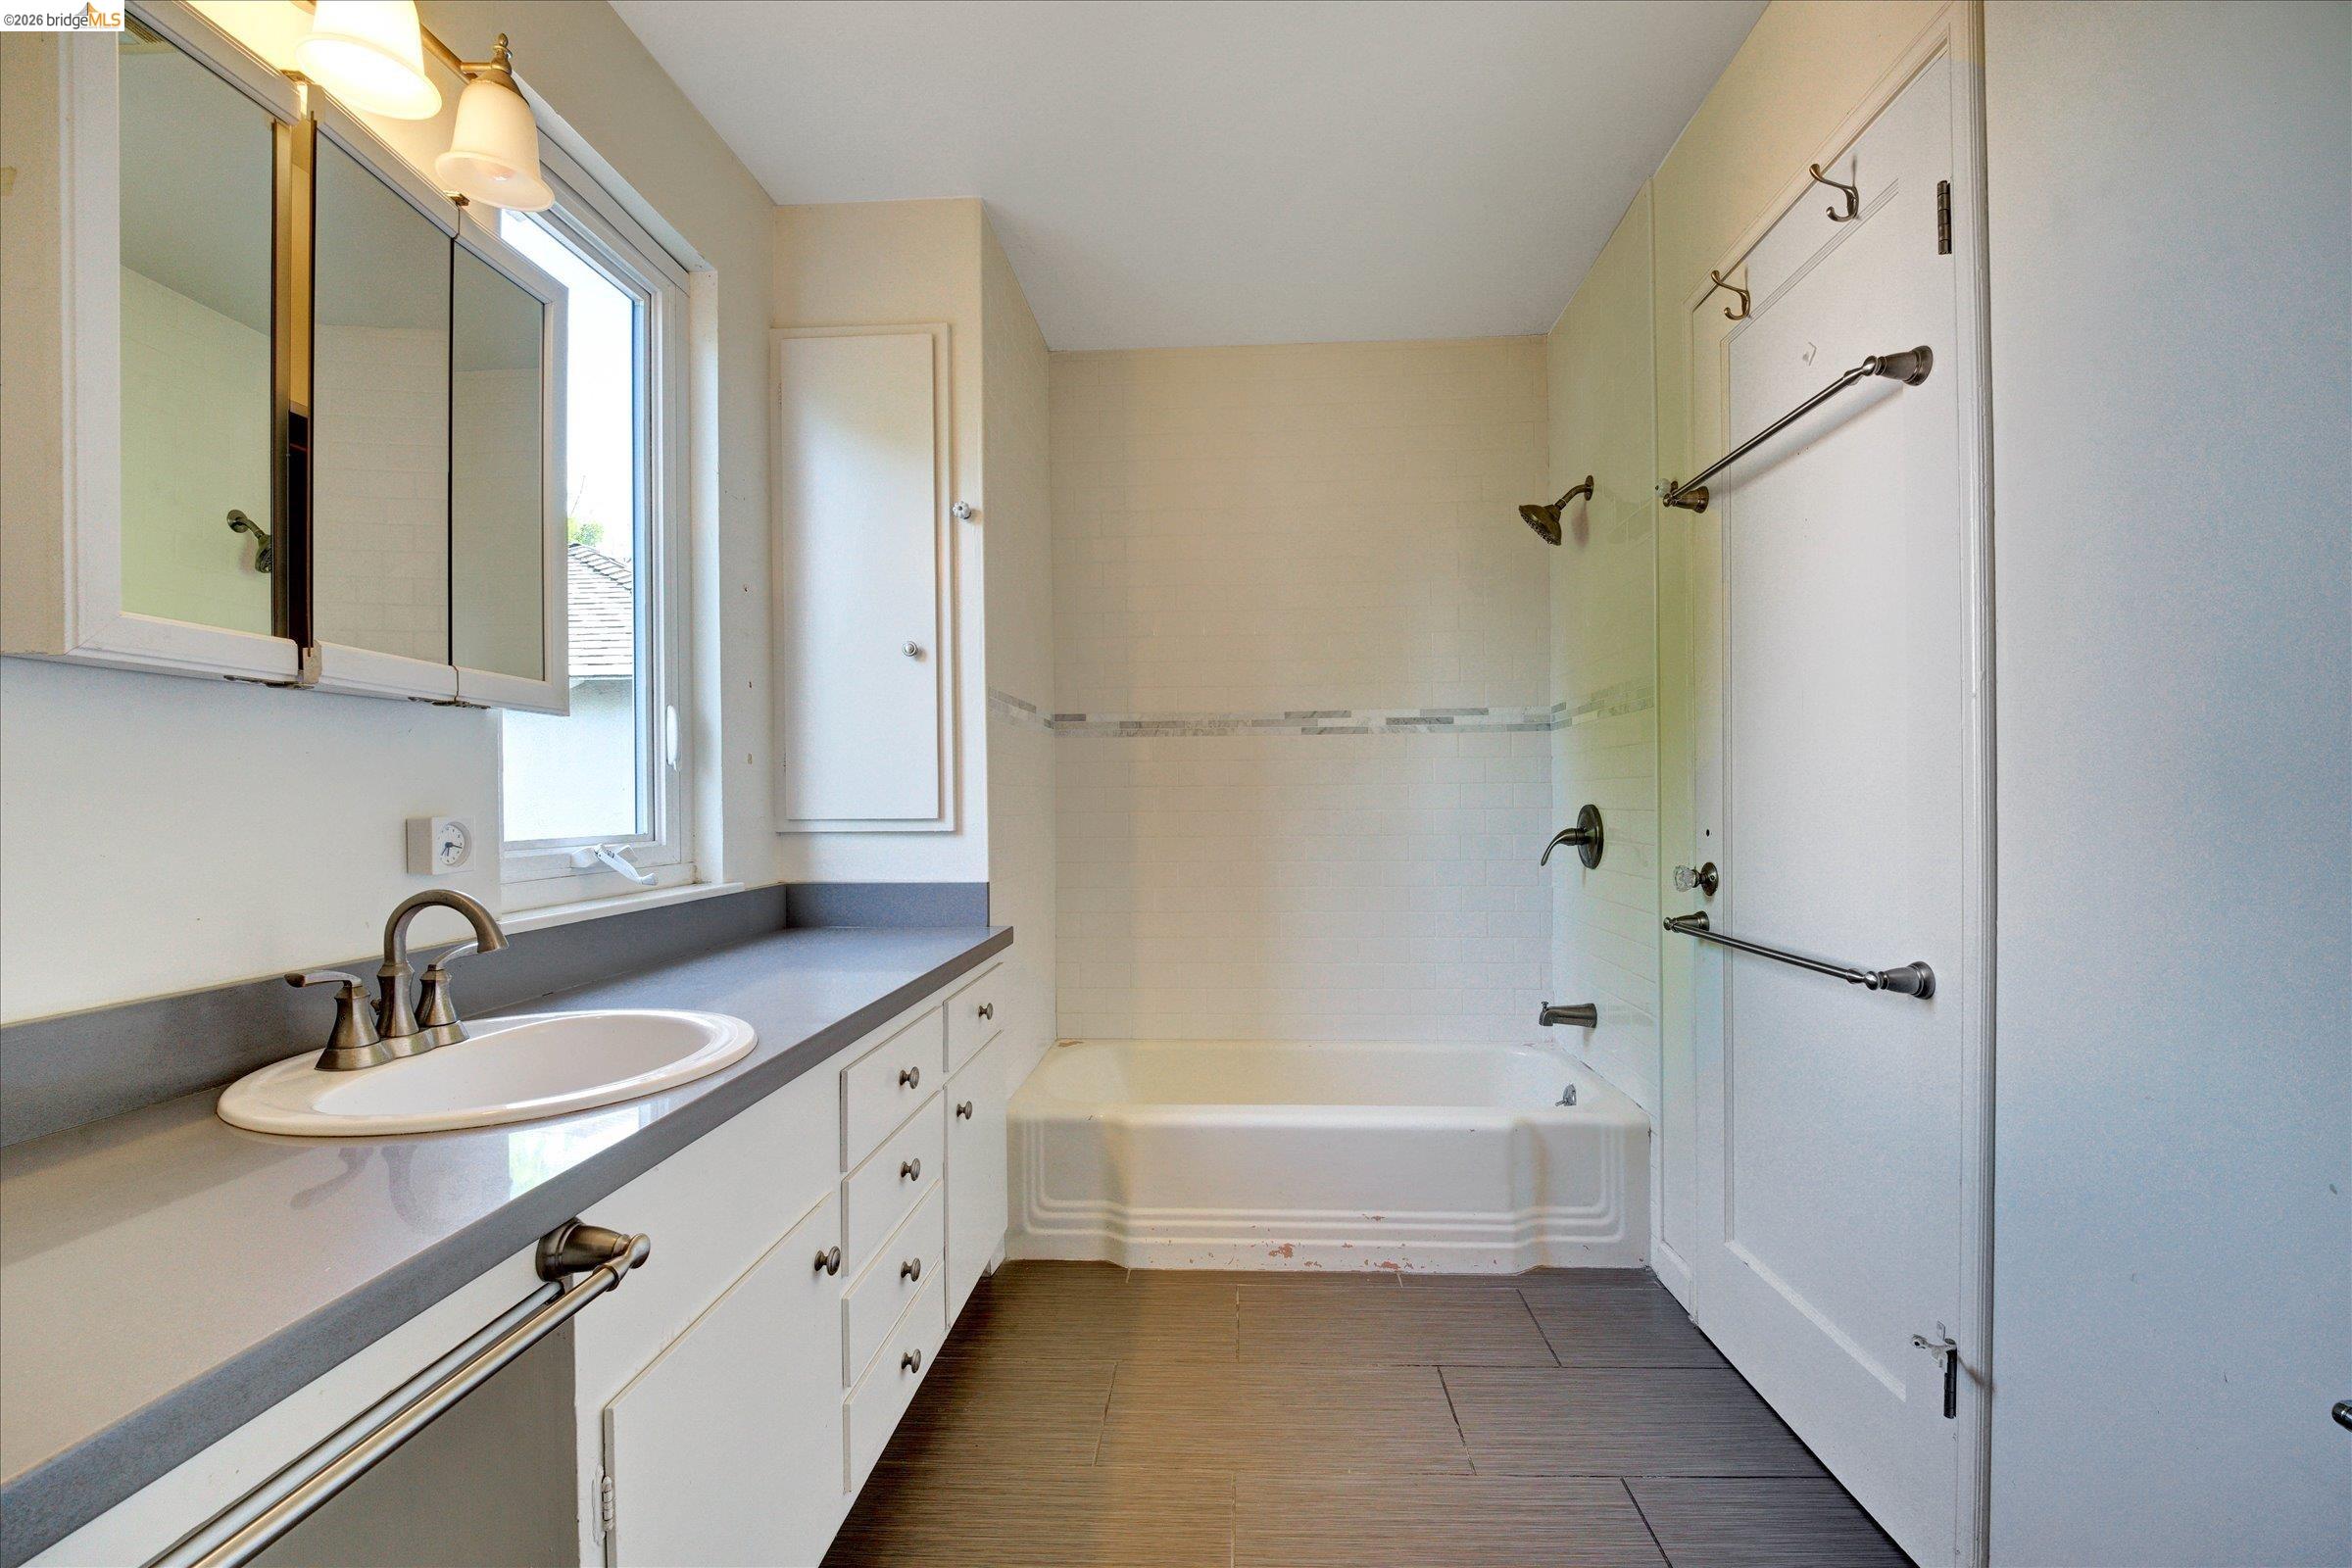
  • Other Interior Features:Counter - Solid Surface, Updated Kitchen

Exterior

  • Stories: 1
  • Garage Space: 2.0
  • Water Source: Public
  • Utilities: Individual Electric Meter, Individual Gas Meter
  • POOL:None
  • ROOF:Shingle
  • Lot Features:Level, Rectangular Lot, Back Yard, Curb(s), Front Yard, Landscaped, See Remarks
  • Parking:Converted Garage, Off Street, Side Yard Access, Enclosed, Parking Lot, Garage Faces Front, RV Possible, Side By Side, Uncovered Park Spaces 2
  • Heat Type:Forced Air, Hot Water
  • Air Conditioning:None
  • Sewer:Public Sewer
  • Substructure:Pillar/Post/Pier, Raised, Concrete Perimeter
  • Security Features:Carbon Monoxide Detector(s), Double Strapped Water Heater, Smoke Detector(s)
  • Other Exterior Features:Garden, Back Yard, Dog Run, Front Yard, Garden/Play, Side Yard, Sprinklers Front, Storage, Entry Gate, Landscape Back, Landscape Front, Yard Space

Financial

  • SALES PRICE $599,000

Features & Amenities

Area & Lot

  • LIVING SPACE:1,156 Sq.Ft.
  • TOTAL AREA:1,156 Sq.Ft.
  • LOT SIZE:2,500 Sq.Ft.
  • Lot Features:Level, Rectangular Lot, Back Yard, Curb(s), Front Yard, Landscaped, See Remarks
  • Type: Residential
  • Neighborhood:Contra Costa County
  • Architecture Styles:Bungalow, Traditional
  • Sewer:Public Sewer
  • Security Features:Carbon Monoxide Detector(s), Double Strapped Water Heater, Smoke Detector(s)
  • Other Exterior Features:Garden, Back Yard, Dog Run, Front Yard, Garden/Play, Side Yard, Sprinklers Front, Storage, Entry Gate, Landscape Back, Landscape Front, Yard Space

Interior

  • Stories: 1
  • Total Bedrooms:2
  • Total Bathrooms:2
  • Full Bathrooms:2
  • Laundry Room:Dryer, Laundry Closet, Laundry Room, Washer, Cabinets, Inside Room
  • Flooring information:Concrete, Tile, Engineered Wood
  • Fireplace:None
  • Appliances:Dishwasher, Gas Range, Microwave, Free-Standing Range, Refrigerator, Dryer, Gas Water Heater
  • Heat Type:Forced Air, Hot Water
  • Air Conditioning:None
  • Other Interior Features:Counter - Solid Surface, Updated Kitchen

Exterior

  • Stories: 1
  • Garage Space: 2.0
  • Water Source: Public
  • Utilities: Individual Electric Meter, Individual Gas Meter
  • POOL:None
  • ROOF:Shingle
  • Lot Features:Level, Rectangular Lot, Back Yard, Curb(s), Front Yard, Landscaped, See Remarks
  • Parking:Converted Garage, Off Street, Side Yard Access, Enclosed, Parking Lot, Garage Faces Front, RV Possible, Side By Side, Uncovered Park Spaces 2
  • Heat Type:Forced Air, Hot Water
  • Air Conditioning:None
  • Sewer:Public Sewer
  • Substructure:Pillar/Post/Pier, Raised, Concrete Perimeter
  • Security Features:Carbon Monoxide Detector(s), Double Strapped Water Heater, Smoke Detector(s)
  • Other Exterior Features:Garden, Back Yard, Dog Run, Front Yard, Garden/Play, Side Yard, Sprinklers Front, Storage, Entry Gate, Landscape Back, Landscape Front, Yard Space

Other Property Details

  • Parking:Converted Garage, Off Street, Side Yard Access, Enclosed, Parking Lot, Garage Faces Front, RV Possible, Side By Side, Uncovered Park Spaces 2
  • Water Source:Public
  • Pool Features:None
  • Utilities: Individual Electric Meter, Individual Gas Meter

Features & Amenities

Area & Lot

  • Status:Pending
  • LIVING SPACE:1,156 Sq.Ft.
  • TOTAL AREA:1,156 Sq.Ft.
  • LOT SIZE:2,500 Sq.Ft.
  • MLS® ID:41132824
  • Type: Residential
  • Year Built:1944
  • Neighborhood:Contra Costa County
  • Architecture Styles:Bungalow, Traditional

Interior

  • Total Bedrooms:2
  • Total Bathrooms:2
  • Full Bathrooms:2
  • Laundry Room:Dryer, Laundry Closet, Laundry Room, Washer, Cabinets, Inside Room
  • Flooring information:Concrete, Tile, Engineered Wood
  • Fireplace:None
  • Appliances:Dishwasher, Gas Range, Microwave, Free-Standing Range, Refrigerator, Dryer, Gas Water Heater
  • Other Interior Features:Counter - Solid Surface, Updated Kitchen

Exterior

  • Stories: 1
  • Garage Space: 2.0
  • Water Source: Public
  • Utilities: Individual Electric Meter, Individual Gas Meter
  • POOL:None
  • ROOF:Shingle
  • Lot Features:Level, Rectangular Lot, Back Yard, Curb(s), Front Yard, Landscaped, See Remarks
  • Parking:Converted Garage, Off Street, Side Yard Access, Enclosed, Parking Lot, Garage Faces Front, RV Possible, Side By Side, Uncovered Park Spaces 2
  • Heat Type:Forced Air, Hot Water
  • Air Conditioning:None
  • Sewer:Public Sewer
  • Substructure:Pillar/Post/Pier, Raised, Concrete Perimeter
  • Security Features:Carbon Monoxide Detector(s), Double Strapped Water Heater, Smoke Detector(s)
  • Other Exterior Features:Garden, Back Yard, Dog Run, Front Yard, Garden/Play, Side Yard, Sprinklers Front, Storage, Entry Gate, Landscape Back, Landscape Front, Yard Space

Financial

  • SALES PRICE $599,000

Michael Stephens

REALTOR®
PHONE NUMBER (510) 816-9693
ADDRESS 342 Highland Ave., , Piedmont, CA 94611
EMAIL ADDRESS [email protected]
License 01186416
Contact Agent
image

Schedule a Tour

We would love to show you our beautiful property. Please select your preferred date and time below. An agent will be in touch shortly to confirm your appointment.

Schedule a Tour

We would love to show you our beautiful property. Please select your preferred date and time below. An agent will be in touch shortly to confirm your appointment.

Thank you for your interest in 645 31St St, Richmond, CA 94804. We are reviewing your request and will be in touch shortly!
Explore the Area

Contra Costa County

Situated east of San Francisco, and stretches inland along Northern California’s delta waterway system.

VIEW NEIGHBORHOOD

Work With Us

With deep roots across Northern California and the backing of a global powerhouse, our team delivers tailored service with unmatched insight.

Follow Us