6432 Laurel Creek Pl, Livermore, CA 94551
$1,530,000
6432 Laurel Creek Pl
1 /
6432 Laurel Creek Pl
See all photos

6432 Laurel Creek Pl

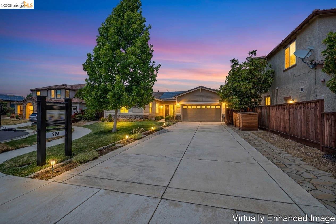
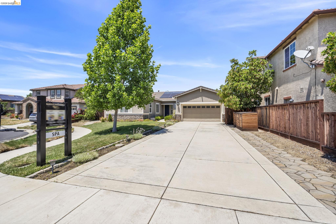
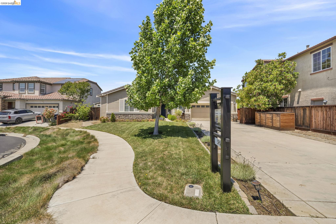
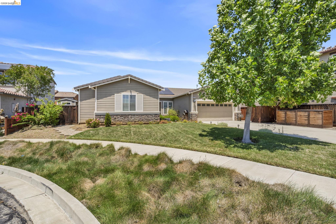
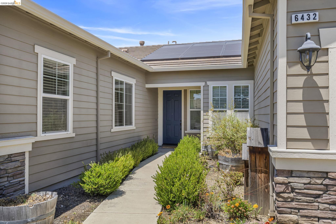
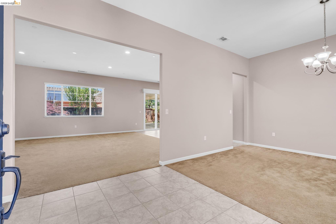
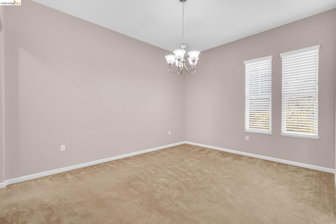
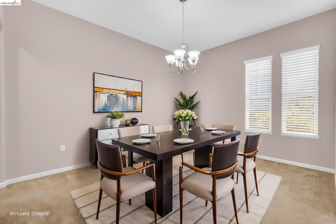
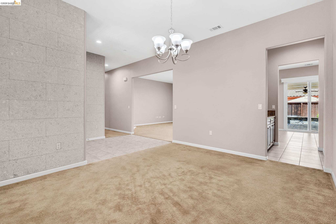
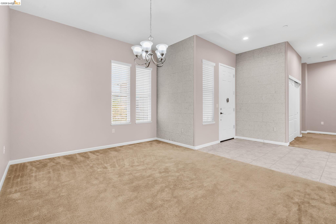
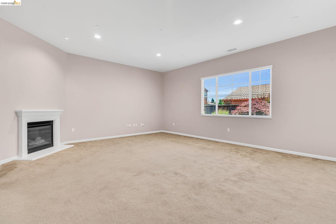
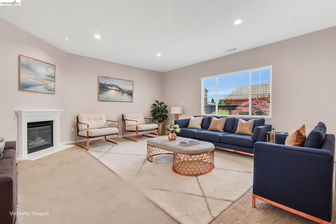
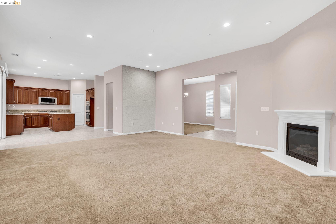
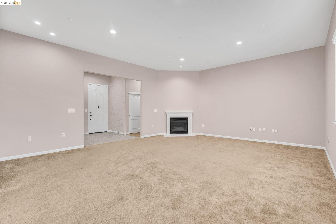
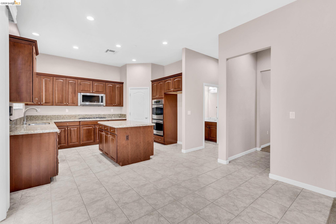
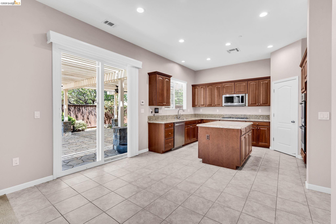
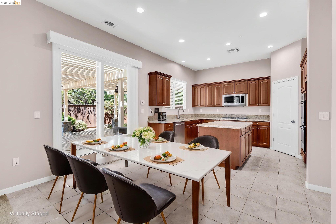
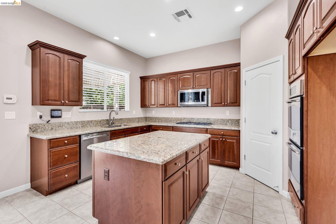
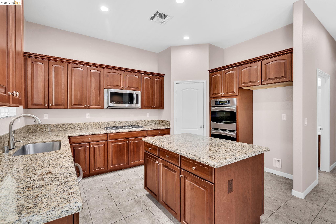
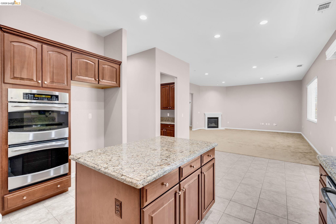
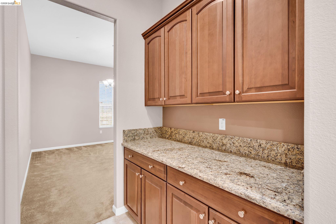
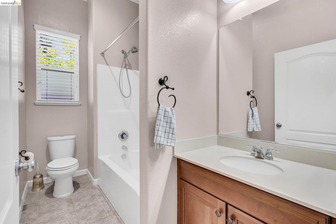
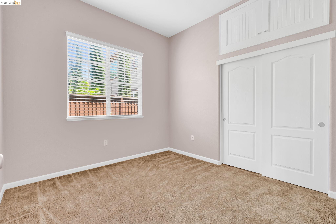
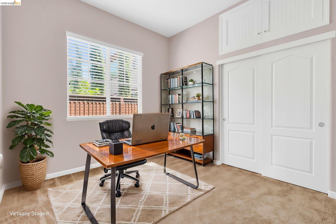
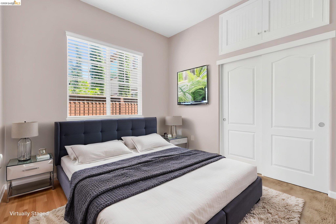
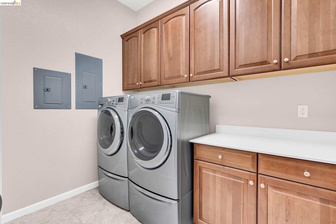
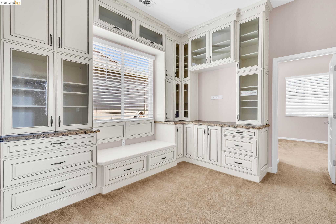
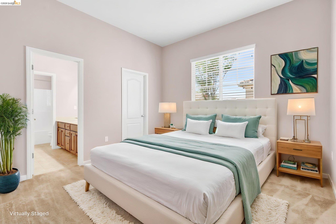
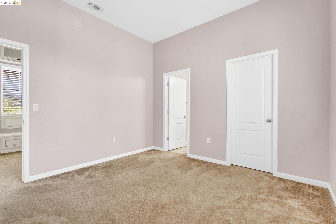
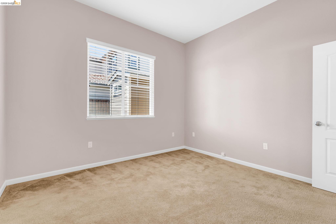
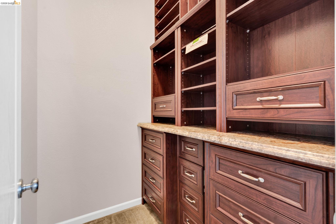
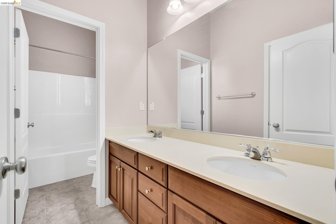
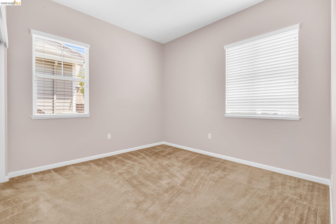
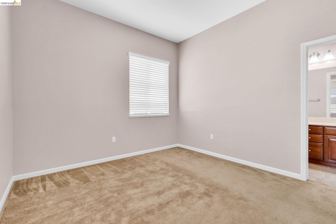
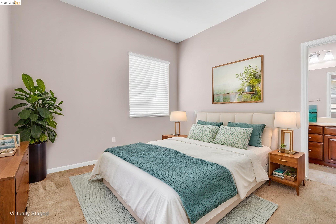
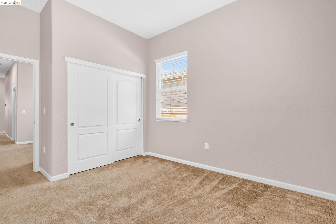
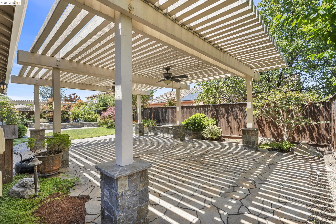
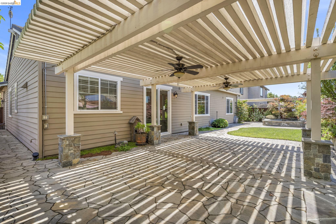
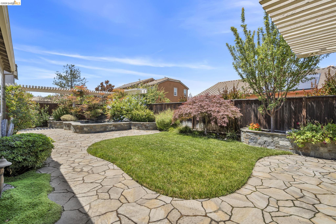
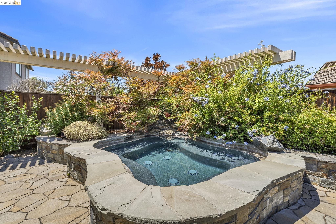
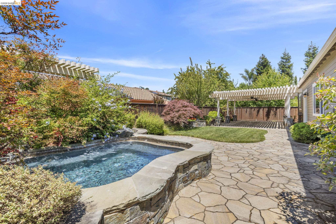
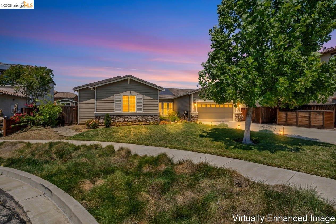
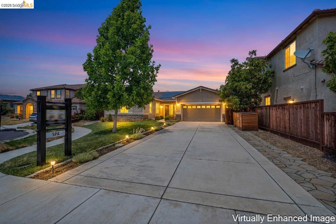
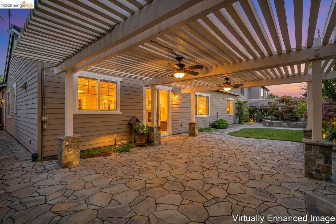
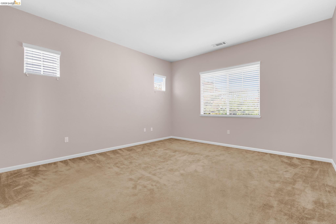
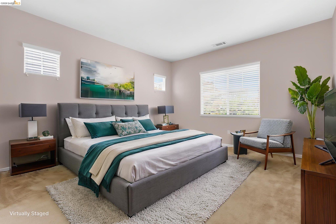
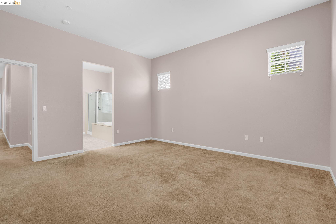
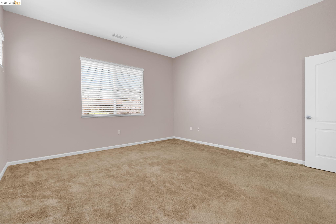
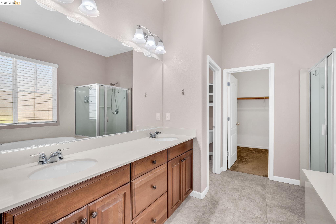
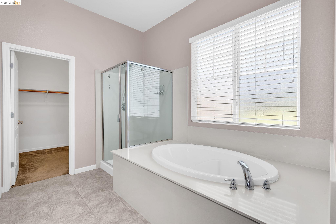
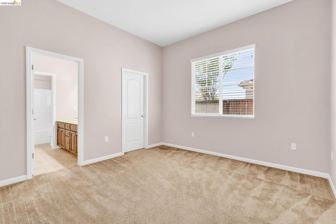
Location! Location! Location! Nestled in one of Livermore's most desirable neighborhoods, this charming single-story 4-bedroom, 3-bath home offers the perfect blend of comfort, convenience, and California living on a generous lot. Filled with abundant natural light, the open floor plan welcomes you with an inviting living area, and features an office space with ample built-in storage--ideal for working from home or staying organized. At the heart of the home is the beautifully designed kitchen-family room combination, complete with a large center island, gas stove, double ovens, and a spacious pantry--perfect for everyday living and effortless entertaining. A sliding glass door extends the living space outdoors, creating a seamless indoor-outdoor flow. Step into the beautifully landscaped, low-maintenance backyard--your own private retreat. Relax in the tranquil hot tub with a soothing waterfall feature, gather with friends beneath the pergola with outdoor fan, or enjoy peaceful evenings surrounded by elegant pavers and thoughtfully designed outdoor spaces. Additional highlights include an owned solar system and included washer and dryer, adding both value and convenience. Ideally located with easy freeway access, this exceptional home is just minutes from community parks, vibrant downtown Livermore, award-winning wineries, top-rated schools, shopping, and dining. Don't miss this rare opportunity to make this inviting Livermore gem your own. Schedule your showing today!
  • 4 BEDS
  • 3 FULL BATHS
  • Sold
  • 2012 BUILT
  • 9,130 Sq.Ft. LOT
  • 2,438 Sq.Ft.
Features & Amenities

Area & Lot

  • Status:Sold
  • LIVING SPACE:2,438 Sq.Ft.
  • TOTAL AREA:2,438 Sq.Ft.
  • LOT SIZE:9,130 Sq.Ft.
  • MLS® ID:41138740
  • Type: Residential
  • Year Built:2012
  • Neighborhood:Livermore
  • Architecture Styles:Traditional

Interior

  • Total Bedrooms:4
  • Total Bathrooms:3
  • Full Bathrooms:3
  • Laundry Room:Laundry Room, Cabinets
  • Flooring information:Tile, Carpet
  • Fireplace:Family Room, Gas
  • Appliances:Solar Hot Water, Dishwasher, Double Oven, Gas Range, Microwave, Oven, Range
  • Other Interior Features:Formal Dining Room, Pantry

Exterior

  • Stories: 1
  • Garage Space: 2.0
  • Water Source: Public
  • POOL:None
  • Lot Features:Cul-De-Sac, Level, Premium Lot, Back Yard, Front Yard, Landscaped, Sprinklers In Rear
  • Parking:Attached, Int Access From Garage
  • Heat Type:Forced Air
  • Air Conditioning:Central Air
  • Sewer:Public Sewer
  • Security Features:Carbon Monoxide Detector(s), Smoke Detector(s)
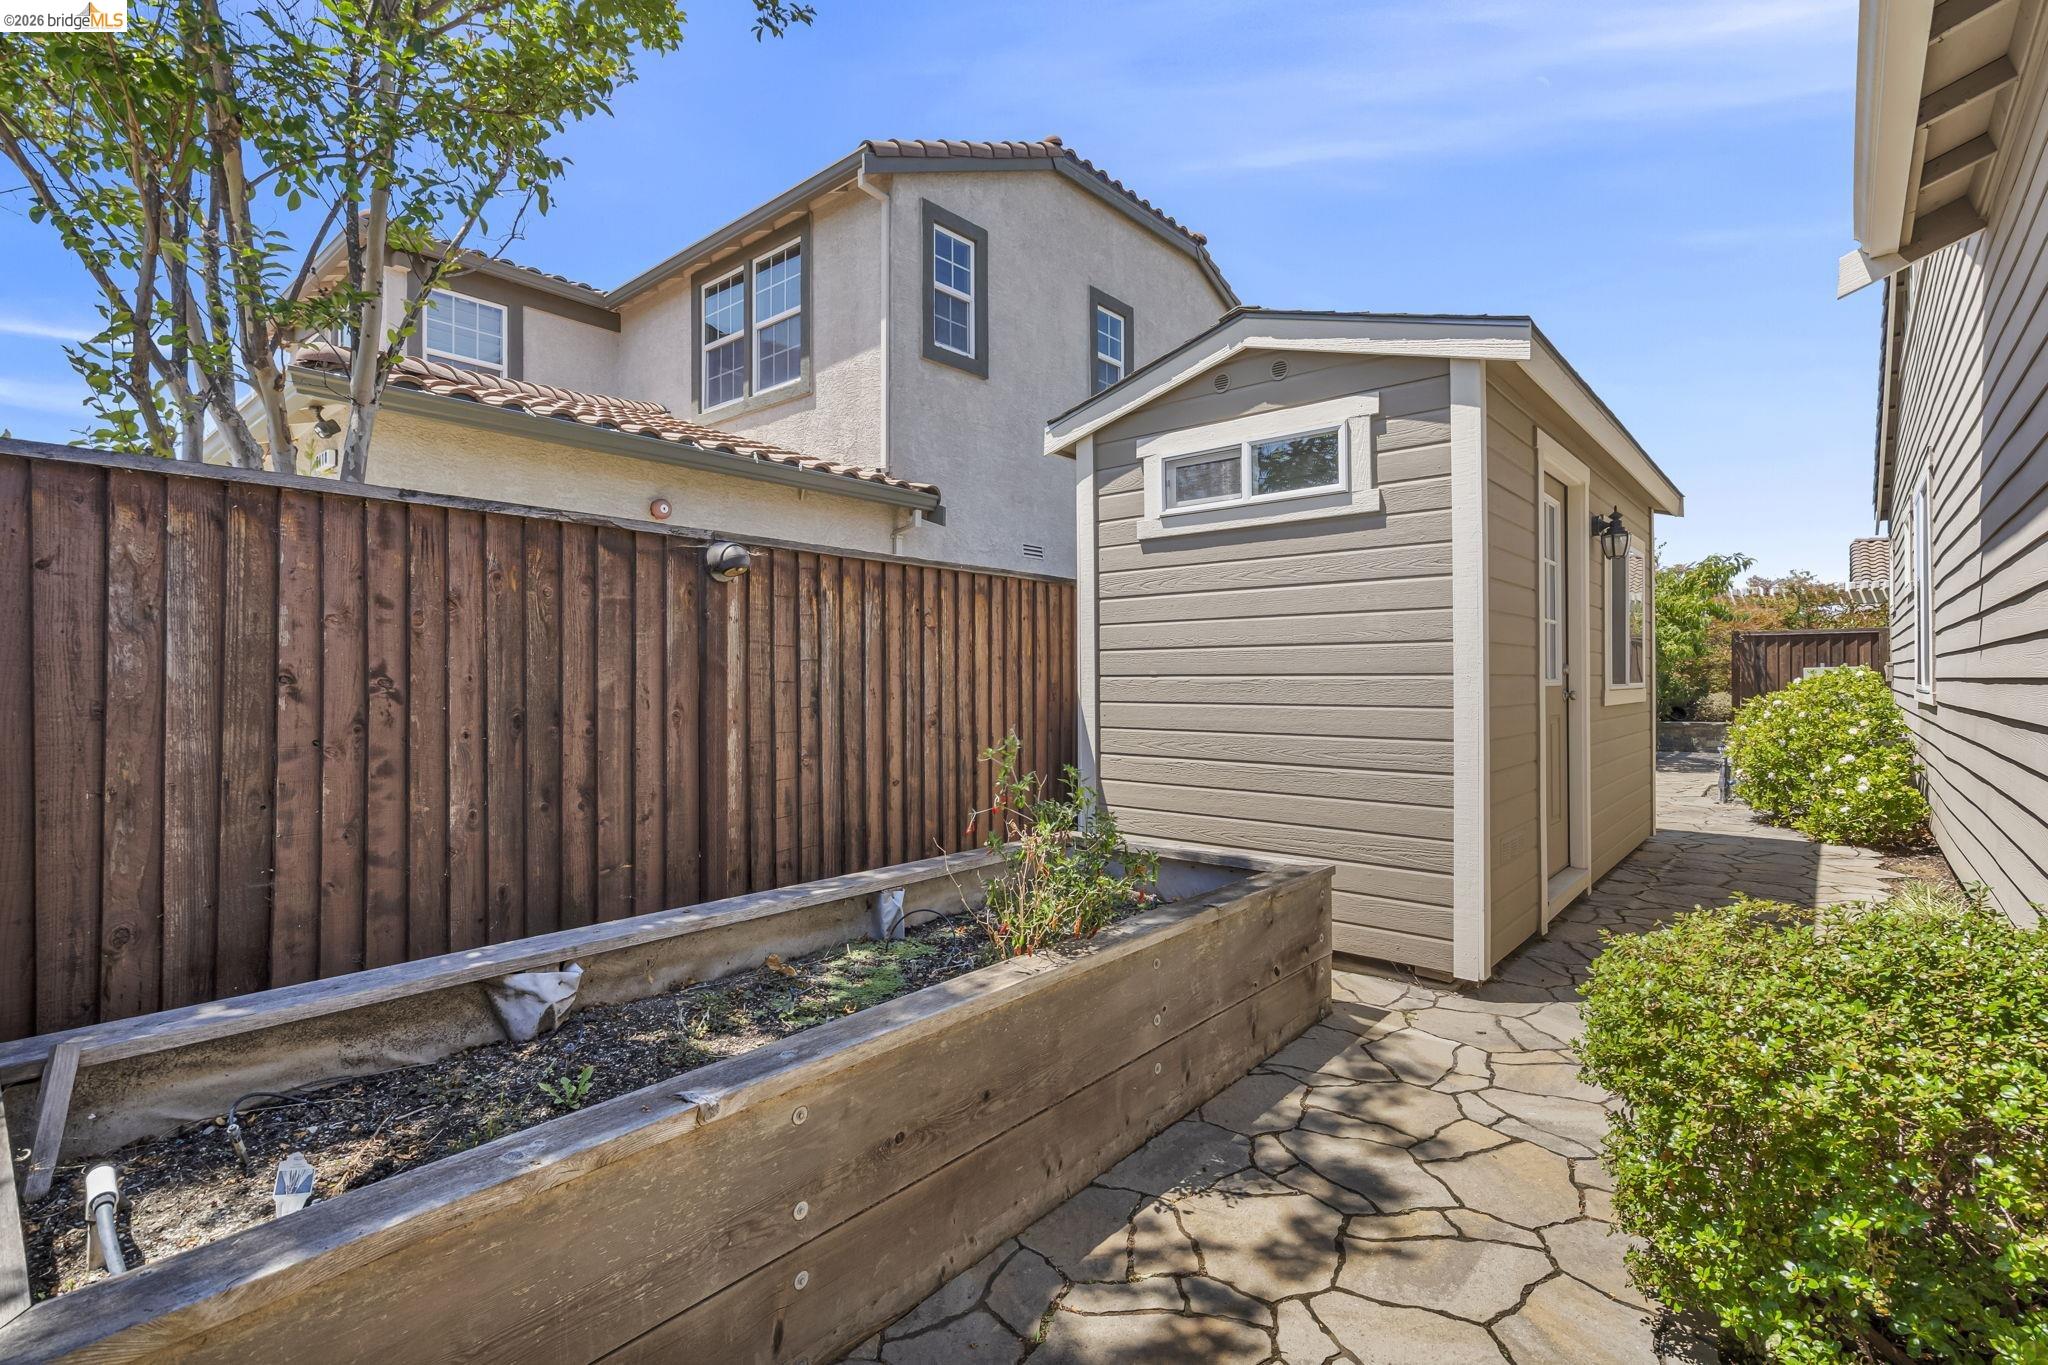
  • Other Exterior Features:Garden, Back Yard, Front Yard, Side Yard, Sprinklers Automatic, Sprinklers Front, Storage, Other, Landscape Back, Landscape Front, Low Maintenance

Financial

  • SALES PRICE $1,530,000

Features & Amenities

Area & Lot

  • LIVING SPACE:2,438 Sq.Ft.
  • TOTAL AREA:2,438 Sq.Ft.
  • LOT SIZE:9,130 Sq.Ft.
  • Lot Features:Cul-De-Sac, Level, Premium Lot, Back Yard, Front Yard, Landscaped, Sprinklers In Rear
  • Type: Residential
  • Neighborhood:Livermore
  • Architecture Styles:Traditional
  • Sewer:Public Sewer
  • Security Features:Carbon Monoxide Detector(s), Smoke Detector(s)
  • Other Exterior Features:Garden, Back Yard, Front Yard, Side Yard, Sprinklers Automatic, Sprinklers Front, Storage, Other, Landscape Back, Landscape Front, Low Maintenance

Interior

  • Stories: 1
  • Total Bedrooms:4
  • Total Bathrooms:3
  • Full Bathrooms:3
  • Laundry Room:Laundry Room, Cabinets
  • Flooring information:Tile, Carpet
  • Fireplace:Family Room, Gas
  • Appliances:Solar Hot Water, Dishwasher, Double Oven, Gas Range, Microwave, Oven, Range
  • Heat Type:Forced Air
  • Air Conditioning:Central Air
  • Other Interior Features:Formal Dining Room, Pantry

Exterior

  • Stories: 1
  • Garage Space: 2.0
  • Water Source: Public
  • POOL:None
  • Lot Features:Cul-De-Sac, Level, Premium Lot, Back Yard, Front Yard, Landscaped, Sprinklers In Rear
  • Parking:Attached, Int Access From Garage
  • Heat Type:Forced Air
  • Air Conditioning:Central Air
  • Sewer:Public Sewer
  • Security Features:Carbon Monoxide Detector(s), Smoke Detector(s)
  • Other Exterior Features:Garden, Back Yard, Front Yard, Side Yard, Sprinklers Automatic, Sprinklers Front, Storage, Other, Landscape Back, Landscape Front, Low Maintenance

Other Property Details

  • Parking:Attached, Int Access From Garage
  • Water Source:Public
  • Pool Features:None

Features & Amenities

Area & Lot

  • Status:Sold
  • LIVING SPACE:2,438 Sq.Ft.
  • TOTAL AREA:2,438 Sq.Ft.
  • LOT SIZE:9,130 Sq.Ft.
  • MLS® ID:41138740
  • Type: Residential
  • Year Built:2012
  • Neighborhood:Livermore
  • Architecture Styles:Traditional

Interior

  • Total Bedrooms:4
  • Total Bathrooms:3
  • Full Bathrooms:3
  • Laundry Room:Laundry Room, Cabinets
  • Flooring information:Tile, Carpet
  • Fireplace:Family Room, Gas
  • Appliances:Solar Hot Water, Dishwasher, Double Oven, Gas Range, Microwave, Oven, Range
  • Other Interior Features:Formal Dining Room, Pantry

Exterior

  • Stories: 1
  • Garage Space: 2.0
  • Water Source: Public
  • POOL:None
  • Lot Features:Cul-De-Sac, Level, Premium Lot, Back Yard, Front Yard, Landscaped, Sprinklers In Rear
  • Parking:Attached, Int Access From Garage
  • Heat Type:Forced Air
  • Air Conditioning:Central Air
  • Sewer:Public Sewer
  • Security Features:Carbon Monoxide Detector(s), Smoke Detector(s)
  • Other Exterior Features:Garden, Back Yard, Front Yard, Side Yard, Sprinklers Automatic, Sprinklers Front, Storage, Other, Landscape Back, Landscape Front, Low Maintenance

Financial

  • SALES PRICE $1,530,000
View Virtual Tour
Explore the Area

Livermore

California’s oldest wine region dates back to the 1860s.

VIEW NEIGHBORHOOD

Work With Us

With deep roots across Northern California and the backing of a global powerhouse, our team delivers tailored service with unmatched insight.
Follow Us