6261 Meadowstone Drive, Santa Rosa, CA 95409
$815,000
6261 Meadowstone Drive
1 /
6261 Meadowstone Drive

6261 Meadowstone Drive

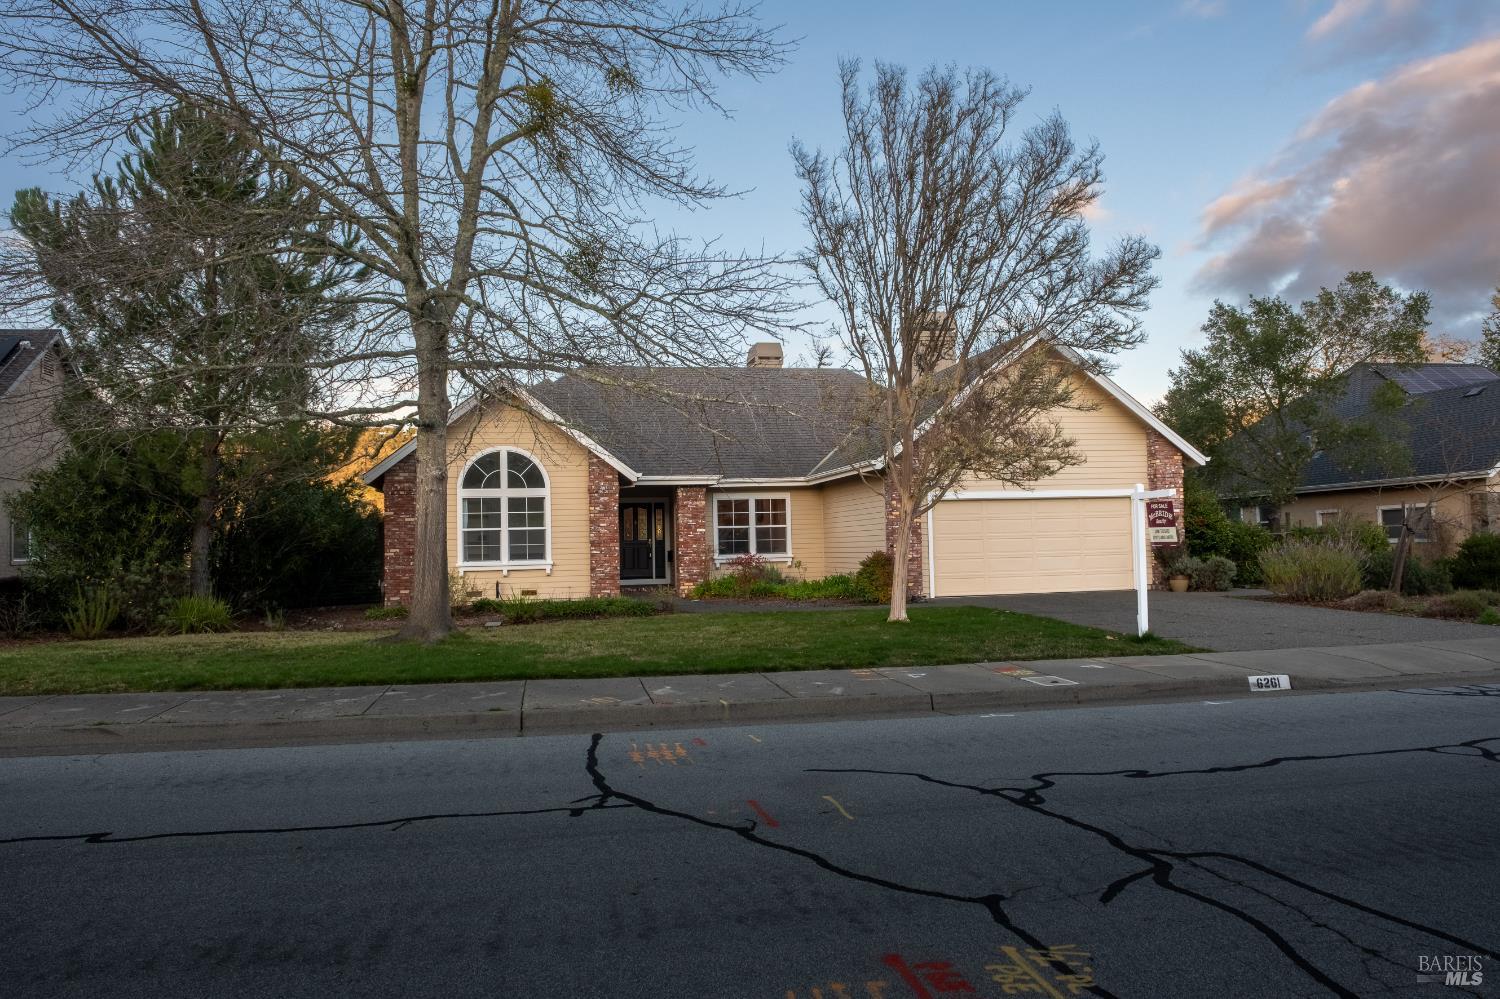
PRICE REDUCED to $785,000!!!! Same floor plan nearby just sold for $875,000!! Lowest priced per square foot for an owner maintained home currently on the market in OAKMONT! All but one section one items have been completed. A new dish washer has been installed. Charming west end Glen Ellen floor plan! Home sits on a picturesque tree lined street & features vaulted ceilings, new light fixtures, & refinished wood floors. The kitchen features stone countertops & newly painted cabinetry with plenty of storage. All 3 bedrooms have sizable closets. Master bath has a soaking tub and stall shower. Oversized 2 car garage and a deck with panoramic mountain views.
  • 3 BEDS
  • 2 FULL BATHS
  • Sold
  • 1993 BUILT
  • 0.27 Acres LOT
  • 2,067 Sq.Ft.

Features & Amenities

Area & Lot

  • Status:Sold
  • LIVING SPACE:2,067 Sq.Ft.
  • LOT SIZE:0.27 Acres
  • MLS® ID:325092450
  • Type: Residential
  • Year Built:1993
  • Neighborhood:Santa Rosa
  • Architecture Styles:Traditional
  • View Description:Hills, Mountain(s), Valley

Interior

  • Total Bedrooms:3
  • Total Bathrooms:2
  • Full Bathrooms:2
  • Laundry Room:In Garage
  • Flooring information:Carpet, Vinyl, Wood
  • Fireplace:Family Room, Living Room
  • Appliances:Built-In Electric Oven, Built-In Electric Range, Disposal, Free-Standing Refrigerator, Gas Water Heater, Range Hood, Microwave
  • Other Interior Features:Cathedral Ceiling(s), Storage

Exterior

  • Stories: 1
  • Garage Space: 2.0
  • Water Source: Public
  • Utilities: Public
  • ROOF:Composition, Shingle
  • Lot Features:Auto Sprinkler Front, Landscape Back, Landscape Front, Street Lights
  • Parking:Attached, Covered, Enclosed, Garage Door Opener, Garage Faces Front
  • Heat Type:Central
  • Air Conditioning:Central Air
  • Sewer:Public Sewer
  • Substructure:Raised
  • HOA Amenities:Barbecue, Clubhouse, Dog Park, Fitness Center, Greenbelt, Gym, Pool, Recreation Facilities, Sauna, Tennis Court(s), Trail(s)

  • Security Features:Carbon Monoxide Detector(s), Smoke Detector(s)

Financial

  • SALES PRICE $815,000
  • HOA Fees $134/mo

Features & Amenities

Area & Lot

  • LIVING SPACE:2,067 Sq.Ft.
  • LOT SIZE:0.27 Acres
  • Lot Features:Auto Sprinkler Front, Landscape Back, Landscape Front, Street Lights
  • Type: Residential
  • Neighborhood:Santa Rosa
  • Architecture Styles:Traditional
  • Sewer:Public Sewer
  • Security Features:Carbon Monoxide Detector(s), Smoke Detector(s)

Interior

  • Stories: 1
  • Total Bedrooms:3
  • Total Bathrooms:2
  • Full Bathrooms:2
  • Laundry Room:In Garage
  • Flooring information:Carpet, Vinyl, Wood
  • Fireplace:Family Room, Living Room
  • Appliances:Built-In Electric Oven, Built-In Electric Range, Disposal, Free-Standing Refrigerator, Gas Water Heater, Range Hood, Microwave
  • Heat Type:Central
  • Air Conditioning:Central Air
  • Other Interior Features:Cathedral Ceiling(s), Storage

Exterior

  • Stories: 1
  • Garage Space: 2.0
  • Water Source: Public
  • Utilities: Public
  • ROOF:Composition, Shingle
  • Lot Features:Auto Sprinkler Front, Landscape Back, Landscape Front, Street Lights
  • Parking:Attached, Covered, Enclosed, Garage Door Opener, Garage Faces Front
  • Heat Type:Central
  • Air Conditioning:Central Air
  • Sewer:Public Sewer
  • Substructure:Raised
  • HOA Amenities:Barbecue, Clubhouse, Dog Park, Fitness Center, Greenbelt, Gym, Pool, Recreation Facilities, Sauna, Tennis Court(s), Trail(s)
  • Security Features:Carbon Monoxide Detector(s), Smoke Detector(s)

Other Property Details

  • Parking:Attached, Covered, Enclosed, Garage Door Opener, Garage Faces Front
  • View Description:Hills, Mountain(s), Valley
  • Water Source:Public
  • Utilities: Public

Features & Amenities

Area & Lot

  • Status:Sold
  • LIVING SPACE:2,067 Sq.Ft.
  • LOT SIZE:0.27 Acres
  • MLS® ID:325092450
  • Type: Residential
  • Year Built:1993
  • Neighborhood:Santa Rosa
  • Architecture Styles:Traditional
  • View Description:Hills, Mountain(s), Valley

Interior

  • Total Bedrooms:3
  • Total Bathrooms:2
  • Full Bathrooms:2
  • Laundry Room:In Garage
  • Flooring information:Carpet, Vinyl, Wood
  • Fireplace:Family Room, Living Room
  • Appliances:Built-In Electric Oven, Built-In Electric Range, Disposal, Free-Standing Refrigerator, Gas Water Heater, Range Hood, Microwave
  • Other Interior Features:Cathedral Ceiling(s), Storage

Exterior

  • Stories: 1
  • Garage Space: 2.0
  • Water Source: Public
  • Utilities: Public
  • ROOF:Composition, Shingle
  • Lot Features:Auto Sprinkler Front, Landscape Back, Landscape Front, Street Lights
  • Parking:Attached, Covered, Enclosed, Garage Door Opener, Garage Faces Front
  • Heat Type:Central
  • Air Conditioning:Central Air
  • Sewer:Public Sewer
  • Substructure:Raised
  • HOA Amenities:Barbecue, Clubhouse, Dog Park, Fitness Center, Greenbelt, Gym, Pool, Recreation Facilities, Sauna, Tennis Court(s), Trail(s)
  • Security Features:Carbon Monoxide Detector(s), Smoke Detector(s)

Financial

  • SALES PRICE $815,000
  • HOA Fees $134/mo

Alex Khan

Sales Associate
PHONE NUMBER (209) 610-0835
ADDRESS 201 3rd St Upper Level, , Santa Rosa, CA 95401
EMAIL ADDRESS [email protected]
License 02313019
Contact Agent
Explore the Area

Santa Rosa

Santa Rosa is an artisan’s center for the conventional as well as the eclectic.

VIEW NEIGHBORHOOD

Work With Us

With deep roots across Northern California and the backing of a global powerhouse, our team delivers tailored service with unmatched insight.

Follow Us