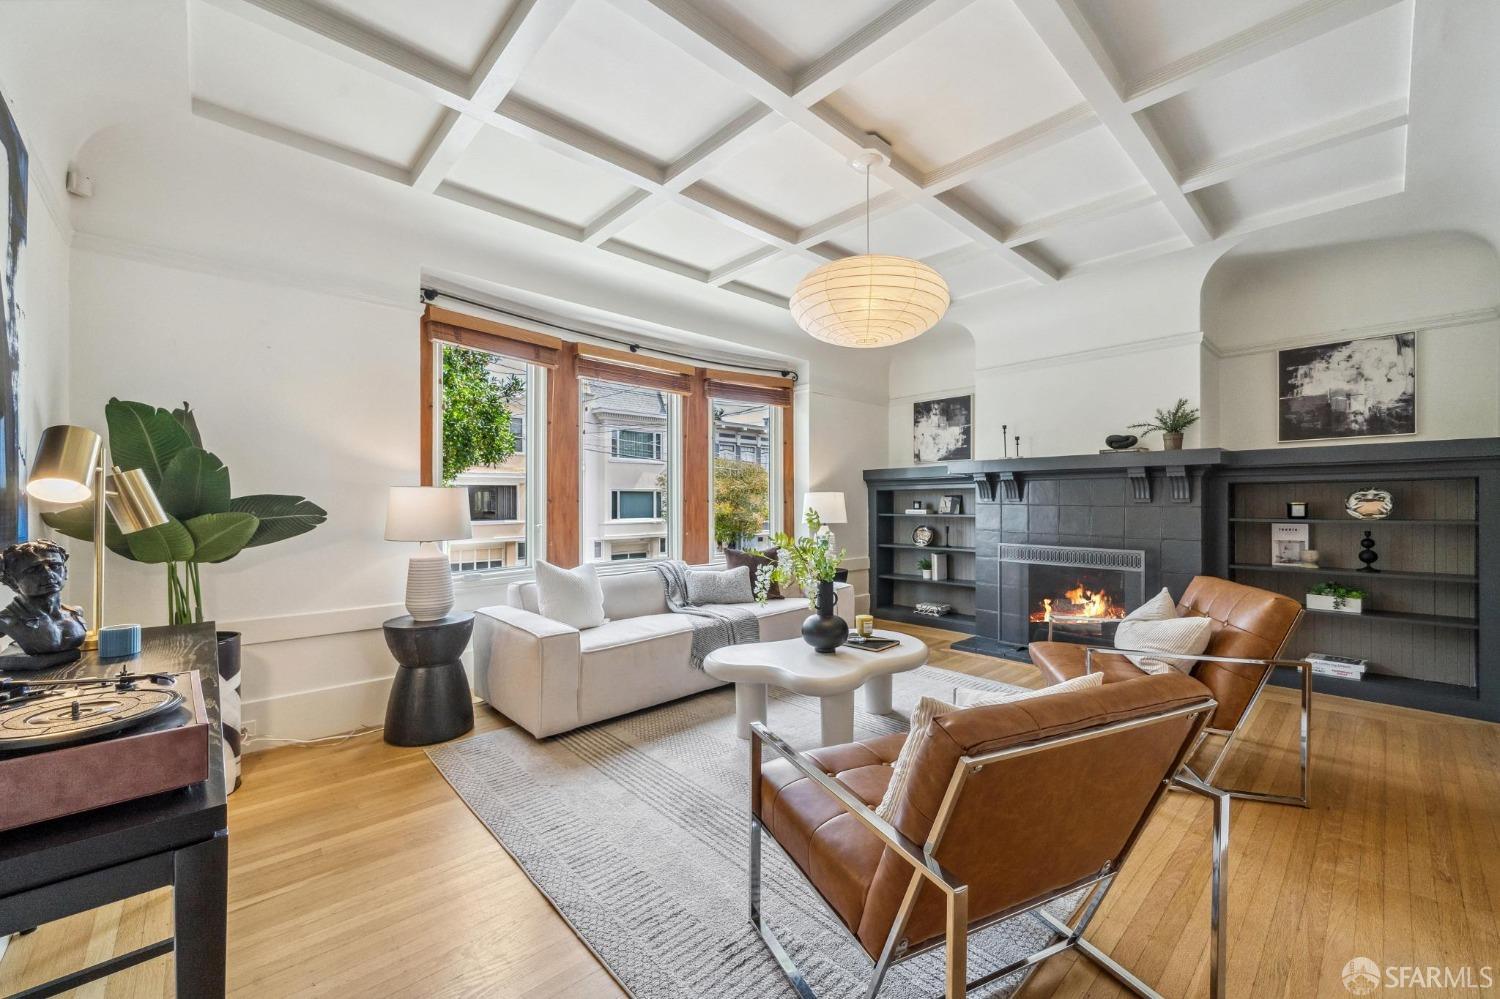
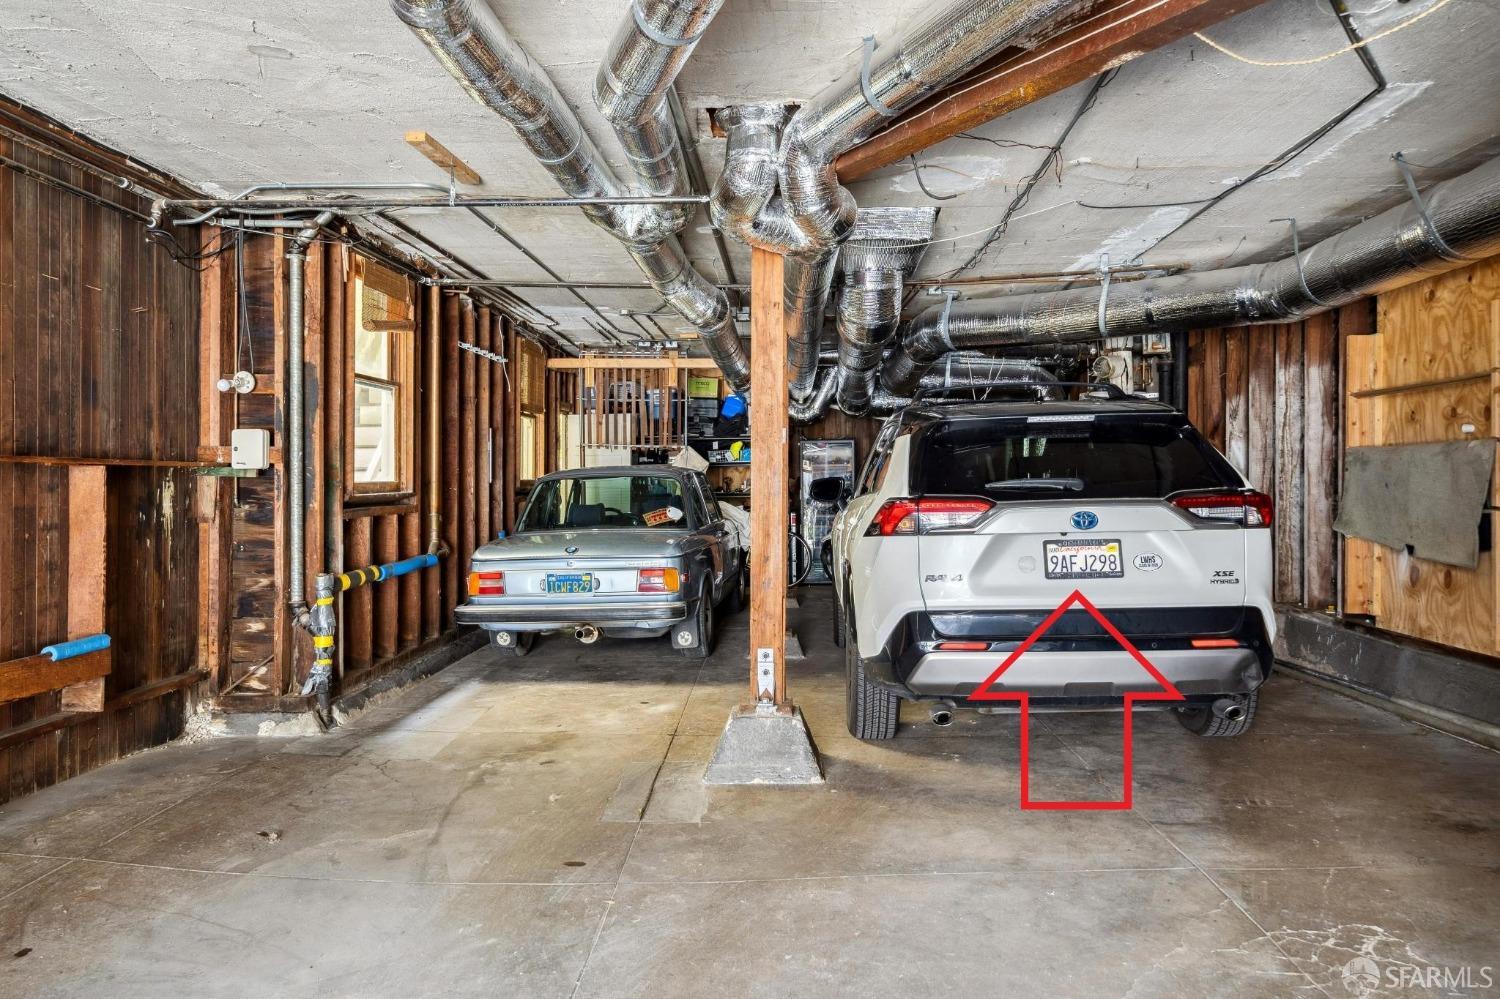
2BR + office + sunroom + deck. Stylish remodeled Craftsman condo on a prime tree-lined block! Excellent light and a versatile floorplan w/great indoor-outdoor flow. The elegant LR has a w/b fireplace & box beam ceiling. The DR is warm and inviting with an immaculate built-in credenza featuring unique curved trim & glass-fronted cabinets. The beautifully remodeled eat-in kitchen with breakfast bar seating area has wine cooler & ample cabinetry. Pantry offers tons of storage. In-unit w/d. D/p windows. In addition to 2 spacious bedrooms there's a remodeled split-bath and a bright office (could be nursery) along with a glorious western-facing sunroom bathed in light. This room opens onto a large, private deck - perfect for lounging in the sun with friends. Downstairs is an easily accessible 2nd seating area. The park-like shared yard features a charming flagstone path, fountain, mature shrubbery & serene sheltered patio. The garage features huge storage room & 1-car independent pkg w/possibility of parking a 2nd car (depending on size). 2 unit owner-occ building. This location is great for cycling with a flat bike path nearby. Walk to a multitude of restaurants & shops on Geary or Clement and enjoy the museums and trails of Golden Gate Park and the Presidio just a few blocks away.
2 BEDS
1 FULL BATH
Sold
1917 BUILT
3,188.59 Sq.Ft. LOT
1,367 Sq.Ft.
Features & Amenities
Area & Lot
Status:Sold
LIVING SPACE:1,367 Sq.Ft.
TOTAL AREA:1,367 Sq.Ft.
LOT SIZE:3,188.59 Sq.Ft.
MLS® ID:424021319
Type:
Condo
Year Built:1917
Neighborhood:Richmond
Architecture Styles:Craftsman
Interior
Total Bedrooms:2
Total Bathrooms:1
Full Bathrooms:1
Flooring information:Wood
Appliances:Dishwasher, Disposal, Free-Standing Gas Oven, Free-Standing Refrigerator, Range Hood, Wine Refrigerator, Washer/Dryer Stacked
Exterior
Parking:Enclosed, Garage Faces Front, Side By Side, Independent, On Site - Mapped (Condo Only)
Heat Type:Central, Natural Gas
Substructure:Concrete
Financial
SALES PRICE
$1,480,000
HOA Fees
$277/mo
Features & Amenities
Area & Lot
LIVING SPACE:1,367
Sq.Ft.
TOTAL AREA:1,367
Sq.Ft.
LOT SIZE:3,188.59
Sq.Ft.
Type:
Condo
Neighborhood:Richmond
Architecture Styles:Craftsman
Interior
Total Bedrooms:2
Total Bathrooms:1
Full Bathrooms:1
Flooring information:Wood
Appliances:Dishwasher, Disposal, Free-Standing Gas Oven, Free-Standing Refrigerator, Range Hood, Wine Refrigerator, Washer/Dryer Stacked
Heat Type:Central, Natural Gas
Exterior
Parking:Enclosed, Garage Faces Front, Side By Side, Independent, On Site - Mapped (Condo Only)
Heat Type:Central, Natural Gas
Substructure:Concrete
Other Property Details
Parking:Enclosed, Garage Faces Front, Side By Side, Independent, On Site - Mapped (Condo Only)
Features & Amenities
Area & Lot
Status:Sold
LIVING SPACE:1,367 Sq.Ft.
TOTAL AREA:1,367 Sq.Ft.
LOT SIZE:3,188.59 Sq.Ft.
MLS® ID:424021319
Type:
Condo
Year Built:1917
Neighborhood:Richmond
Architecture Styles:Craftsman
Interior
Total Bedrooms:2
Total Bathrooms:1
Full Bathrooms:1
Flooring information:Wood
Appliances:Dishwasher, Disposal, Free-Standing Gas Oven, Free-Standing Refrigerator, Range Hood, Wine Refrigerator, Washer/Dryer Stacked
Exterior
Parking:Enclosed, Garage Faces Front, Side By Side, Independent, On Site - Mapped (Condo Only)