6171 Hillside Dr, El Sobrante, CA 94803
$989,000
1 /
6171 Hillside Dr
6171 Hillside Dr
6171 Hillside Dr
6171 Hillside Dr
6171 Hillside Dr
6171 Hillside Dr
6171 Hillside Dr
6171 Hillside Dr
6171 Hillside Dr
6171 Hillside Dr
6171 Hillside Dr
6171 Hillside Dr
6171 Hillside Dr
6171 Hillside Dr
6171 Hillside Dr
6171 Hillside Dr
6171 Hillside Dr
6171 Hillside Dr
6171 Hillside Dr
6171 Hillside Dr
6171 Hillside Dr
6171 Hillside Dr
6171 Hillside Dr
6171 Hillside Dr
6171 Hillside Dr
6171 Hillside Dr
6171 Hillside Dr
6171 Hillside Dr
6171 Hillside Dr
6171 Hillside Dr
6171 Hillside Dr
6171 Hillside Dr
6171 Hillside Dr
6171 Hillside Dr
6171 Hillside Dr
6171 Hillside Dr
6171 Hillside Dr
6171 Hillside Dr
6171 Hillside Dr
6171 Hillside Dr
6171 Hillside Dr
6171 Hillside Dr
6171 Hillside Dr
6171 Hillside Dr
6171 Hillside Dr
6171 Hillside Dr
6171 Hillside Dr
6171 Hillside Dr
6171 Hillside Dr
6171 Hillside Dr
6171 Hillside Dr
6171 Hillside Dr
6171 Hillside Dr
6171 Hillside Dr
6171 Hillside Dr
6171 Hillside Dr
6171 Hillside Dr
6171 Hillside Dr
6171 Hillside Dr
6171 Hillside Dr
6171 Hillside Dr
6171 Hillside Dr
6171 Hillside Dr
6171 Hillside Dr
6171 Hillside Dr
6171 Hillside Dr
6171 Hillside Dr
6171 Hillside Dr
6171 Hillside Dr
6171 Hillside Dr
6171 Hillside Dr
6171 Hillside Dr
6171 Hillside Dr
6171 Hillside Dr
6171 Hillside Dr
6171 Hillside Dr
6171 Hillside Dr
6171 Hillside Dr
6171 Hillside Dr
6171 Hillside Dr
6171 Hillside Dr
6171 Hillside Dr
6171 Hillside Dr
6171 Hillside Dr
6171 Hillside Dr
6171 Hillside Dr
6171 Hillside Dr
6171 Hillside Dr
6171 Hillside Dr
6171 Hillside Dr
6171 Hillside Dr
6171 Hillside Dr
6171 Hillside Dr
6171 Hillside Dr
6171 Hillside Dr
6171 Hillside Dr
6171 Hillside Dr
6171 Hillside Dr
6171 Hillside Dr
6171 Hillside Dr
6171 Hillside Dr
6171 Hillside Dr
6171 Hillside Dr
6171 Hillside Dr
6171 Hillside Dr
6171 Hillside Dr
6171 Hillside Dr
6171 Hillside Dr
6171 Hillside Dr
6171 Hillside Dr
6171 Hillside Dr
6171 Hillside Dr
6171 Hillside Dr
6171 Hillside Dr
6171 Hillside Dr
6171 Hillside Dr
6171 Hillside Dr
6171 Hillside Dr
6171 Hillside Dr
6171 Hillside Dr
6171 Hillside Dr
6171 Hillside Dr
6171 Hillside Dr
6171 Hillside Dr
6171 Hillside Dr
6171 Hillside Dr
6171 Hillside Dr
6171 Hillside Dr
6171 Hillside Dr
6171 Hillside Dr
6171 Hillside Dr
6171 Hillside Dr
6171 Hillside Dr
6171 Hillside Dr
6171 Hillside Dr
6171 Hillside Dr
6171 Hillside Dr
6171 Hillside Dr
6171 Hillside Dr
6171 Hillside Dr
6171 Hillside Dr
6171 Hillside Dr
6171 Hillside Dr
6171 Hillside Dr
6171 Hillside Dr
6171 Hillside Dr
6171 Hillside Dr
6171 Hillside Dr
6171 Hillside Dr
6171 Hillside Dr
See all photos

6171 Hillside Dr

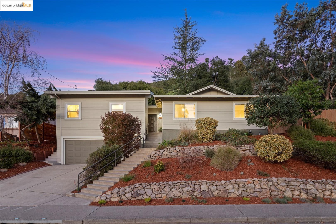
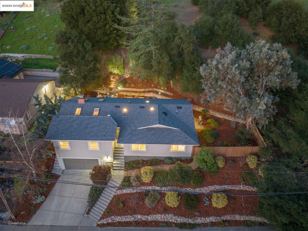
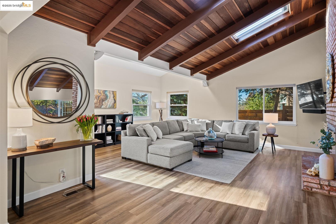
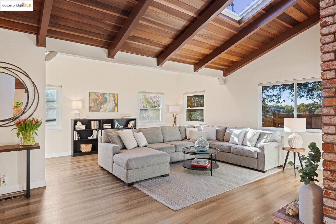
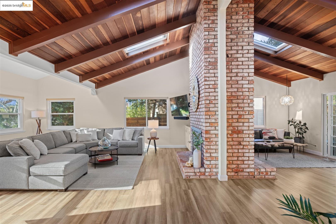
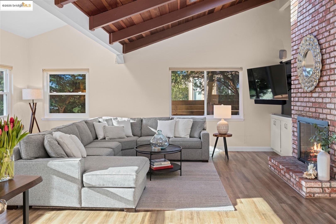
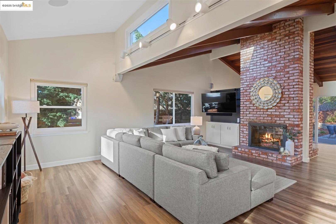
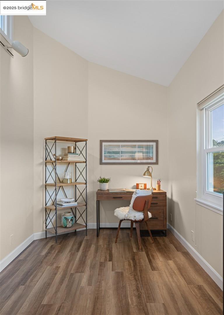
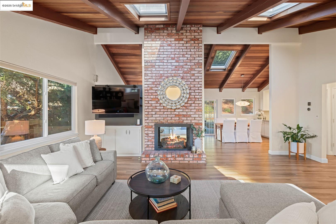
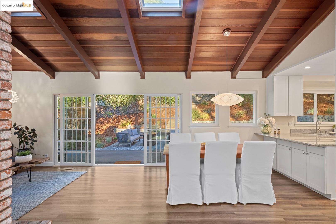
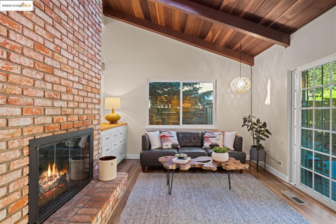
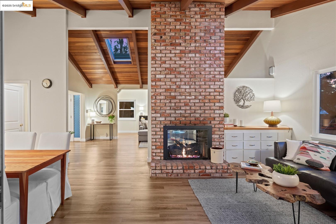
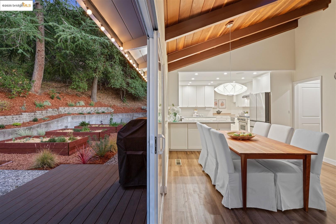
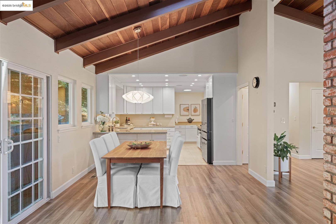
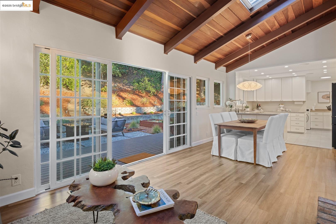
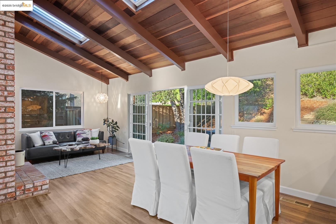
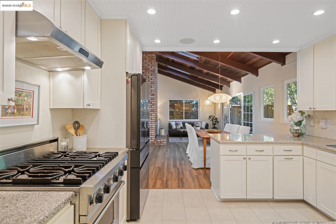
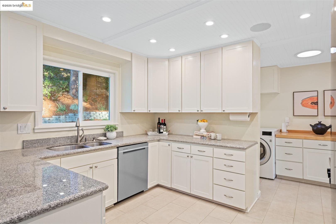
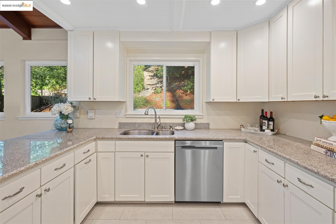
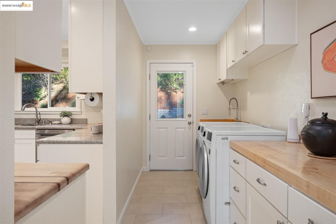
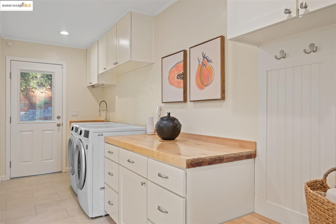
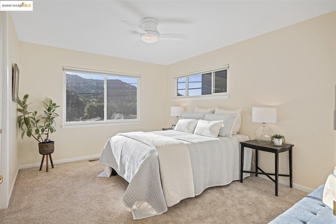
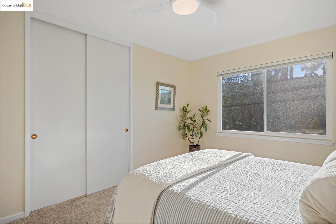
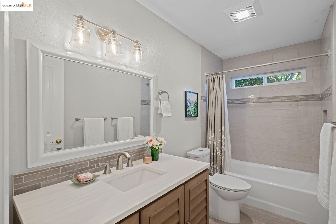
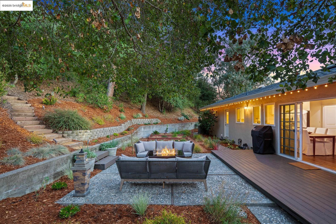
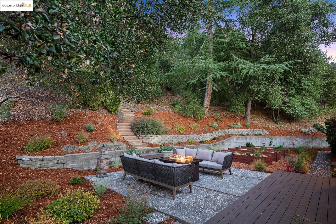
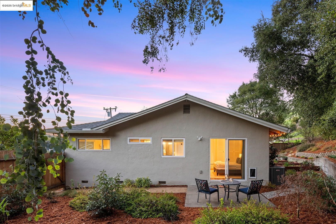
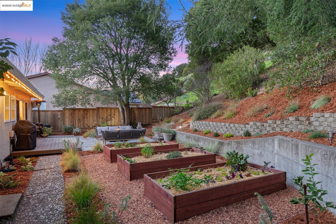
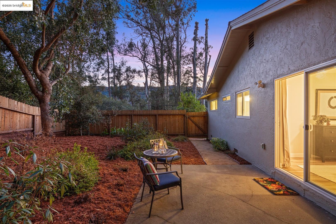
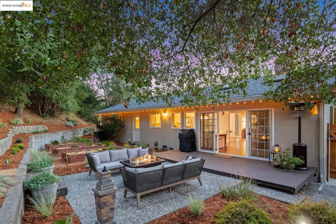
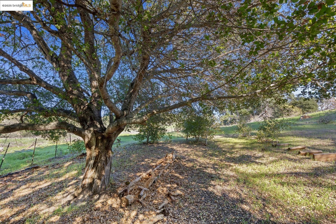
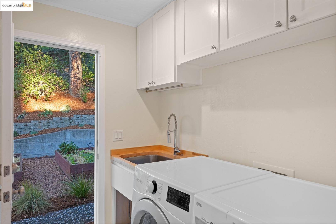
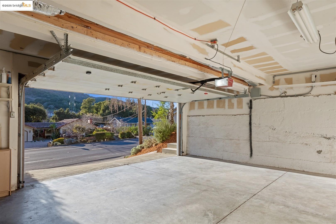
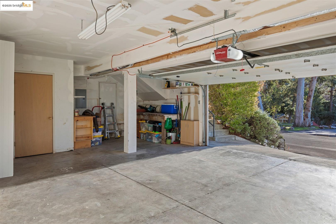
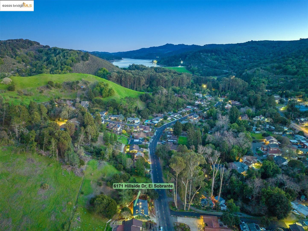
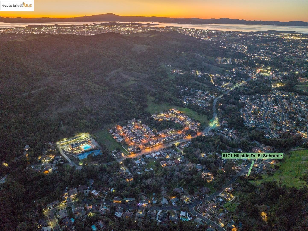
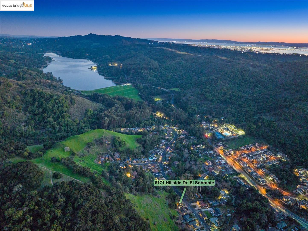
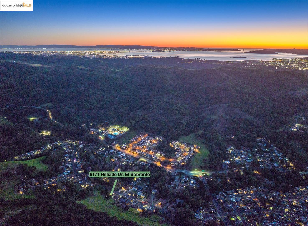
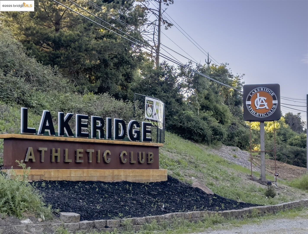
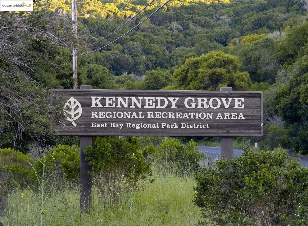
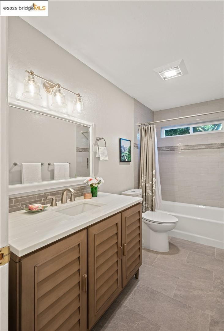
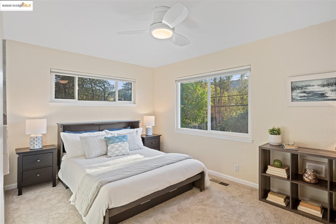
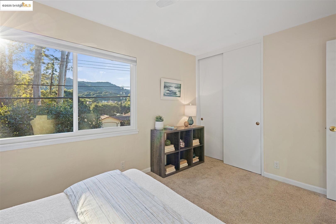
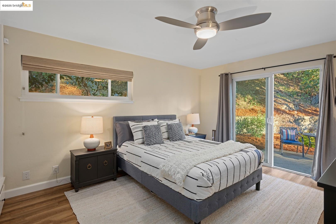
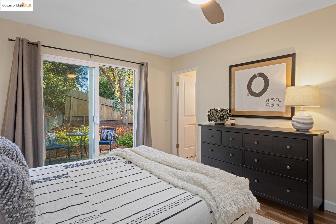
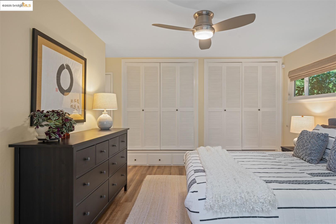
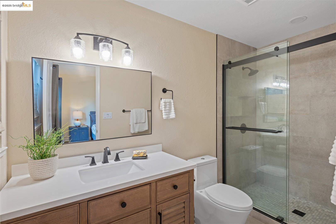
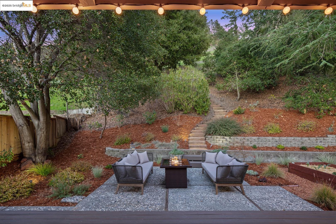
This beautifully updated 3-bed 2-bath mid-century home offers a serene, park-like setting with modern amenities and an open, spacious floor plan perfect for both relaxation and entertaining. Seamless flow between the living, family, kitchen, and dining areas, highlighted by wood-beamed vaulted ceilings, remote-controlled skylights, and a double-sided gas fireplace serving both the living room and den. An extended living room space provides a sun-drenched alcove toward the front of the home. The upgraded kitchen is a chef's dream, with granite countertops, Viking range, custom cabinetry and recessed lighting. The primary suite offers a private retreat with a beautifully renovated bathroom (2022) and sliding glass door opening to the private side yard. The secondary hall bathroom has been tastefully renovated as well (2022). The den opens to the back deck and patio, part of an enchanting private backyard with raised garden beds and majestic Live Oak trees. Meticulously maintained - newer HVAC (2023), electrical panel (2024), subpanel (2020), hot water heater (2023), double-pane windows (2022), and roof (2018). Attached 2-car garage with interior access and bonus workshop area. Close to Kennedy Grove hiking trails and Lakeridge Athletic Club. Easy access to Orinda BART.
  • 3 BEDS
  • 2 FULL BATHS
  • Sold
  • 1964 BUILT
  • 0.46 Acres LOT
  • 1,884 Sq.Ft.
Features & Amenities

Area & Lot

  • Status:Sold
  • LIVING SPACE:1,884 Sq.Ft.
  • TOTAL AREA:1,884 Sq.Ft.
  • LOT SIZE:0.46 Acres
  • MLS® ID:41083240
  • Type: Residential
  • Year Built:1964
  • Neighborhood:Contra Costa County
  • Architecture Styles:Contemporary, Mid Century Modern

Interior

  • Total Bedrooms:3
  • Total Bathrooms:2
  • Full Bathrooms:2
  • Laundry Room:Dryer, Gas Dryer Hookup, Laundry Room, Washer, Cabinets
  • Flooring information:Vinyl, Carpet
  • Fireplace:Brick, Family Room, Insert, Gas Starter, Living Room, Two-Way, Gas Piped
  • Appliances:Dishwasher, Plumbed For Ice Maker, Microwave, Free-Standing Range, Refrigerator, Self Cleaning Oven, Dryer, Washer, Gas Water Heater
  • Other Interior Features:Dining Area, Breakfast Bar, Updated Kitchen, Sound System

Exterior

  • Stories: 1
  • Garage Space: 2.0
  • Water Source: Public, Water District
  • Utilities: All Utilities, Cable Available, Cable Connected, Internet Available, Natural Gas Available, Natural Gas Connected, Individual Electric Meter, Individual Gas Meter
  • POOL:None
  • ROOF:Shingle
  • Lot Features:Level, Premium Lot, Sloped Up, Back Yard, Front Yard, Landscaped, Private, Sprinklers In Rear
  • Parking:Attached, Int Access From Garage, Off Street, Garage Faces Front, Garage Door Opener
  • Heat Type:Forced Air, Heat Pump, Fireplace Insert
  • Air Conditioning:Ceiling Fan(s), Central Air, Whole House Fan, Heat Pump
  • Sewer:Public Sewer, Sewer in Street
  • Security Features:Carbon Monoxide Detector(s), Double Strapped Water Heater, Smoke Detector(s)
  • Other Exterior Features:Lighting, Garden, Back Yard, Front Yard, Garden/Play, Side Yard, Sprinklers Automatic, Sprinklers Front, Terraced Up, Landscape Back, Landscape Front, Yard Space

Financial

  • SALES PRICE $989,000

Features & Amenities

Area & Lot

  • LIVING SPACE:1,884 Sq.Ft.
  • TOTAL AREA:1,884 Sq.Ft.
  • LOT SIZE:0.46 Acres
  • Lot Features:Level, Premium Lot, Sloped Up, Back Yard, Front Yard, Landscaped, Private, Sprinklers In Rear
  • Type: Residential
  • Neighborhood:Contra Costa County
  • Architecture Styles:Contemporary, Mid Century Modern
  • Sewer:Public Sewer, Sewer in Street
  • Security Features:Carbon Monoxide Detector(s), Double Strapped Water Heater, Smoke Detector(s)
  • Other Exterior Features:Lighting, Garden, Back Yard, Front Yard, Garden/Play, Side Yard, Sprinklers Automatic, Sprinklers Front, Terraced Up, Landscape Back, Landscape Front, Yard Space

Interior

  • Stories: 1
  • Total Bedrooms:3
  • Total Bathrooms:2
  • Full Bathrooms:2
  • Laundry Room:Dryer, Gas Dryer Hookup, Laundry Room, Washer, Cabinets
  • Flooring information:Vinyl, Carpet
  • Fireplace:Brick, Family Room, Insert, Gas Starter, Living Room, Two-Way, Gas Piped
  • Appliances:Dishwasher, Plumbed For Ice Maker, Microwave, Free-Standing Range, Refrigerator, Self Cleaning Oven, Dryer, Washer, Gas Water Heater
  • Heat Type:Forced Air, Heat Pump, Fireplace Insert
  • Air Conditioning:Ceiling Fan(s), Central Air, Whole House Fan, Heat Pump
  • Other Interior Features:Dining Area, Breakfast Bar, Updated Kitchen, Sound System

Exterior

  • Stories: 1
  • Garage Space: 2.0
  • Water Source: Public, Water District
  • Utilities: All Utilities, Cable Available, Cable Connected, Internet Available, Natural Gas Available, Natural Gas Connected, Individual Electric Meter, Individual Gas Meter
  • POOL:None
  • ROOF:Shingle
  • Lot Features:Level, Premium Lot, Sloped Up, Back Yard, Front Yard, Landscaped, Private, Sprinklers In Rear
  • Parking:Attached, Int Access From Garage, Off Street, Garage Faces Front, Garage Door Opener
  • Heat Type:Forced Air, Heat Pump, Fireplace Insert
  • Air Conditioning:Ceiling Fan(s), Central Air, Whole House Fan, Heat Pump
  • Sewer:Public Sewer, Sewer in Street
  • Security Features:Carbon Monoxide Detector(s), Double Strapped Water Heater, Smoke Detector(s)
  • Other Exterior Features:Lighting, Garden, Back Yard, Front Yard, Garden/Play, Side Yard, Sprinklers Automatic, Sprinklers Front, Terraced Up, Landscape Back, Landscape Front, Yard Space

Other Property Details

  • Parking:Attached, Int Access From Garage, Off Street, Garage Faces Front, Garage Door Opener
  • Water Source:Public, Water District
  • Pool Features:None
  • Utilities: All Utilities, Cable Available, Cable Connected, Internet Available, Natural Gas Available, Natural Gas Connected, Individual Electric Meter, Individual Gas Meter

Features & Amenities

Area & Lot

  • Status:Sold
  • LIVING SPACE:1,884 Sq.Ft.
  • TOTAL AREA:1,884 Sq.Ft.
  • LOT SIZE:0.46 Acres
  • MLS® ID:41083240
  • Type: Residential
  • Year Built:1964
  • Neighborhood:Contra Costa County
  • Architecture Styles:Contemporary, Mid Century Modern

Interior

  • Total Bedrooms:3
  • Total Bathrooms:2
  • Full Bathrooms:2
  • Laundry Room:Dryer, Gas Dryer Hookup, Laundry Room, Washer, Cabinets
  • Flooring information:Vinyl, Carpet
  • Fireplace:Brick, Family Room, Insert, Gas Starter, Living Room, Two-Way, Gas Piped
  • Appliances:Dishwasher, Plumbed For Ice Maker, Microwave, Free-Standing Range, Refrigerator, Self Cleaning Oven, Dryer, Washer, Gas Water Heater
  • Other Interior Features:Dining Area, Breakfast Bar, Updated Kitchen, Sound System

Exterior

  • Stories: 1
  • Garage Space: 2.0
  • Water Source: Public, Water District
  • Utilities: All Utilities, Cable Available, Cable Connected, Internet Available, Natural Gas Available, Natural Gas Connected, Individual Electric Meter, Individual Gas Meter
  • POOL:None
  • ROOF:Shingle
  • Lot Features:Level, Premium Lot, Sloped Up, Back Yard, Front Yard, Landscaped, Private, Sprinklers In Rear
  • Parking:Attached, Int Access From Garage, Off Street, Garage Faces Front, Garage Door Opener
  • Heat Type:Forced Air, Heat Pump, Fireplace Insert
  • Air Conditioning:Ceiling Fan(s), Central Air, Whole House Fan, Heat Pump
  • Sewer:Public Sewer, Sewer in Street
  • Security Features:Carbon Monoxide Detector(s), Double Strapped Water Heater, Smoke Detector(s)
  • Other Exterior Features:Lighting, Garden, Back Yard, Front Yard, Garden/Play, Side Yard, Sprinklers Automatic, Sprinklers Front, Terraced Up, Landscape Back, Landscape Front, Yard Space

Financial

  • SALES PRICE $989,000

Ku'ulani Imira

Broker Associate, REALTOR
PHONE NUMBER (510) 290-2829
ADDRESS 342 Highland Ave., , Piedmont, CA 94611
EMAIL ADDRESS [email protected]
License 01975462
Contact Agent
View Virtual Tour
Explore the Area

Contra Costa County

Situated east of San Francisco, and stretches inland along Northern California’s delta waterway system.

VIEW NEIGHBORHOOD

Work With Us

With deep roots across Northern California and the backing of a global powerhouse, our team delivers tailored service with unmatched insight.
Follow Us