Leave a Message

Thank you for your message. We will be in touch with you shortly.

612 Shasta Drive, Santa Paula, CA 93060
$1,585,000
1 /
Listed by Lisa Clark CA DRE# with BHHS California Properties (805) 698-5986
612 Shasta Drive
Listed by Lisa Clark CA DRE# with BHHS California Properties (805) 698-5986

612 Shasta Drive

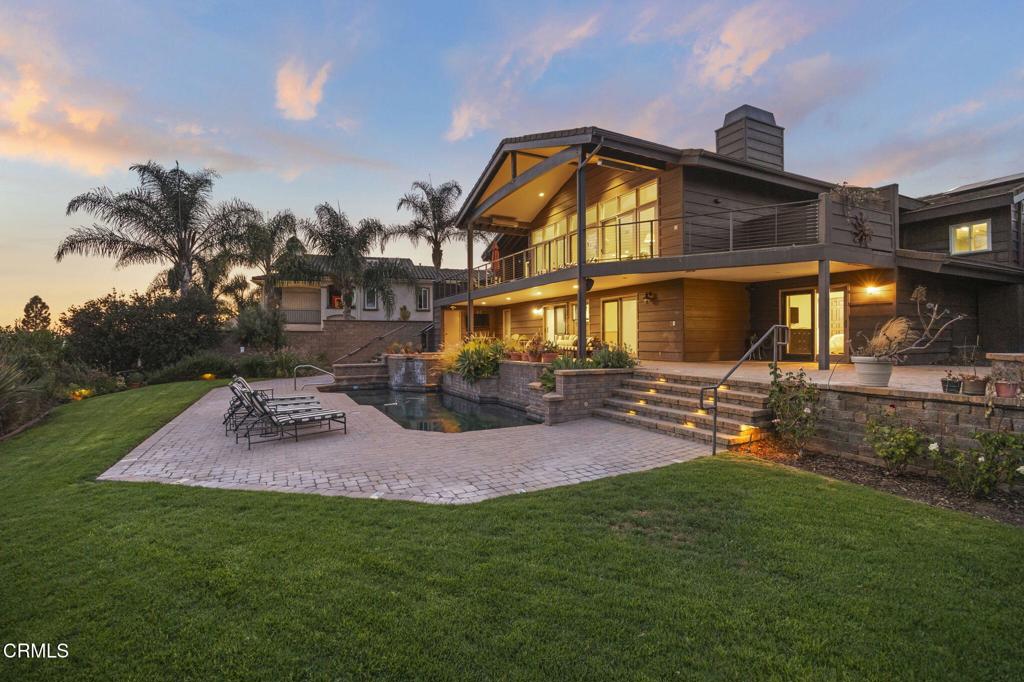
This stunning 3-bedroom, 4-bath home is nestled at the end of a quiet cul-de-sac on Santa Paula's desirable west end, where coastal breezes meet sweeping mountain views. This gorgeous home has been thoughtfully remodeled with new flooring, doors, fixtures, designer lighting, and a striking marble fireplace surround. The entertainer's kitchen is a culinary dream, featuring Sub-Zero, Wolf, and Kenmore Elite appliances, plus premium extras: wine cooler, ice maker, freezer drawers, dishwasher drawers, and an under-counter refrigerator. The open layout flows seamlessly into the living and dining areas, extending to a covered terrace with built-in heaters and Bose sound system--perfect for indoor-outdoor living while soaking up the views. The primary suite offers direct pool access, two spacious walk-in closets and a spa-inspired bath with soaking tub and dual vanities, creating a true retreat. Step outside to your own resort-style oasis complete with pool, spa, outdoor bath and many fruit trees. Solar panels and an EV charger add ultimate efficiency.
  • 3 BEDS
  • 2 FULL BATHS
  • 2 HALF BATHS
  • Sold
  • 1990 BUILT
  • 0.36 Acres LOT
  • 3,062 Sq.Ft.

Features & Amenities

Area & Lot

  • Status:Sold
  • LIVING SPACE:3,062 Sq.Ft.
  • LOT SIZE:0.36 Acres
  • MLS® ID:V1-32182
  • Type: Residential
  • Year Built:1990
  • Architecture Styles:Custom, Patio Home
  • View Description:City Lights, Mountain(s)

Interior

  • Total Bedrooms:3
  • Total Bathrooms:4
  • Full Bathrooms:2
  • Half Bathrooms:2
  • Laundry Room:Laundry Room
  • Fireplace:Gas, Living Room, Outside
  • Appliances:6 Burner Stove, Built-In Range, Convection Oven, Double Oven, Dishwasher, Freezer, Gas Cooktop, Gas Oven, Indoor Grill, Ice Maker, Microwave, Refrigerator, Range Hood, Water Heater
  • Other Interior Features:Beamed Ceilings, Built-in Features, Balcony, Cathedral Ceiling(s), High Ceilings, Living Room Deck Attached, Open Floorplan, Pantry, Stone Counters, Recessed Lighting, Storage, Unfurnished, Wired for Sound, All Bedrooms Down, Entrance Foyer, Primary Suite, Walk-In Closet(s)

Exterior

  • Stories: 2
  • Garage Space: 3.0
  • Water Source: Public
  • Utilities: Cable Connected, Electricity Connected, Natural Gas Connected, Sewer Connected, Water Connected
  • POOL:Black Bottom, Heated, In Ground, Pebble, Private, Waterfall
  • ROOF:Concrete
  • Lot Features:Back Yard, Cul-De-Sac, Lawn, Landscaped, Level, Street Level, Yard
  • Parking:Driveway, Garage Faces Front, See Remarks
  • Heat Type:Central, Fireplace(s), Solar
  • Air Conditioning:Central Air
  • Sewer:Private Sewer
  • Disability Features:Parking, Accessible Hallway(s)
  • Security Features:Security System, Carbon Monoxide Detector(s), Smoke Detector(s)
  • Other Exterior Features:Lighting

Financial

  • SALES PRICE $1,585,000

Features & Amenities

Area & Lot

  • LIVING SPACE:3,062 Sq.Ft.
  • LOT SIZE:0.36 Acres
  • Lot Features:Back Yard, Cul-De-Sac, Lawn, Landscaped, Level, Street Level, Yard
  • Type: Residential
  • Architecture Styles:Custom, Patio Home
  • Sewer:Private Sewer
  • Security Features:Security System, Carbon Monoxide Detector(s), Smoke Detector(s)
  • Other Exterior Features:Lighting

Interior

  • Stories: 2
  • Total Bedrooms:3
  • Total Bathrooms:4
  • Full Bathrooms:2
  • Half Bathrooms:2
  • Laundry Room:Laundry Room
  • Fireplace:Gas, Living Room, Outside
  • Appliances:6 Burner Stove, Built-In Range, Convection Oven, Double Oven, Dishwasher, Freezer, Gas Cooktop, Gas Oven, Indoor Grill, Ice Maker, Microwave, Refrigerator, Range Hood, Water Heater
  • Heat Type:Central, Fireplace(s), Solar
  • Air Conditioning:Central Air
  • Other Interior Features:Beamed Ceilings, Built-in Features, Balcony, Cathedral Ceiling(s), High Ceilings, Living Room Deck Attached, Open Floorplan, Pantry, Stone Counters, Recessed Lighting, Storage, Unfurnished, Wired for Sound, All Bedrooms Down, Entrance Foyer, Primary Suite, Walk-In Closet(s)

Exterior

  • Stories: 2
  • Garage Space: 3.0
  • Water Source: Public
  • Utilities: Cable Connected, Electricity Connected, Natural Gas Connected, Sewer Connected, Water Connected
  • POOL:Black Bottom, Heated, In Ground, Pebble, Private, Waterfall
  • ROOF:Concrete
  • Lot Features:Back Yard, Cul-De-Sac, Lawn, Landscaped, Level, Street Level, Yard
  • Parking:Driveway, Garage Faces Front, See Remarks
  • Heat Type:Central, Fireplace(s), Solar
  • Air Conditioning:Central Air
  • Sewer:Private Sewer
  • Disability Features:Parking, Accessible Hallway(s)
  • Security Features:Security System, Carbon Monoxide Detector(s), Smoke Detector(s)
  • Other Exterior Features:Lighting

Other Property Details

  • Parking:Driveway, Garage Faces Front, See Remarks
  • View Description:City Lights, Mountain(s)
  • Water Source:Public
  • Pool Features:Black Bottom, Heated, In Ground, Pebble, Private, Waterfall
  • Utilities: Cable Connected, Electricity Connected, Natural Gas Connected, Sewer Connected, Water Connected

Features & Amenities

Area & Lot

  • Status:Sold
  • LIVING SPACE:3,062 Sq.Ft.
  • LOT SIZE:0.36 Acres
  • MLS® ID:V1-32182
  • Type: Residential
  • Year Built:1990
  • Architecture Styles:Custom, Patio Home
  • View Description:City Lights, Mountain(s)

Interior

  • Total Bedrooms:3
  • Total Bathrooms:4
  • Full Bathrooms:2
  • Half Bathrooms:2
  • Laundry Room:Laundry Room
  • Fireplace:Gas, Living Room, Outside
  • Appliances:6 Burner Stove, Built-In Range, Convection Oven, Double Oven, Dishwasher, Freezer, Gas Cooktop, Gas Oven, Indoor Grill, Ice Maker, Microwave, Refrigerator, Range Hood, Water Heater
  • Other Interior Features:Beamed Ceilings, Built-in Features, Balcony, Cathedral Ceiling(s), High Ceilings, Living Room Deck Attached, Open Floorplan, Pantry, Stone Counters, Recessed Lighting, Storage, Unfurnished, Wired for Sound, All Bedrooms Down, Entrance Foyer, Primary Suite, Walk-In Closet(s)

Exterior

  • Stories: 2
  • Garage Space: 3.0
  • Water Source: Public
  • Utilities: Cable Connected, Electricity Connected, Natural Gas Connected, Sewer Connected, Water Connected
  • POOL:Black Bottom, Heated, In Ground, Pebble, Private, Waterfall
  • ROOF:Concrete
  • Lot Features:Back Yard, Cul-De-Sac, Lawn, Landscaped, Level, Street Level, Yard
  • Parking:Driveway, Garage Faces Front, See Remarks
  • Heat Type:Central, Fireplace(s), Solar
  • Air Conditioning:Central Air
  • Sewer:Private Sewer
  • Disability Features:Parking, Accessible Hallway(s)
  • Security Features:Security System, Carbon Monoxide Detector(s), Smoke Detector(s)
  • Other Exterior Features:Lighting

Financial

  • SALES PRICE $1,585,000
View Virtual Tour

Work With Us

With deep roots across Northern California and the backing of a global powerhouse, our team delivers tailored service with unmatched insight.

Follow Us