Leave a Message

Thank you for your message. We will be in touch with you shortly.

6109 Fairlane Dr, Oakland, CA 94611
$1,475,000
1 /
6109 Fairlane Dr
6109 Fairlane Dr
6109 Fairlane Dr
6109 Fairlane Dr
6109 Fairlane Dr
6109 Fairlane Dr
6109 Fairlane Dr
6109 Fairlane Dr
6109 Fairlane Dr
6109 Fairlane Dr
6109 Fairlane Dr
6109 Fairlane Dr
6109 Fairlane Dr
6109 Fairlane Dr
6109 Fairlane Dr
6109 Fairlane Dr
6109 Fairlane Dr
6109 Fairlane Dr
6109 Fairlane Dr
6109 Fairlane Dr
6109 Fairlane Dr
6109 Fairlane Dr
6109 Fairlane Dr
6109 Fairlane Dr
6109 Fairlane Dr
6109 Fairlane Dr
6109 Fairlane Dr
6109 Fairlane Dr
6109 Fairlane Dr
6109 Fairlane Dr
6109 Fairlane Dr
6109 Fairlane Dr
6109 Fairlane Dr
6109 Fairlane Dr
6109 Fairlane Dr
6109 Fairlane Dr
6109 Fairlane Dr
6109 Fairlane Dr
6109 Fairlane Dr
6109 Fairlane Dr
6109 Fairlane Dr
6109 Fairlane Dr
6109 Fairlane Dr
6109 Fairlane Dr
6109 Fairlane Dr
6109 Fairlane Dr
6109 Fairlane Dr
6109 Fairlane Dr
6109 Fairlane Dr
6109 Fairlane Dr
6109 Fairlane Dr
6109 Fairlane Dr
6109 Fairlane Dr
6109 Fairlane Dr
6109 Fairlane Dr
6109 Fairlane Dr
6109 Fairlane Dr
6109 Fairlane Dr
6109 Fairlane Dr
6109 Fairlane Dr
6109 Fairlane Dr
6109 Fairlane Dr
6109 Fairlane Dr
6109 Fairlane Dr
6109 Fairlane Dr
6109 Fairlane Dr
6109 Fairlane Dr
6109 Fairlane Dr
6109 Fairlane Dr
6109 Fairlane Dr
6109 Fairlane Dr
6109 Fairlane Dr
6109 Fairlane Dr
6109 Fairlane Dr
6109 Fairlane Dr
6109 Fairlane Dr
6109 Fairlane Dr
6109 Fairlane Dr
6109 Fairlane Dr
6109 Fairlane Dr
6109 Fairlane Dr
6109 Fairlane Dr
6109 Fairlane Dr
6109 Fairlane Dr
6109 Fairlane Dr
6109 Fairlane Dr
6109 Fairlane Dr
6109 Fairlane Dr
6109 Fairlane Dr
6109 Fairlane Dr
6109 Fairlane Dr
6109 Fairlane Dr
6109 Fairlane Dr
6109 Fairlane Dr
6109 Fairlane Dr
6109 Fairlane Dr
6109 Fairlane Dr
6109 Fairlane Dr
6109 Fairlane Dr
6109 Fairlane Dr
6109 Fairlane Dr
6109 Fairlane Dr
6109 Fairlane Dr
6109 Fairlane Dr
6109 Fairlane Dr
6109 Fairlane Dr
6109 Fairlane Dr
6109 Fairlane Dr
6109 Fairlane Dr
6109 Fairlane Dr
6109 Fairlane Dr
6109 Fairlane Dr
6109 Fairlane Dr
6109 Fairlane Dr
6109 Fairlane Dr
6109 Fairlane Dr
6109 Fairlane Dr
6109 Fairlane Dr
6109 Fairlane Dr
6109 Fairlane Dr
6109 Fairlane Dr
6109 Fairlane Dr
6109 Fairlane Dr
6109 Fairlane Dr
6109 Fairlane Dr
6109 Fairlane Dr
6109 Fairlane Dr
6109 Fairlane Dr
6109 Fairlane Dr
See all photos

6109 Fairlane Dr

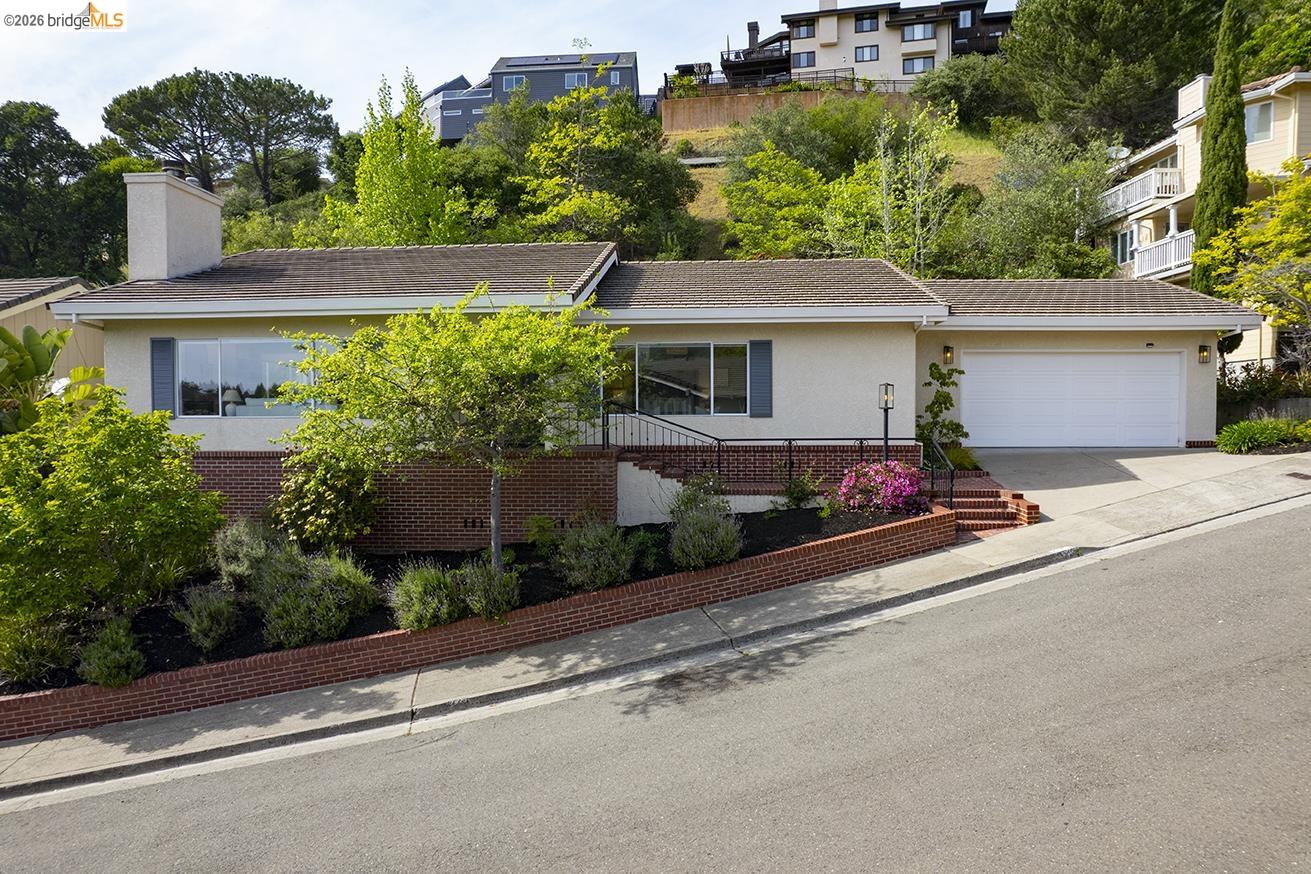
Welcome to 6109 Fairlane Drive, a rare single-level 3BD/2BA home in Montclair's sought-after Glen Highlands. With nearly 2,000 sq ft, this move-in-ready home blends comfort, style, and convenience. Sunlight fills the spacious living room, where hardwood floors, a classic fireplace, and custom designer blinds create a warm, inviting atmosphere. The updated kitchen opens to a private patio, offering seamless indoor-outdoor living for dining or relaxing. The functional layout includes a serene primary suite with an updated en-suite bath, plus two additional bedrooms ideal for guests, office, or family. Custom California Closets in every bedroom provide high-end organization. Outside, a low-maintenance turf yard and upslope setting offer privacy and neighborhood views. An oversized two-car garage with interior access and a large dedicated storage space beneath the home provide exceptional storage, workspace, or gym potential. Minutes to Lake Temescal, Montclair Village, and parks, with "secret stairs" just across the street for quick access. Transbay bus and Rockridge BART offer a convenient SF commute. Don't miss it.
  • 3 BEDS
  • 2 FULL BATHS
  • Pending
  • 1993 BUILT
  • 0.29 Acres LOT
  • 1,962 Sq.Ft.

Mortgage Calculator

Estimate your monthly mortgage payment, including the principal and interest, property taxes, and HOA. Adjust the values to generate a more accurate rate.

All estimates are provided for informational purposes only. Actual amounts may vary.
$0,000 Your Payment 20 15 65
$0,000 Your Payment

Features & Amenities

Area & Lot

  • Status:Pending
  • LIVING SPACE:1,962 Sq.Ft.
  • LOT SIZE:0.29 Acres
  • MLS® ID:41129907
  • Type: Residential
  • Year Built:1993
  • Neighborhood:Oakland
  • Architecture Styles:Contemporary
  • View Description:Hills, Trees/Woods

Interior

  • Total Bedrooms:3
  • Total Bathrooms:2
  • Full Bathrooms:2
  • Laundry Room:Dryer, Laundry Room, Washer
  • Flooring information:Hardwood, Tile
  • Fireplace:Gas, Living Room, Stone
  • Appliances:Dishwasher, Double Oven, Gas Range, Microwave, Oven, Refrigerator, Self Cleaning Oven, Dryer, Washer
  • Other Interior Features:Formal Dining Room, Storage, Breakfast Bar, Pantry, Updated Kitchen

Exterior

  • Stories: 1
  • Garage Space: 2.0
  • Water Source: Public
  • POOL:None
  • ROOF:Tile
  • Lot Features:Sloped Up, Landscaped
  • Parking:Attached, Space Per Unit - 2, Garage Door Opener
  • Heat Type:Forced Air
  • Air Conditioning:Central Air
  • Sewer:Public Sewer
  • Other Exterior Features:Back Yard, Front Yard, Landscape Back, Landscape Front

Financial

  • SALES PRICE $1,475,000

Features & Amenities

Area & Lot

  • LIVING SPACE:1,962 Sq.Ft.
  • LOT SIZE:0.29 Acres
  • Lot Features:Sloped Up, Landscaped
  • Type: Residential
  • Neighborhood:Oakland
  • Architecture Styles:Contemporary
  • Sewer:Public Sewer
  • Other Exterior Features:Back Yard, Front Yard, Landscape Back, Landscape Front

Interior

  • Stories: 1
  • Total Bedrooms:3
  • Total Bathrooms:2
  • Full Bathrooms:2
  • Laundry Room:Dryer, Laundry Room, Washer
  • Flooring information:Hardwood, Tile
  • Fireplace:Gas, Living Room, Stone
  • Appliances:Dishwasher, Double Oven, Gas Range, Microwave, Oven, Refrigerator, Self Cleaning Oven, Dryer, Washer
  • Heat Type:Forced Air
  • Air Conditioning:Central Air
  • Other Interior Features:Formal Dining Room, Storage, Breakfast Bar, Pantry, Updated Kitchen

Exterior

  • Stories: 1
  • Garage Space: 2.0
  • Water Source: Public
  • POOL:None
  • ROOF:Tile
  • Lot Features:Sloped Up, Landscaped
  • Parking:Attached, Space Per Unit - 2, Garage Door Opener
  • Heat Type:Forced Air
  • Air Conditioning:Central Air
  • Sewer:Public Sewer
  • Other Exterior Features:Back Yard, Front Yard, Landscape Back, Landscape Front

Other Property Details

  • Parking:Attached, Space Per Unit - 2, Garage Door Opener
  • View Description:Hills, Trees/Woods
  • Water Source:Public
  • Pool Features:None

Features & Amenities

Area & Lot

  • Status:Pending
  • LIVING SPACE:1,962 Sq.Ft.
  • LOT SIZE:0.29 Acres
  • MLS® ID:41129907
  • Type: Residential
  • Year Built:1993
  • Neighborhood:Oakland
  • Architecture Styles:Contemporary
  • View Description:Hills, Trees/Woods

Interior

  • Total Bedrooms:3
  • Total Bathrooms:2
  • Full Bathrooms:2
  • Laundry Room:Dryer, Laundry Room, Washer
  • Flooring information:Hardwood, Tile
  • Fireplace:Gas, Living Room, Stone
  • Appliances:Dishwasher, Double Oven, Gas Range, Microwave, Oven, Refrigerator, Self Cleaning Oven, Dryer, Washer
  • Other Interior Features:Formal Dining Room, Storage, Breakfast Bar, Pantry, Updated Kitchen

Exterior

  • Stories: 1
  • Garage Space: 2.0
  • Water Source: Public
  • POOL:None
  • ROOF:Tile
  • Lot Features:Sloped Up, Landscaped
  • Parking:Attached, Space Per Unit - 2, Garage Door Opener
  • Heat Type:Forced Air
  • Air Conditioning:Central Air
  • Sewer:Public Sewer
  • Other Exterior Features:Back Yard, Front Yard, Landscape Back, Landscape Front

Financial

  • SALES PRICE $1,475,000

Christopher Nava

REALTOR®
PHONE NUMBER (415) 706-1024
ADDRESS 342 Highland Ave., , Piedmont, CA 94611
EMAIL ADDRESS [email protected]
License 01987195
Contact Agent
View Virtual Tour
image

Schedule a Tour

We would love to show you our beautiful property. Please select your preferred date and time below. An agent will be in touch shortly to confirm your appointment.

Schedule a Tour

We would love to show you our beautiful property. Please select your preferred date and time below. An agent will be in touch shortly to confirm your appointment.

Thank you for your interest in 6109 Fairlane Dr, Oakland, CA 94611. We are reviewing your request and will be in touch shortly!
Explore the Area

Oakland

A complex, diverse, and hip city with lots to see and explore.

VIEW NEIGHBORHOOD

Work With Us

With deep roots across Northern California and the backing of a global powerhouse, our team delivers tailored service with unmatched insight.

Follow Us