Leave a Message

Thank you for your message. We will be in touch with you shortly.

6098 Calle Esperanza, San Jose, CA 95120
$1,898,999
6098 Calle Esperanza
1 /
Listed by Intero Real Estate Services, Ilana Nahouraii, Melanie Ventura Listing Contact: 6503604663
6098 Calle Esperanza
See all photos
Listed by Intero Real Estate Services, Ilana Nahouraii, Melanie Ventura Listing Contact: 6503604663

6098 Calle Esperanza

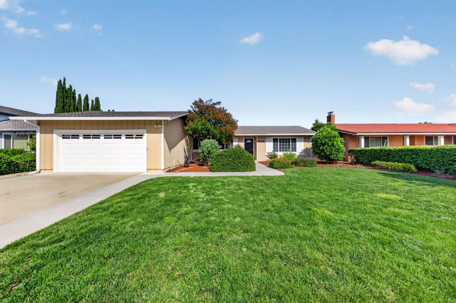
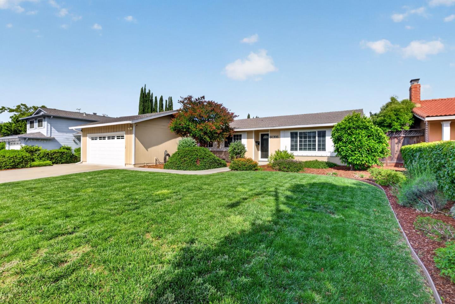
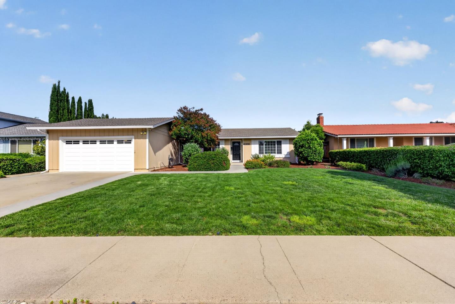
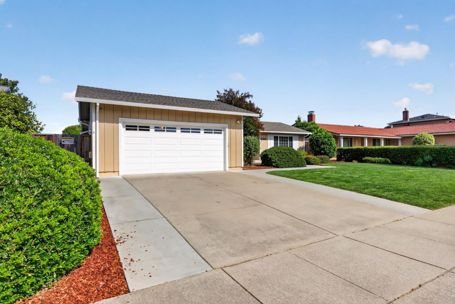
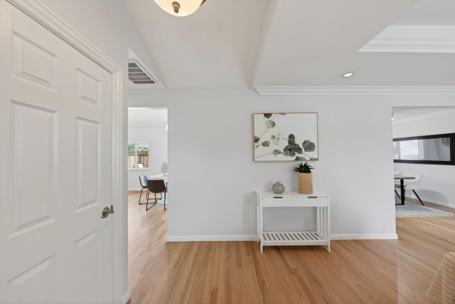
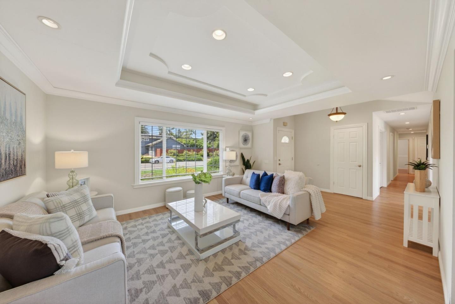
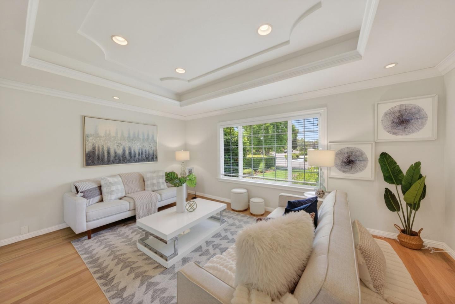
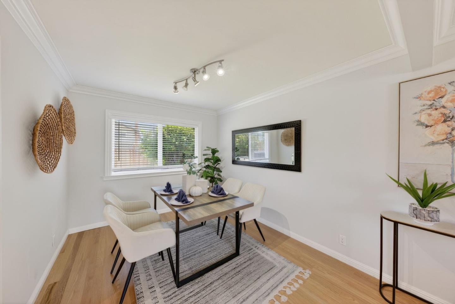
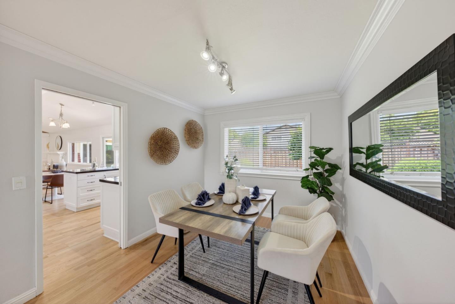
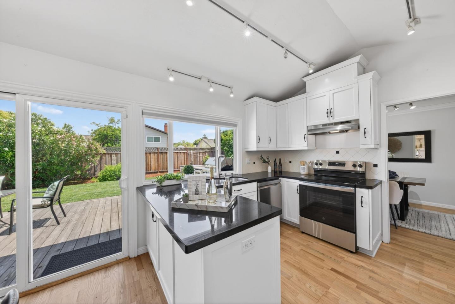
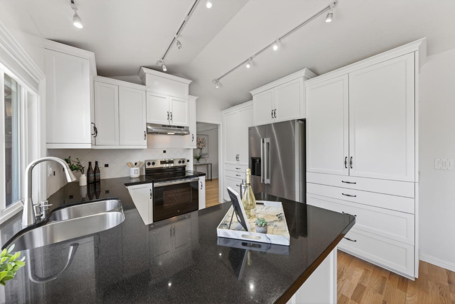
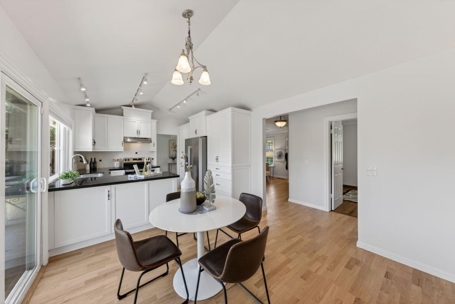
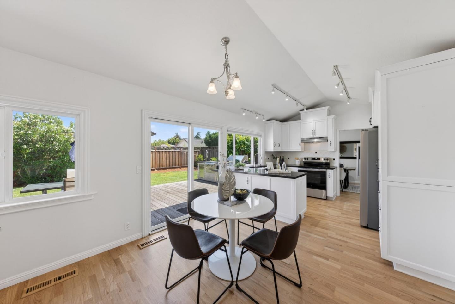
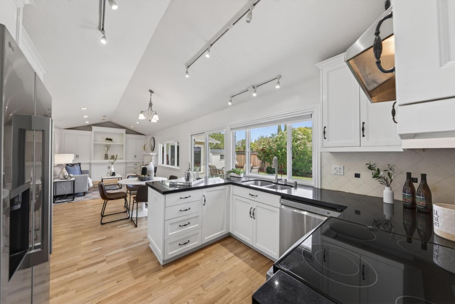
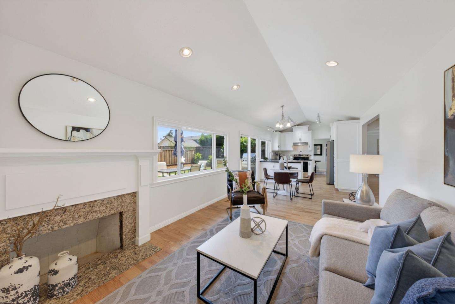
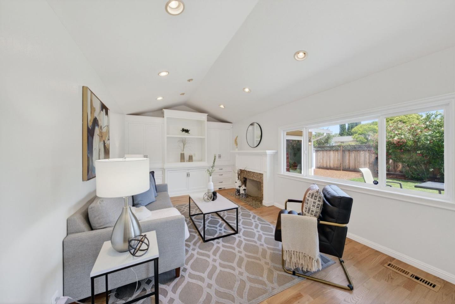
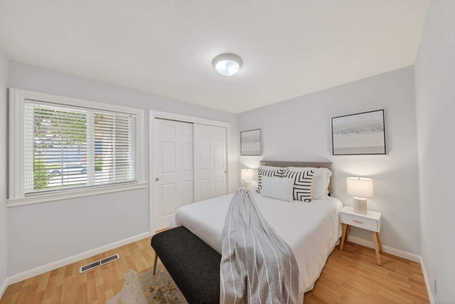
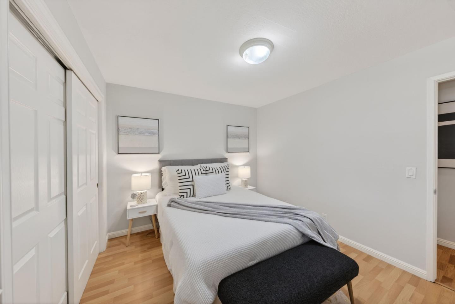
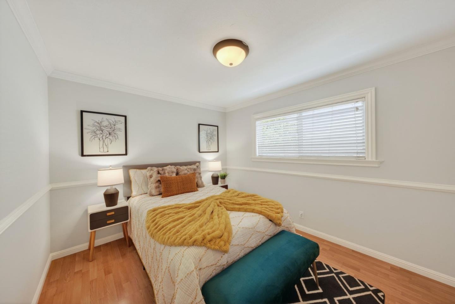
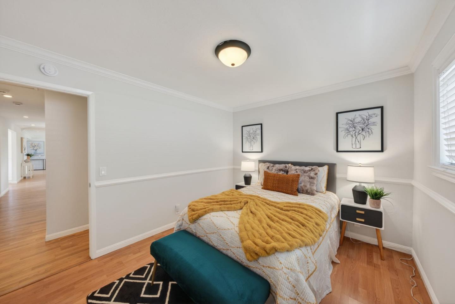
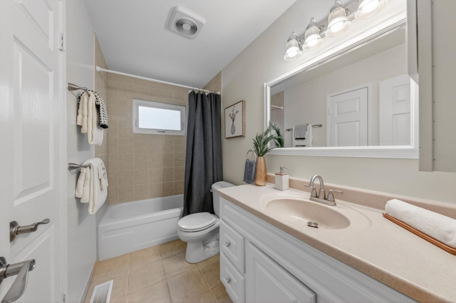
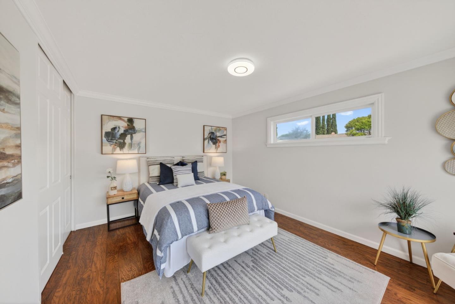
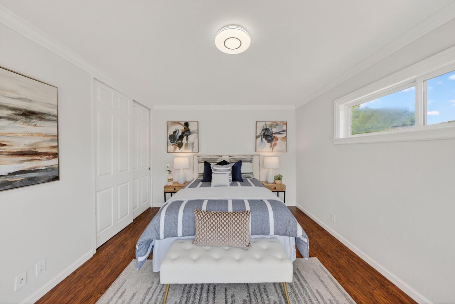
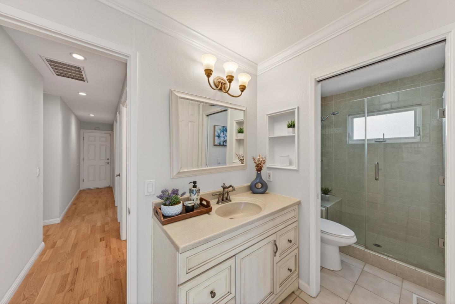
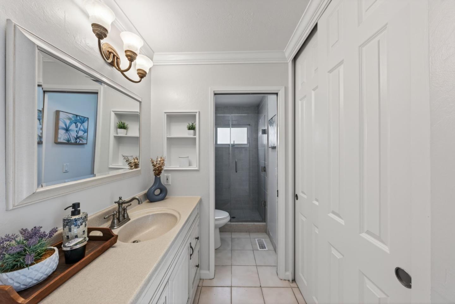
Natural light, easy indoor-outdoor living, and a backyard built for gathering define this beautifully refreshed single-story 4-bedroom, 2-bath Almaden home. Light-toned, newly refinished hardwood floors flow through much of the home, including the spacious living room with crown molding, an elegant tray ceiling, and recessed lighting. The kitchen and family room form the heart of the home, with vaulted ceilings, generous windows, abundant cabinet storage, a brand-new oven/range and refrigerator, and an open connection to the dining area and living space. An eat-in counter provides a comfortable spot for casual meals, homework, or conversation while you cook. A pass-through window connects directly to the outdoor kitchen, which features a grill, burners, sink, and refrigerator, making indoor-outdoor entertaining easy. The private primary bedroom is thoughtfully separated from the secondary bedrooms, creating a comfortable, functional floor plan. Outside, the large backyard offers lawn, deck, patio space, a generous storage shed, and room to play, garden, gather, or relax. Conveniently located near parks, hiking trails, shopping & dining. Easy access to Almaden Expressway, Hwy 85, and Hwy 87 for commuters.
  • 4 BEDS
  • 2 FULL BATHS
  • Pending
  • 1972 BUILT
  • 7,920 Sq.Ft. LOT
  • 1,796 Sq.Ft.

Mortgage Calculator

Estimate your monthly mortgage payment, including the principal and interest, property taxes, and HOA. Adjust the values to generate a more accurate rate.

All estimates are provided for informational purposes only. Actual amounts may vary.
$0,000 Your Payment 20 15 65
$0,000 Your Payment

Features & Amenities

Area & Lot

  • Status:Pending
  • LIVING SPACE:1,796 Sq.Ft.
  • TOTAL AREA:1,796 Sq.Ft.
  • LOT SIZE:7,920 Sq.Ft.
  • MLS® ID:ML82047114
  • Type: Residential
  • Year Built:1972
  • Neighborhood:San Jose
  • ELEMENTARY SCHOOL:LosAlamitosElementary_1
  • MIDDLE SCHOOL:CastilleroMiddle
  • HIGH SCHOOL:PioneerHigh_1
  • School District:SanJoseUnified

Interior

  • Total Bedrooms:4
  • Total Bathrooms:2
  • Full Bathrooms:2
  • Laundry Room:In Garage
  • Flooring information:Hardwood, Laminate, Tile
  • Fireplace:Wood Burning
  • Appliances:Dishwasher, Exhaust Fan, Garbage Disposal, Oven Range Electric, Refrigerator, Washer Dryer
  • Other Interior Features:Vaulted Ceiling

Exterior

  • Stories: 1
  • Garage Space: 2.0
  • Water Source: Public
  • Utilities: Public Utilities, Water Public
  • ROOF:Composition, Shingle
  • Parking:Attached Garage
  • Heat Type:Central Forced Air_Gas
  • Air Conditioning:Central Forced Air
  • Sewer:Public Sewer
  • Substructure:Concrete Perimeter

Financial

  • SALES PRICE $1,898,999
  • Zoning R1-5

Features & Amenities

Area & Lot

  • LIVING SPACE:1,796 Sq.Ft.
  • TOTAL AREA:1,796 Sq.Ft.
  • LOT SIZE:7,920 Sq.Ft.
  • Type: Residential
  • Neighborhood:San Jose
  • Sewer:Public Sewer

Interior

  • Stories: 1
  • Total Bedrooms:4
  • Total Bathrooms:2
  • Full Bathrooms:2
  • Laundry Room:In Garage
  • Flooring information:Hardwood, Laminate, Tile
  • Fireplace:Wood Burning
  • Appliances:Dishwasher, Exhaust Fan, Garbage Disposal, Oven Range Electric, Refrigerator, Washer Dryer
  • Heat Type:Central Forced Air_Gas
  • Air Conditioning:Central Forced Air
  • Other Interior Features:Vaulted Ceiling

Exterior

  • Stories: 1
  • Garage Space: 2.0
  • Water Source: Public
  • Utilities: Public Utilities, Water Public
  • ROOF:Composition, Shingle
  • Parking:Attached Garage
  • Heat Type:Central Forced Air_Gas
  • Air Conditioning:Central Forced Air
  • Sewer:Public Sewer
  • Substructure:Concrete Perimeter

School Information

  • School District:SanJoseUnified

Other Property Details

  • Parking:Attached Garage
  • Water Source:Public
  • Utilities: Public Utilities, Water Public

Features & Amenities

Area & Lot

  • Status:Pending
  • LIVING SPACE:1,796 Sq.Ft.
  • TOTAL AREA:1,796 Sq.Ft.
  • LOT SIZE:7,920 Sq.Ft.
  • MLS® ID:ML82047114
  • Type: Residential
  • Year Built:1972
  • Neighborhood:San Jose
  • ELEMENTARY SCHOOL:LosAlamitosElementary_1
  • MIDDLE SCHOOL:CastilleroMiddle
  • HIGH SCHOOL:PioneerHigh_1
  • School District:SanJoseUnified

Interior

  • Total Bedrooms:4
  • Total Bathrooms:2
  • Full Bathrooms:2
  • Laundry Room:In Garage
  • Flooring information:Hardwood, Laminate, Tile
  • Fireplace:Wood Burning
  • Appliances:Dishwasher, Exhaust Fan, Garbage Disposal, Oven Range Electric, Refrigerator, Washer Dryer
  • Other Interior Features:Vaulted Ceiling

Exterior

  • Stories: 1
  • Garage Space: 2.0
  • Water Source: Public
  • Utilities: Public Utilities, Water Public
  • ROOF:Composition, Shingle
  • Parking:Attached Garage
  • Heat Type:Central Forced Air_Gas
  • Air Conditioning:Central Forced Air
  • Sewer:Public Sewer
  • Substructure:Concrete Perimeter

Financial

  • SALES PRICE $1,898,999
  • Zoning R1-5
View Virtual Tour
image

Schedule a Tour

We would love to show you our beautiful property. Please select your preferred date and time below. An agent will be in touch shortly to confirm your appointment.

Schedule a Tour

We would love to show you our beautiful property. Please select your preferred date and time below. An agent will be in touch shortly to confirm your appointment.

Thank you for your interest in 6098 Calle Esperanza, San Jose, CA 95120. We are reviewing your request and will be in touch shortly!
Explore the Area

San Jose

San Jose is the largest city in Northern California and the urban anchor of Silicon Valley, stretching from the southern edge of the Bay to the foothills of the Diablo and Santa Cruz mountain ranges.

VIEW NEIGHBORHOOD

Work With Us

With deep roots across Northern California and the backing of a global powerhouse, our team delivers tailored service with unmatched insight.

Follow Us