Leave a Message

Thank you for your message. We will be in touch with you shortly.

601 4th Street # 106, San Francisco, CA 94107
601 4th Street # 106
1 /
601 4th Street # 106
See all photos

601 4th Street # 106

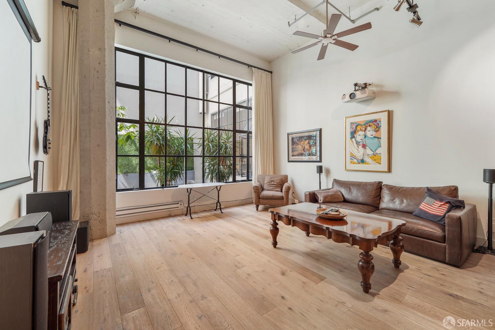
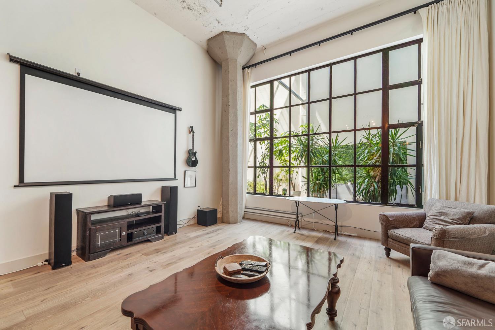
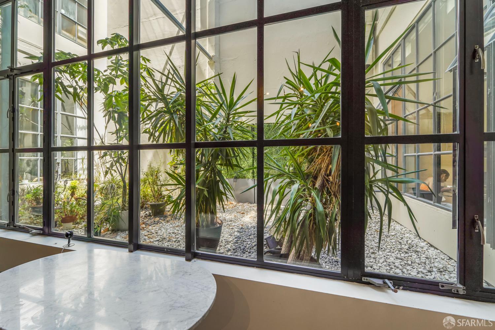
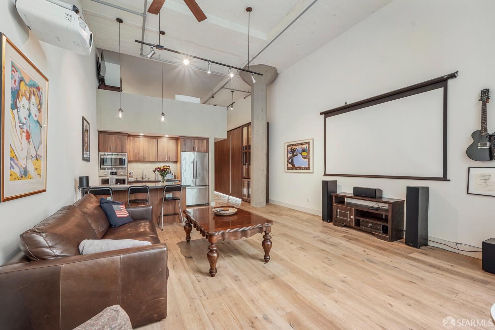
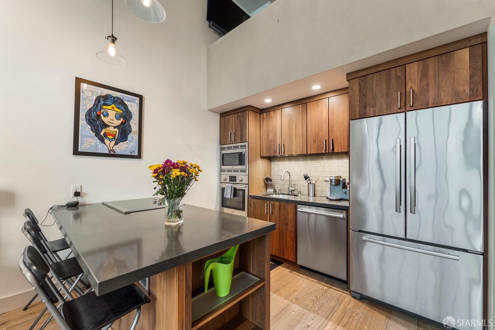
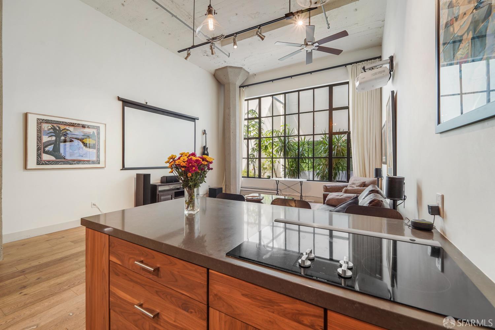
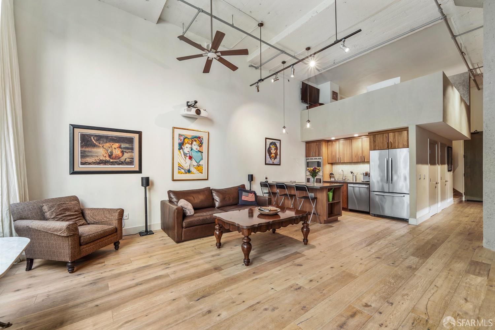
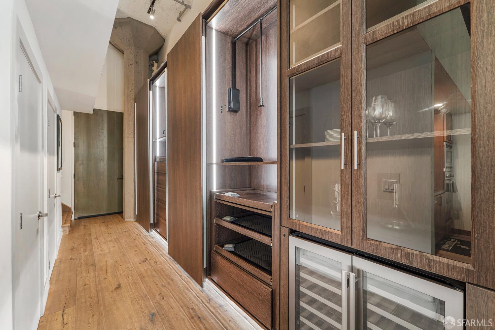
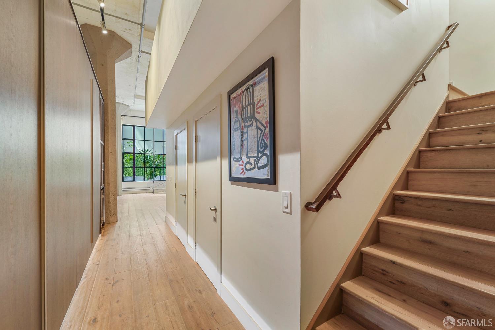
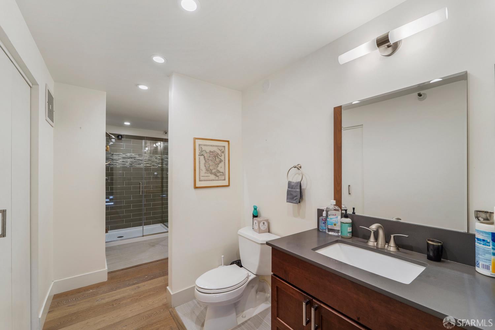
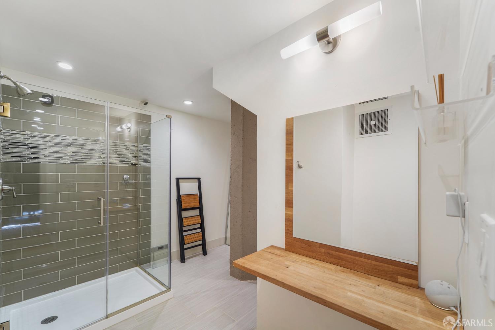
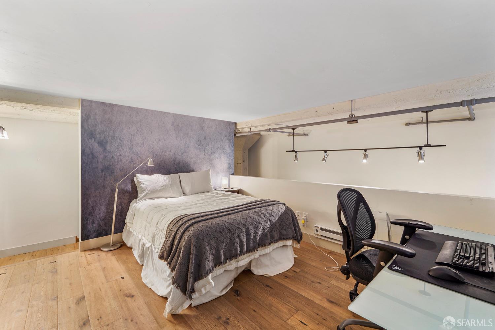
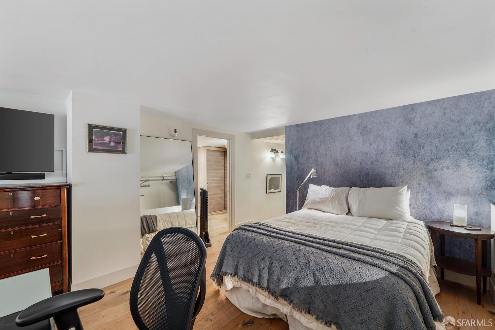
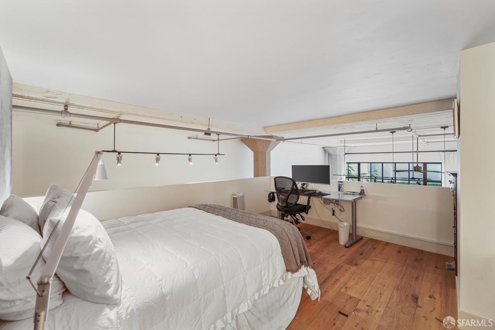
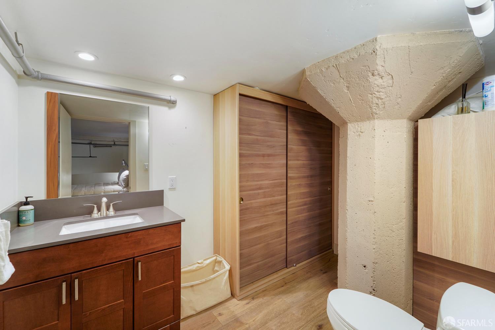
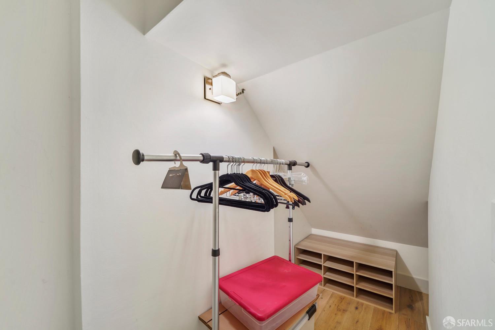
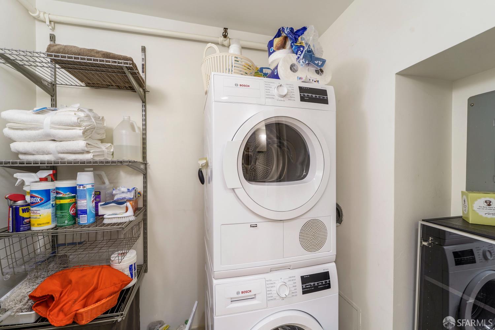
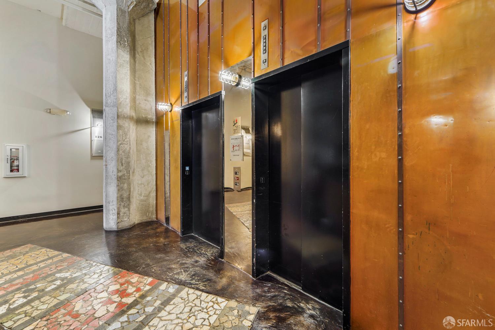
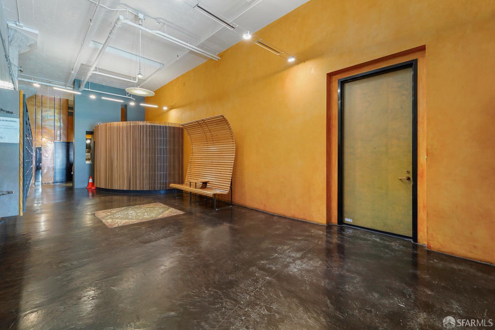
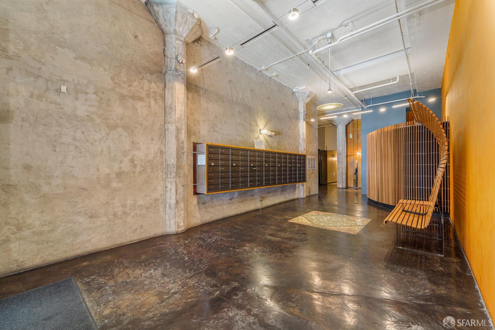
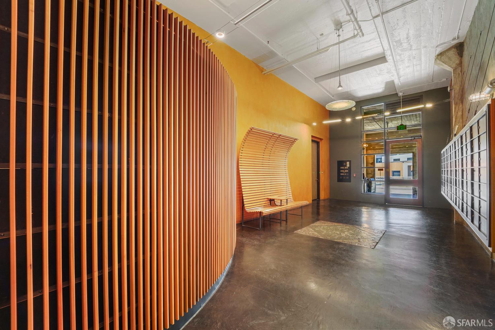
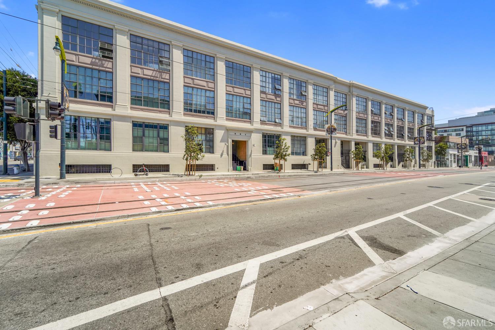
Experience stylish city living in this fully-furnished live/work loft in the historic Heublein Building, located in the vibrant South Beach neighborhood. This spacious, two-level, residence blends modern comfort with classic loft character, featuring soaring ceilings, expansive warehouse-style windows, and an open floor plan filled with natural light. The main floor living area offers a welcoming space to relax or entertain, with warm wood flooring, contemporary furnishings, and dramatic floor-to-ceiling industrial windows. The open kitchen is equipped with stainless steel appliances, generous cabinetry, and a breakfast bar with seatingperfect for casual dining or working from home. The full-bathroom with walk-in shower, and laundry closet completes this level. Upstairs, the lofted bedroom provides a private retreat with space for both sleeping and a home office setup. The thoughtful layout maximizes both openness and functionality while maintaining a comfortable separation between living and sleeping areas. The attached half-bath with extra closets adds extra convenience to the loft space. Situated just minutes from the Embarcadero, Oracle Park, and the dining and tech hubs of SoMa, this location offers easy access to transit, waterfront walks, restaurants, and downtown offices. One car garage parking and storage included.
  • 1 BEDS
  • 1 FULL BATH
  • 1 HALF BATH
  • Leased
  • 1916 BUILT
  • 0.97 Acres LOT
  • 1,126 Sq.Ft.

Features & Amenities

Area & Lot

  • Status:Leased
  • LIVING SPACE:1,126 Sq.Ft.
  • TOTAL AREA:1,126 Sq.Ft.
  • LOT SIZE:0.97 Acres
  • MLS® ID:426112281
  • Type: Condo
  • Year Built:1916
  • Neighborhood:San Francisco
  • Architecture Styles:Conversion

Interior

  • Total Bedrooms:1
  • Total Bathrooms:2
  • Full Bathrooms:1
  • Half Bathrooms:1
  • Flooring information:Tile, Wood
  • Appliances:Dishwasher, Microwave, Wine Refrigerator, Washer/Dryer Stacked

Exterior

  • Stories: 2
  • Garage Space: 1.0
  • Parking:Assigned, Enclosed, Independent, Yes, On Site
  • Heat Type:Baseboard
  • Air Conditioning:Ceiling Fan(s)
  • HOA Amenities:Roof Deck

Financial

  • Lease Price $4,800/mo
  • Lease Term 12 MONTHS

Features & Amenities

Area & Lot

  • LIVING SPACE:1,126 Sq.Ft.
  • TOTAL AREA:1,126 Sq.Ft.
  • LOT SIZE:0.97 Acres
  • Type: Condo
  • Neighborhood:San Francisco
  • Architecture Styles:Conversion

Interior

  • Stories: 2
  • Total Bedrooms:1
  • Total Bathrooms:2
  • Full Bathrooms:1
  • Half Bathrooms:1
  • Flooring information:Tile, Wood
  • Appliances:Dishwasher, Microwave, Wine Refrigerator, Washer/Dryer Stacked
  • Heat Type:Baseboard
  • Air Conditioning:Ceiling Fan(s)

Exterior

  • Stories: 2
  • Garage Space: 1.0
  • Parking:Assigned, Enclosed, Independent, Yes, On Site
  • Heat Type:Baseboard
  • Air Conditioning:Ceiling Fan(s)
  • HOA Amenities:Roof Deck

Other Property Details

  • Parking:Assigned, Enclosed, Independent, Yes, On Site

Features & Amenities

Area & Lot

  • Status:Leased
  • LIVING SPACE:1,126 Sq.Ft.
  • TOTAL AREA:1,126 Sq.Ft.
  • LOT SIZE:0.97 Acres
  • MLS® ID:426112281
  • Type: Condo
  • Year Built:1916
  • Neighborhood:San Francisco
  • Architecture Styles:Conversion

Interior

  • Total Bedrooms:1
  • Total Bathrooms:2
  • Full Bathrooms:1
  • Half Bathrooms:1
  • Flooring information:Tile, Wood
  • Appliances:Dishwasher, Microwave, Wine Refrigerator, Washer/Dryer Stacked

Exterior

  • Stories: 2
  • Garage Space: 1.0
  • Parking:Assigned, Enclosed, Independent, Yes, On Site
  • Heat Type:Baseboard
  • Air Conditioning:Ceiling Fan(s)
  • HOA Amenities:Roof Deck

Financial

  • Lease Price $4,800/mo
  • Lease Term 12 MONTHS

Lisa McCarrel

Sales Associate
PHONE NUMBER (510) 219-1387
ADDRESS 2523 California Street, , San Francisco, CA 94115
EMAIL ADDRESS [email protected]
License 02039901
Contact Agent
Explore the Area

San Francisco

A vibrant city in Northern California, known for its iconic Golden Gate Bridge and diverse neighborhoods.

VIEW NEIGHBORHOOD

Work With Us

With deep roots across Northern California and the backing of a global powerhouse, our team delivers tailored service with unmatched insight.

Follow Us